
Two or more storey for sale - Chambly$999,000
$999,000
Open house

Listing broker: Nichita Bobic - Engel & Völkers ● # 24999063
5
3+1
1
3
9
199.8 mc
450 mc
2012
Open house
Sunday, November 1 ● 14:00 – 16:00
Description
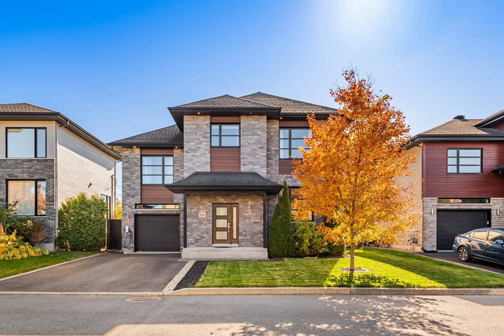
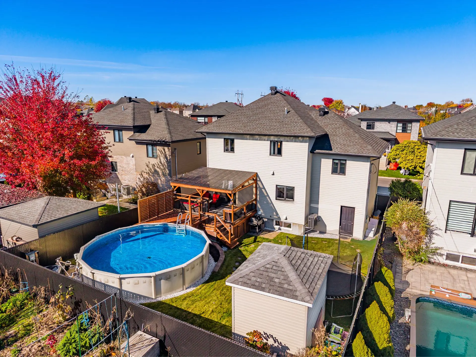
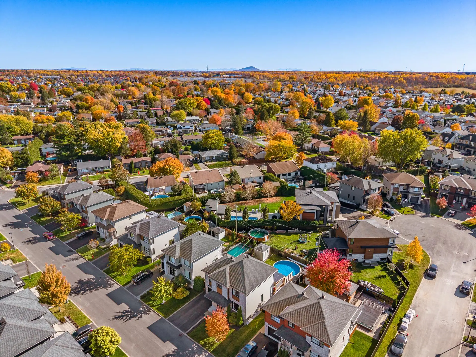
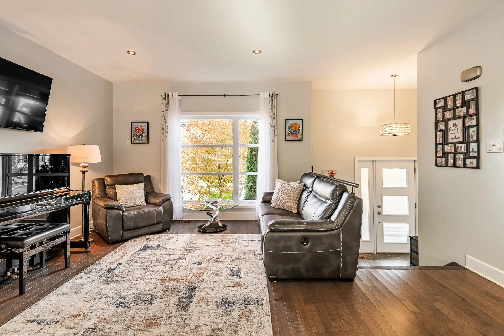
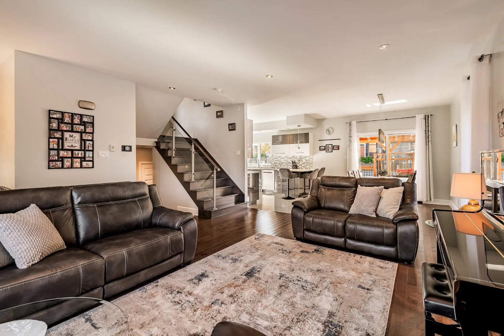
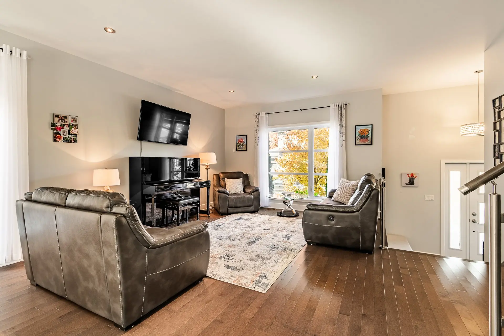
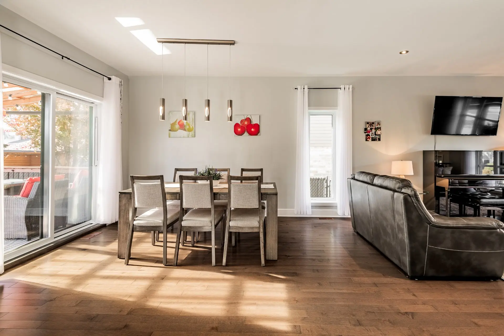
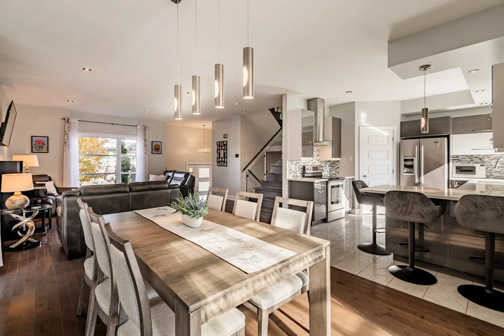
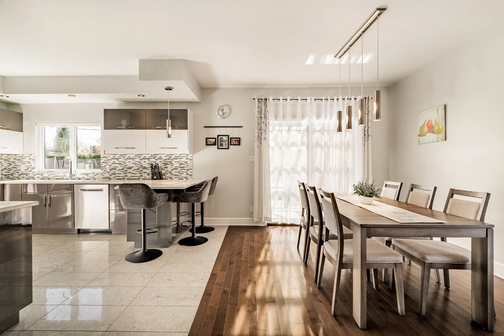
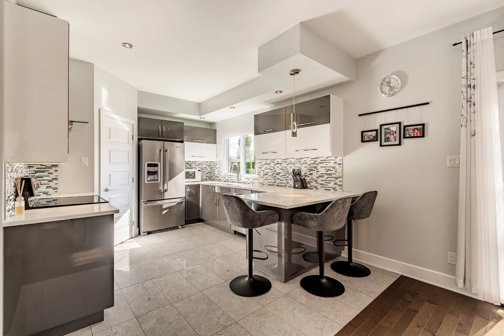
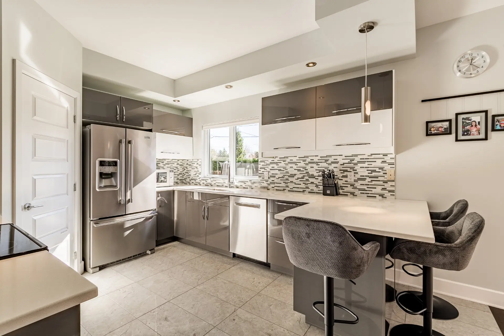
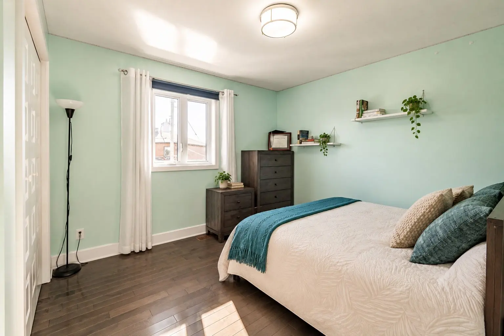
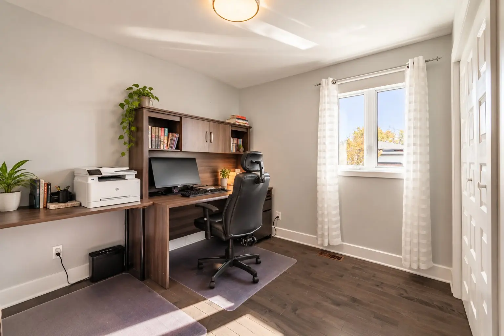
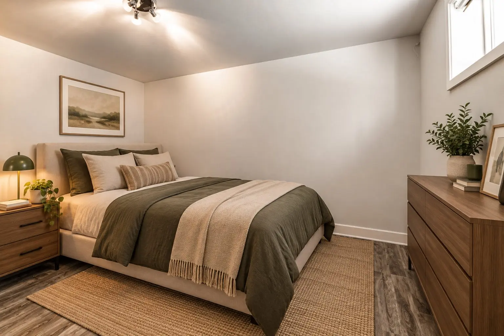
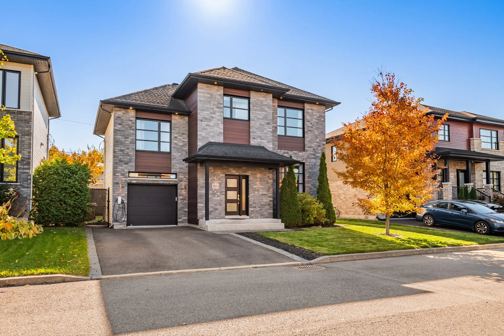
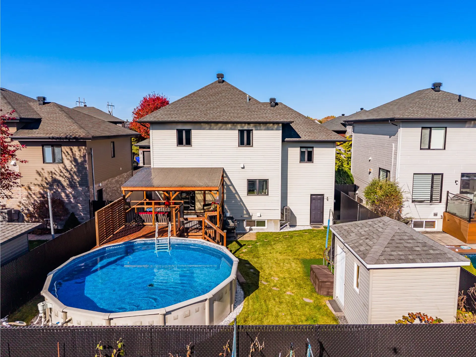
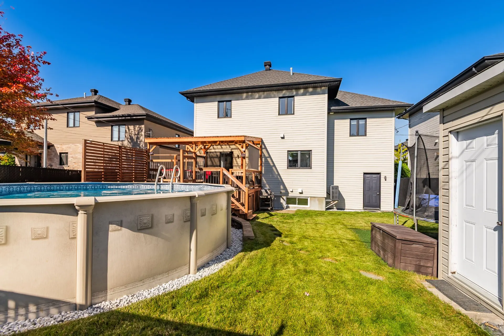
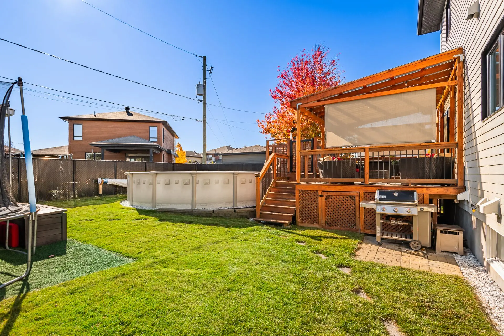
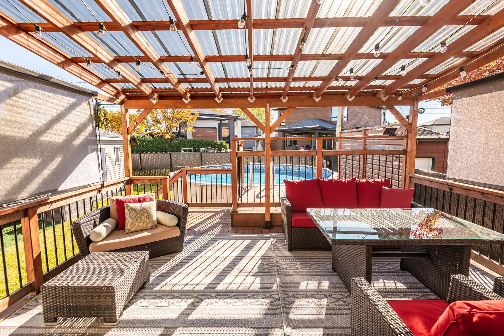
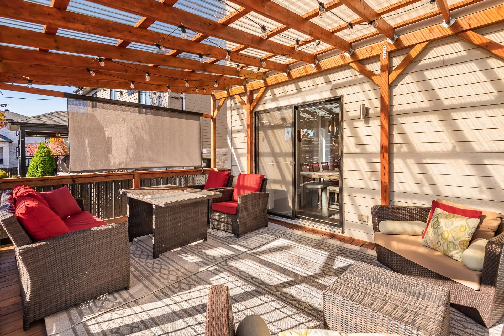
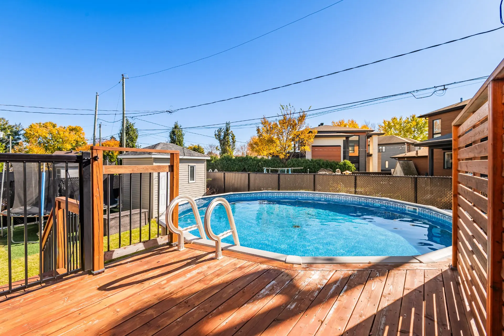
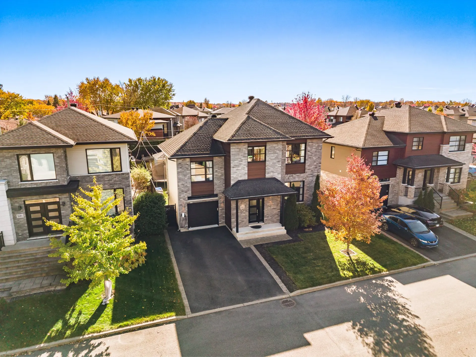
Beautiful contemporary two-storey home with garage, located on a quiet cul-de-sac in a sought-after family-friendly area of Chambly. Meticulously maintained and move-in ready, it features 5 bedrooms, 3 full bathrooms, a powder room, 9-ft ceilings and a bright open-concept main floor. Modern kitchen with quartz countertops, primary suite with ensuite and heated floors, and a spacious basement family room. Fully fenced, south-facing backyard with above-ground pool, covered deck and storage shed. Central forced-air heat pump for heating and cooling. Near schools, parks, bike paths and amenities, just 5 minutes from the Chambly Basin.
Details
- Driveway
- Asphalt
- Double width or more
- Plain paving stone
- Landscaping
- Patio
- Fenced
- Landscape
- Heating system
- Air circulation
- Radiant
- Water supply
- Municipality
- Heating energy
- Electricity
- Natural gas
- Equipment available
- Central vacuum cleaner system installation
- Ventilation system
- Electric garage door
- Central heat pump
- Foundation
- Poured concrete
- Garage
- Other (with access to backyard)
- Heated
- Fitted
- Single width
- Distinctive features
- Cul-de-sac
- Pool
- Heated
- Above-ground
- Proximity
- Highway
- Daycare centre
- Park - green area
- Bicycle path
- Elementary school
- High school
- Public transport
- Siding
- Brick
- Pressed fibre
- Bathroom / Washroom
- Adjoining to primary bedroom
- Separate shower
- Basement
- 6 feet and over
- Finished basement
- Parking (total)
- Outdoor (3)
- Garage (1)
- Sewage system
- Municipal sewer
- Roofing
- Asphalt shingles
- Topography
- Flat
- Zoning
- Residential
- 450 mc
- 15 m
- 30 m
- Av.Kennedy
- 2012
- 199.8 mc
- 11.59 m
- 9.76 m
- 9
- 5
- 4
- 1
- 3
- 1
- 1
- Detached
- :
- 1
- 9
- 5
Room type
Floor
Dimensions
Flooring
Other details
- Room type :
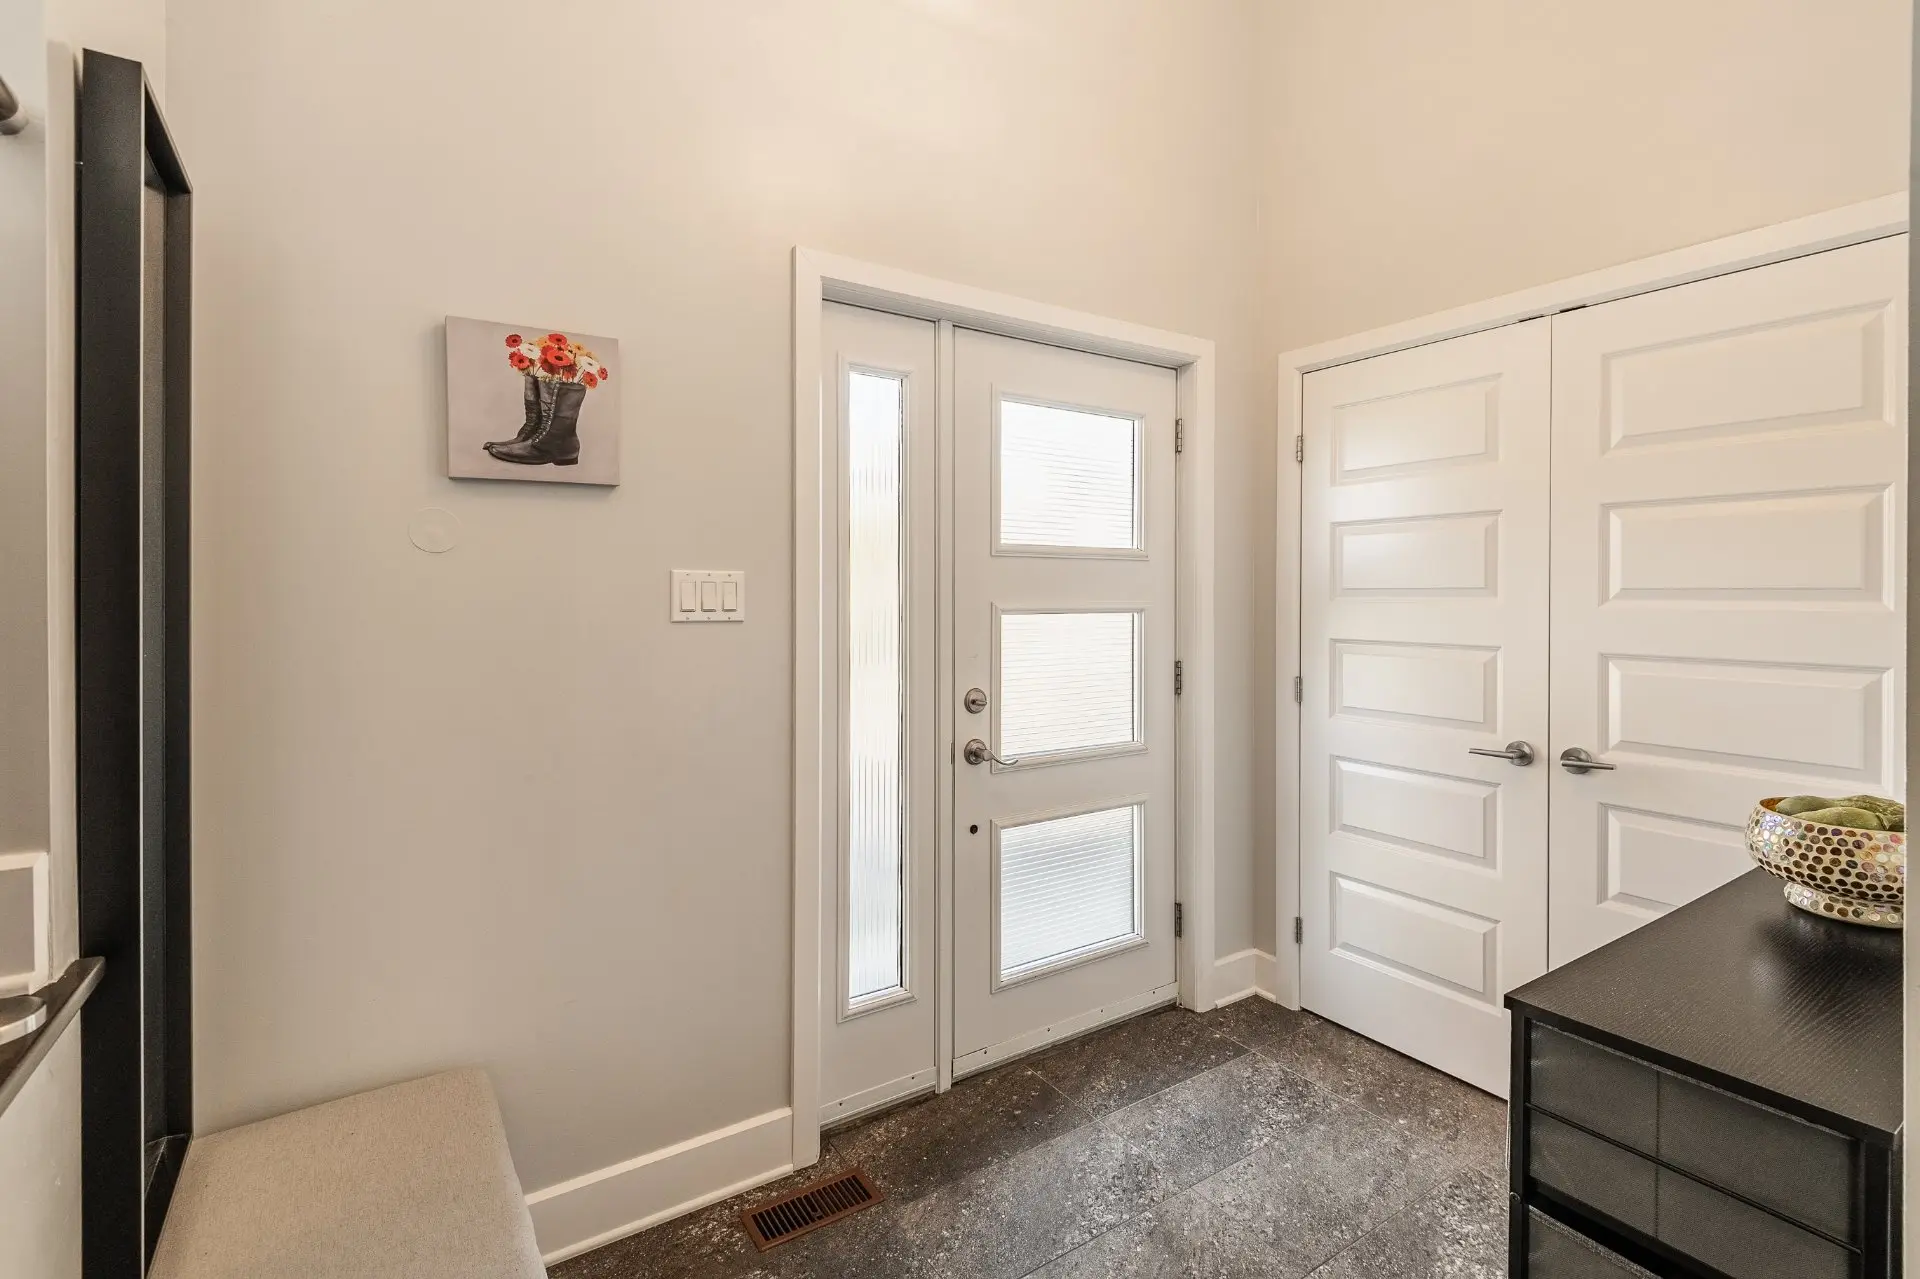
- Hallway
- Floor :
- 1st level/Ground floor
- Dimensions :
- 9.10x5.10 p
- Flooring :
- Ceramic tiles
- Other details :
- Room type :
- Living room
- Floor :
- 1st level/Ground floor
- Dimensions :
- 17.1x14.0 p
- Flooring :
- Wood
- Other details :
- Room type :
- Dining room
- Floor :
- 1st level/Ground floor
- Dimensions :
- 13.7x10.5 p
- Flooring :
- Wood
- Other details :
- Room type :
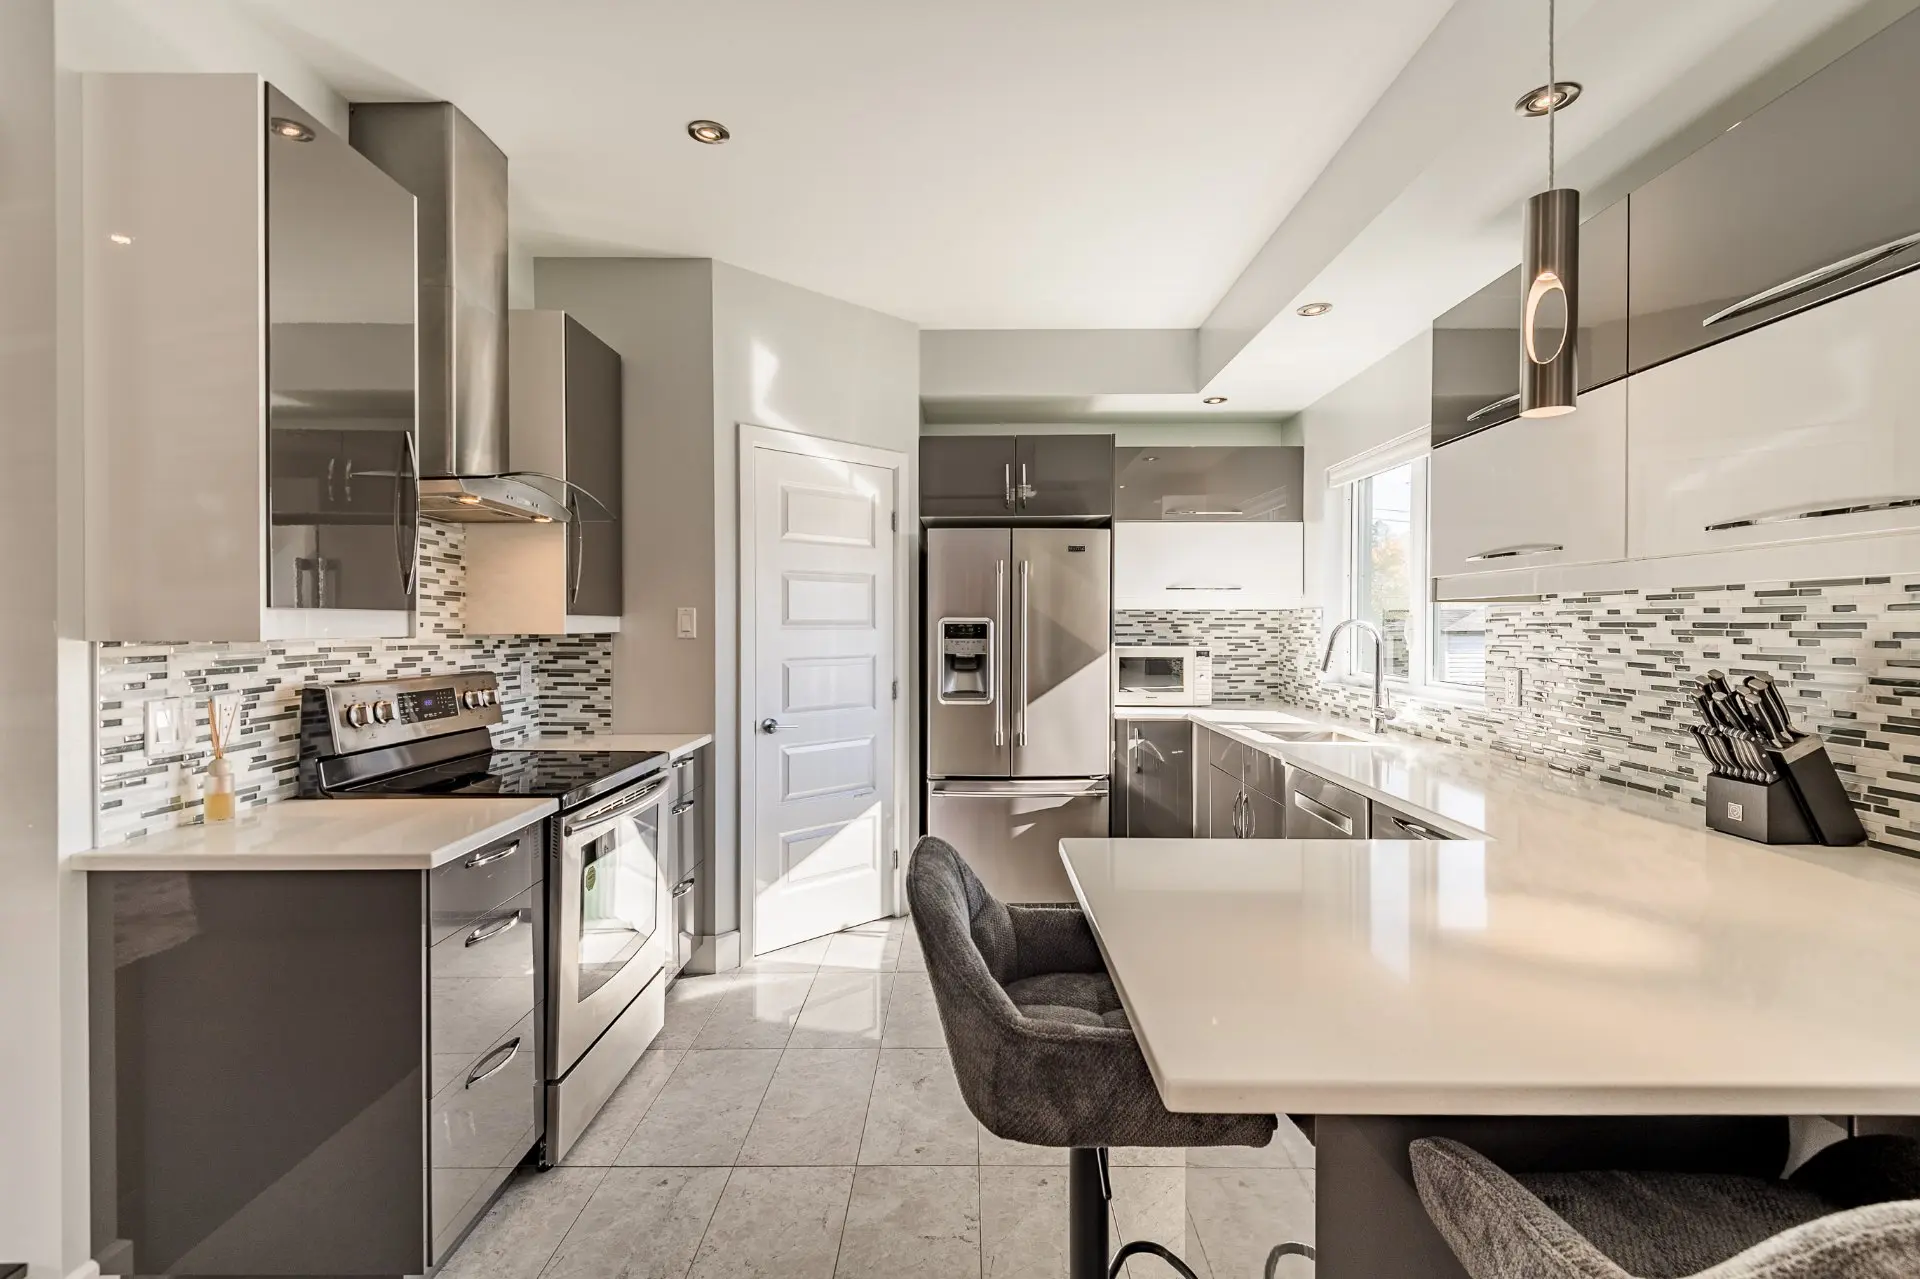
- Kitchen
- Floor :
- 1st level/Ground floor
- Dimensions :
- 14.7x10.11 p
- Flooring :
- Ceramic tiles
- Other details :
- quartz counter tops
- Room type :
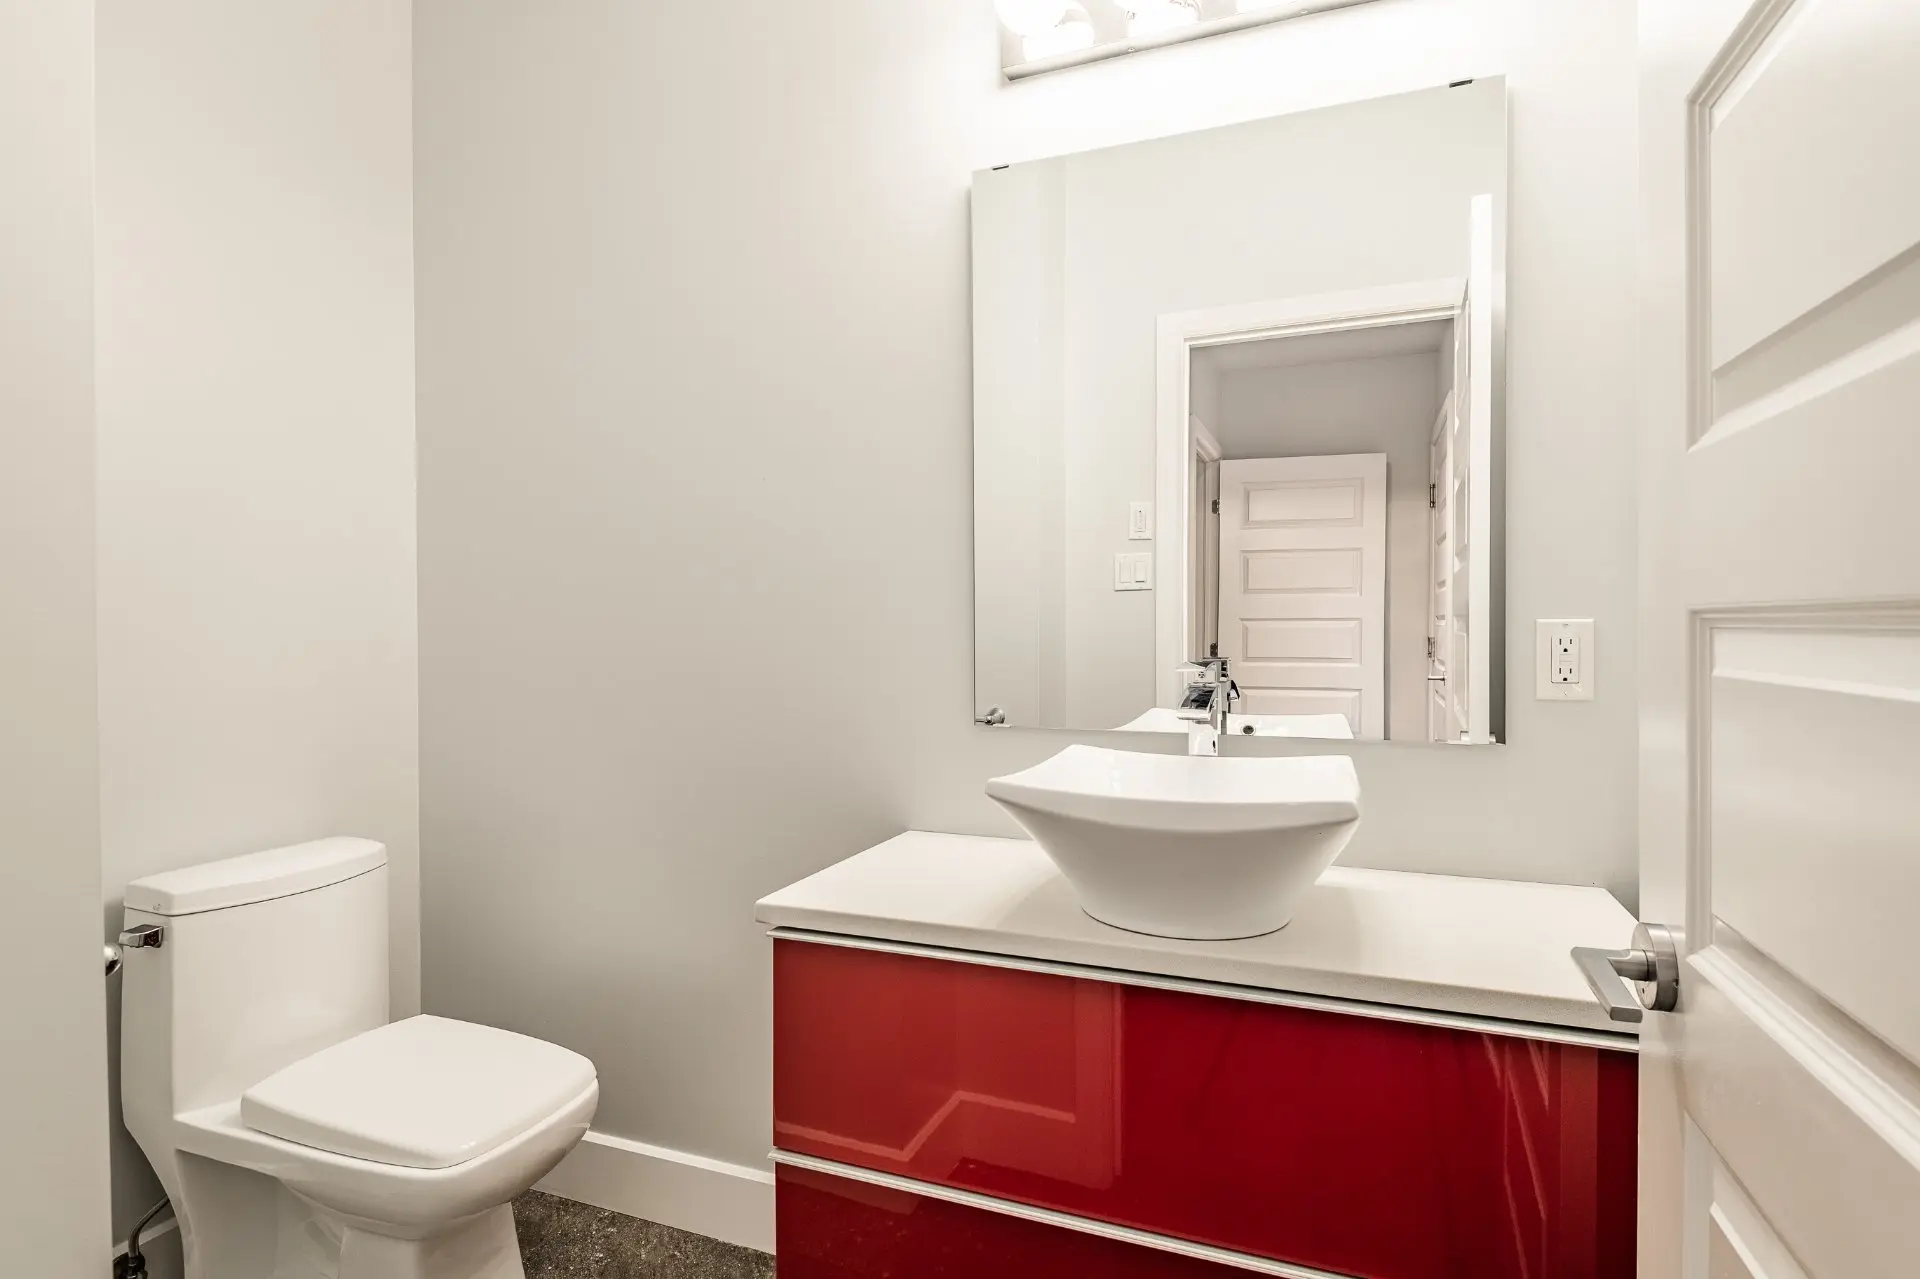
- Washroom
- Floor :
- 1st level/Ground floor
- Dimensions :
- 7.5x3.8 p
- Flooring :
- Ceramic tiles
- Other details :
- Room type :
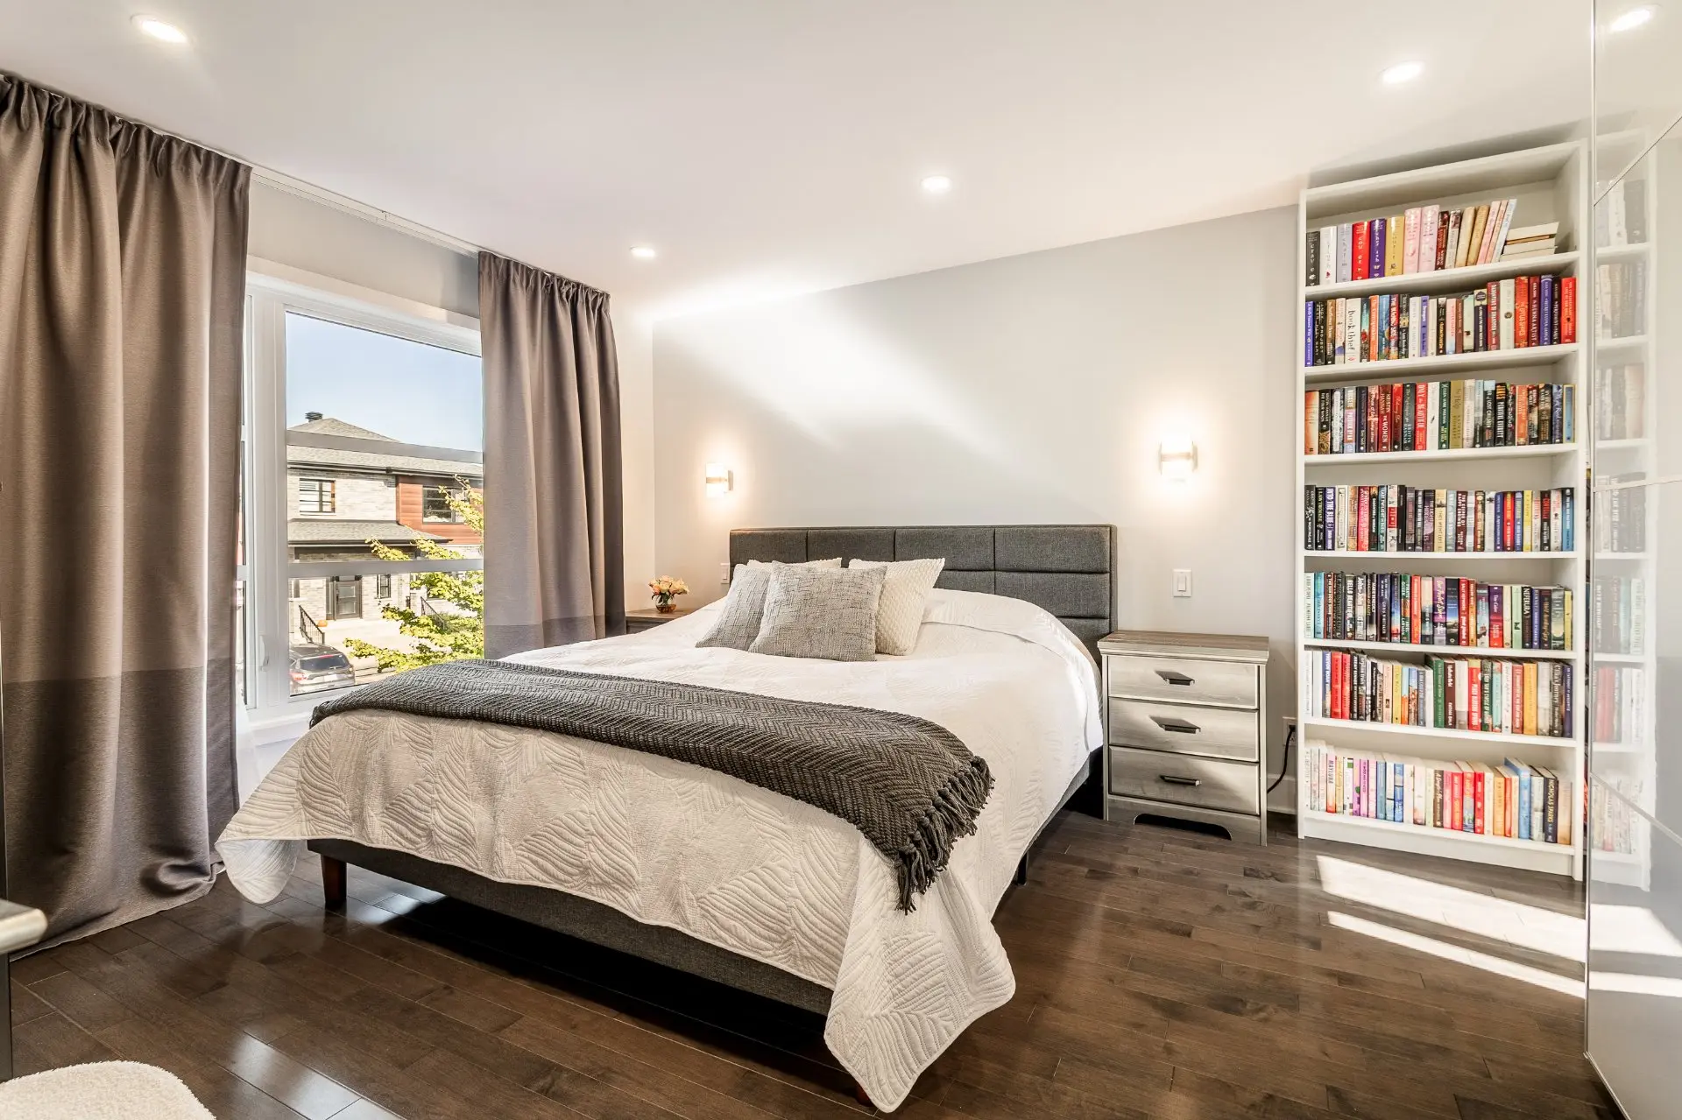
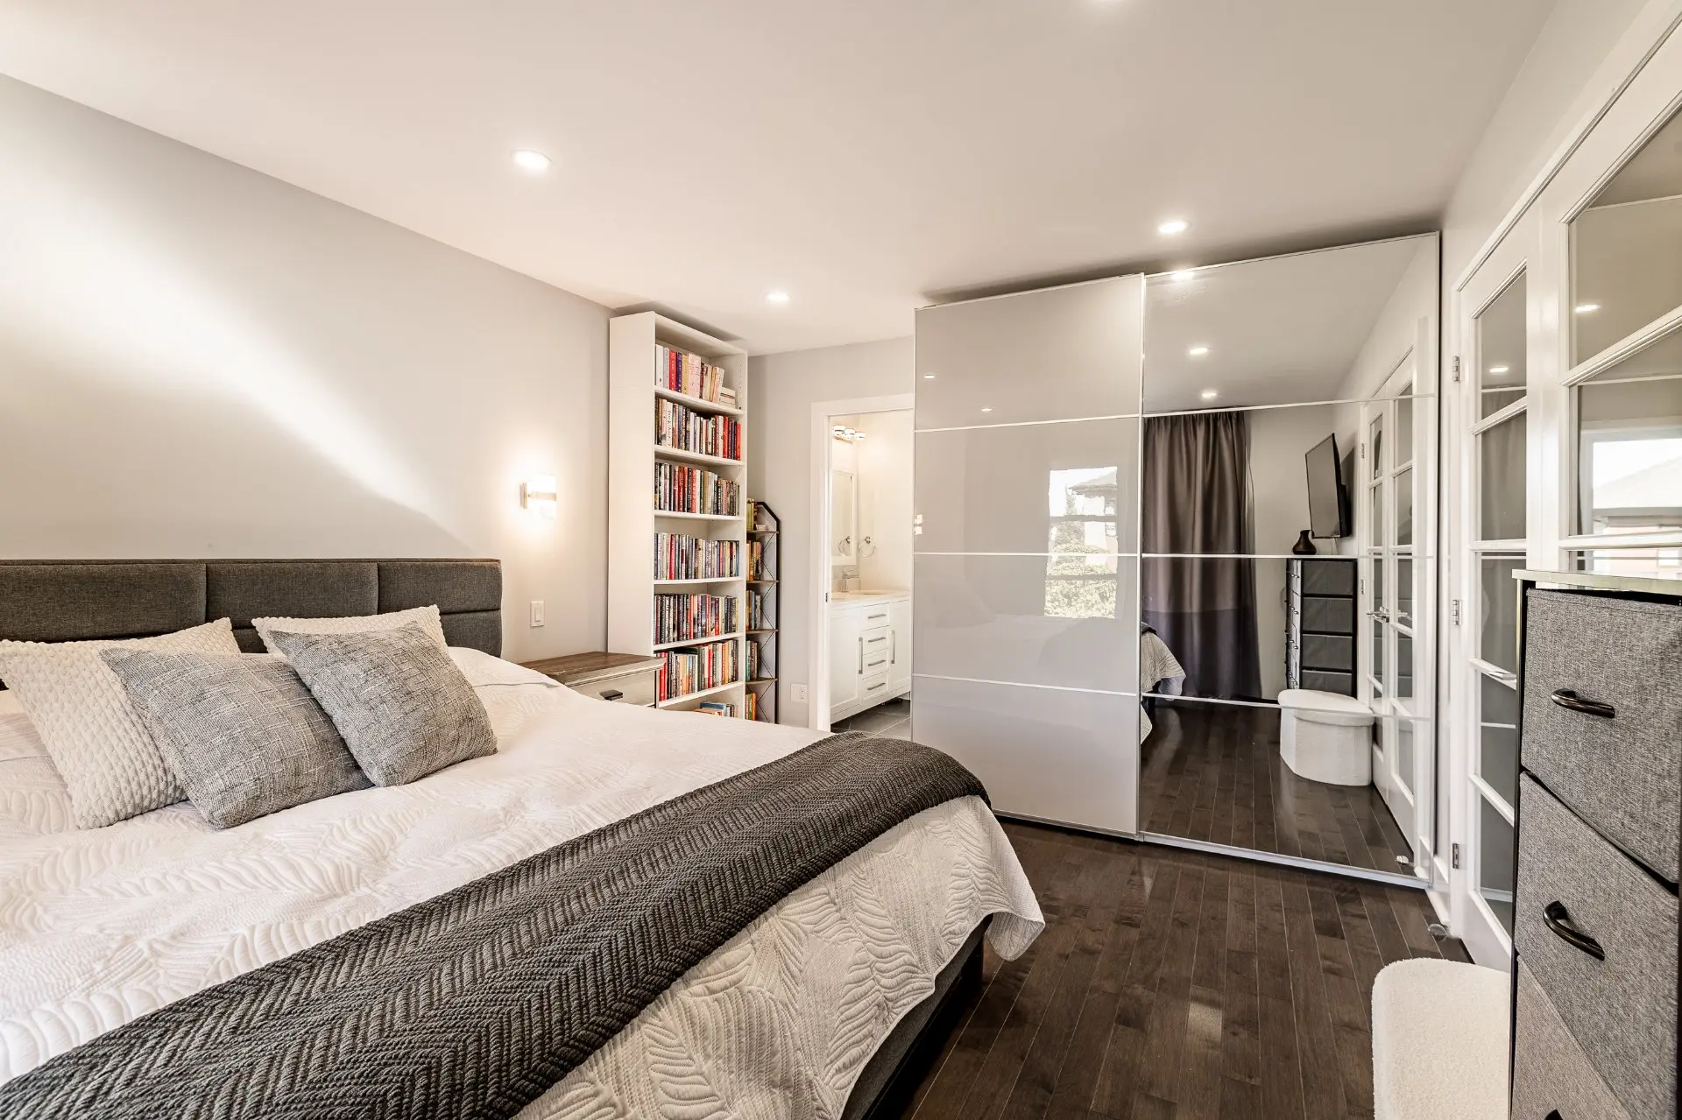
- Primary bedroom
- Floor :
- 2nd floor
- Dimensions :
- 14.9x11.4 p
- Flooring :
- Wood
- Other details :
- ensuite, above garage
- Room type :
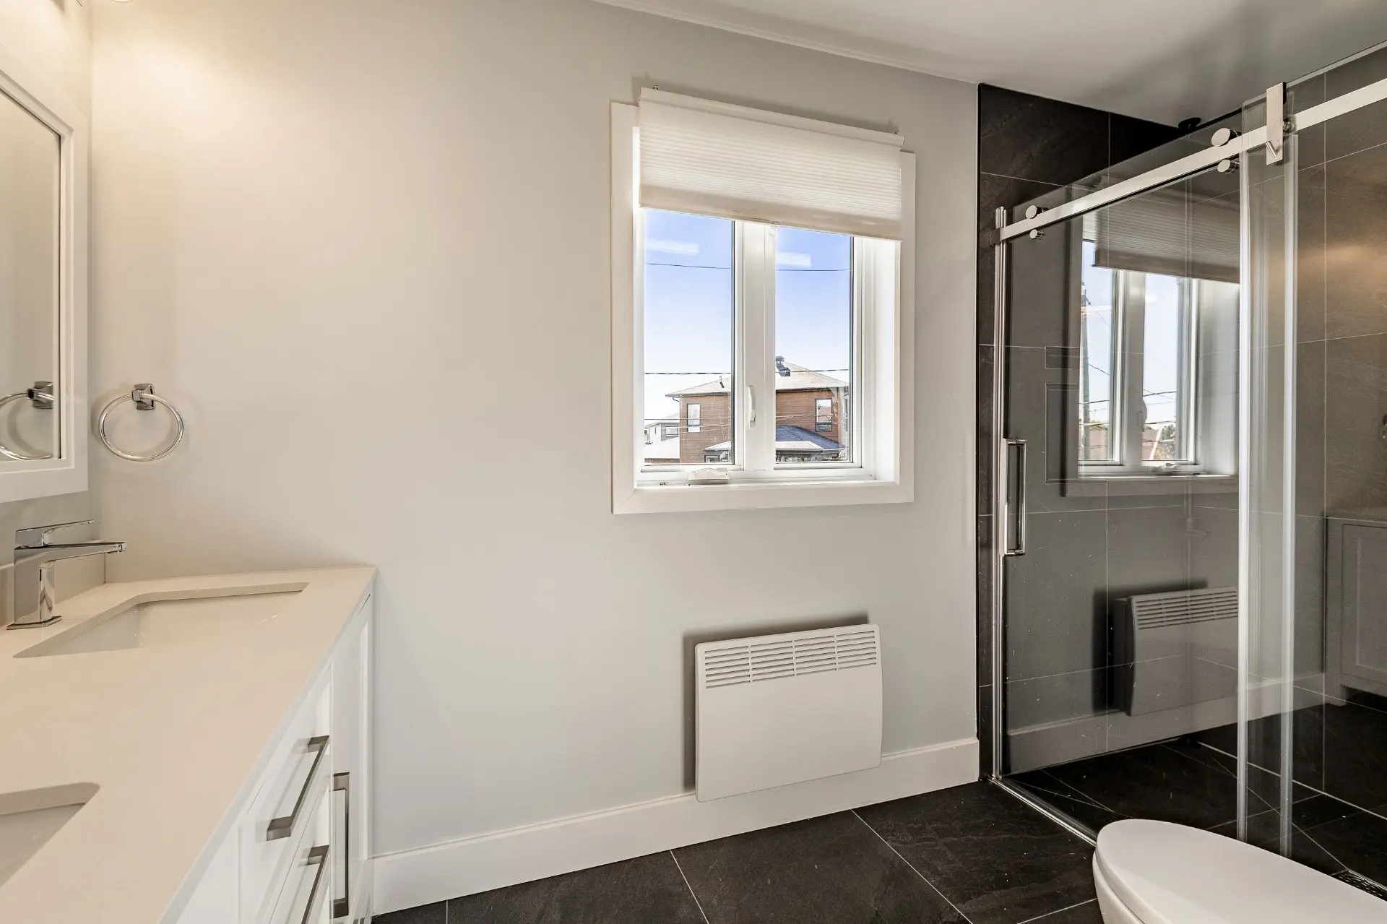
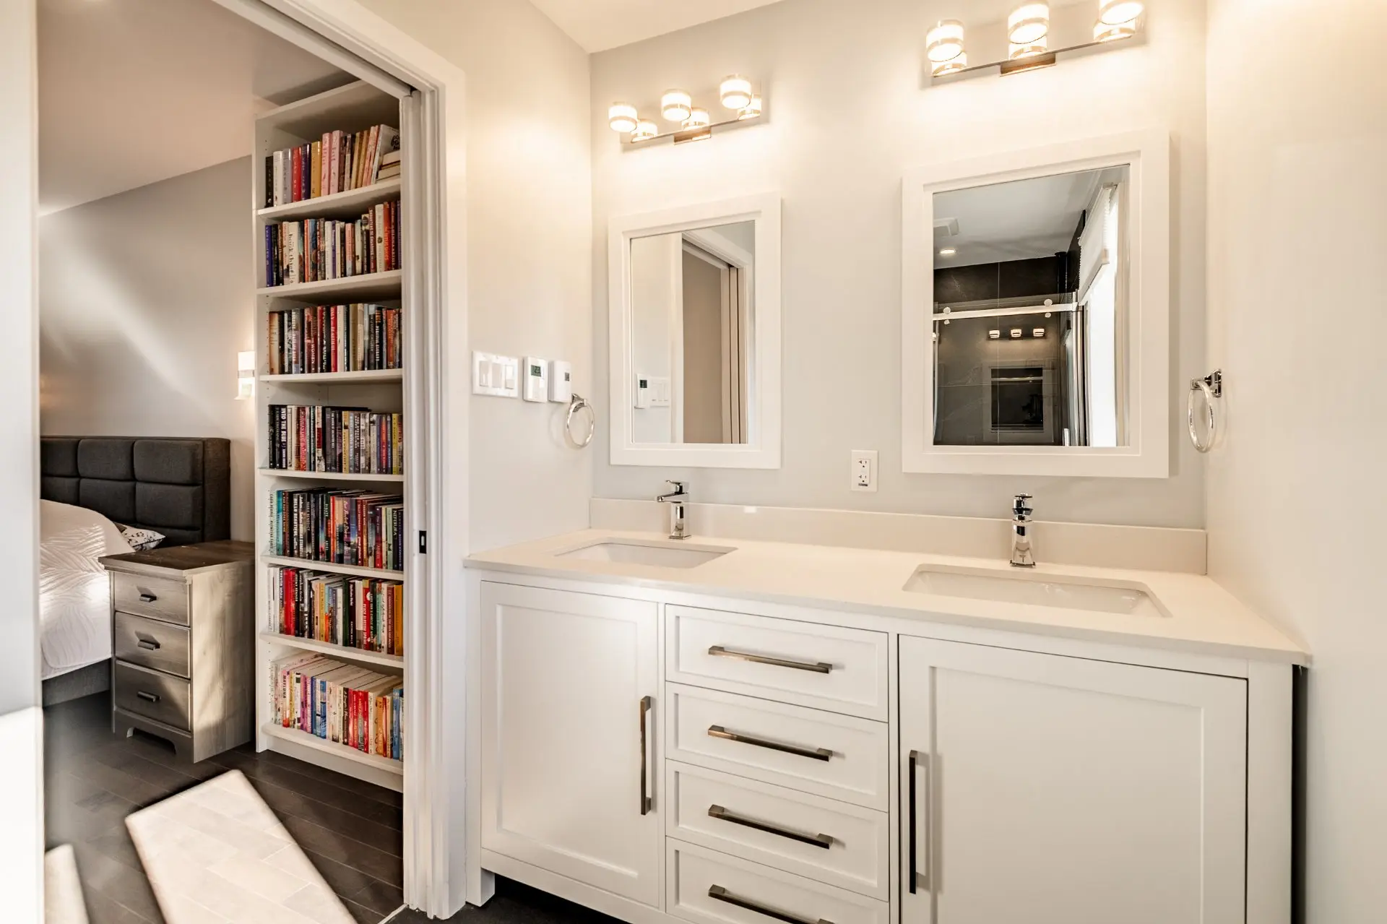
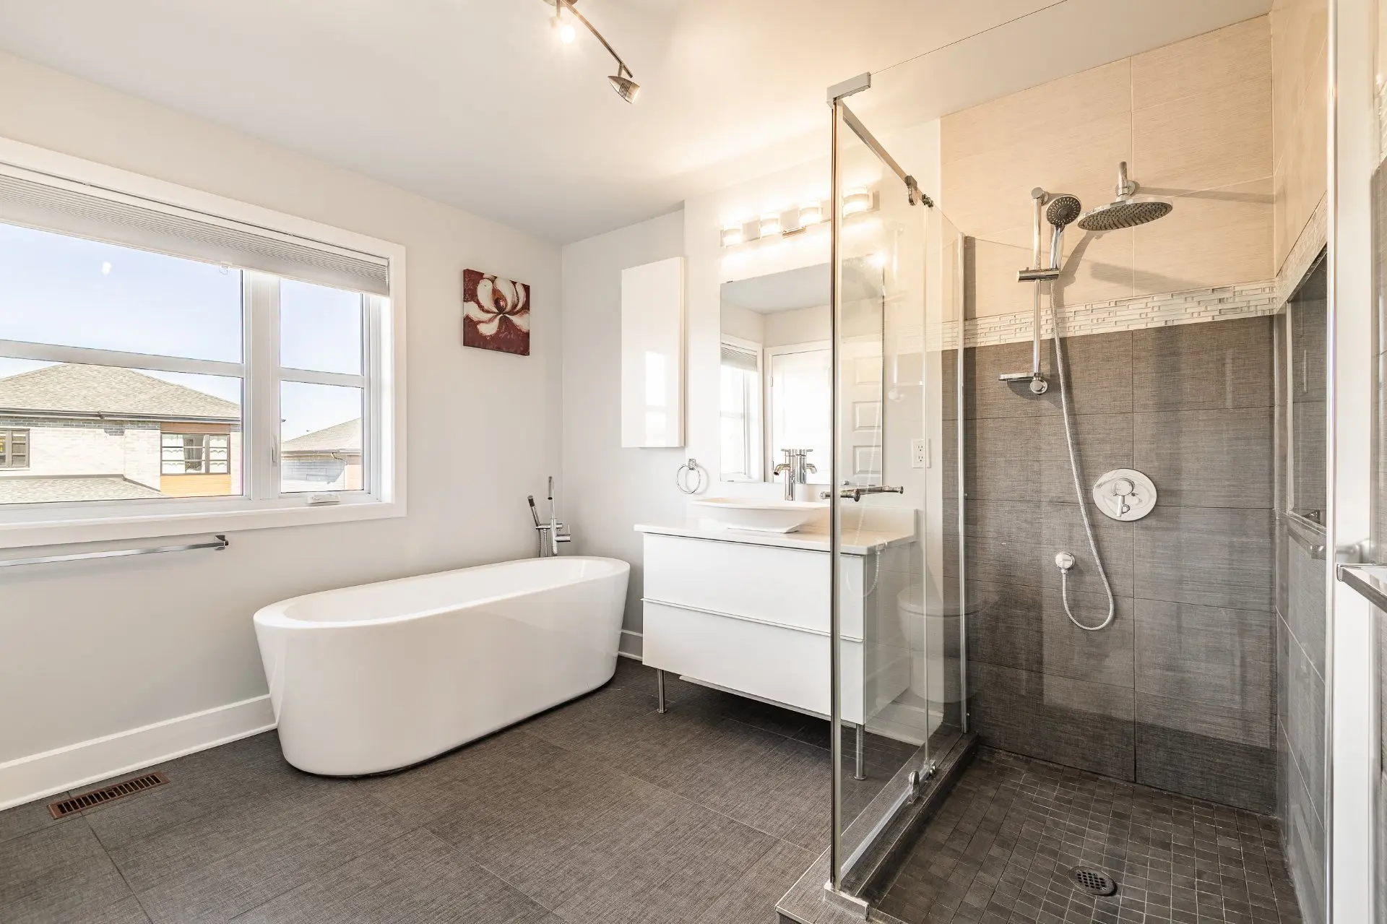
- Bathroom
- Floor :
- 2nd floor
- Dimensions :
- 11.4x5.3 p
- Flooring :
- Ceramic tiles
- Other details :
- heated floor, double sink
- Room type :
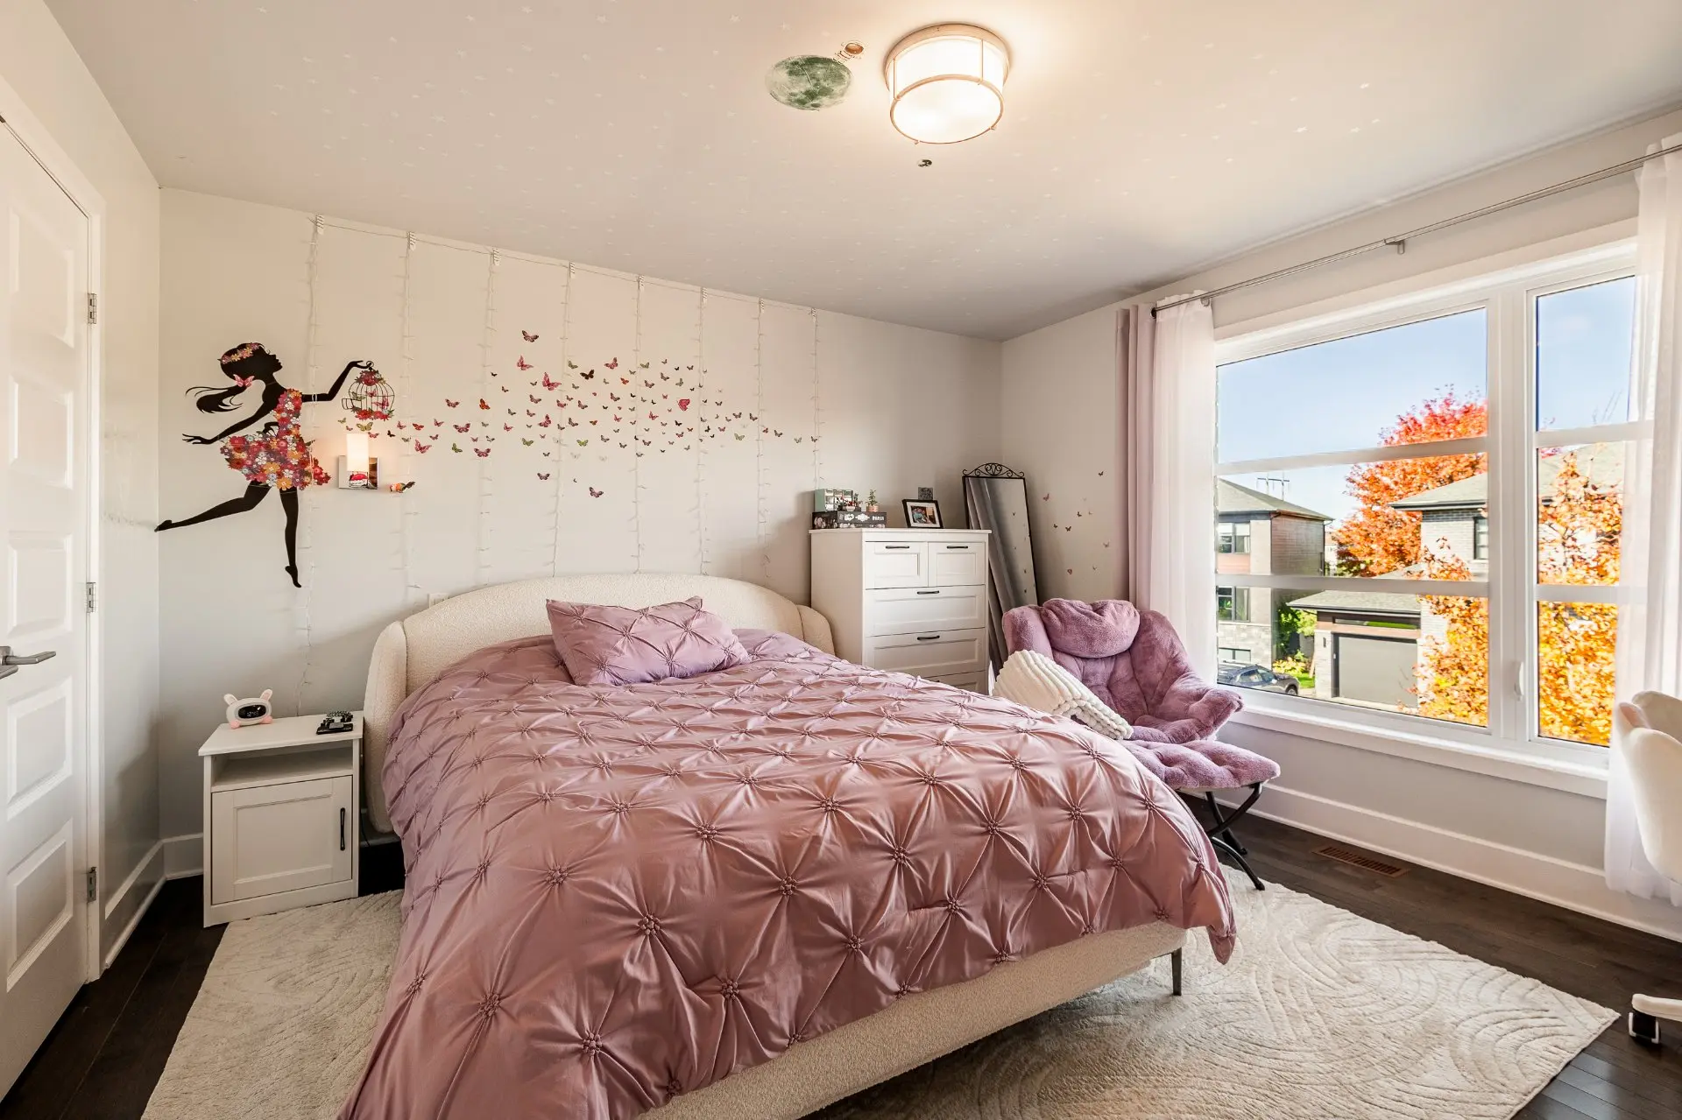
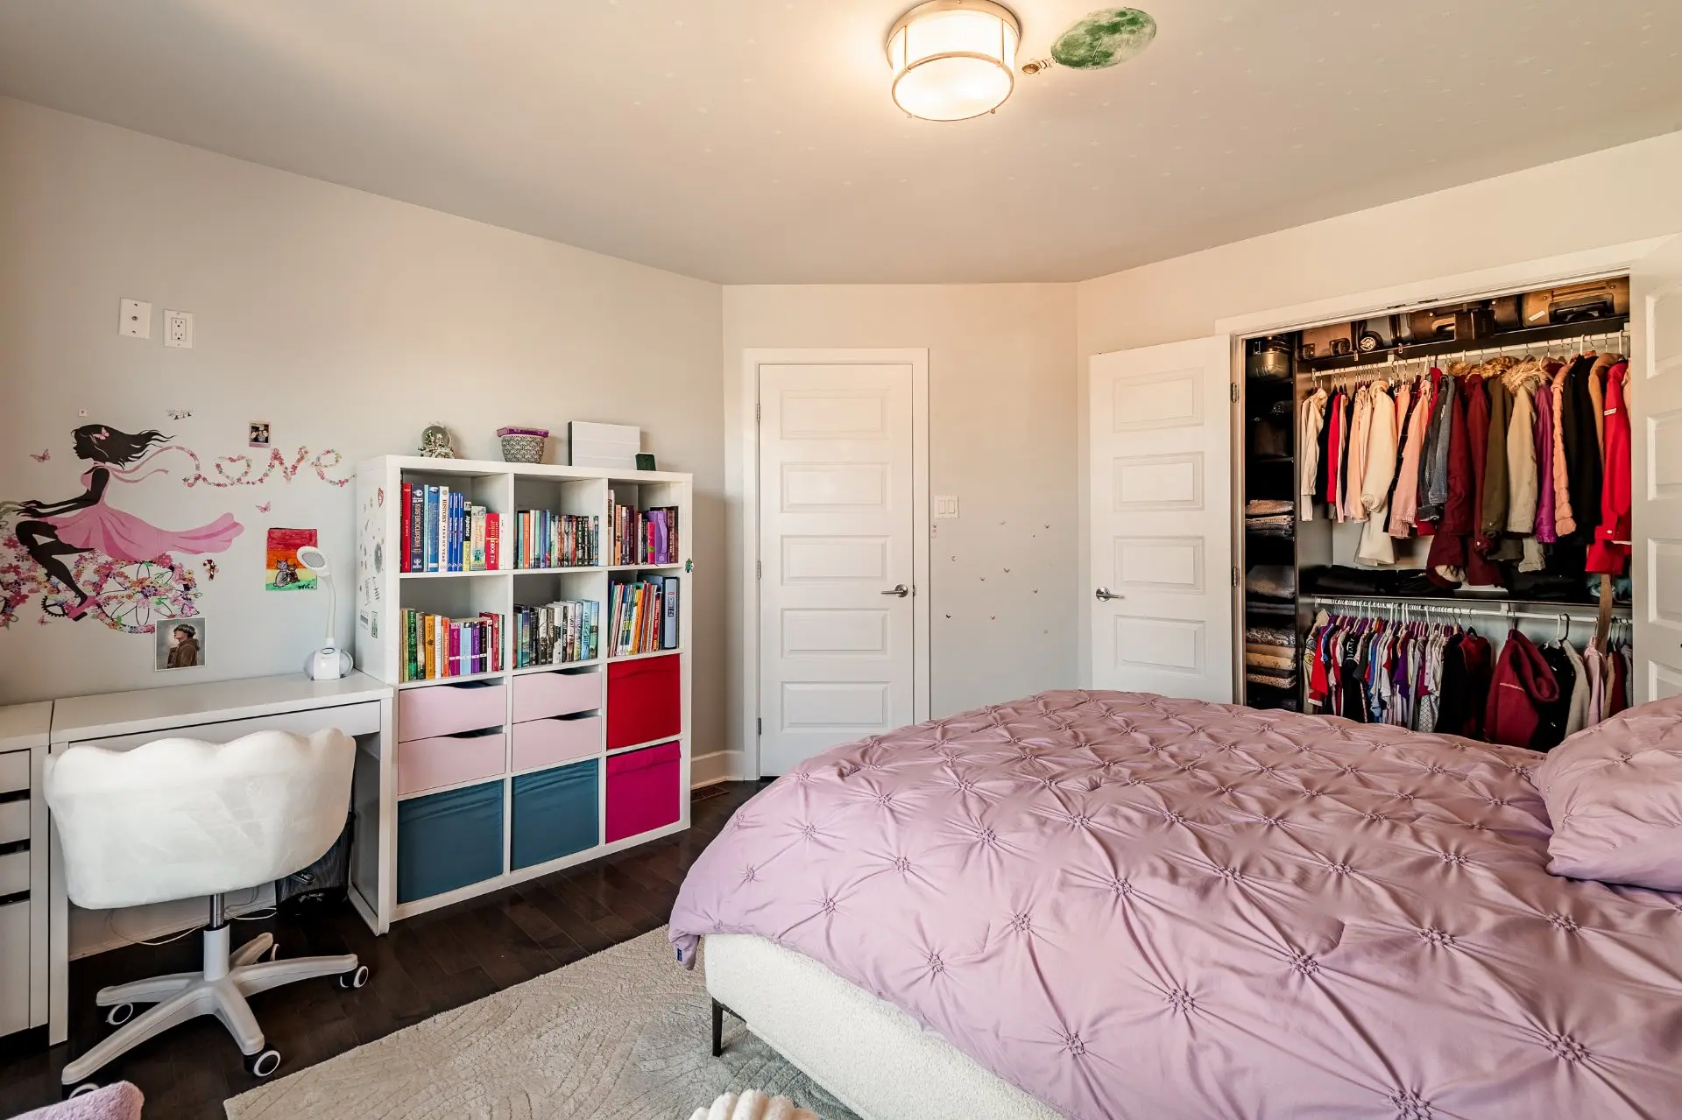
- Bedroom
- Floor :
- 2nd floor
- Dimensions :
- 12.11x12.10 p
- Flooring :
- Wood
- Other details :
- Room type :
- Walk-in closet
- Floor :
- 2nd floor
- Dimensions :
- 9.8x3.9 p
- Flooring :
- Wood
- Other details :
- Room type :
- Bedroom
- Floor :
- 2nd floor
- Dimensions :
- 11.0x10.9 p
- Flooring :
- Wood
- Other details :
- Room type :
- Bedroom
- Floor :
- 2nd floor
- Dimensions :
- 10.11x9.0 p
- Flooring :
- Wood
- Other details :
- Room type :
- Bathroom
- Floor :
- 2nd floor
- Dimensions :
- 13.0x10.8 p
- Flooring :
- Ceramic tiles
- Other details :
- with laundry room
- Room type :
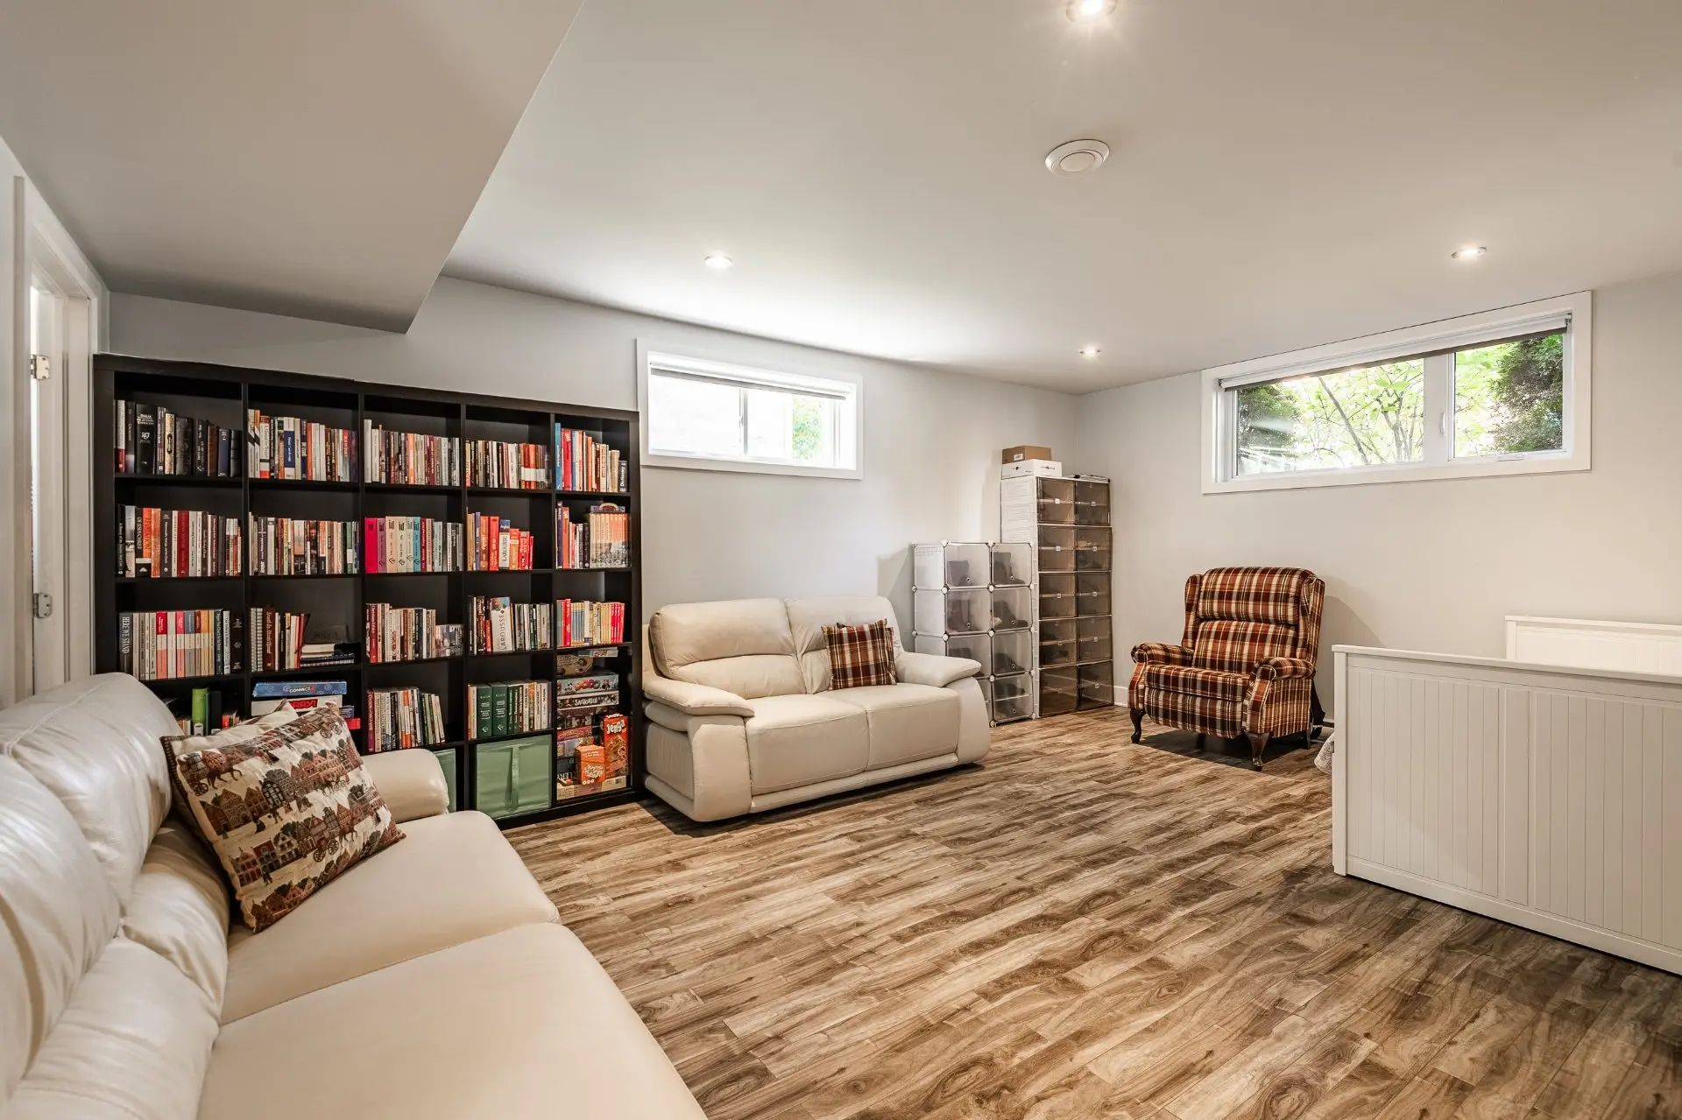
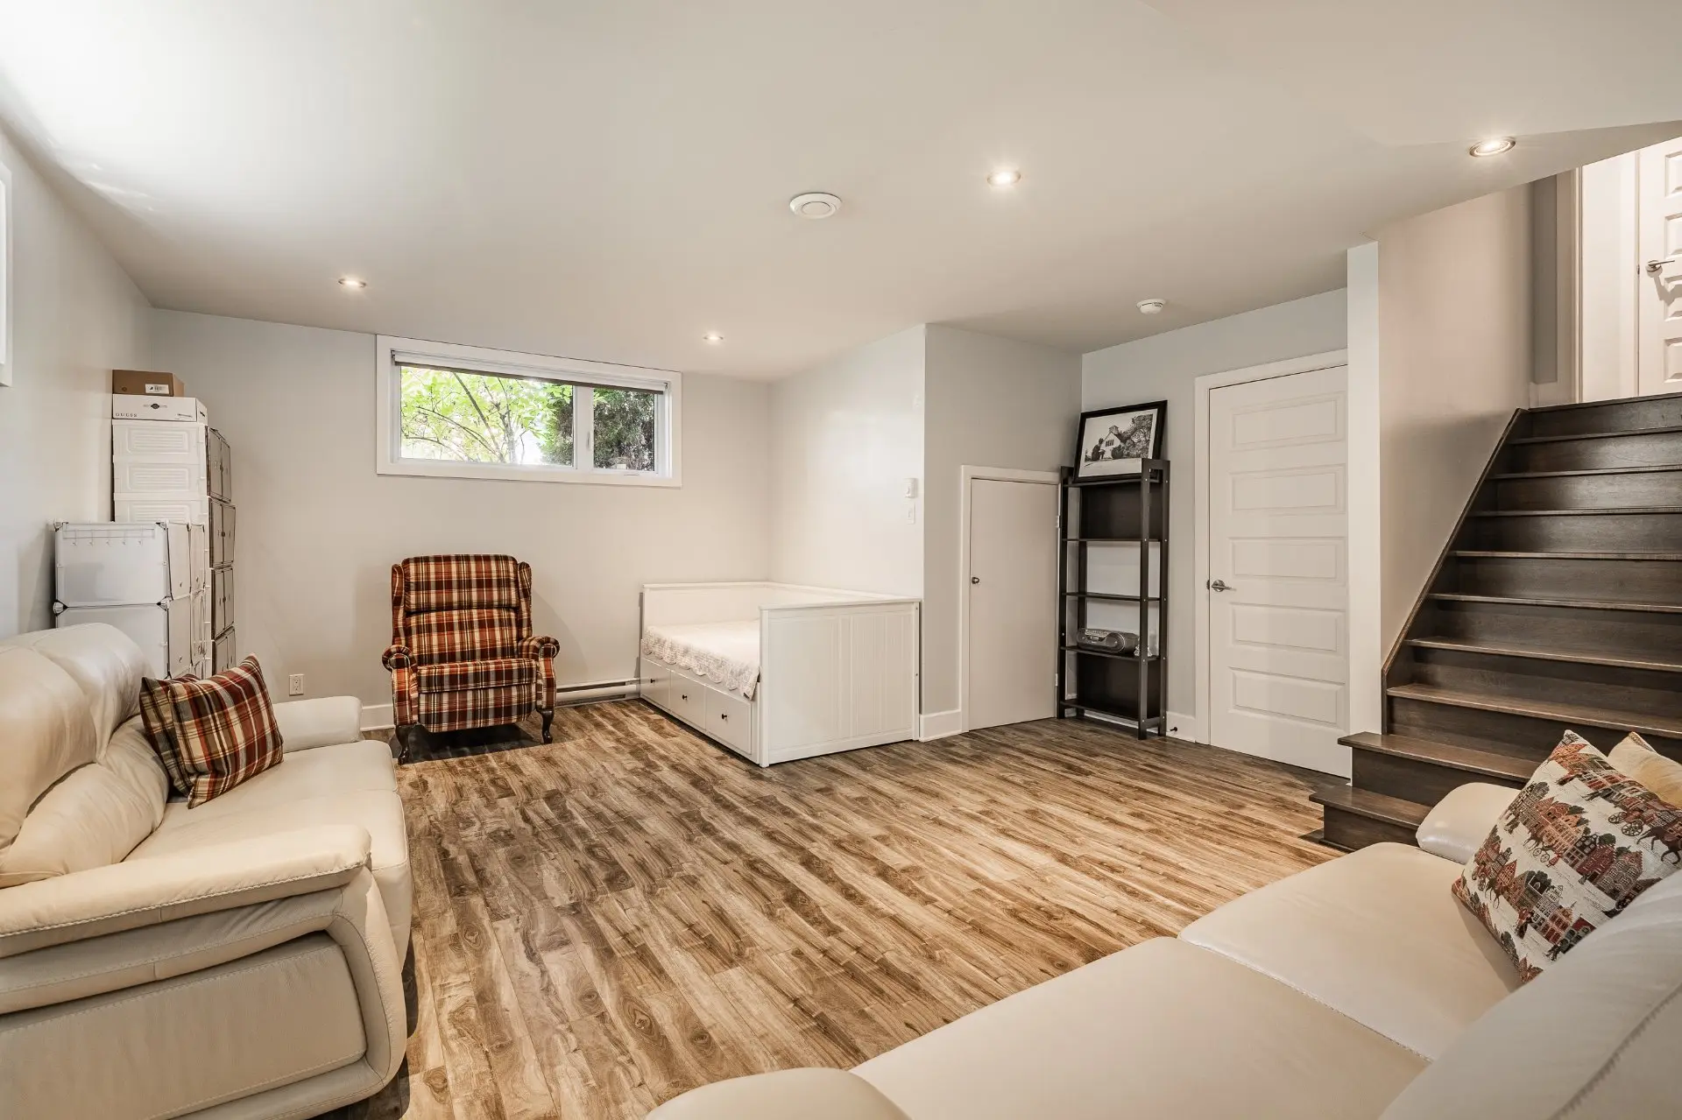
- Family room
- Floor :
- Basement
- Dimensions :
- 18.5x16.7 p
- Flooring :
- Floating floor
- Other details :
- Room type :
- Bedroom
- Floor :
- Basement
- Dimensions :
- 12.10x8.11 p
- Flooring :
- Floating floor
- Other details :
- Room type :
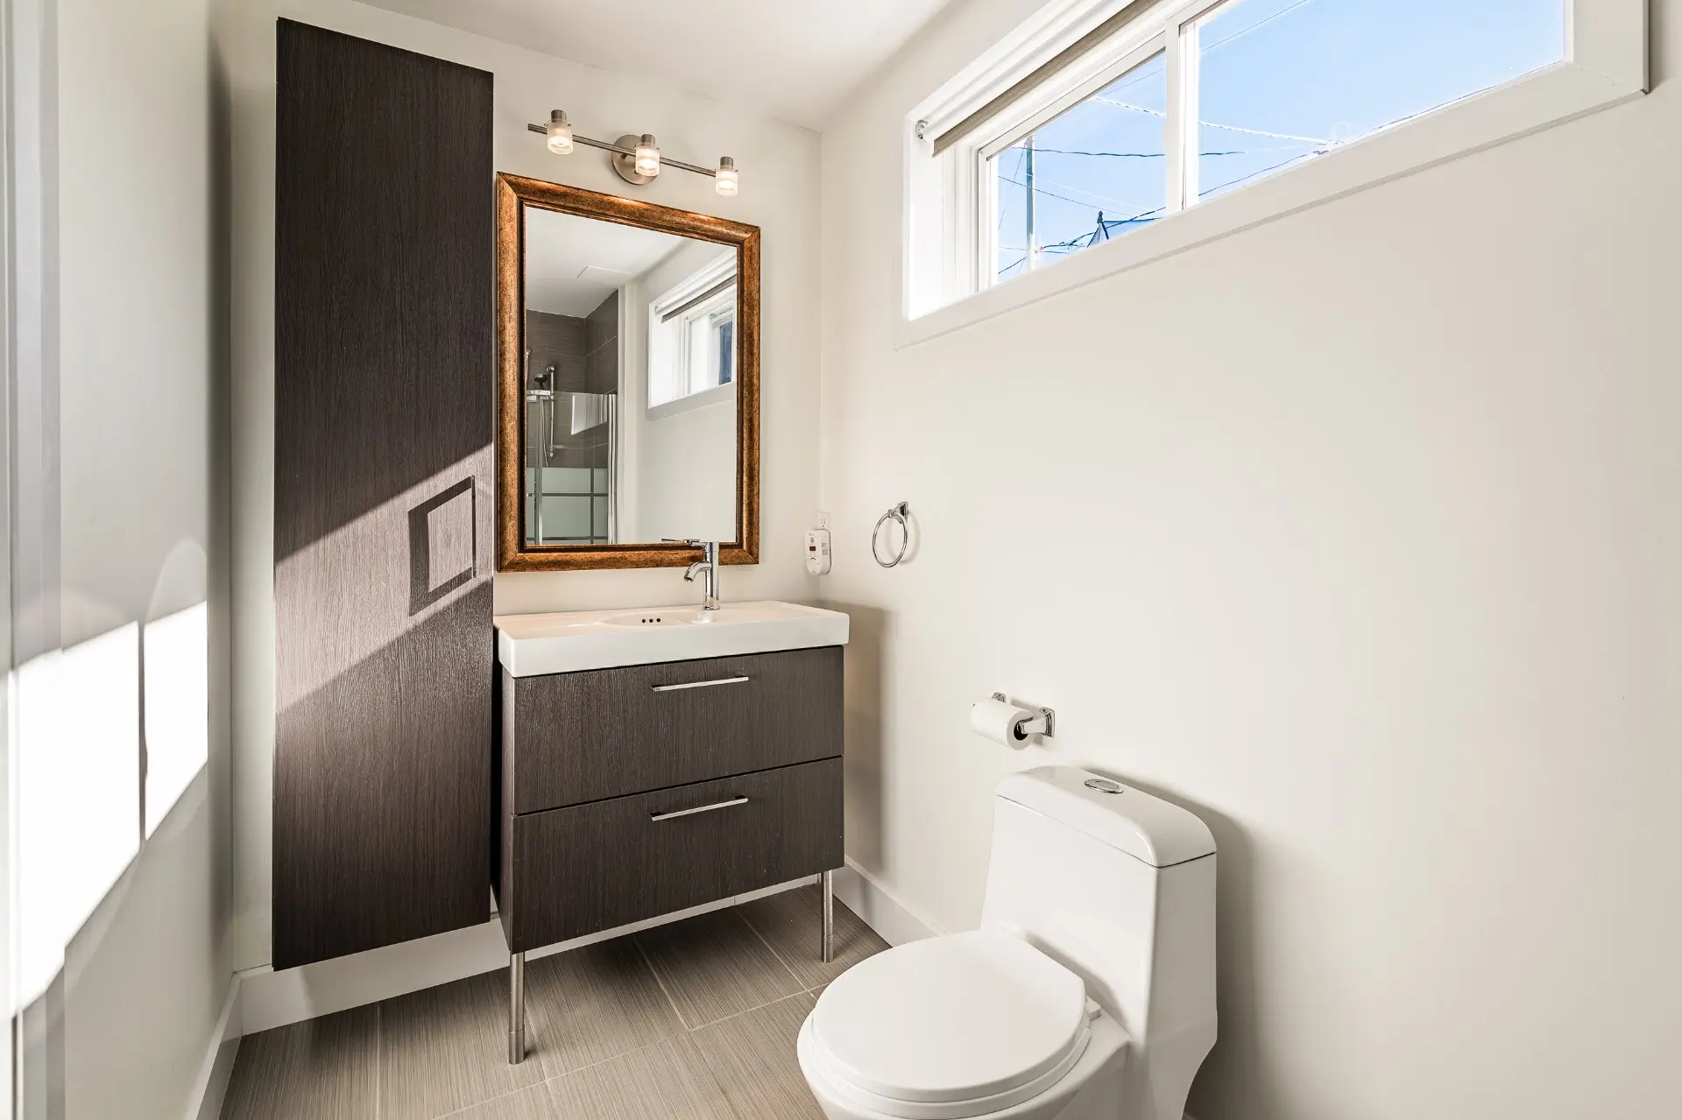
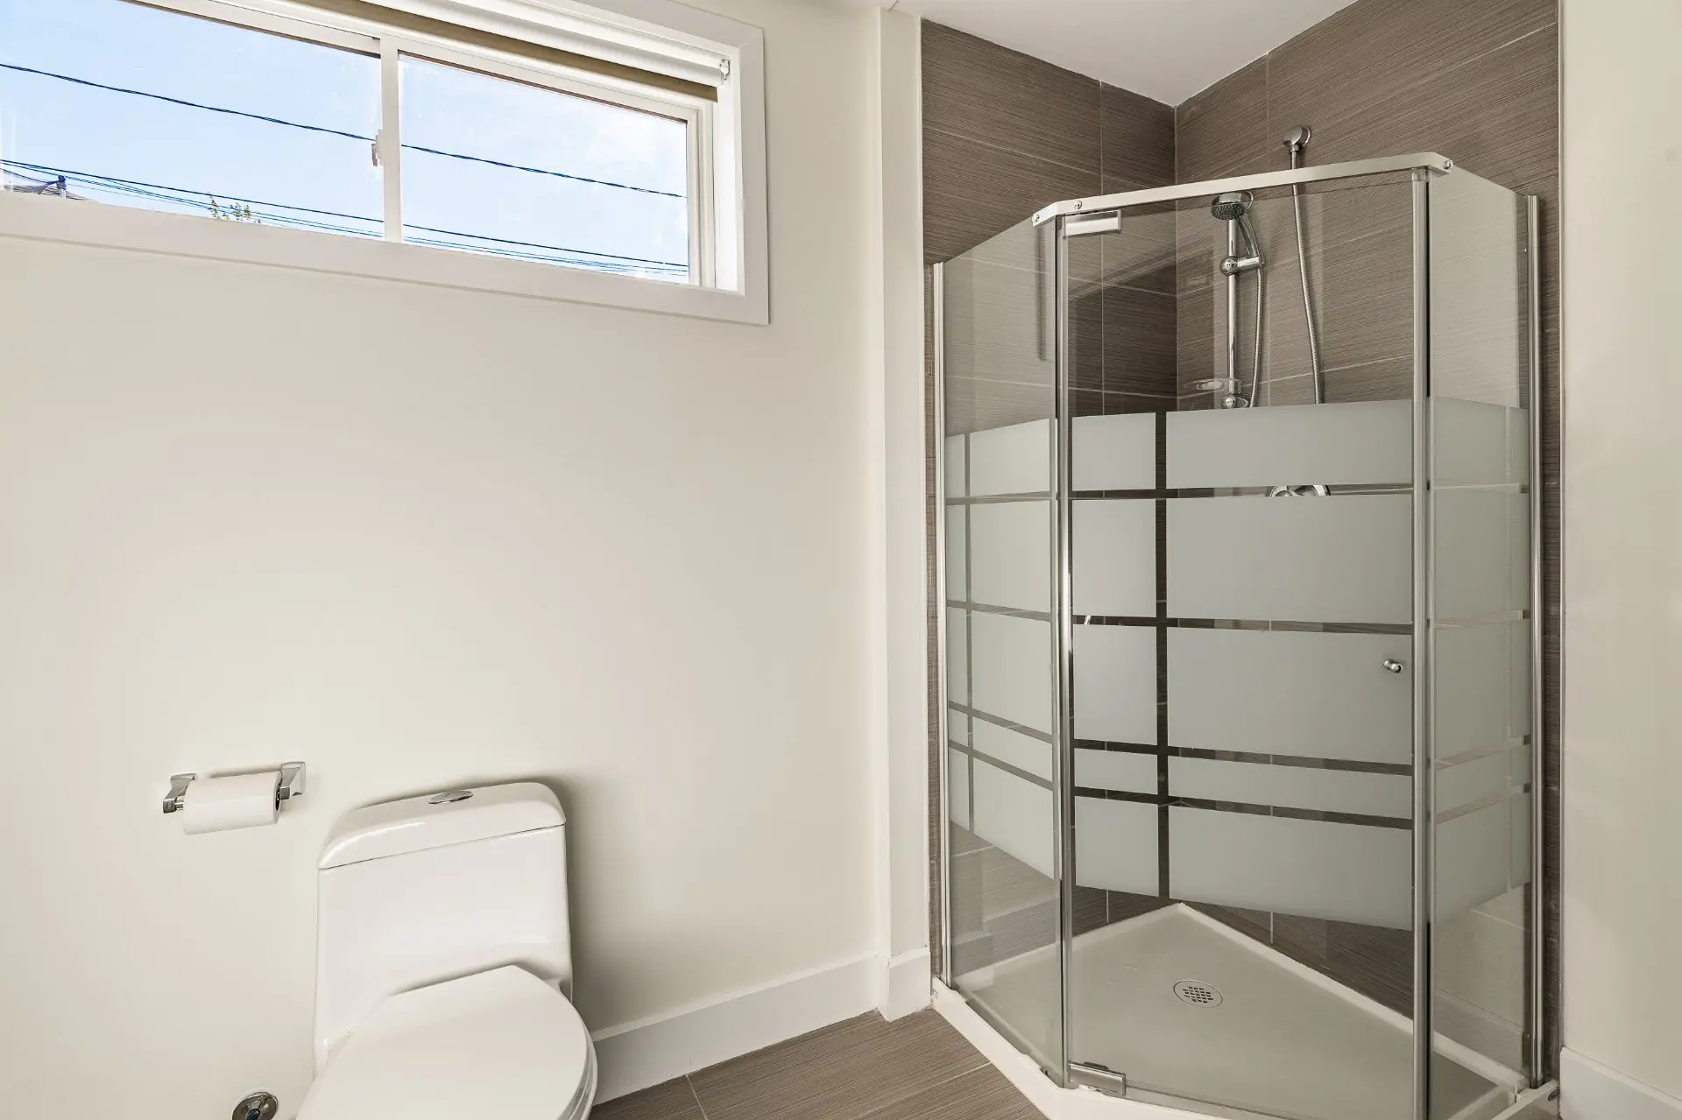
- Bathroom
- Floor :
- Basement
- Dimensions :
- 10.7x4.10 p
- Flooring :
- Ceramic tiles
- Other details :
- Room type :
- Storage
- Floor :
- Basement
- Dimensions :
- 10.11x8.7 p
- Flooring :
- Concrete
- Other details :
- Refrigerator, stove, dishwasher, PAX wardrobe in the master bedroom, blinds, curtain rods & curtains, light fixtures, swimming pool and accessories, storage shelving, central vacuum system and accessories.
- Furniture and personal belongings, Tesla electric vehicle charging station.
Assessments
- $611,300
- $180,900
- 2026
- Sale with legal warranty
Expenses
- Energy cost - General spend
- :$1,950
- :Yearly
- Municipal Taxes - General spend
- :2026
- :$4,667
- :Yearly
- School taxes - General spend
- :2026
- :$566
- :Yearly
Addenda
Superb contemporary two-storey home with garage, located on a quiet cul-de-sac in a sought-after family-friendly neighbourhood of Chambly. Meticulously maintained, this turnkey property offers 5 bedrooms, 3 full bathrooms, a powder room, and bright, functional living spaces. Beautifully landscaped, south-facing backyard with pool and covered deck. Ideally located near parks, schools, bike paths and essential services, just 5 minutes from the Chambly Basin.
MAIN FLOOR
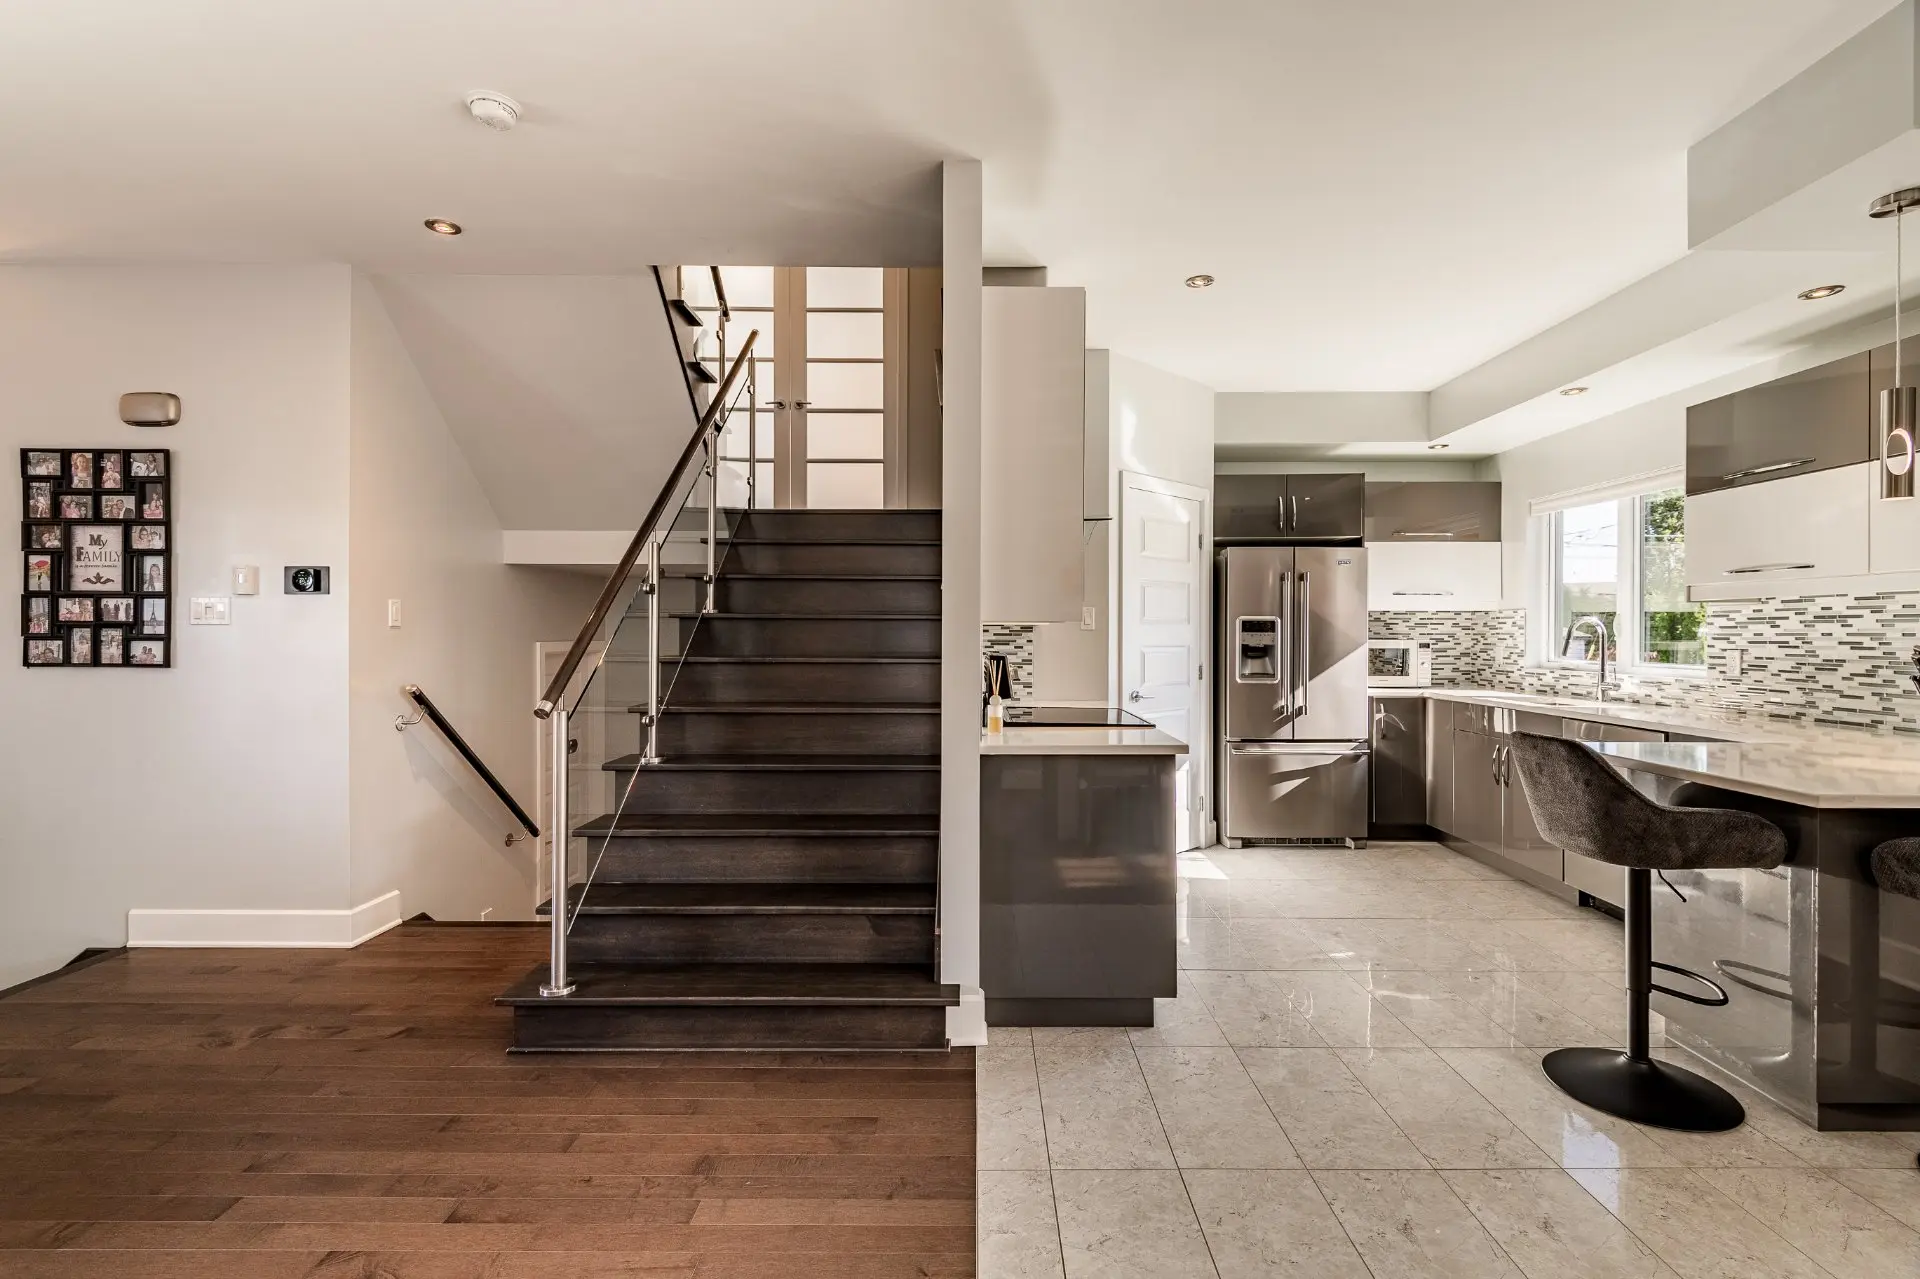
9-foot ceilings and hardwood floors
Bright, open-concept living area with abundant natural light
Modern kitchen with quartz countertops, contemporary cabinetry, corner pantry and ceramic flooring
Large window above the kitchen sink overlooking the backyard
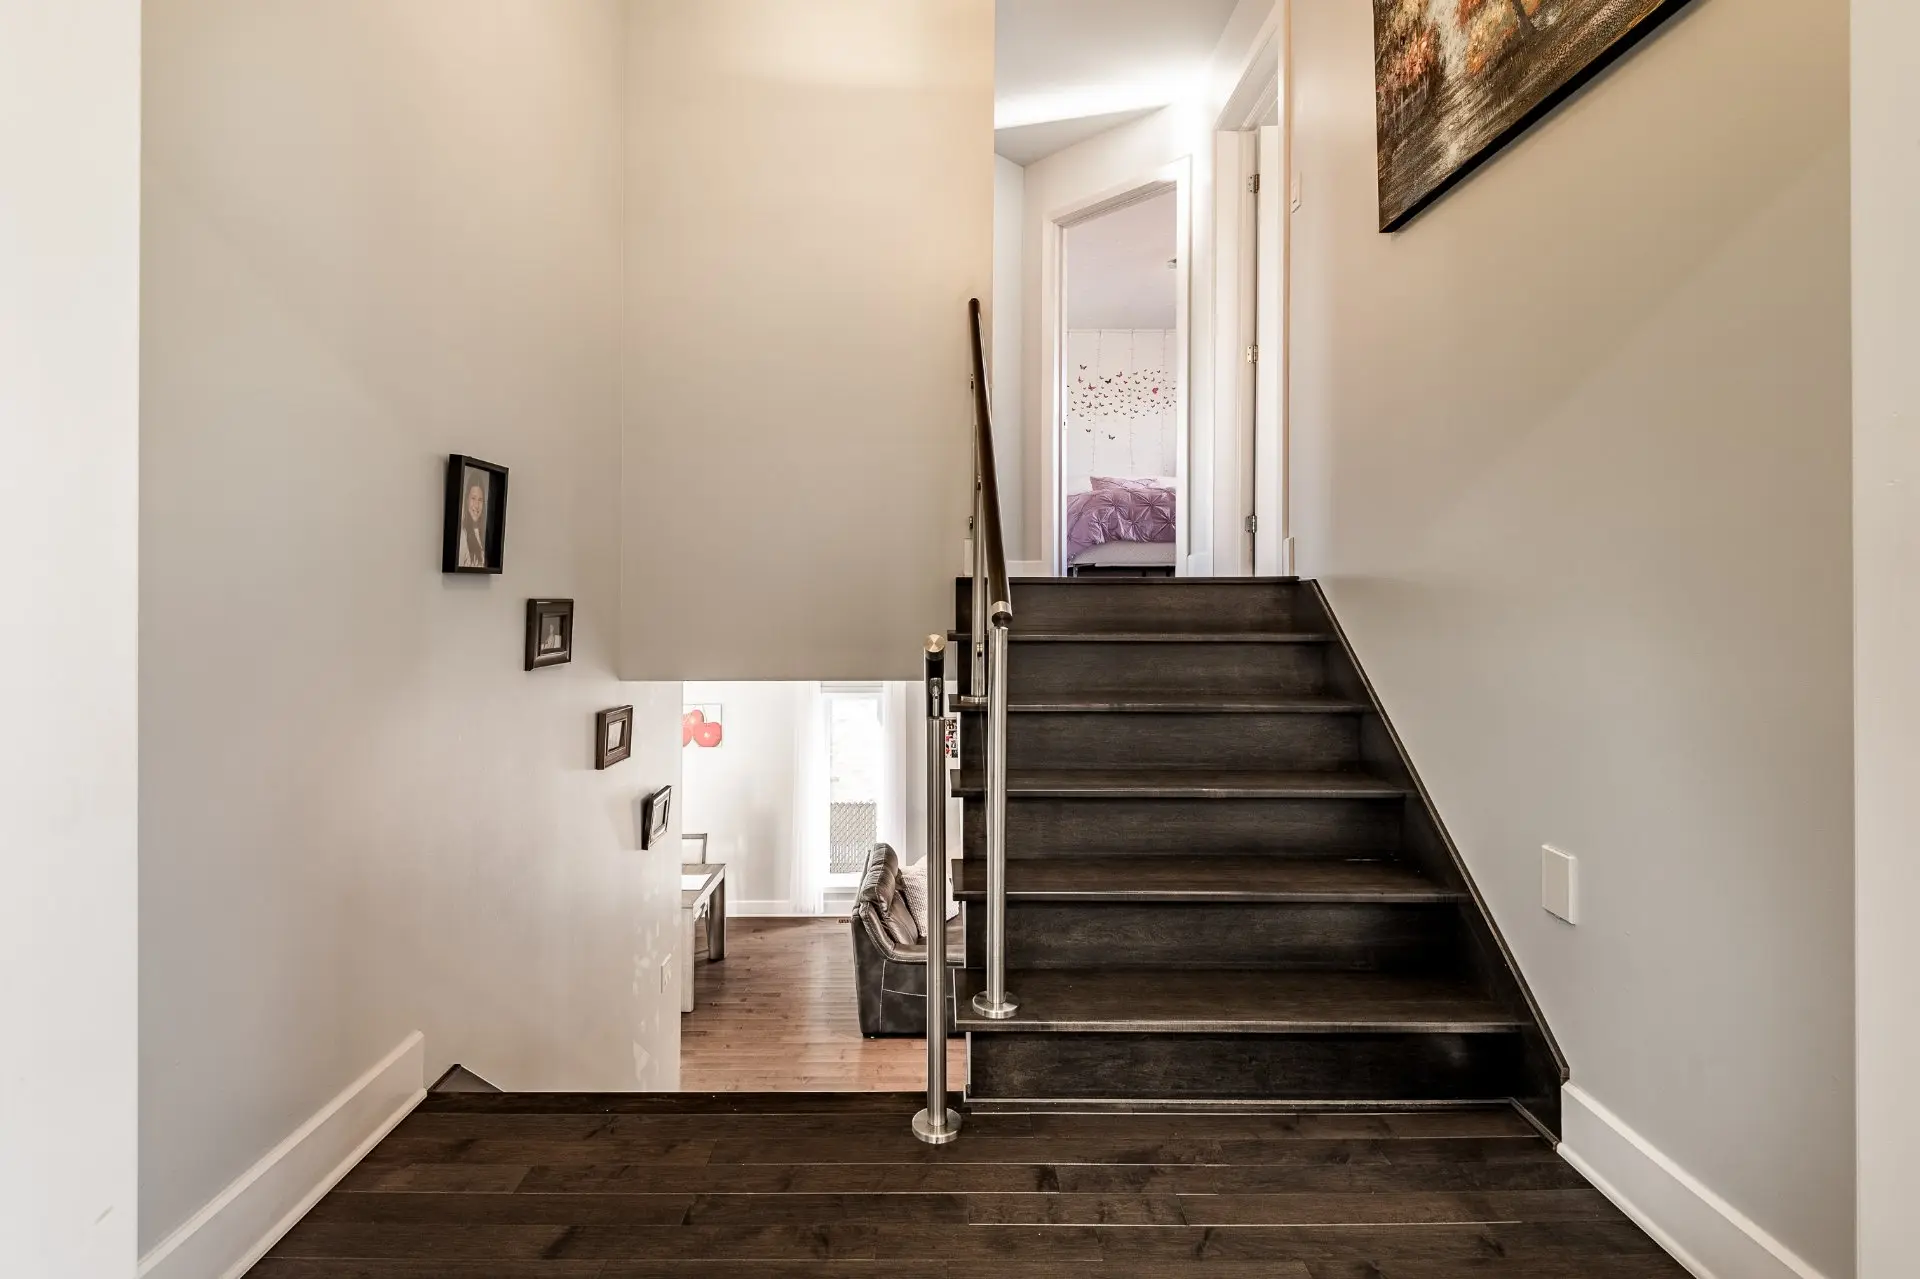
Staircase with glass railings
Convenient powder room
SECOND FLOOR
4 bedrooms and 2 full bathrooms
Primary bedroom located above the garage, featuring built-in PAX wardrobe storage and an ensuite bathroom
Primary ensuite with ceramic shower, double vanity, quartz countertop and heated ceramic floors
Spacious secondary bedroom with walk-in closet (former primary bedroom)
Second bathroom featuring a ceramic shower, freestanding bathtub, quartz countertop and laundry area
Hardwood floors throughout the second floor
BASEMENT
Spacious family room
5th bedroom
3rd full bathroom with shower and window
Laminate flooring
Generous additional storage space with approximately 5-foot ceiling height
EXTERIOR & GARAGE
Fully fenced, south-facing backyard
Large covered wooden deck
Above-ground pool with direct access from the deck
Well-maintained landscaping, lawn area and large storage shed
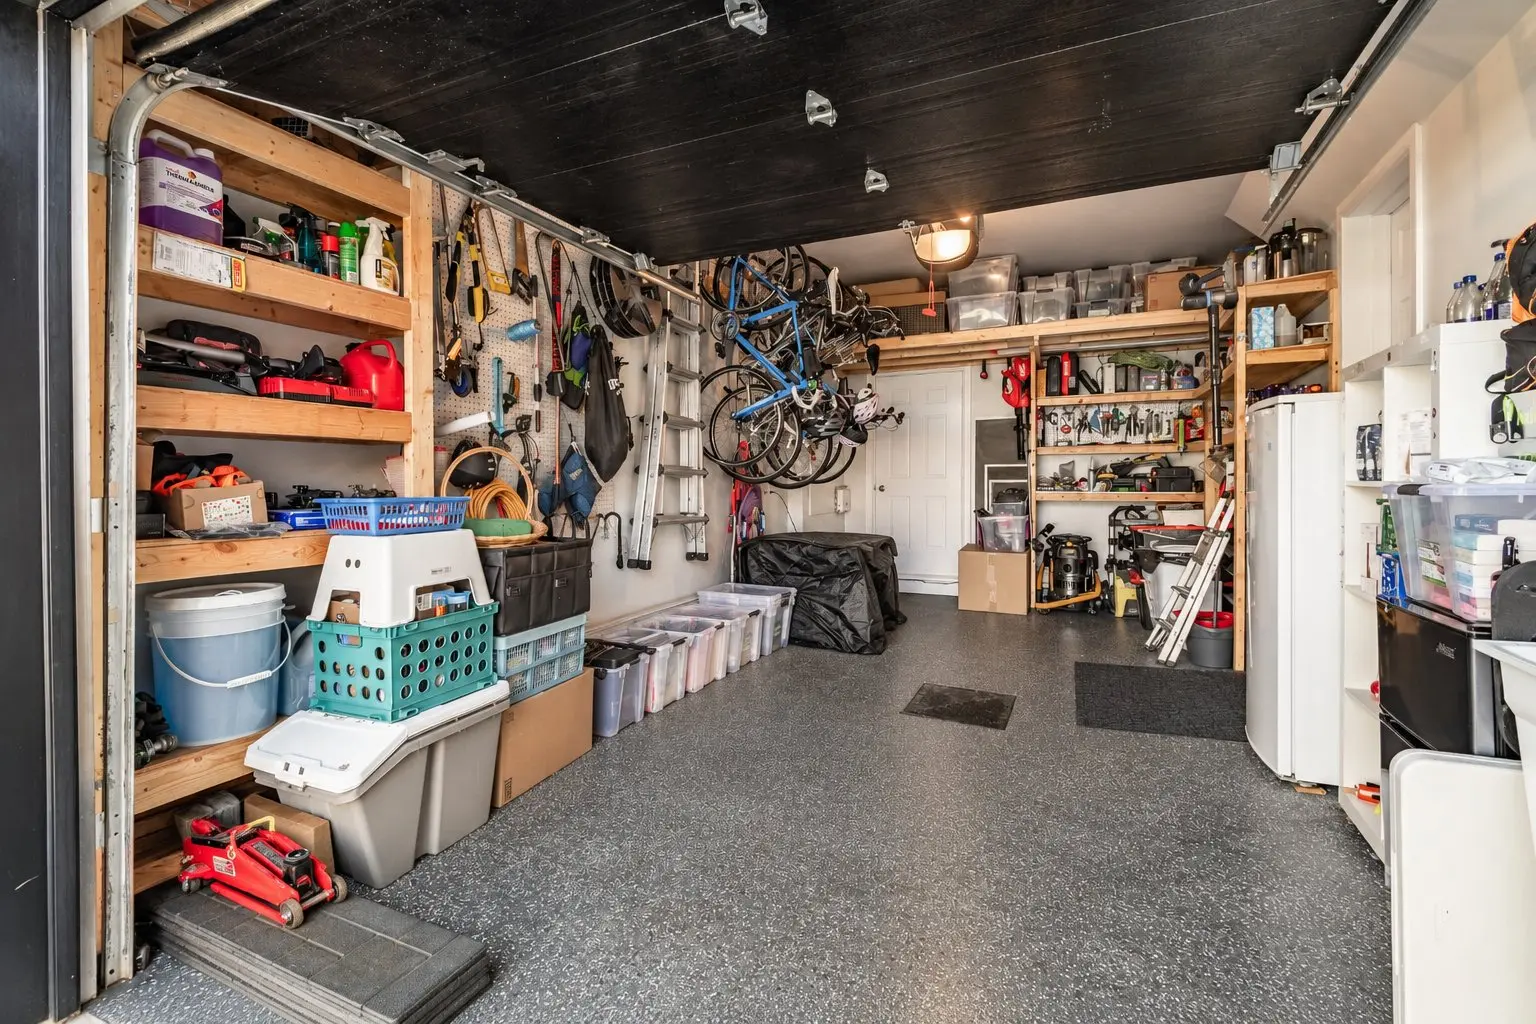
Single garage with painted concrete floor and direct backyard access
Asphalt driveway with 3 outdoor parking spaces
Interlocking stone walkway at the front entrance
Provision for an electric vehicle charging station
ADDITIONAL FEATURES
Central forced-air heat pump providing heating and air conditioning
Sinopé smart temperature control system
Air exchanger
Exterior finishes combining brick, aluminum and CanExel siding
LOCATION
Quiet cul-de-sac in a family-friendly neighbourhood
Close to Beaulac, Breux and Fonrouge parks
Nearby bike paths, schools, grocery stores, pharmacies, arena and shops
Quick access to Highway 10 and Route 112
Only 5 minutes from the Chambly Basin
A meticulously maintained, turnkey property offering space, comfort and quality of life in an ideal family-friendly setting!
___
A new certificate of location has been ordered.
The SELLER agrees to respond to offers starting Monday, November 2, at 7:00 PM.
Real Estate Broker and Advisor

Nichita Bobic
Residential and Commercial Real Estate Broker (G7168)
Nichita Bobic Inc.
Real Estate Agency:
ENGEL & VÖLKERS MONTRÉAL (G7014)
Real Estate Shop ⬩ Rive-Sud