
Two or more storey for sale - Saint-Donat - Lac Archambault$2,195,000
$2,195,000

Listing brokers : Steve Duarte - Engel & Völkers ● Raphaelle Boisclair - Engel & Völkers ● # 25365610
3
2+1
3
6
12
4,000 mc
2024
Description
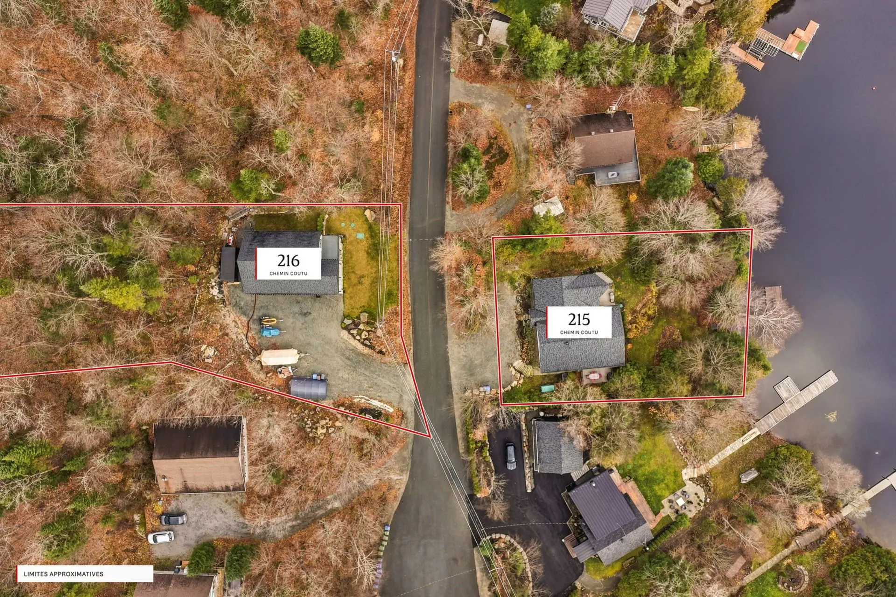
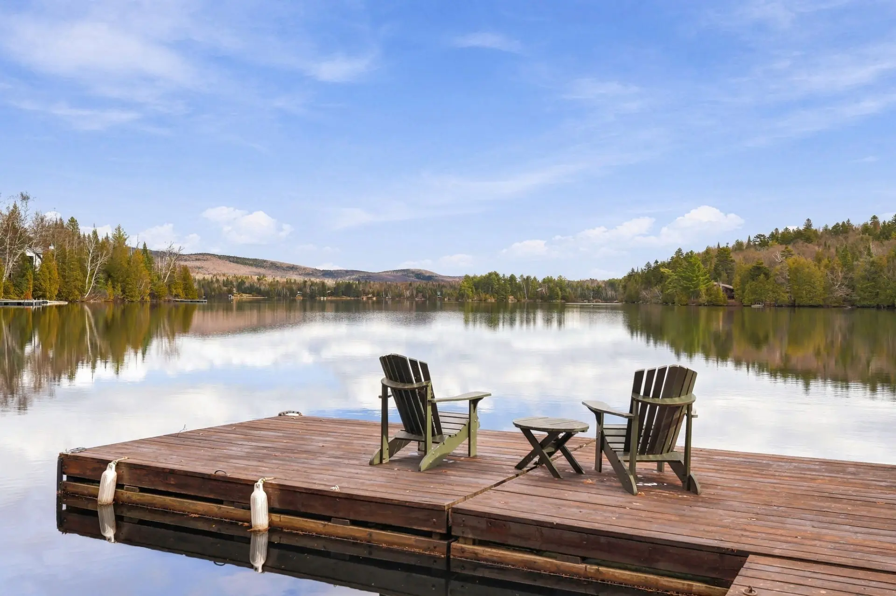
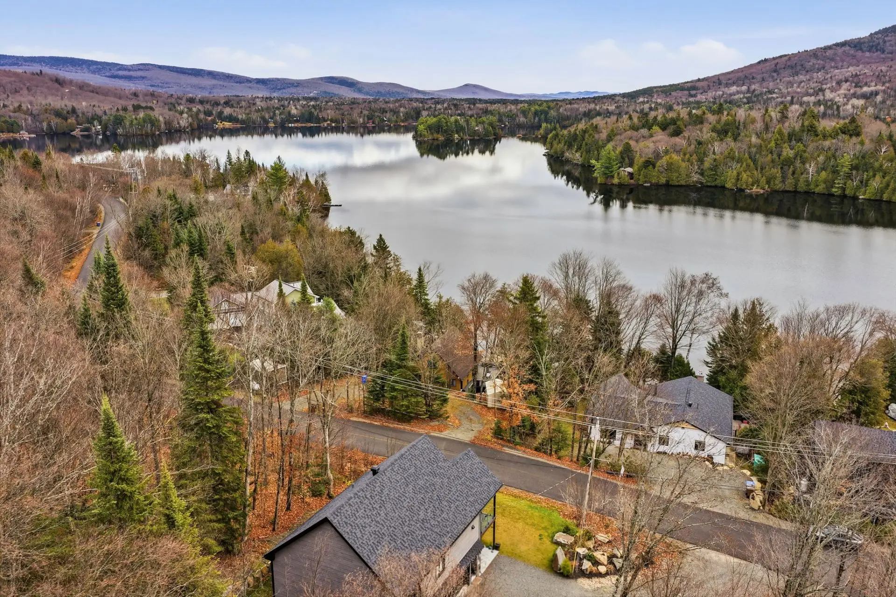
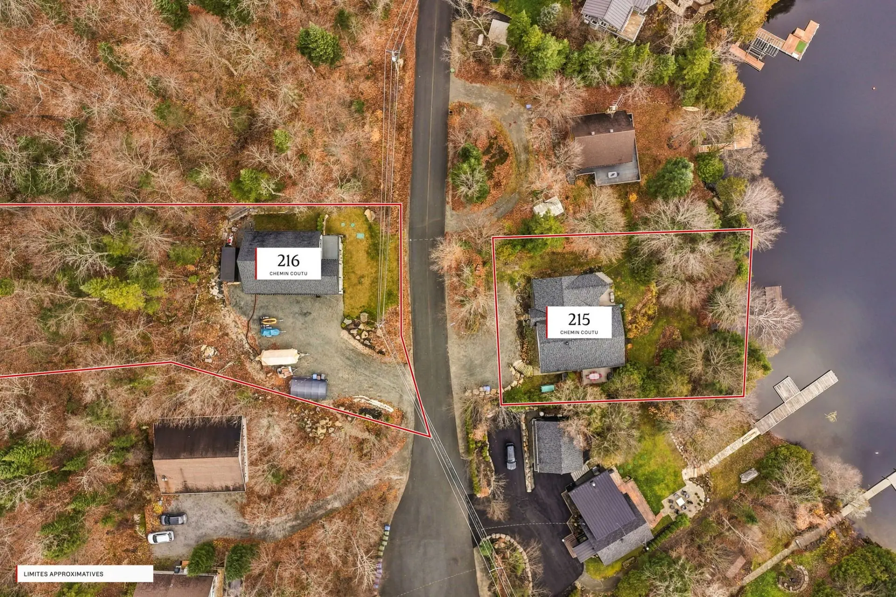
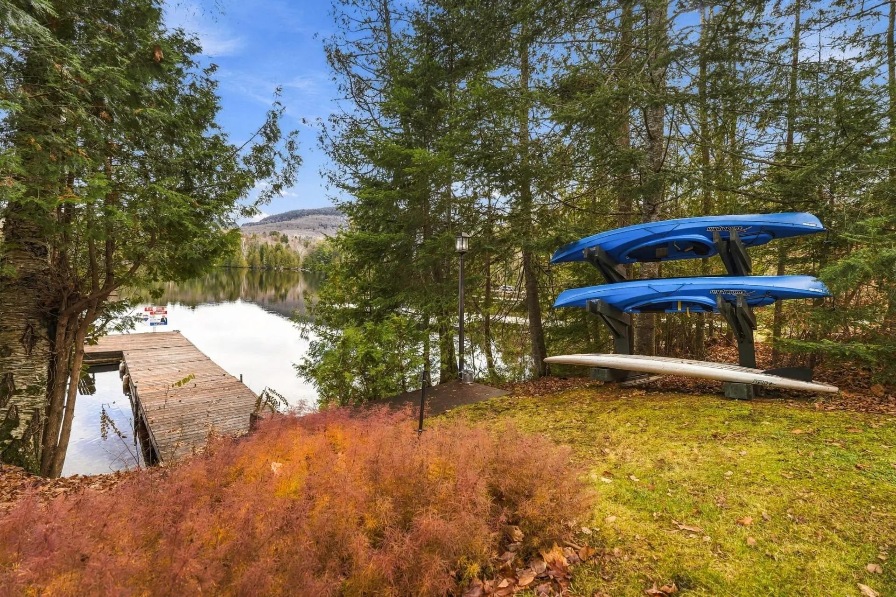
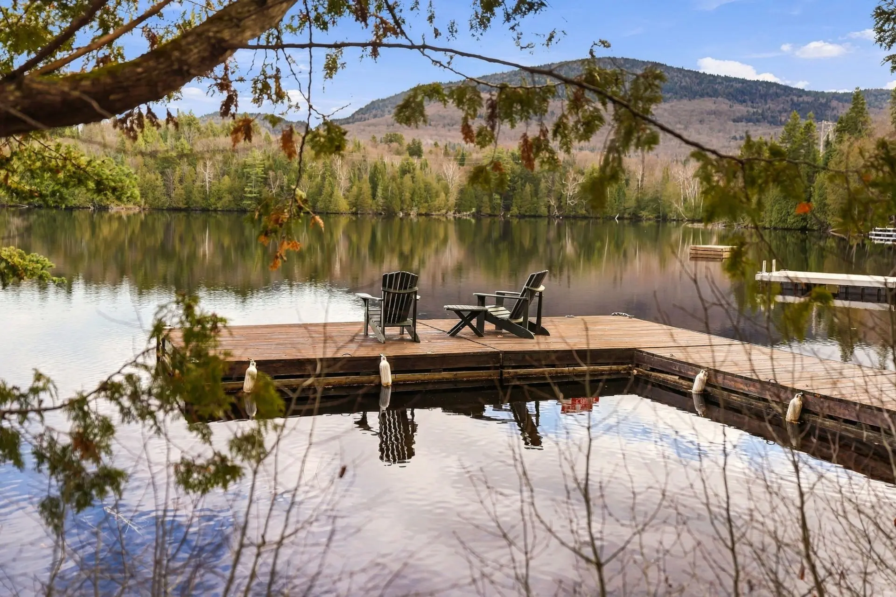
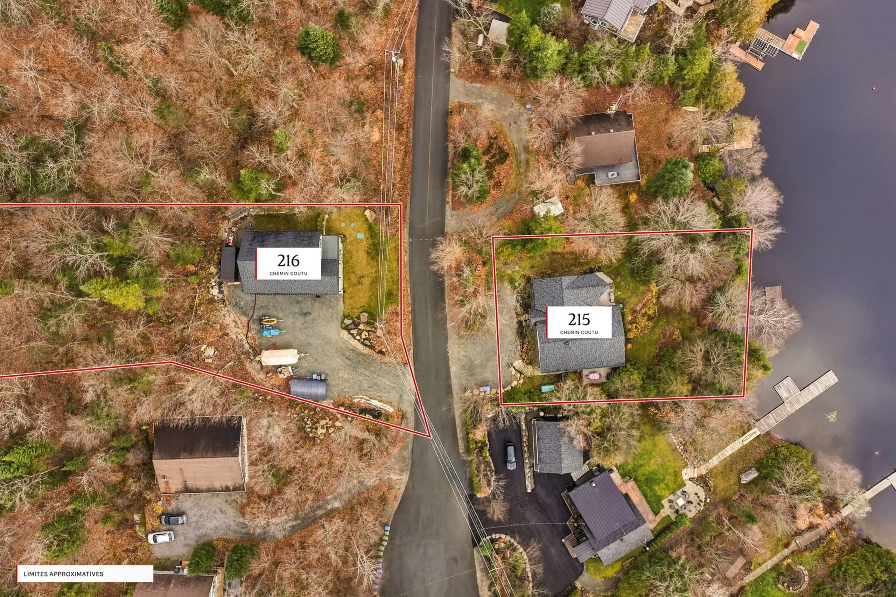
A rare opportunity on Lake Archambault: two properties offered together, located on opposite sides of Chemin Coutu. At 215, a renovated waterfront residence nestled along a beautiful bay, featuring approximately 100 feet of shoreline, a dock, and a spectacular covered terrace overlooking the lake. At 216, a 2024 construction set on a spacious wooded lot, featuring a heated triple garage and a bright three-bedroom living space upstairs. An ideal retreat for family, guests, and outdoor enthusiasts, in the heart of Saint-Donat. Can also be sold separately; see Centris No. 11261446.
Details
- Distinctive features
- Water access (Lake)
- Motor boat allowed
- Wooded
- Heating system
- Space heating baseboards
- Radiant
- Water supply
- Artesian well
- Heating energy
- Electricity
- Equipment available
- Central vacuum cleaner system installation
- Ventilation system
- Wall-mounted heat pump
- Windows
- PVC
- Basement foundation
- Concrete slab on the ground
- Garage
- Attached
- Heated
- Double width or more
- Fitted
- Proximity
- Highway
- Golf
- Elementary school
- Alpine skiing
- High school
- Cross-country skiing
- Snowmobile trail
- ATV trail
- Restrictions/Permissions
- Short-term rentals not allowed
- Siding
- Pressed fibre
- Bathroom / Washroom
- Adjoining to primary bedroom
- Parking (total)
- Outdoor (6)
- Garage (3)
- Sewage system
- BIONEST system
- Roofing
- Asphalt shingles
- Topography
- Sloped
- Flat
- View
- Water
- Mountain
- Zoning
- Residential
- 4,000 mc
- 50 m
- 100.17 m
- Lac Archambault
- 2024
- 9.92 m
- 12.38 m
- 12
- 3
- 3
- 0
- 2
- 1
- 1
- Detached
- :
- 1
- 12
- 3
Room type
Floor
Dimensions
Flooring
- Room type :
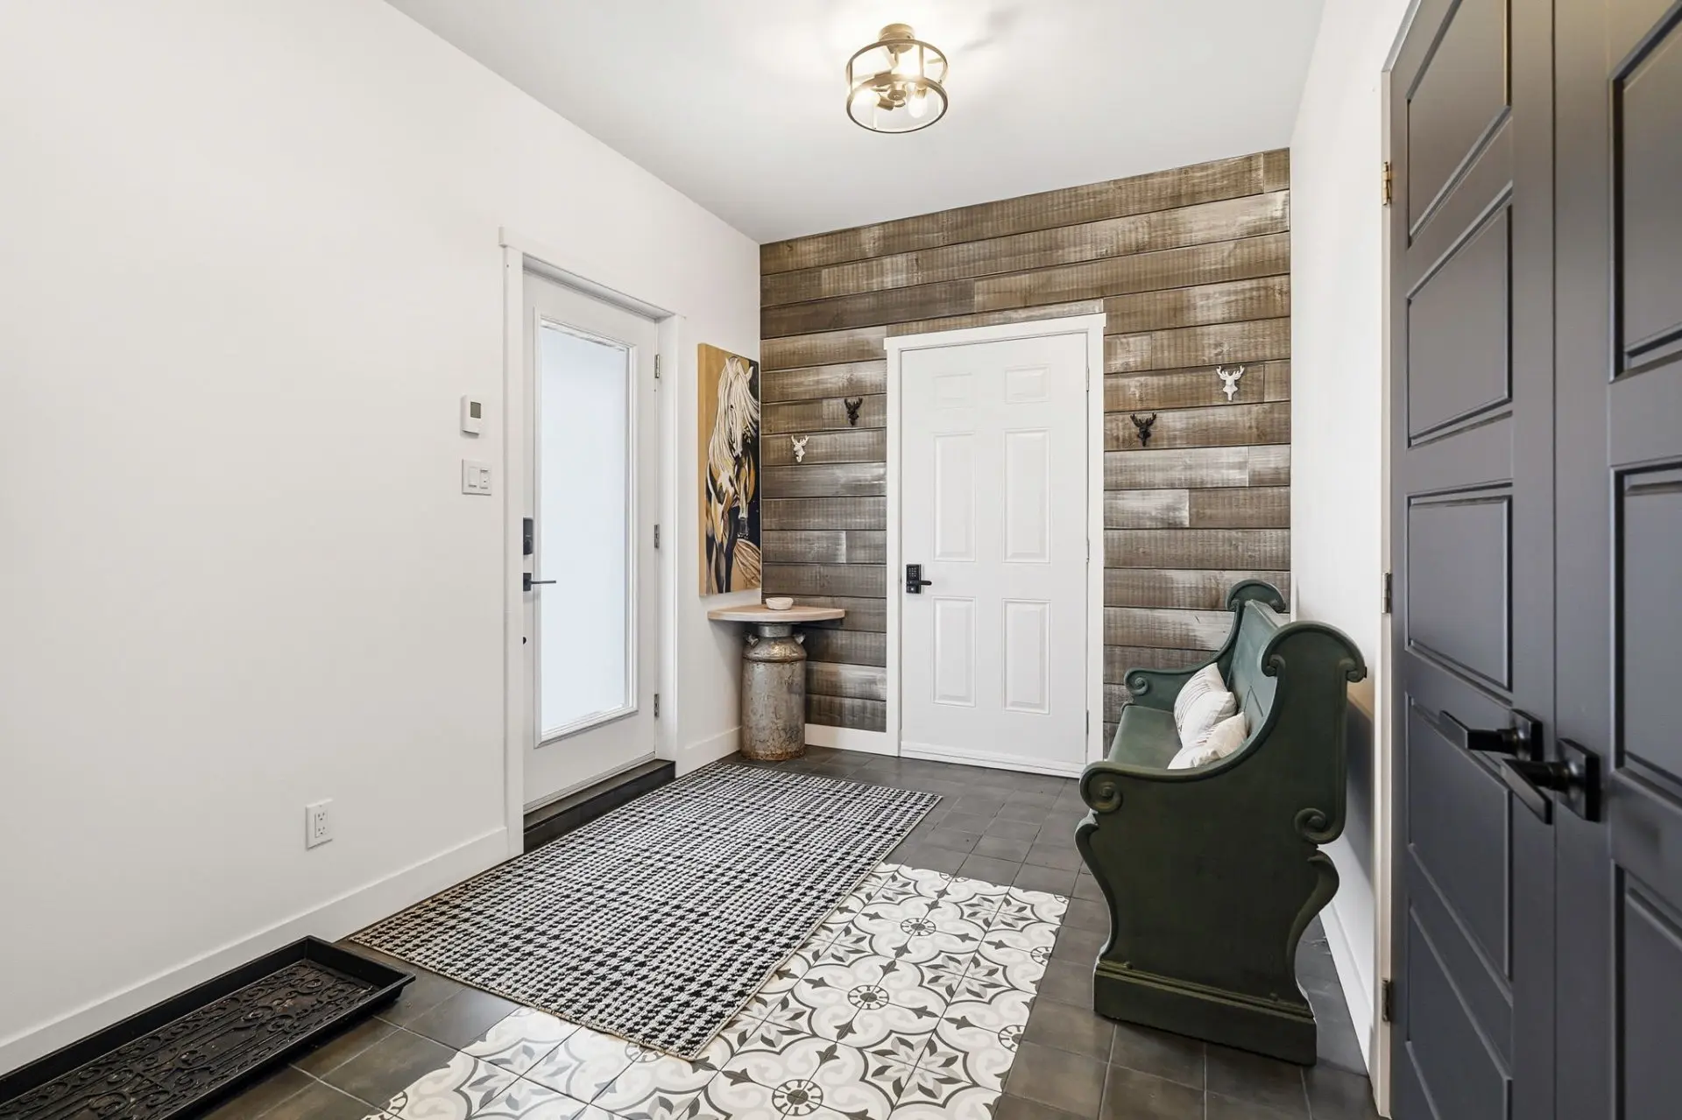
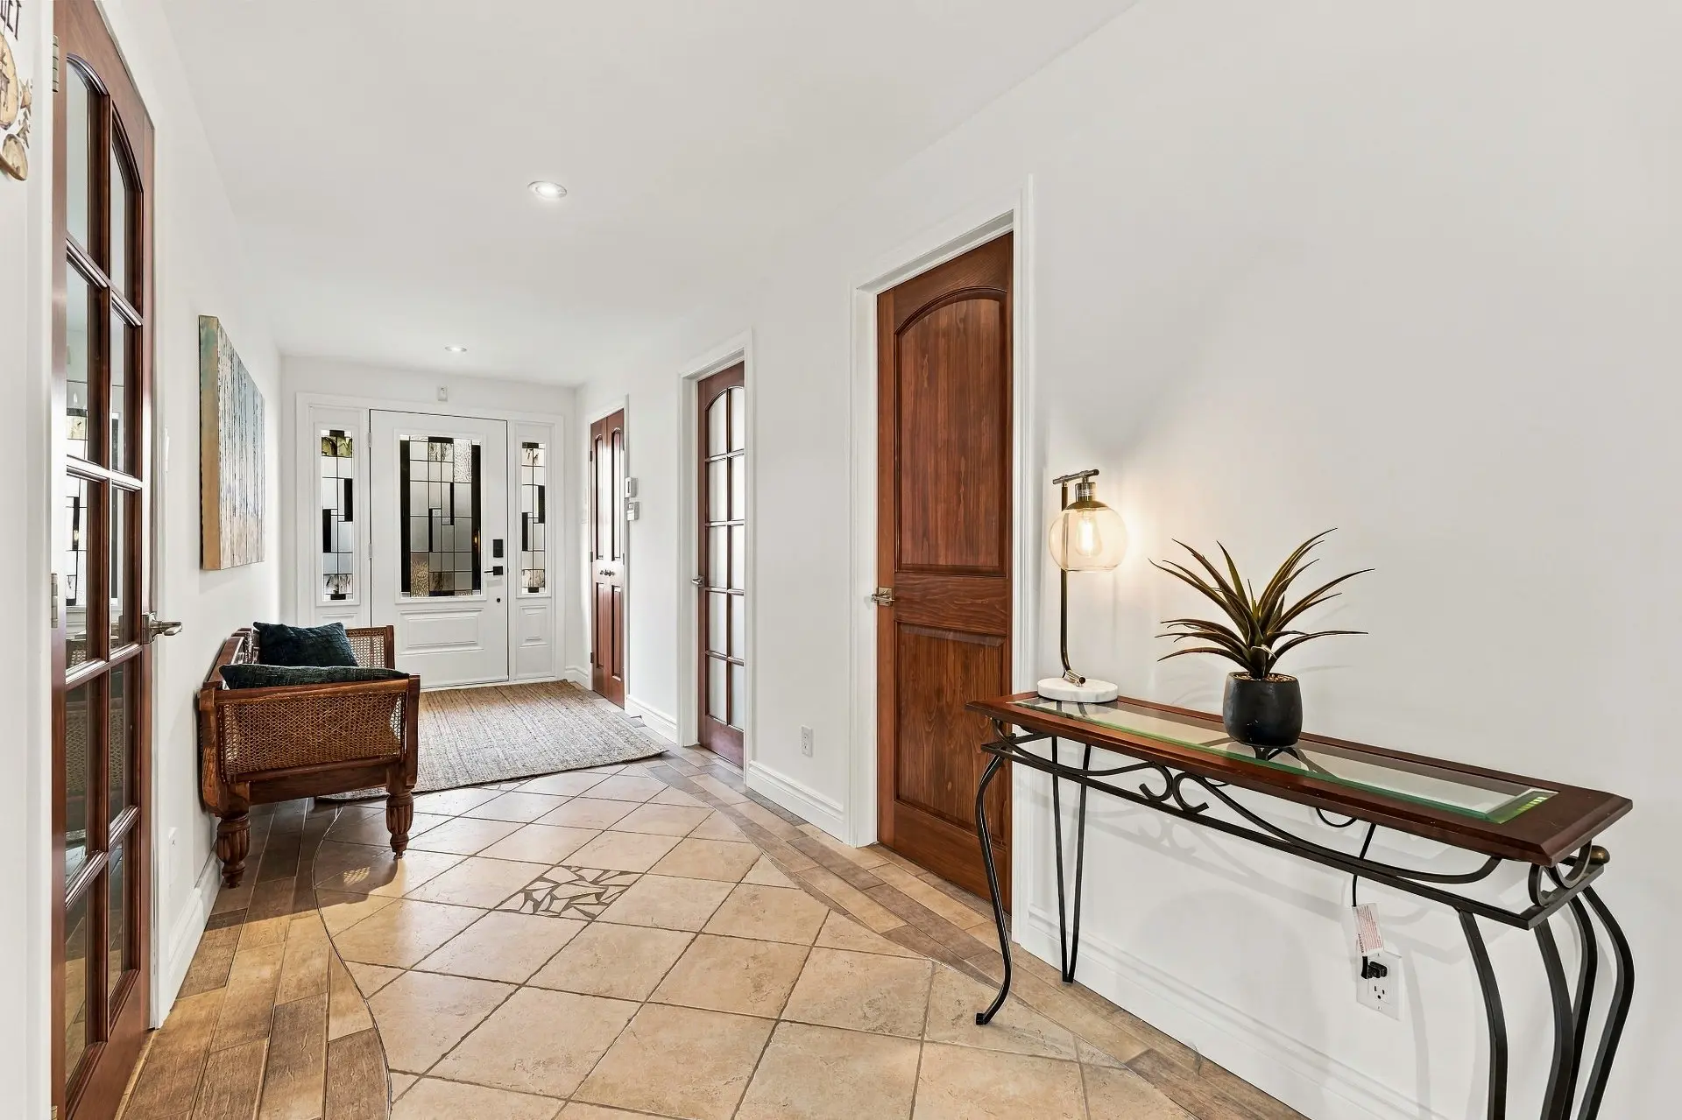
- Hallway
- Floor :
- 1st level/Ground floor
- Dimensions :
- 15.5x8.3 p
- Flooring :
- Ceramic tiles
- Room type :
- Living room
- Floor :
- 2nd floor
- Dimensions :
- 13.4x11.10 p
- Flooring :
- Floating floor
- Room type :
- Dining room
- Floor :
- 2nd floor
- Dimensions :
- 9.10x14.0 p
- Flooring :
- Floating floor
- Room type :
- Kitchen
- Floor :
- 2nd floor
- Dimensions :
- 8.8x12.0 p
- Flooring :
- Floating floor
- Room type :
- Floor :
- 2nd floor
- Dimensions :
- 4.5x6.0 p
- Flooring :
- Floating floor
- Room type :
- Primary bedroom
- Floor :
- 2nd floor
- Dimensions :
- 15.7x10.0 p
- Flooring :
- Floating floor
- Room type :
- Bathroom
- Floor :
- 2nd floor
- Dimensions :
- 7.4x8.1 p
- Flooring :
- Ceramic tiles
- Room type :
- Bedroom
- Floor :
- 2nd floor
- Dimensions :
- 11.3x10.0 p
- Flooring :
- Floating floor
- Room type :
- Bedroom
- Floor :
- 2nd floor
- Dimensions :
- 11.3x11.0 p
- Flooring :
- Floating floor
- Room type :
- Walk-in closet
- Floor :
- 2nd floor
- Dimensions :
- 7.4x4.0 p
- Flooring :
- Floating floor
- Room type :
- Bathroom
- Floor :
- 2nd floor
- Dimensions :
- 10.0x7.5 p
- Flooring :
- Ceramic tiles
- Room type :
- Washroom
- Floor :
- 2nd floor
- Dimensions :
- 3.0x7.6 p
- Flooring :
- Ceramic tiles
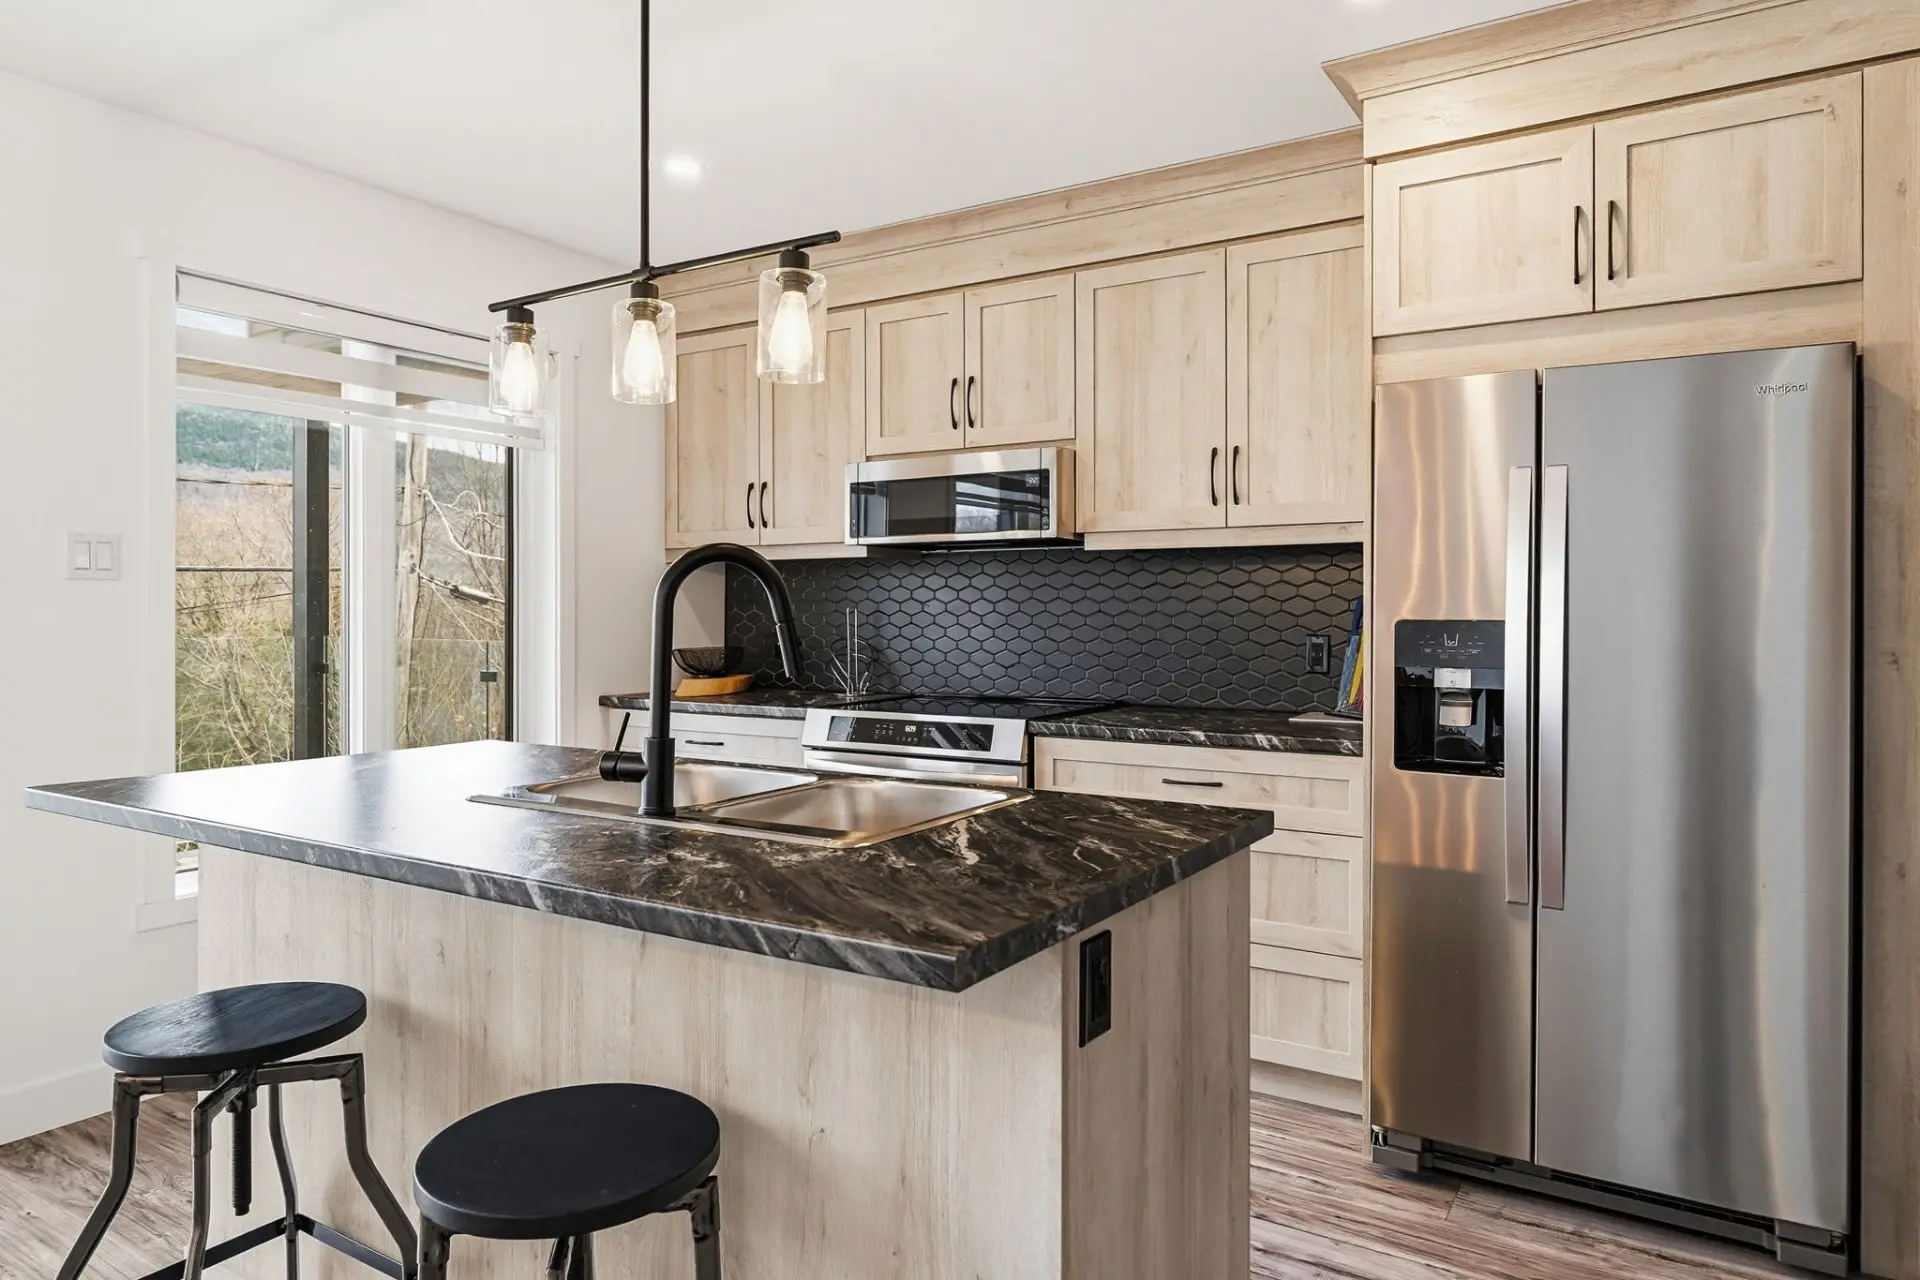
- 216: Light fixtures, wall-mounted heat pump, central vacuum and accessories, refrigerator, dishwasher (Whirlpool), induction stove (Frigidaire) and range hood, washer and dryer (Amana), coffee station cabinet, TV stand, dining table with 6 chairs and 2 black stools.
- Sellers' furniture and personal belongings.
Assessments
- $1,431,900
- $530,100
- 2026
- Sale with legal warranty
Expenses
- Municipal Taxes - General spend
- :2026
- :$10,542
- :Yearly
- School taxes - General spend
- :2026
- :$1,173
- :Yearly
Addenda
On the shores of Lake Archambault, discover two complementary properties offered together: a renovated waterfront residence and, across Chemin Coutu, a newly built 2024 property featuring a triple garage and an upstairs living space.
**215 CHEMIN COUTU | LAKESIDE LIVING**
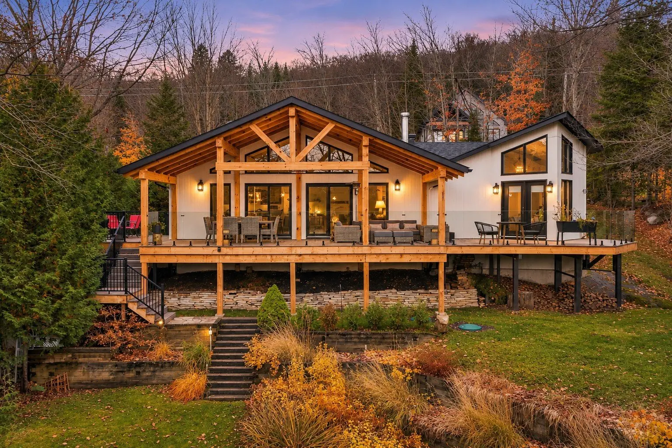
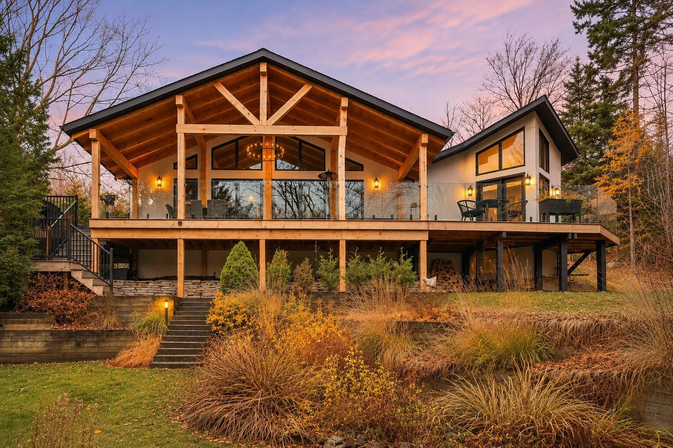
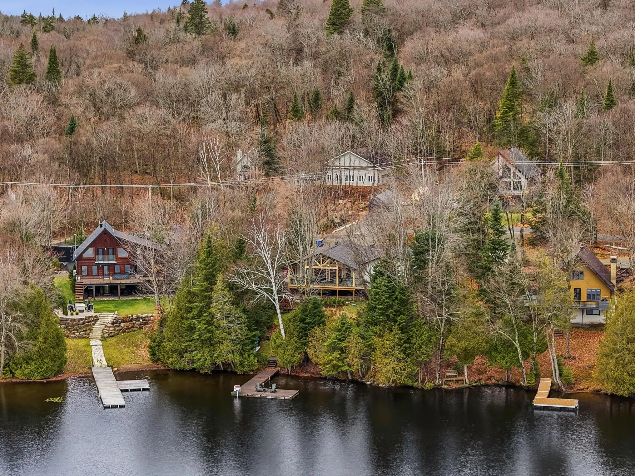
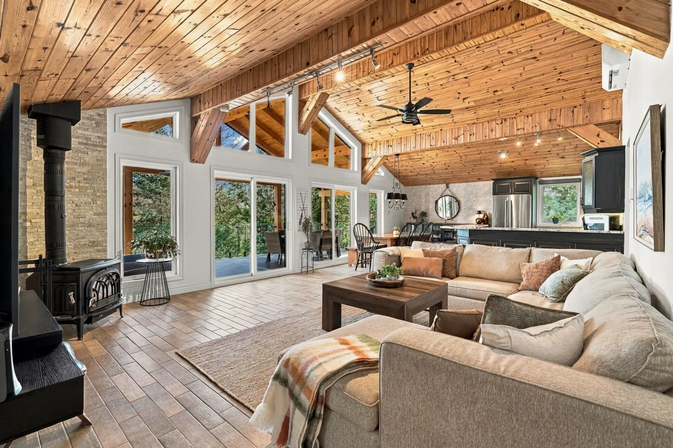
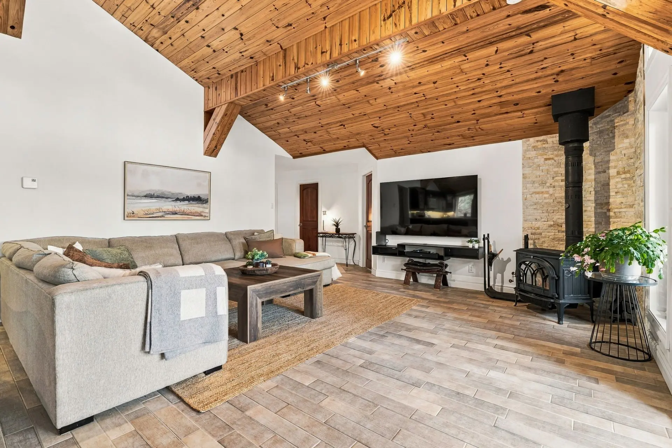
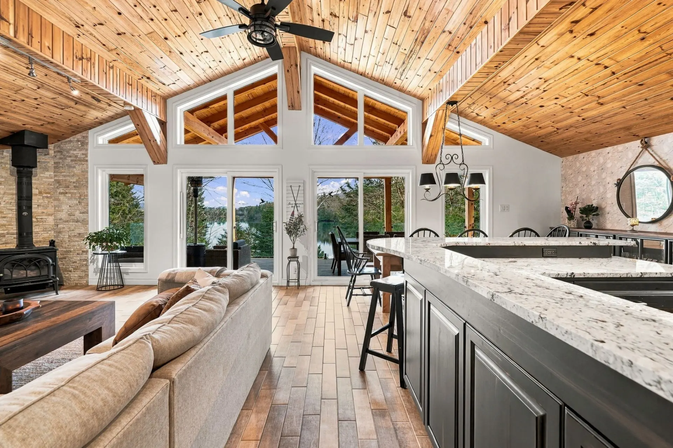
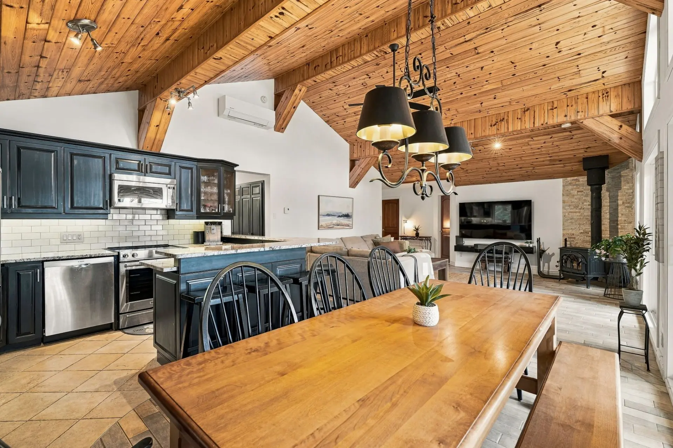
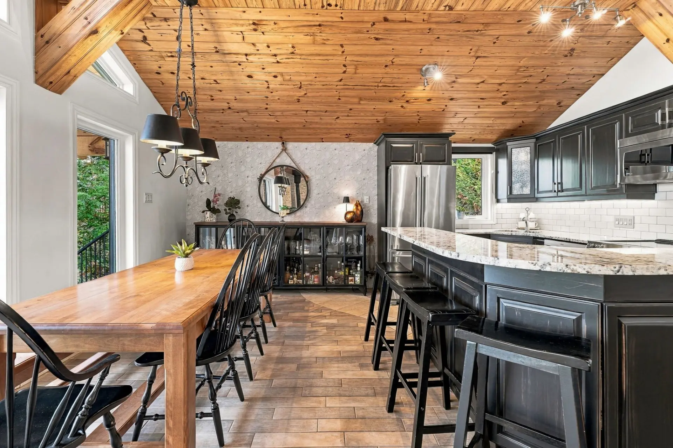
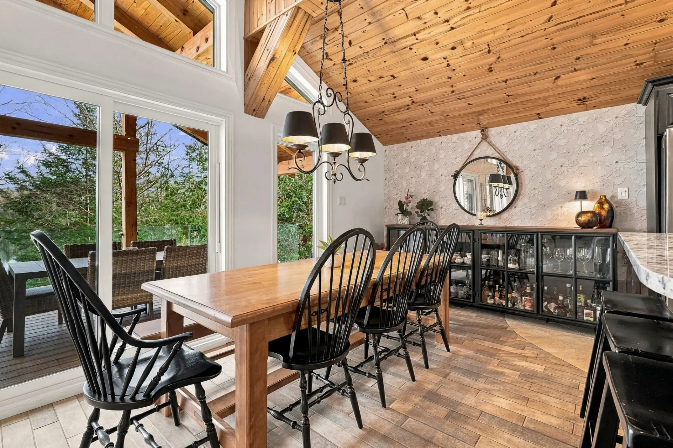
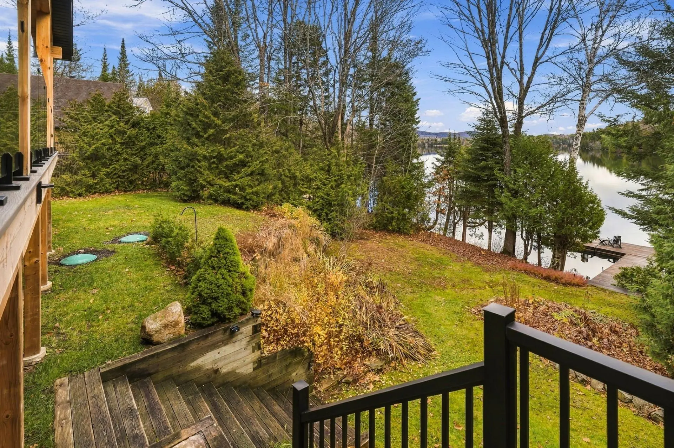
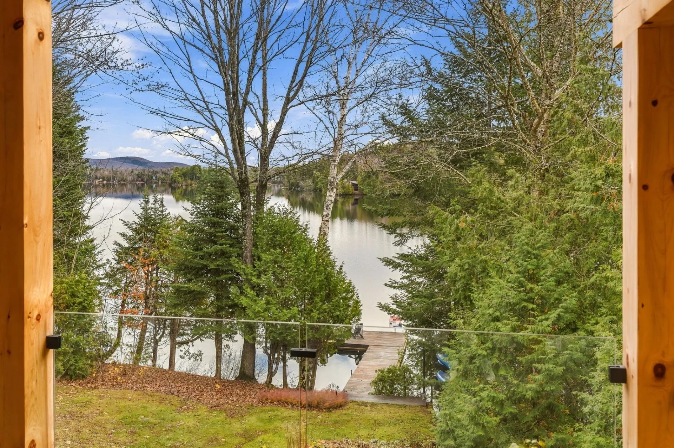
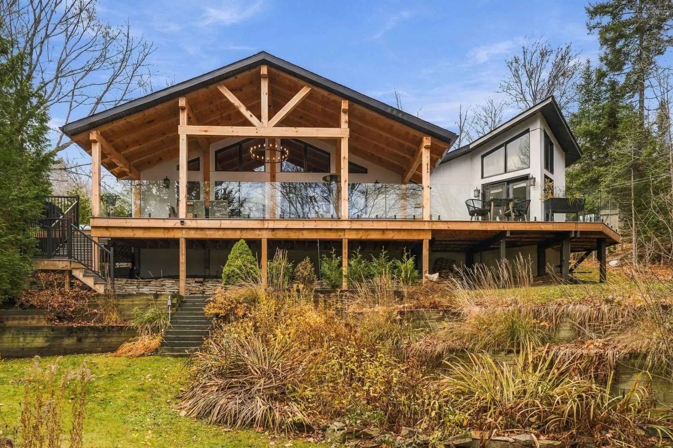
Nestled along a bay on Lake Archambault, this renovated bungalow offers approximately 100 feet of shoreline, a dock, and southeast exposure. Inside, natural wood and contemporary finishes create a warm, inviting atmosphere, with wood-clad cathedral ceilings, exposed beams, expansive windows, and a wood-burning stove. The living room, dining area, and kitchen with granite countertops form an open-concept living space overlooking the lake and mountains.
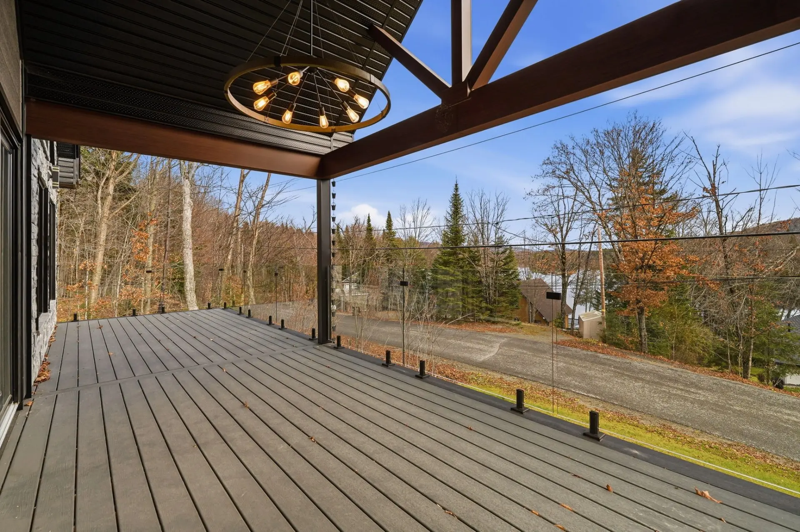
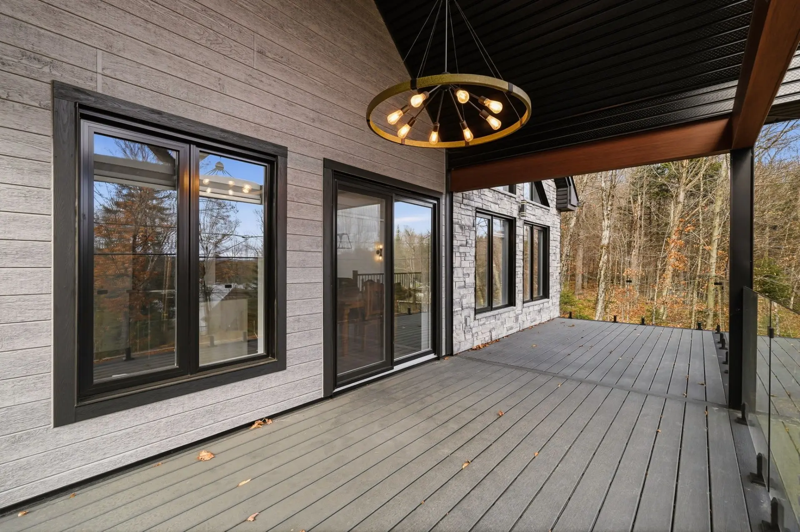
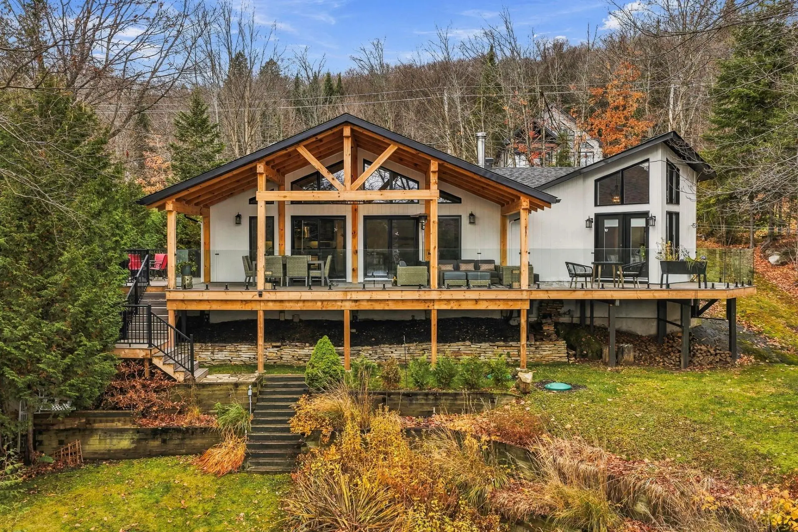
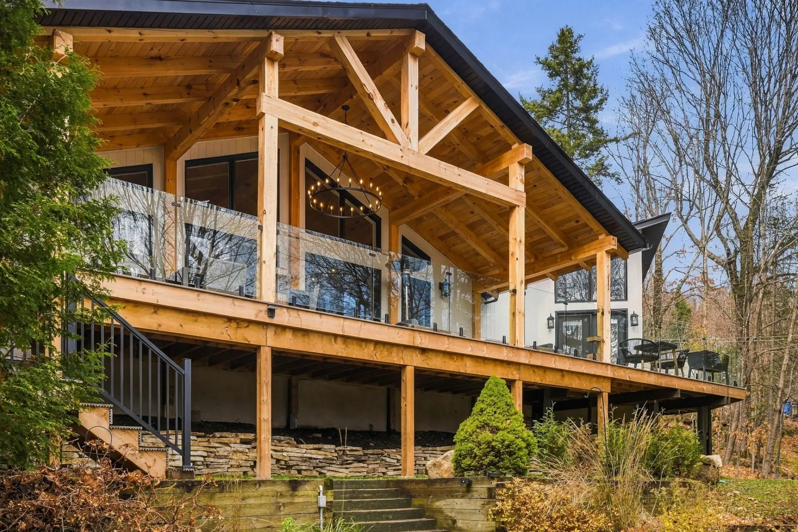
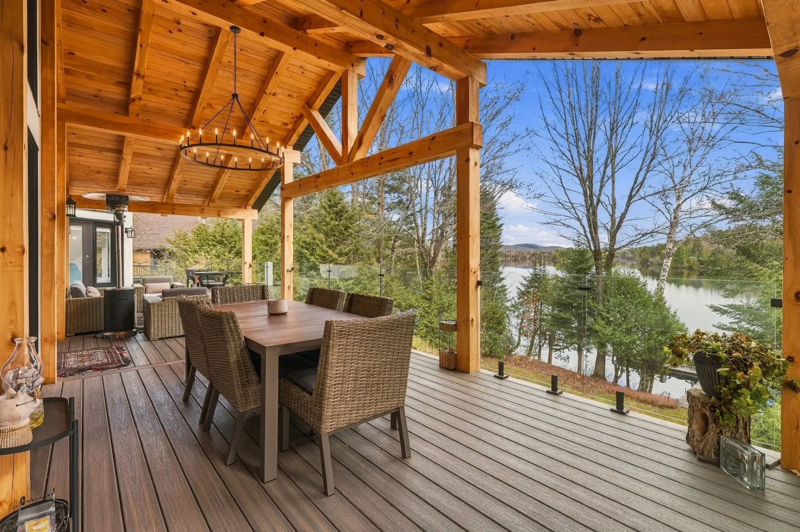
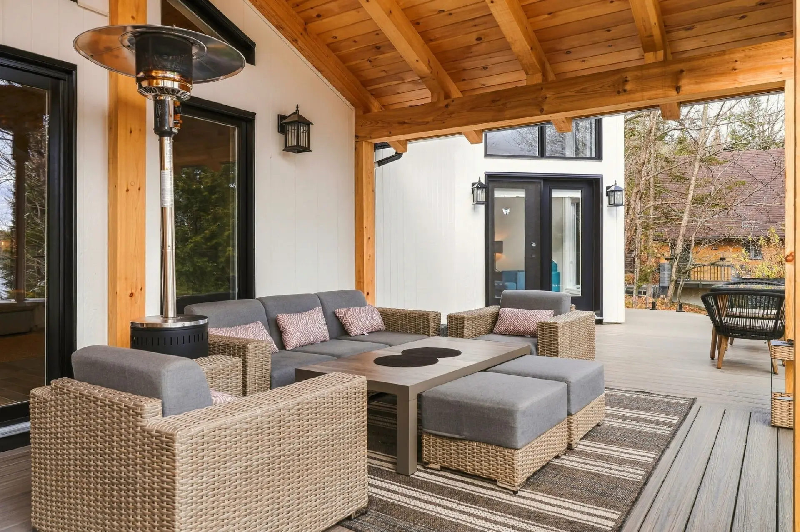
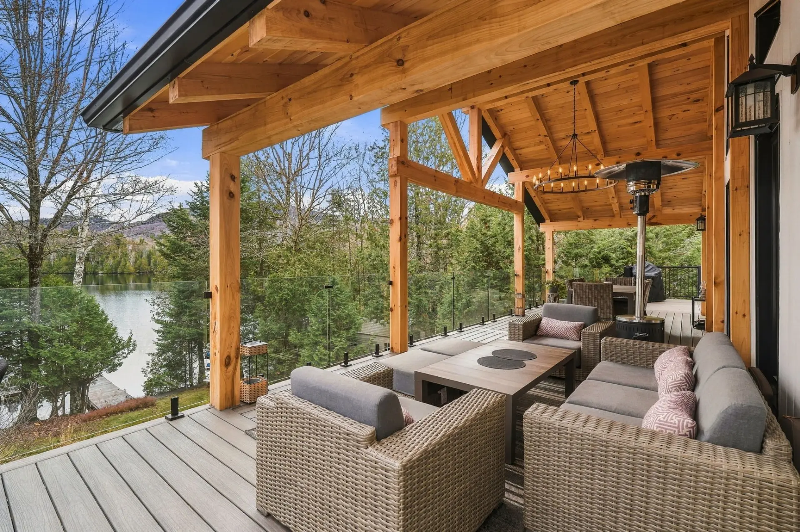
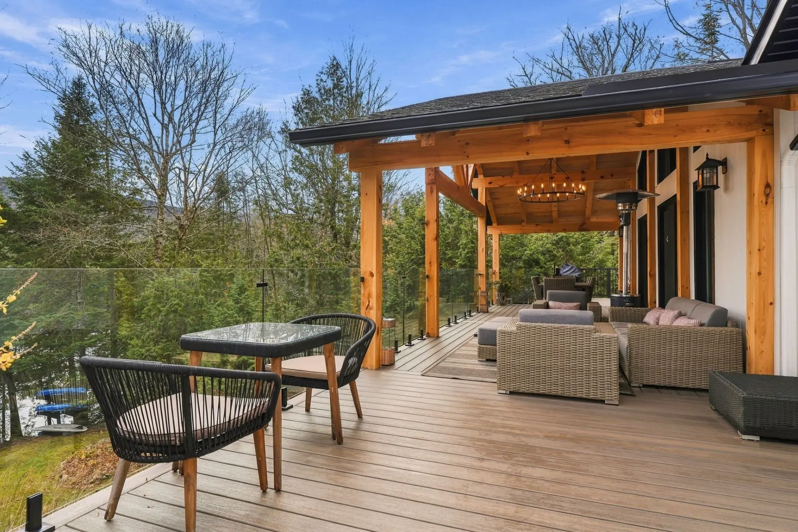
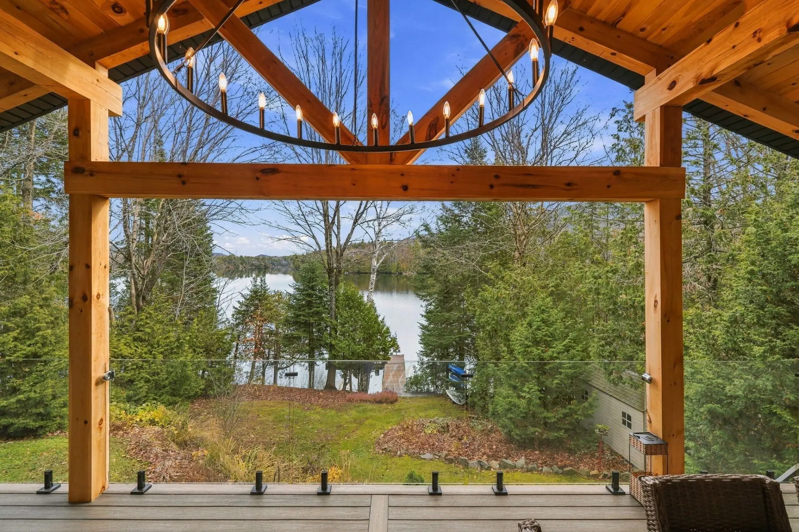
A true highlight of the property, the expansive composite deck, largely sheltered beneath an impressive solid wood structure and bordered by glass railings, extends the living spaces toward the lake. An exceptional setting for outdoor dining and enjoying spectacular sunrises.
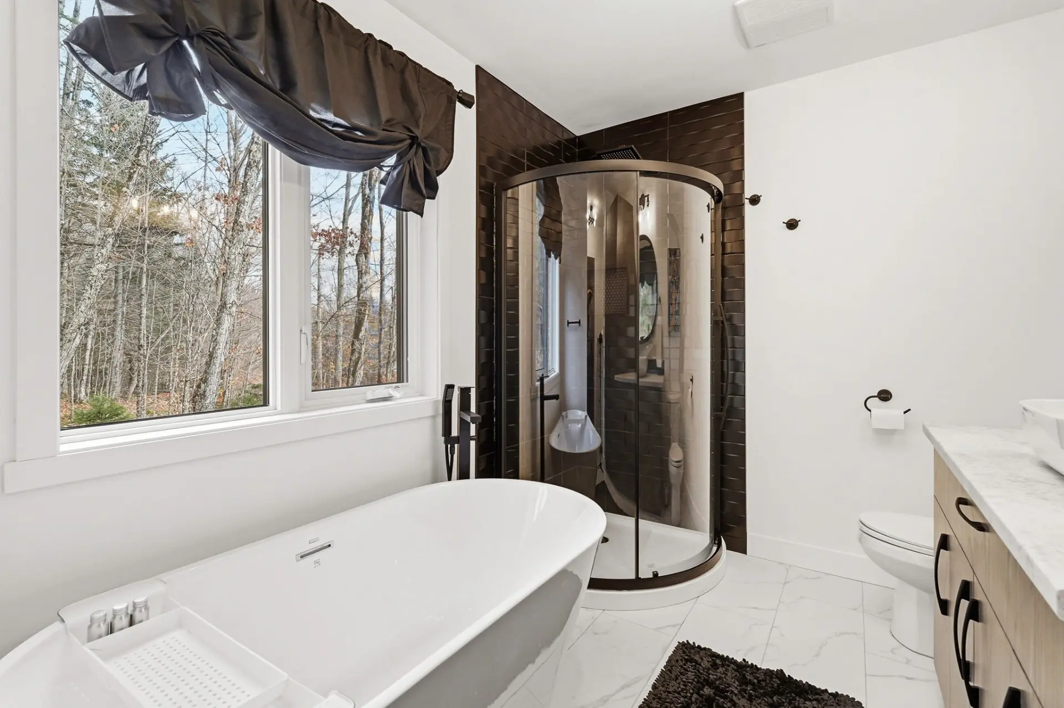
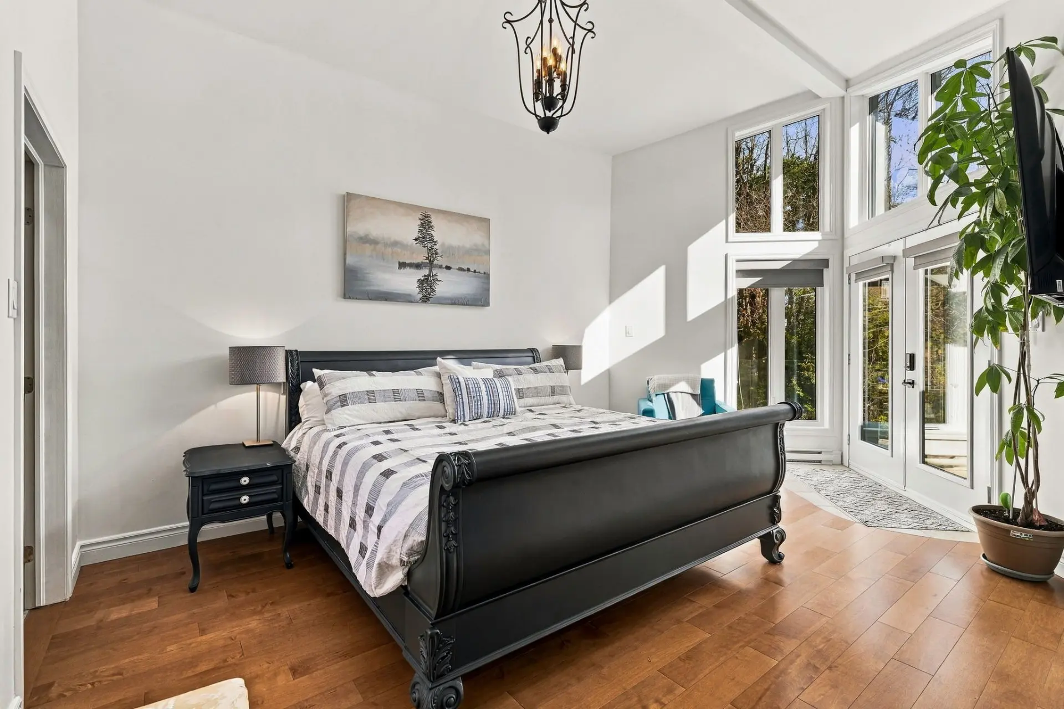
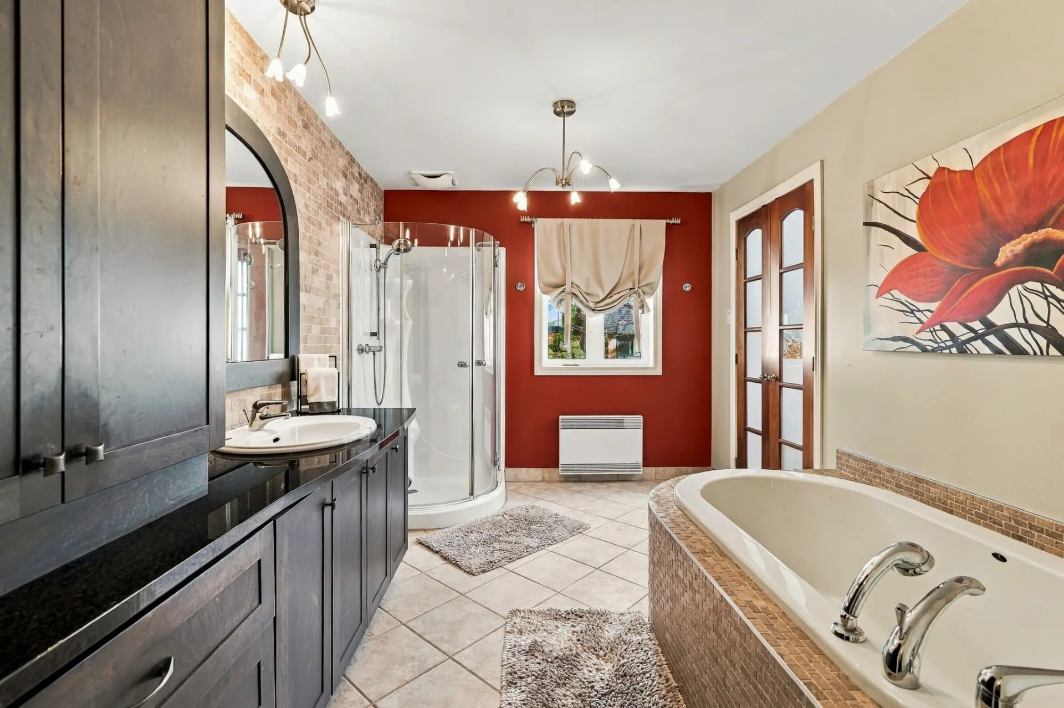
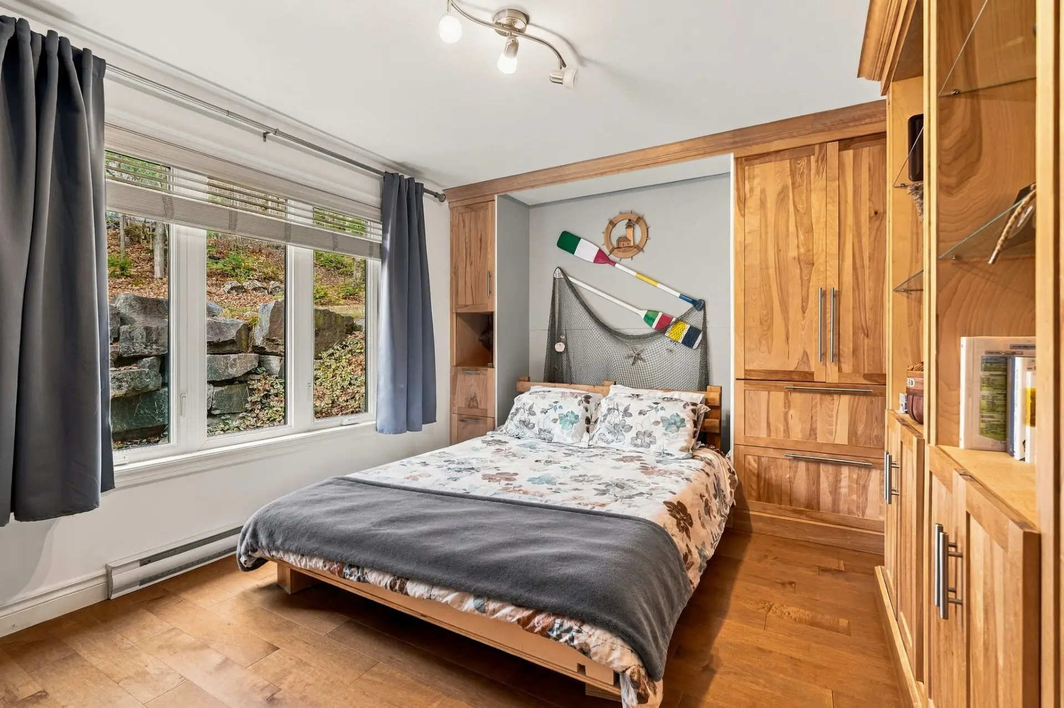
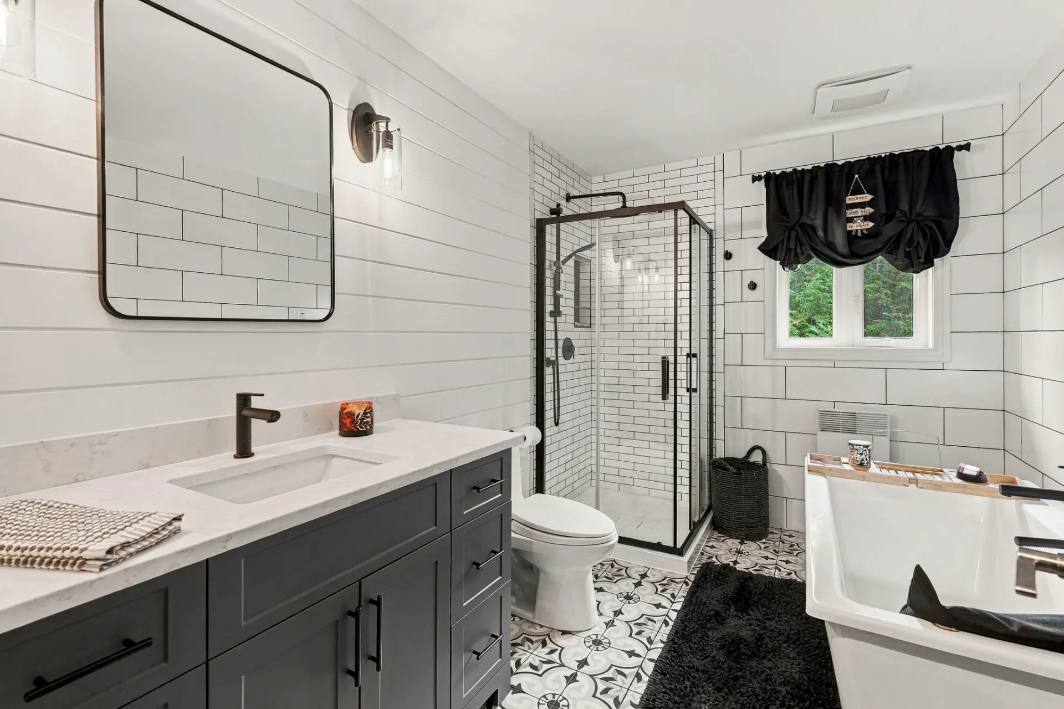
The primary bedroom features a cathedral ceiling, direct access to the terrace, a walk-in closet, and an ensuite bathroom with heated flooring. Two additional bedrooms, a second renovated bathroom with a freestanding bathtub and separate shower, a laundry room, and ample storage complete the home.
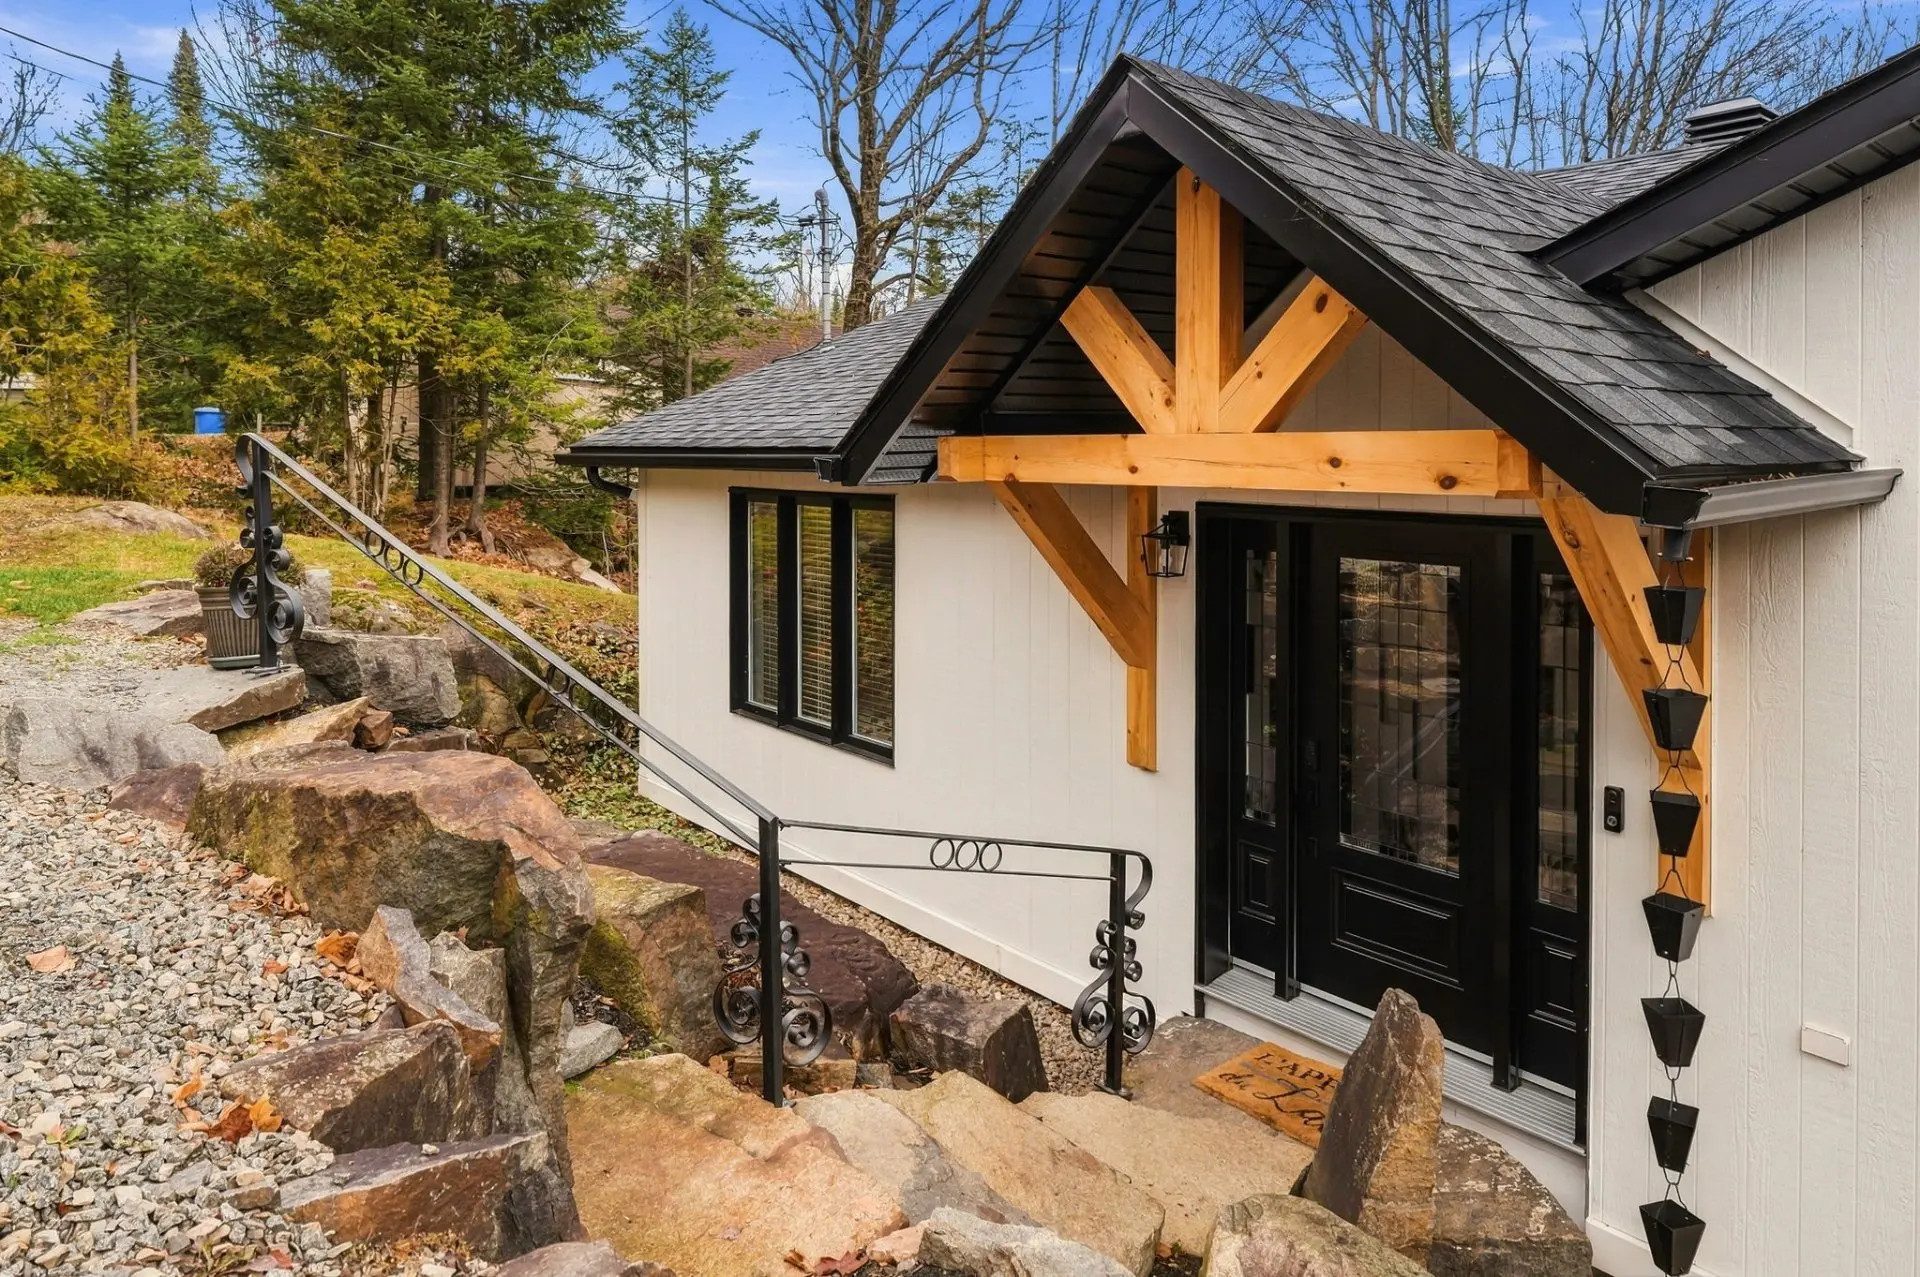
Doors, windows, roof, exterior siding, and deck were replaced or renovated in 2024--2025.
**216 CHEMIN COUTU | SPACE AND VERSATILITY**
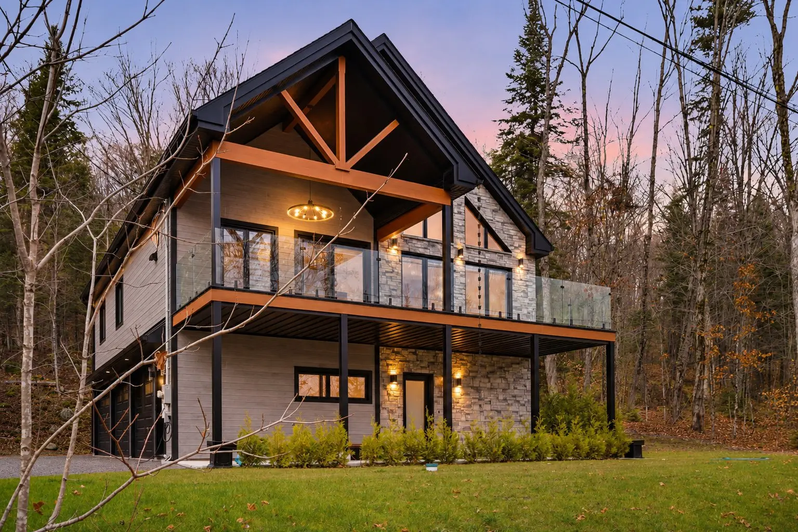
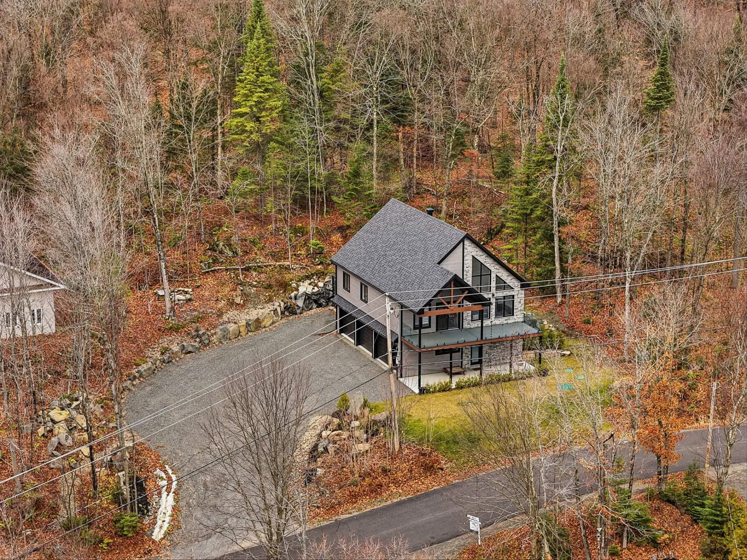
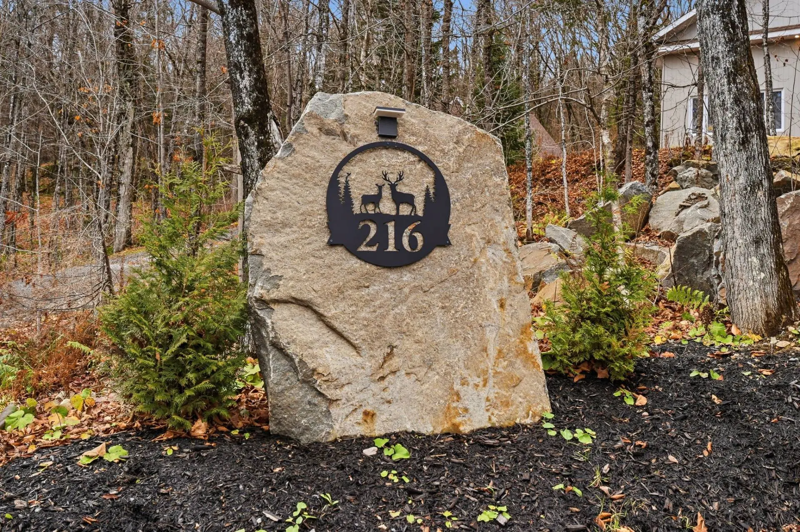
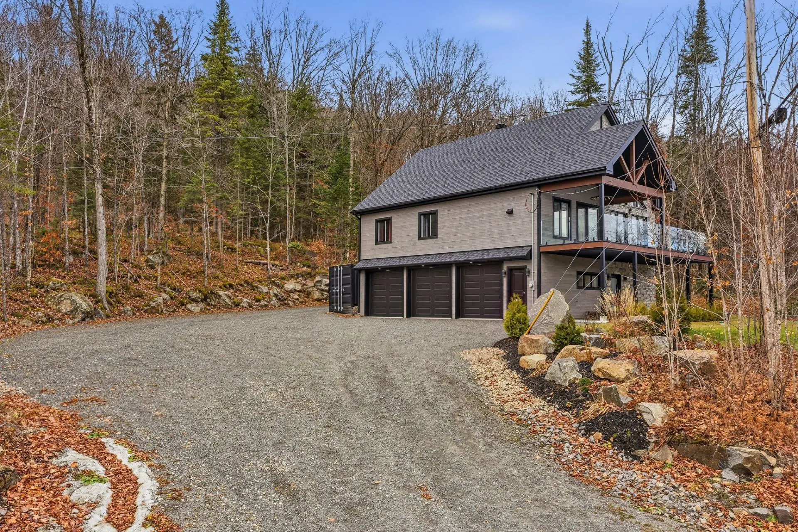
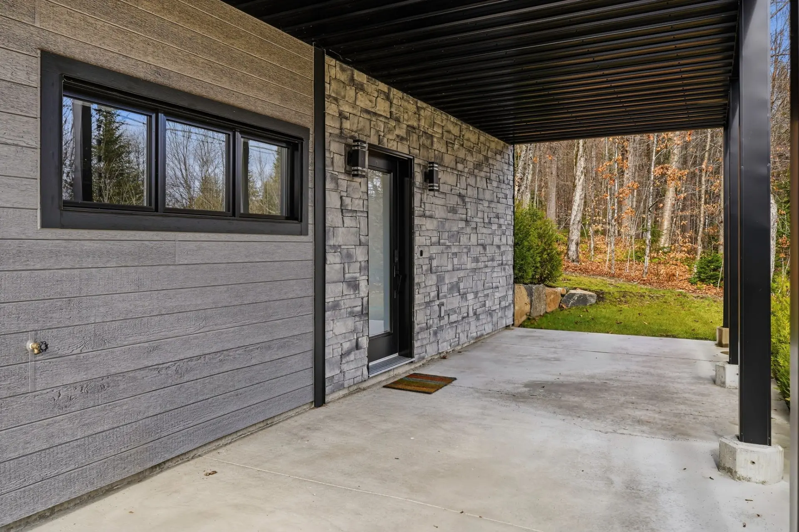
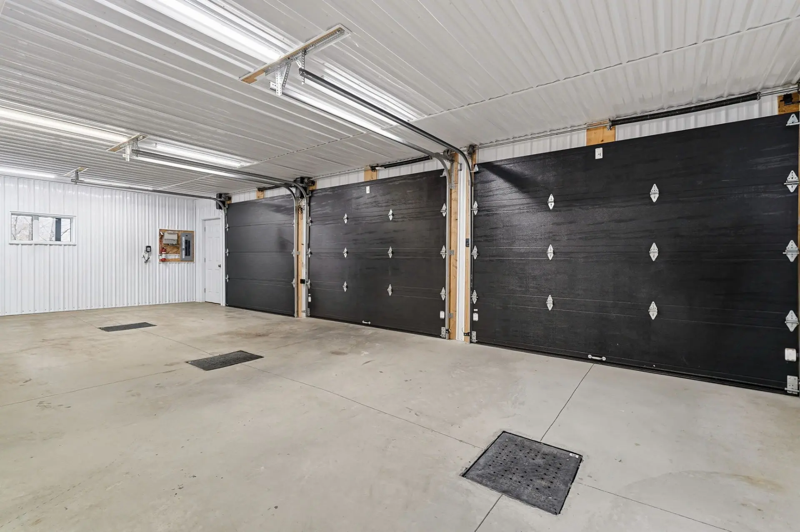
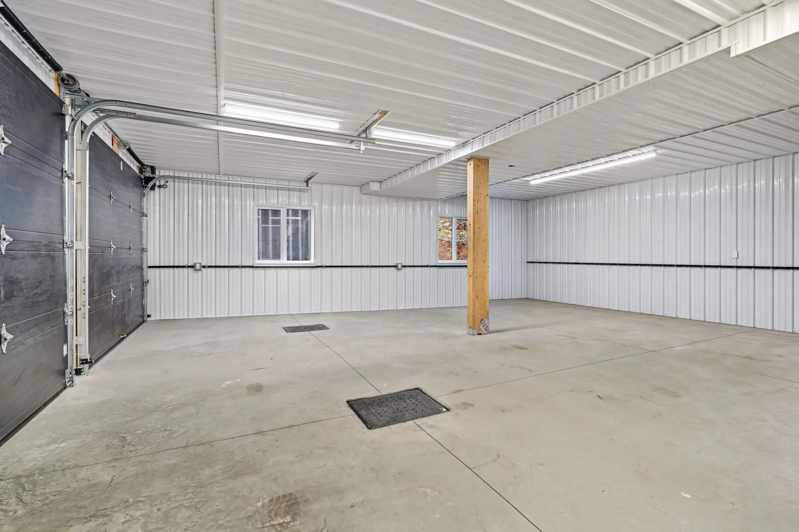
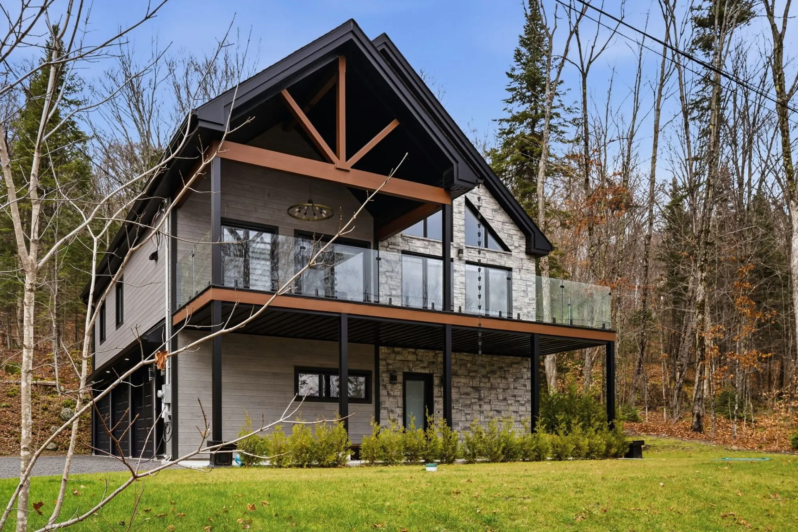
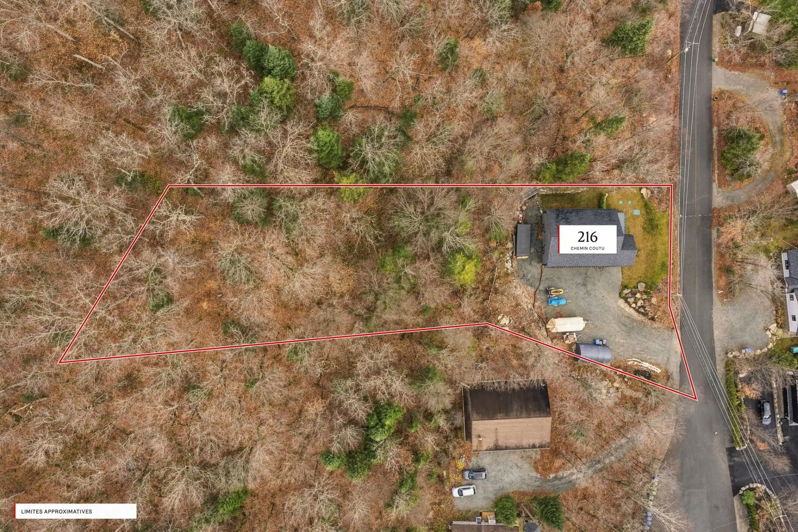
Built in 2024 on a spacious wooded lot of over 40,000 sq. ft., this property features a heated triple garage with radiant floor heating and a powder room. An ideal space for vehicles, boats, and outdoor recreational equipment.
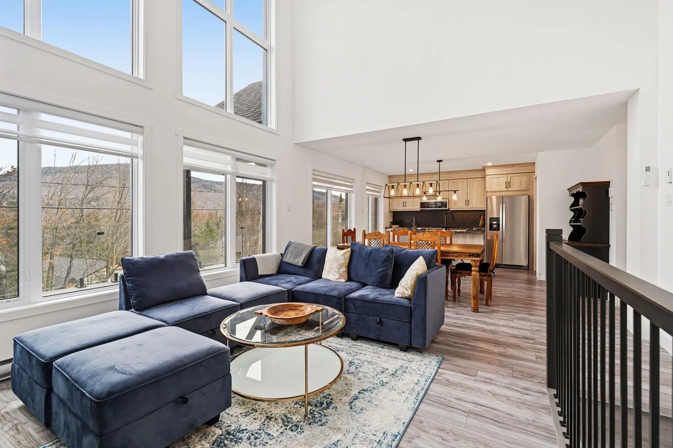
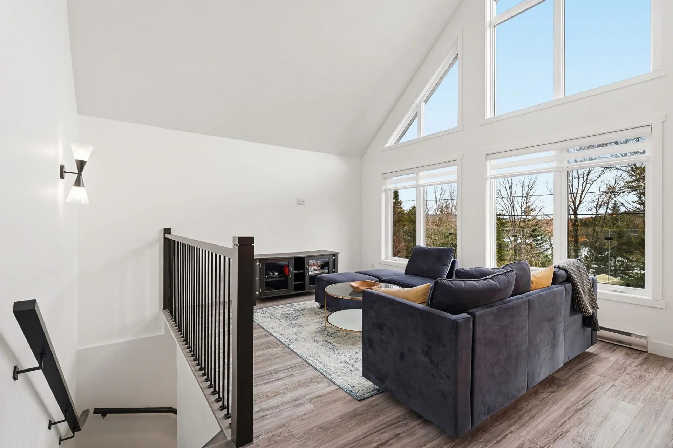
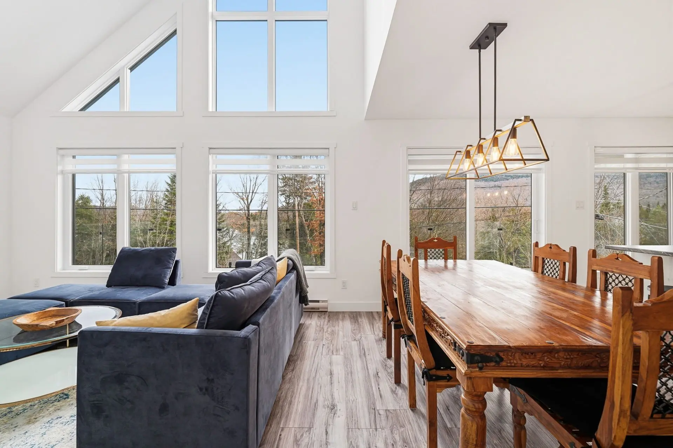
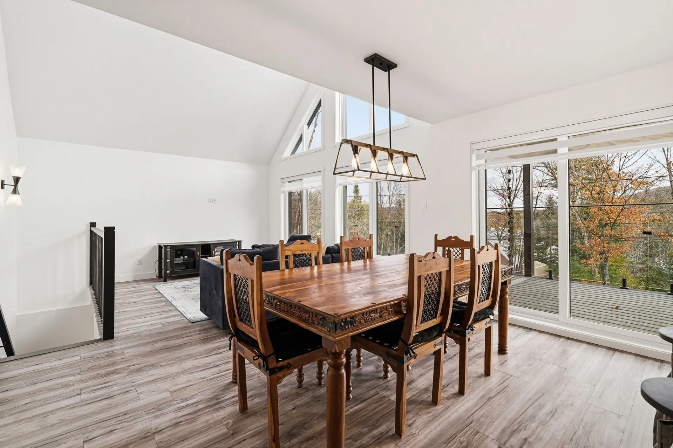
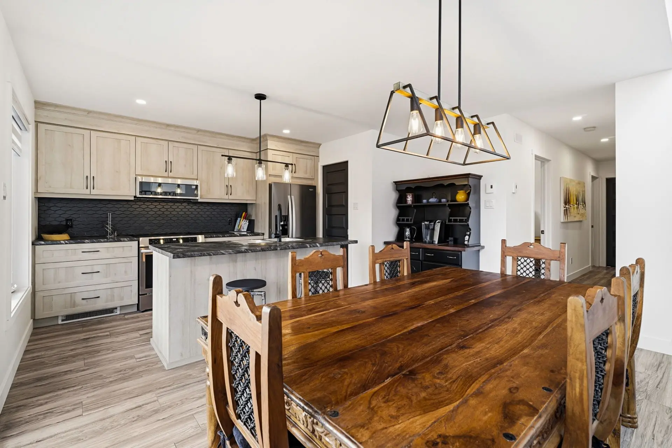
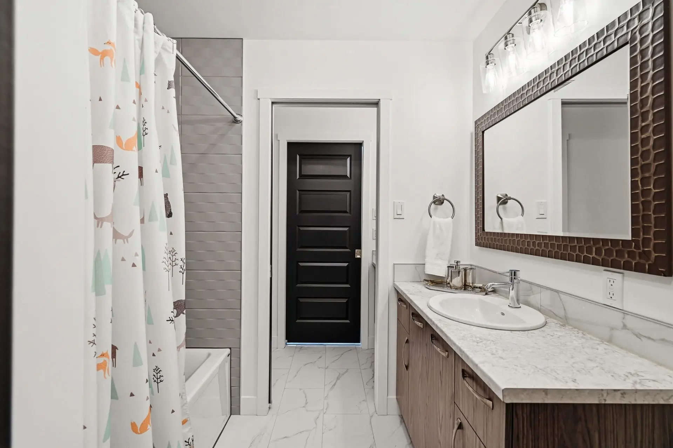
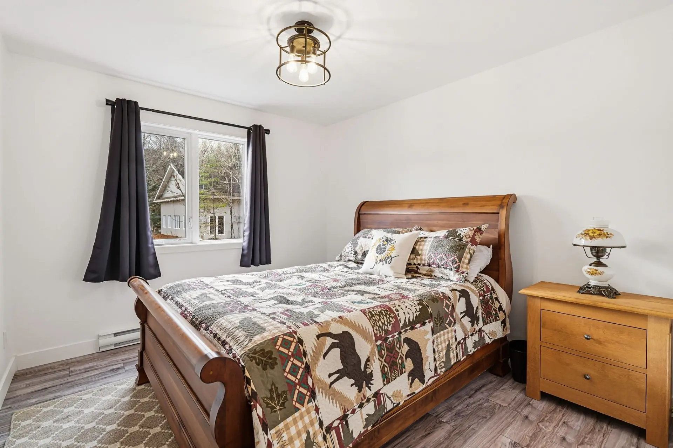
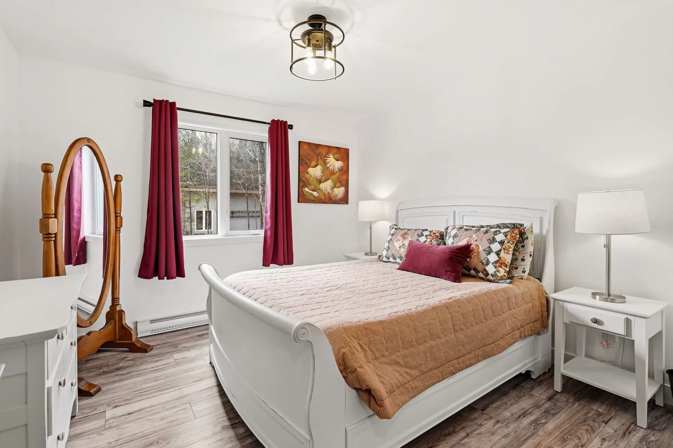
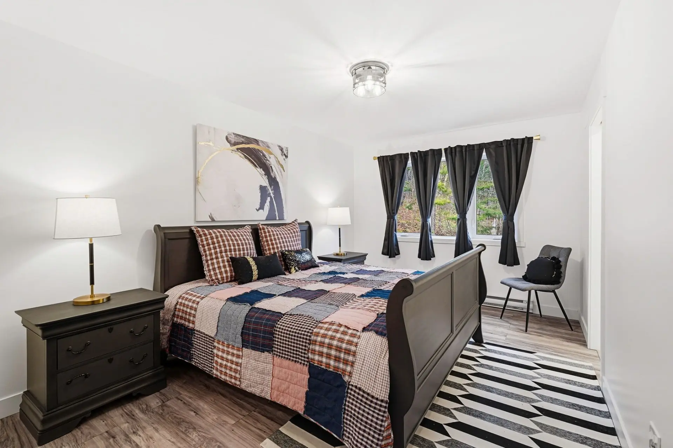
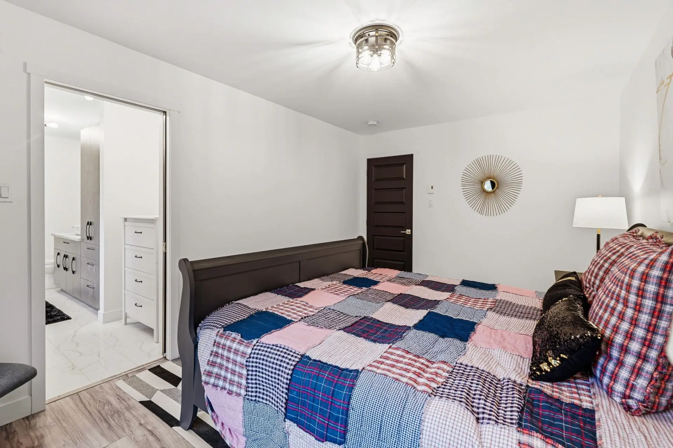
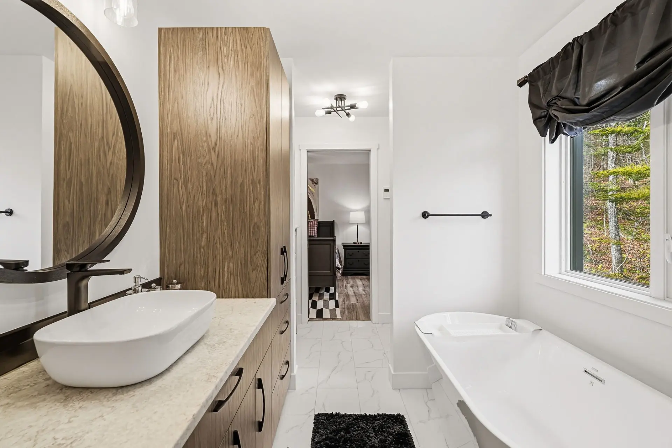
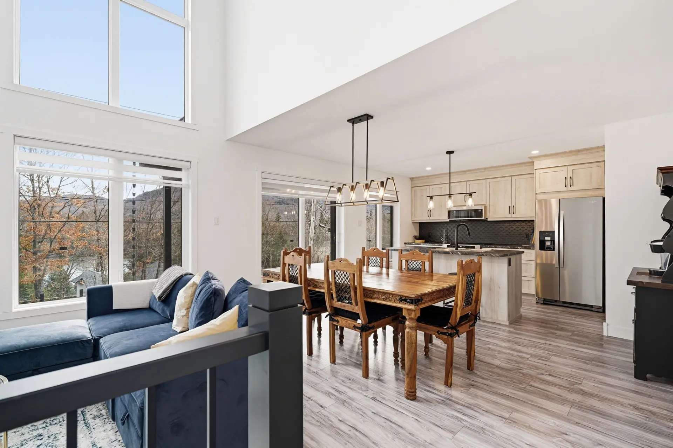
Upstairs, a bright three-bedroom apartment offers two bathrooms, a kitchen with an island, and an open-concept living and dining area with a cathedral ceiling. The primary bedroom includes a walk-in closet and an ensuite bathroom. A large, partially covered terrace with glass railings offers views of the lake and surrounding mountains.
The property at 216 also benefits from notarized access rights to Lake Archambault for swimming and launching kayaks or canoes, subject to the terms of the servitude.
A versatile property, ideal for accommodating family and guests or exploring multigenerational living, subject to permitted uses.
**SAINT-DONAT | FOUR SEASONS OF ENJOYMENT**
Boating, kayaking, and swimming in summer, hiking at Montagne Noire in fall, downhill skiing at Mont Garceau and La Réserve, snowshoeing, cross-country skiing, and snowmobiling in winter. Golf, cycling, and ATV trails add to the many recreational opportunities, all within easy reach of the village's shops and services.
Properties 215 and 216 Chemin Coutu are offered together but may also be purchased separately (see Centris No. 11261446).
**215 CHEMIN COUTU | LAKESIDE LIVING**
Nestled along a bay on Lake Archambault, this renovated bungalow offers approximately 100 feet of shoreline, a dock, and southeast exposure. Inside, natural wood and contemporary finishes create a warm, inviting atmosphere, with wood-clad cathedral ceilings, exposed beams, expansive windows, and a wood-burning stove. The living room, dining area, and kitchen with granite countertops form an open-concept living space overlooking the lake and mountains.
A true highlight of the property, the expansive composite deck, largely sheltered beneath an impressive solid wood structure and bordered by glass railings, extends the living spaces toward the lake. An exceptional setting for outdoor dining and enjoying spectacular sunrises.
The primary bedroom features a cathedral ceiling, direct access to the terrace, a walk-in closet, and an ensuite bathroom with heated flooring. Two additional bedrooms, a second renovated bathroom with a freestanding bathtub and separate shower, a laundry room, and ample storage complete the home.
Doors, windows, roof, exterior siding, and deck were replaced or renovated in 2024--2025.
**216 CHEMIN COUTU | SPACE AND VERSATILITY**
Built in 2024 on a spacious wooded lot of over 40,000 sq. ft., this property features a heated triple garage with radiant floor heating and a powder room. An ideal space for vehicles, boats, and outdoor recreational equipment.
Upstairs, a bright three-bedroom apartment offers two bathrooms, a kitchen with an island, and an open-concept living and dining area with a cathedral ceiling. The primary bedroom includes a walk-in closet and an ensuite bathroom. A large, partially covered terrace with glass railings offers views of the lake and surrounding mountains.
The property at 216 also benefits from notarized access rights to Lake Archambault for swimming and launching kayaks or canoes, subject to the terms of the servitude.
A versatile property, ideal for accommodating family and guests or exploring multigenerational living, subject to permitted uses.
**SAINT-DONAT | FOUR SEASONS OF ENJOYMENT**
Boating, kayaking, and swimming in summer, hiking at Montagne Noire in fall, downhill skiing at Mont Garceau and La Réserve, snowshoeing, cross-country skiing, and snowmobiling in winter. Golf, cycling, and ATV trails add to the many recreational opportunities, all within easy reach of the village's shops and services.
Properties 215 and 216 Chemin Coutu are offered together but may also be purchased separately (see Centris No. 11261446).
Real Estate Brokers and Advisors

Steve Duarte
Residential and Commercial Real Estate Broker (D5955)
Steve Duarte Inc.
Real Estate Agency:
ENGEL & VÖLKERS MONTRÉAL (G7014)
Real Estate Shop ⬩ Rive-Nord / Basses-Laurentides

Raphaelle Boisclair
Residential and Commercial Real Estate Broker (H6349)
Raphaelle Boisclair Courtier Immobilier Inc.
Real Estate Agency:
ENGEL & VÖLKERS MONTRÉAL (G7014)
Real Estate Shop ⬩ Rive-Nord / Basses-Laurentides