
Condo for sale - Saint-Eustache$469,000
$469,000
Open house

Listing brokers : Layla Lalonde-St-Laurent - Engel & Völkers ● William Fugère - Engel & Völkers ● # 25945601
2
1+1
1
1
9
1,290.59 pc
3,110 pc
2010
Open house
Sunday, November 8 ● 14:00 – 16:00
Description
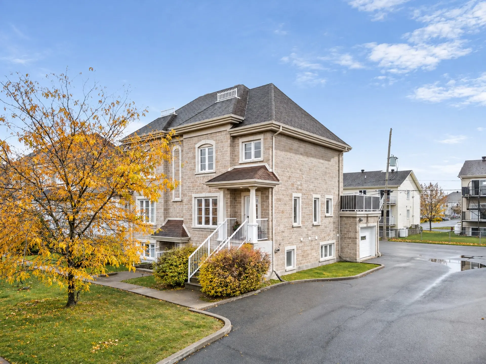
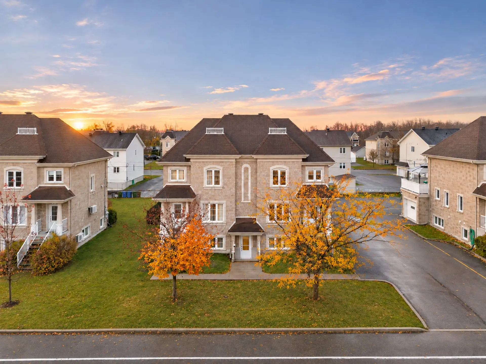
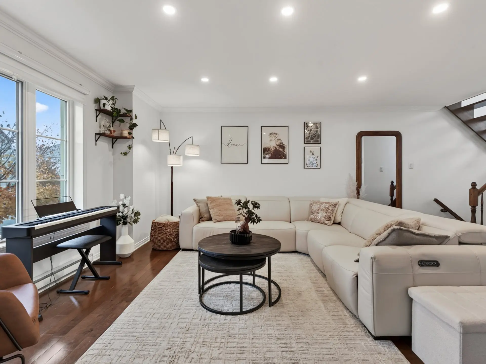
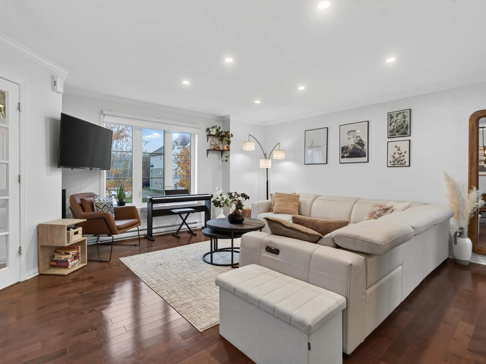
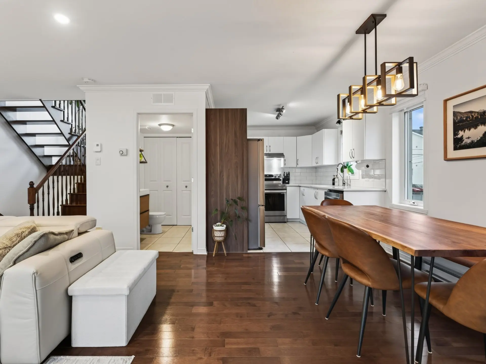
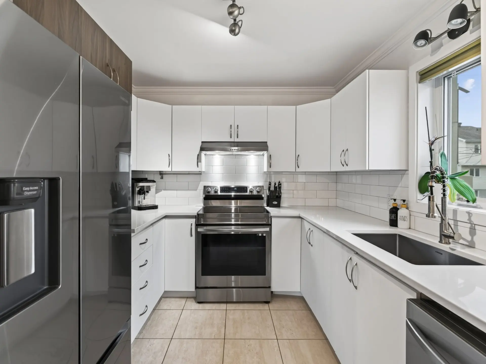
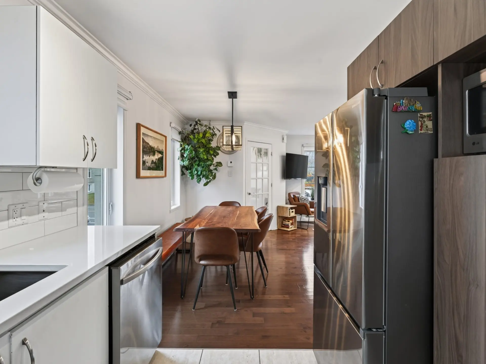
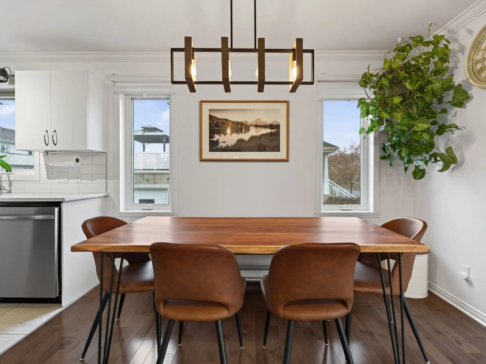
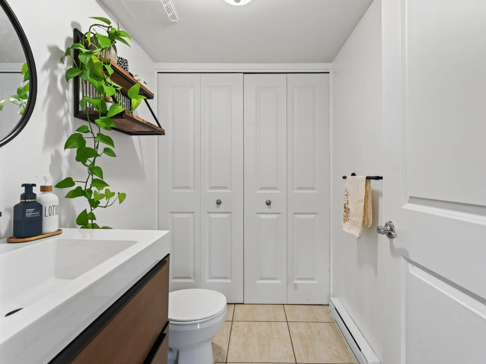
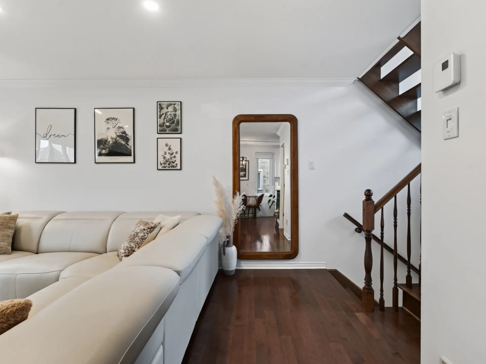
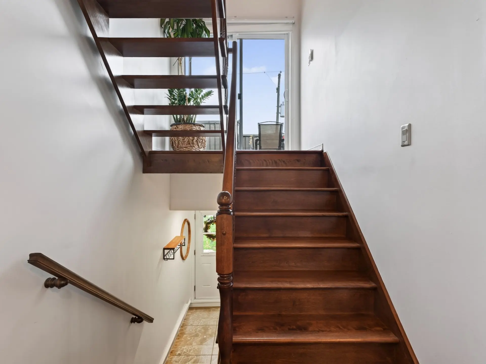
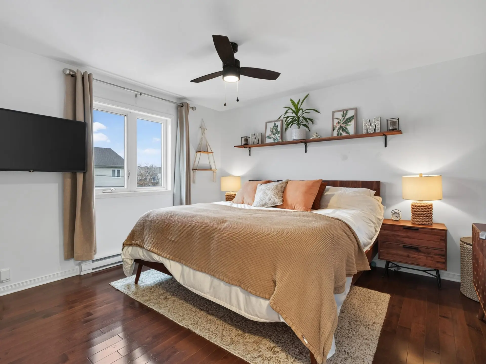
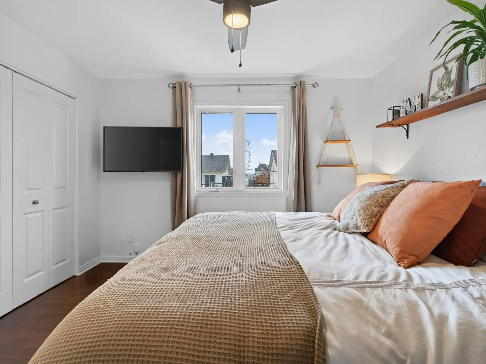
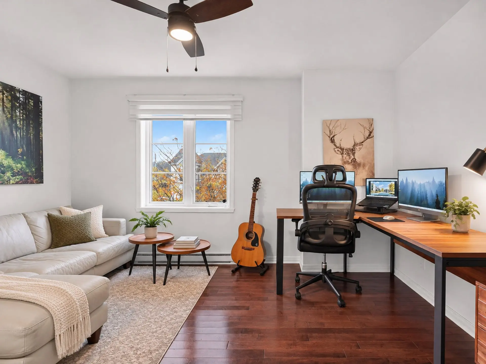
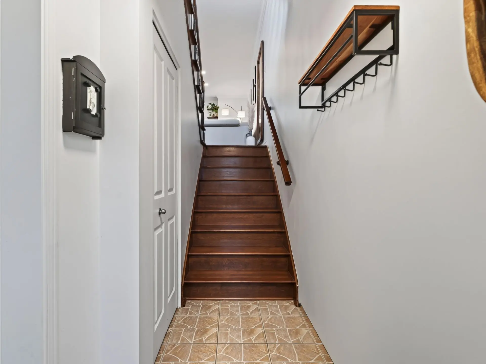
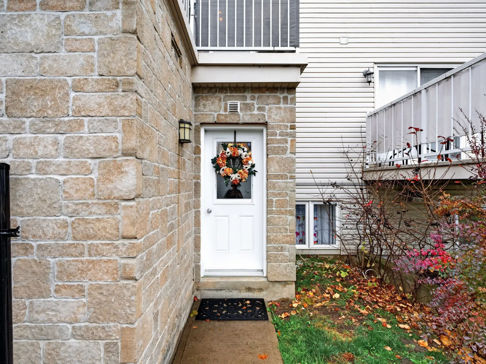
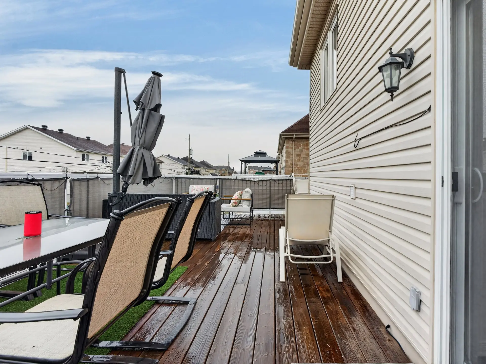
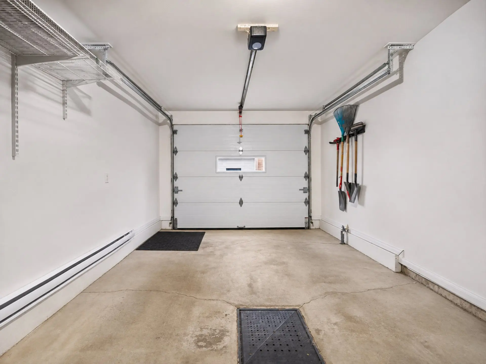
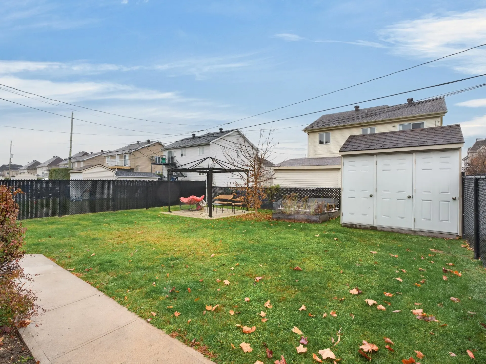
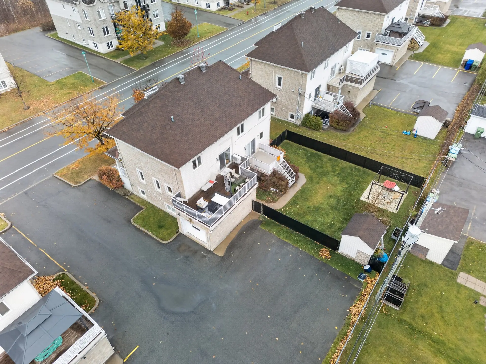
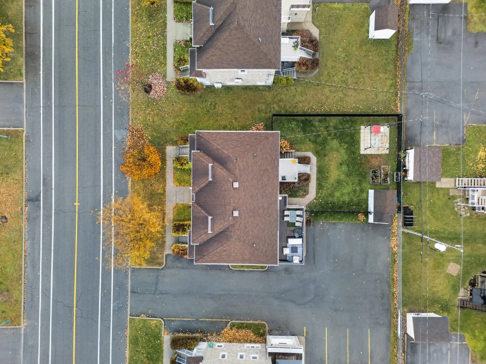
Two-level condo featuring an open-concept main floor, a kitchen with refaced cabinetry and quartz countertops, and two generously sized bedrooms. Full bathroom and powder room with laundry area. Expansive private terrace, fenced shared yard and private outdoor storage. Private garage with door opener and direct access to the unit, a separate basement entrance and an additional outdoor parking space. Steps from the nature park and its trails, and close to shops, schools, services and Highway 640. Comfort, privacy and outdoor living come together!
Details
- Driveway
- Asphalt
- Heating system
- Electric baseboard units
- Available services
- Yard
- Outdoor storage space
- Fire detector
- Water supply
- Municipality
- Heating energy
- Electricity
- Equipment available
- Central vacuum cleaner system installation
- Private balcony
- Wall-mounted air conditioning
- Ventilation system
- Electric garage door
- Garage
- Heated
- Fitted
- Single width
- Proximity
- Highway
- Daycare centre
- Hospital
- Park - green area
- Bicycle path
- Elementary school
- High school
- Public transport
- Bathroom / Washroom
- Separate shower
- Basement
- Separate entrance
- Parking (total)
- Outdoor (1)
- Garage (1)
- Sewage system
- Municipal sewer
- Landscaping
- Fenced
- Landscape
- Roofing
- Asphalt shingles
- Zoning
- Residential
- 3,110 pc
- 2010
- 1,290.59 pc
- 9
- 2
- 2
- 0
- 1
- 1
- 1
- Main floor
- Detached
- Divided
- As per cadastral plan
- :
- 1
- 9
- 2
Room type
Floor
Dimensions
Flooring
Other details
- Room type :
- Hallway
- Floor :
- 1st level/Ground floor
- Dimensions :
- 8.2x3.10 p
- Flooring :
- Ceramic tiles
- Other details :
- Room type :
- Living room
- Floor :
- 1st level/Ground floor
- Dimensions :
- 17.2x13.3 p
- Flooring :
- Wood
- Other details :
- Room type :
- Kitchen
- Floor :
- 1st level/Ground floor
- Dimensions :
- 9.2x8.6 p
- Flooring :
- Ceramic tiles
- Other details :
- Room type :
- Dining room
- Floor :
- 1st level/Ground floor
- Dimensions :
- 14.8x7.5 p
- Flooring :
- Wood
- Other details :
- Room type :
- Washroom
- Floor :
- 1st level/Ground floor
- Dimensions :
- 6.4x5 p
- Flooring :
- Ceramic tiles
- Other details :
- Room type :
- Primary bedroom
- Floor :
- 2nd floor
- Dimensions :
- 13.3x11.5 p
- Flooring :
- Wood
- Other details :
- Room type :
- Bedroom
- Floor :
- 2nd floor
- Dimensions :
- 13.3x12.2 p
- Flooring :
- Wood
- Other details :
- Room type :
- Bathroom
- Floor :
- 2nd floor
- Dimensions :
- 12x9.11 p
- Flooring :
- Ceramic tiles
- Other details :
- Room type :
- Hallway
- Floor :
- Basement
- Dimensions :
- 7.1x4.7 p
- Flooring :
- Ceramic tiles
- Other details :
- Acces to garage et storage
- Microwave, range hood, TV wall mounts (2) and televisions (2), all light fixtures, blinds, mirrors in both bathrooms, all wall shelves (living room, bedrooms, powder room and bathroom), garage shelving, central vacuum system and accessories, wall-mounted air conditioner, garage door opener, outdoor fireplace on the patio and all patio furniture (table with 6 chairs, 2 armchairs, a 3-seat sofa and a patio umbrella).
- Tesla charging station, seller's personal belongings.
Assessments
- $304,300
- $130,000
- 2026
- Sale with legal warranty
Expenses
- Co-ownership fees - General spend
- :$3,648
- :Yearly
- Municipal Taxes - General spend
- :2026
- :$2,853
- :Yearly
- School taxes - General spend
- :2026
- :$283
- :Yearly
Addenda
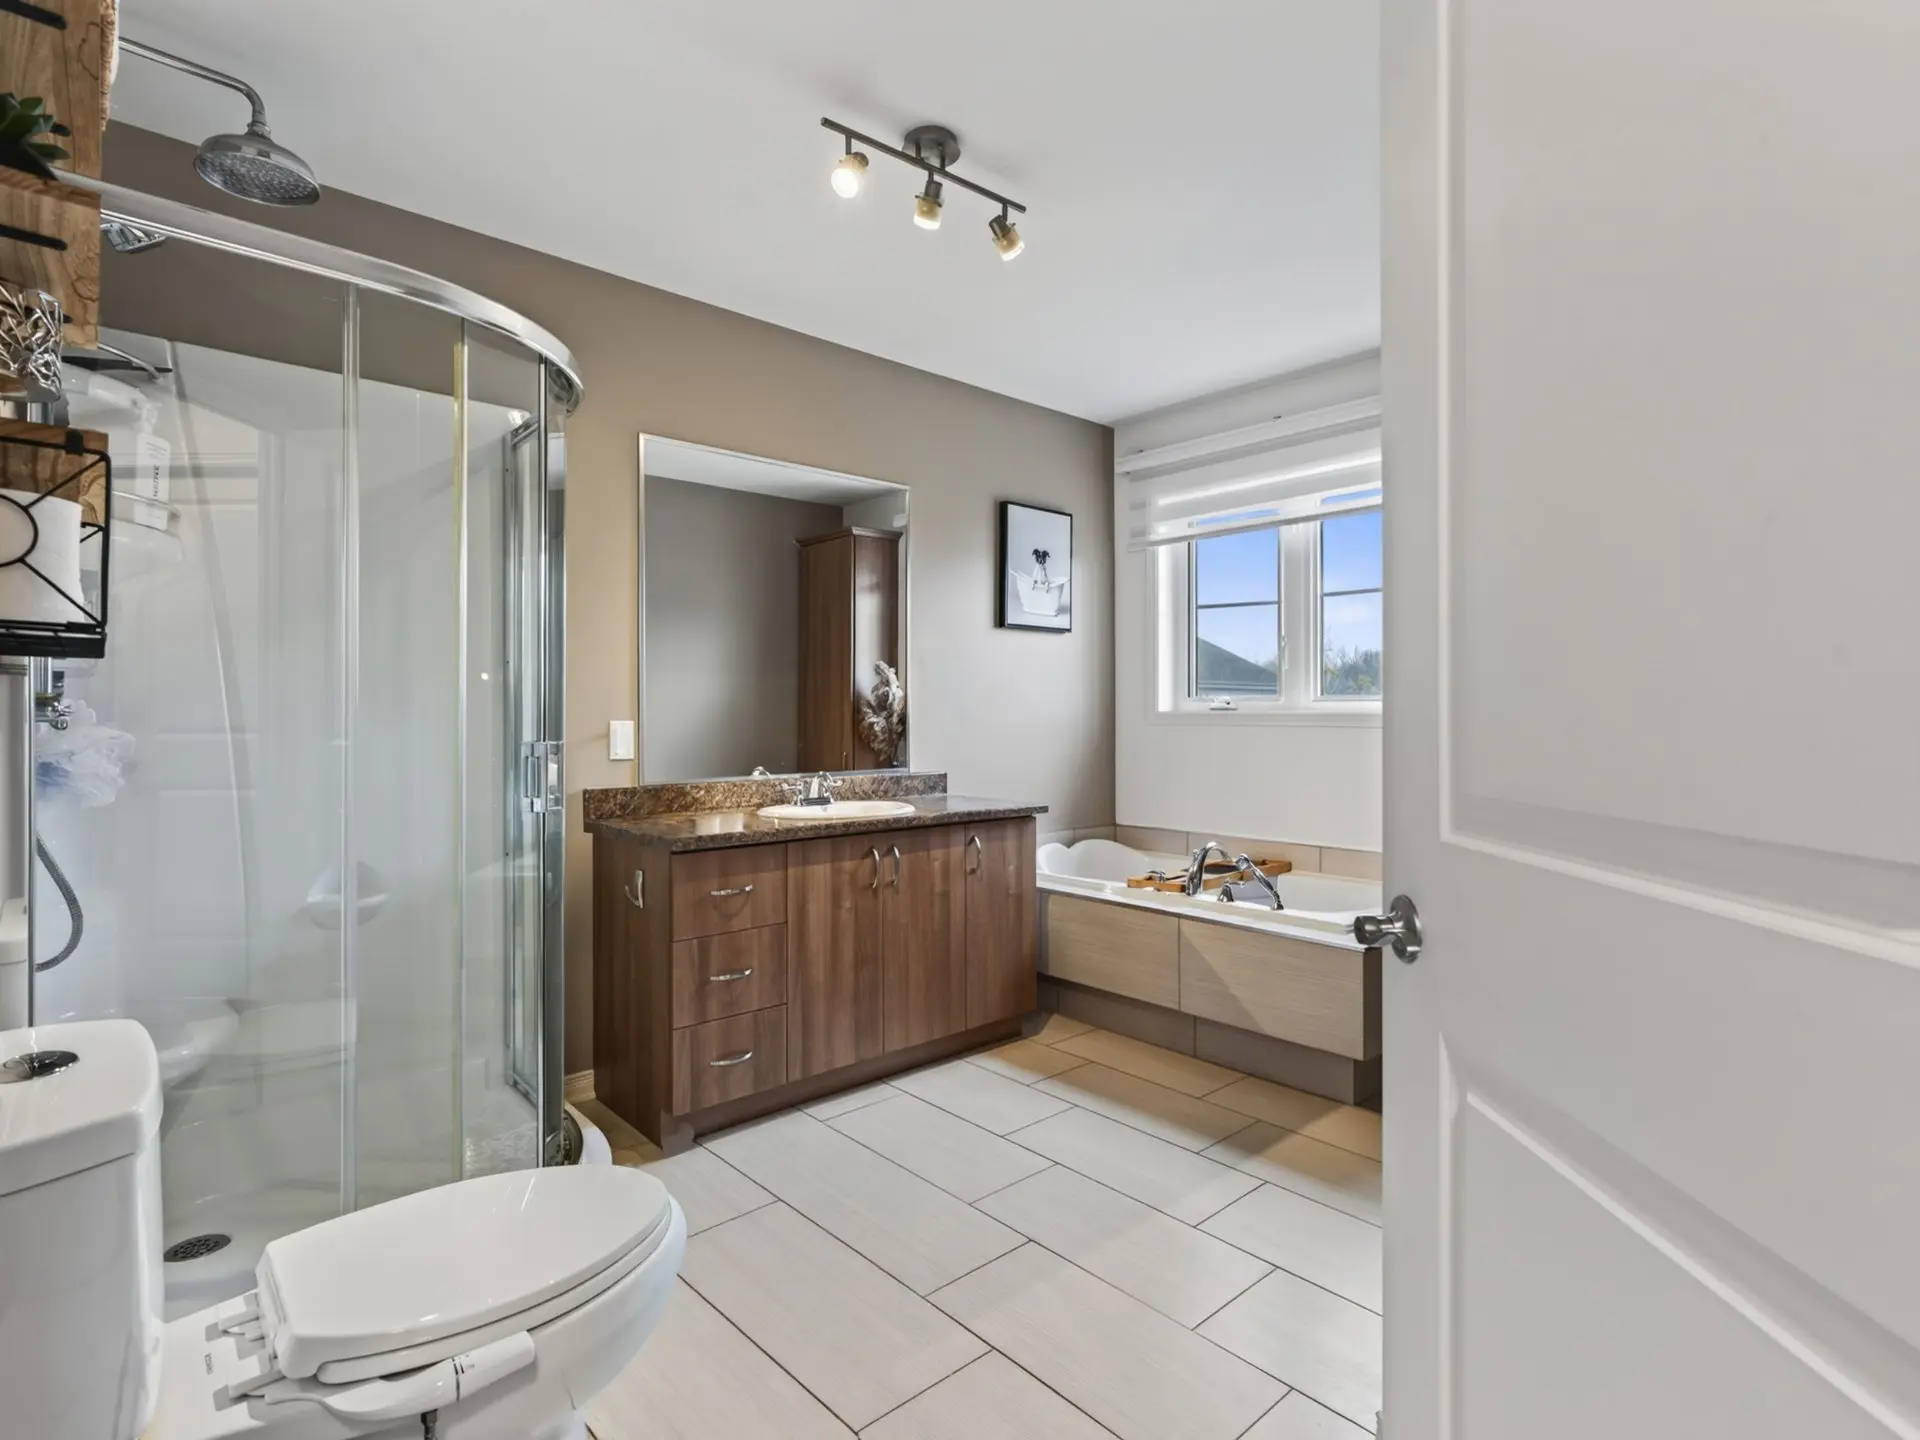
Discover this two-level condo featuring a bright and welcoming open-concept main floor. The kitchen, with refaced cabinetry and quartz countertops, blends seamlessly into the living space. Upstairs, two generously sized bedrooms offer comfort and privacy. A full bathroom and a powder room with laundry facilities complete the layout.
Enjoy an expansive private terrace, a fenced shared yard and private outdoor storage. The property also includes a private garage with a door opener and direct access to the unit, a separate basement entrance and an additional outdoor parking space.
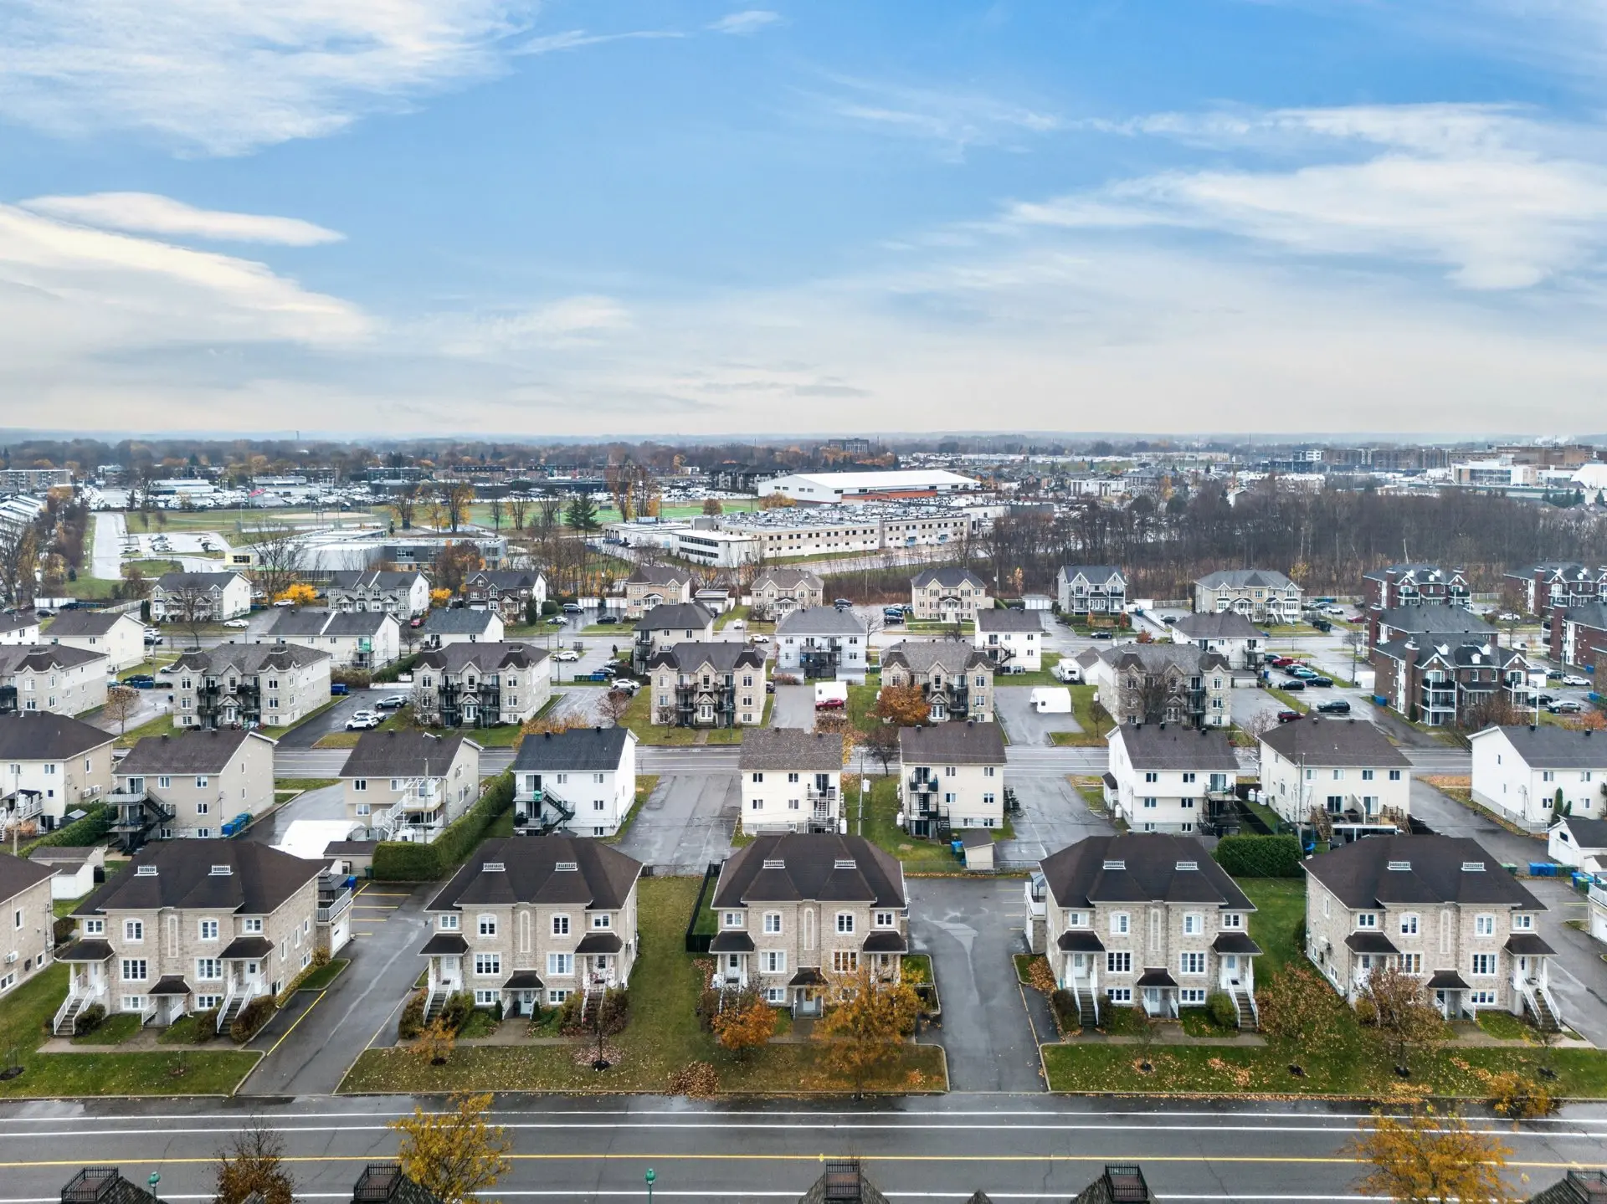
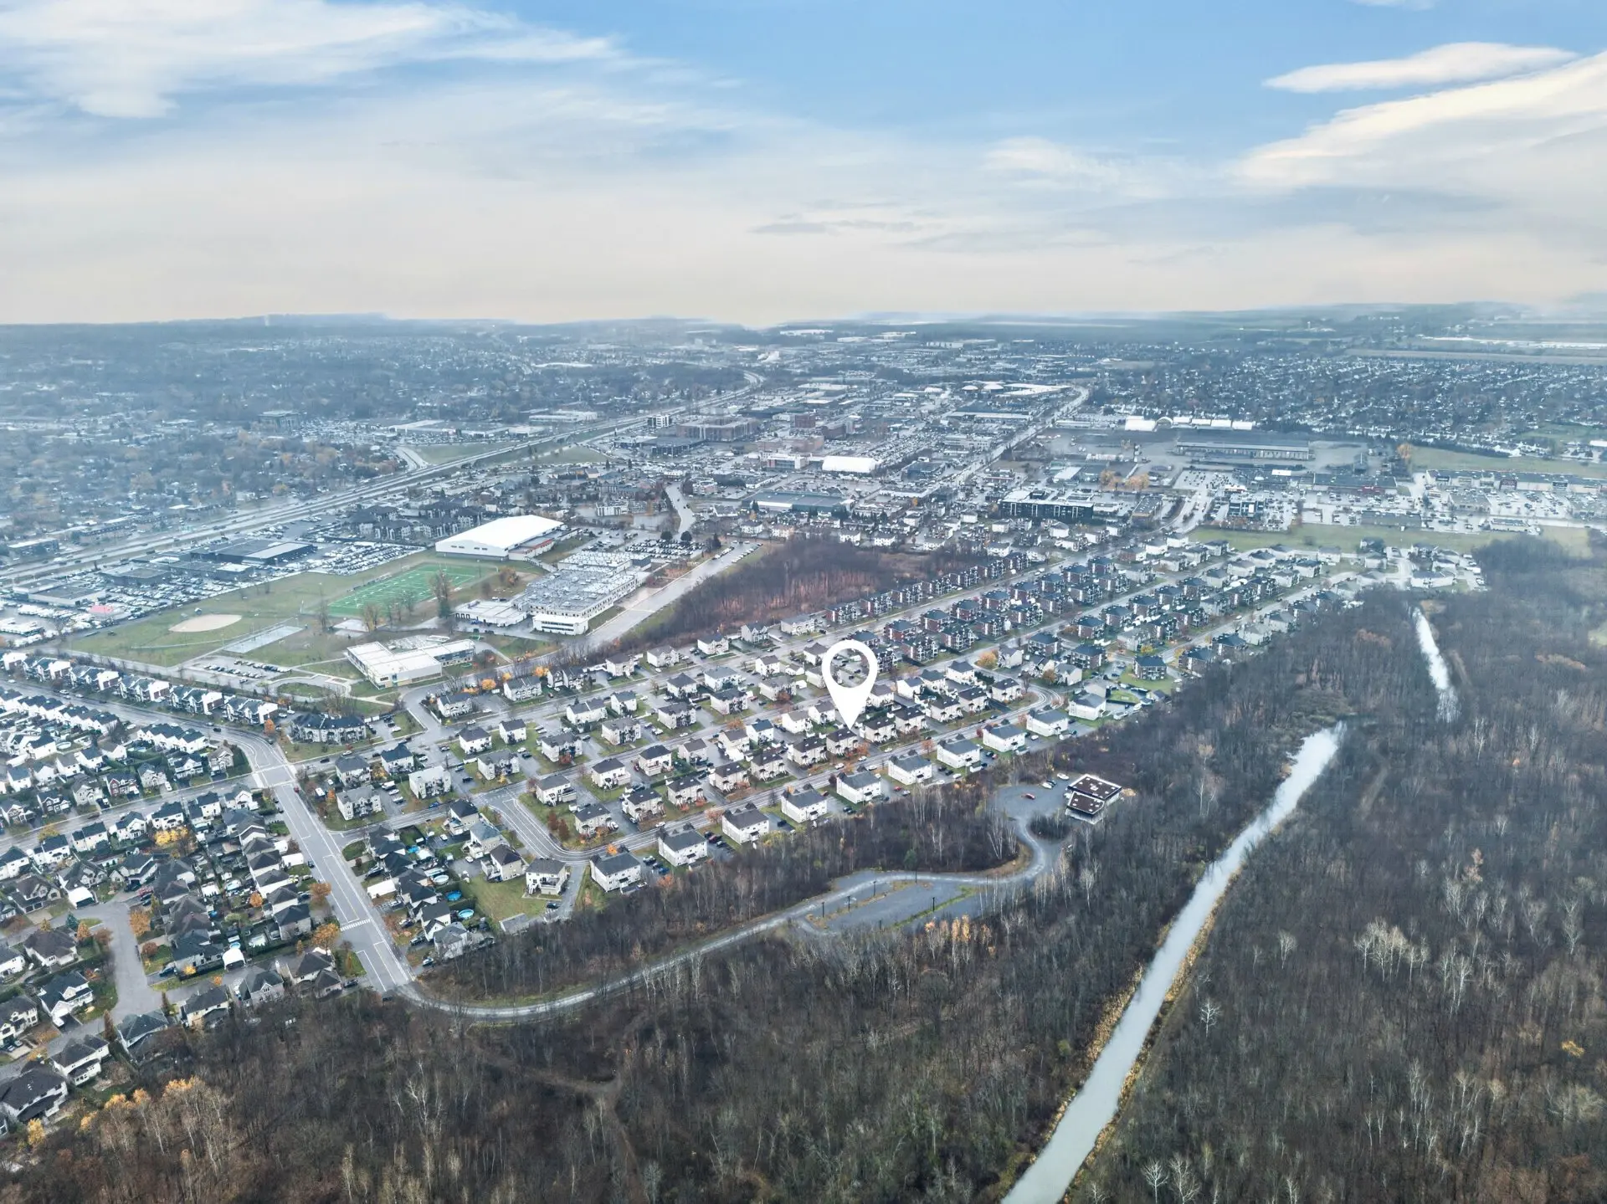
Just steps from Parc Nature de Saint-Eustache, enjoy hiking trails, cross-country skiing and snowshoeing. Close to grocery stores, pharmacies, restaurants, shops, schools, daycares, sports facilities, Highway 640 and 12 minutes from the REM (Deux-Montagnes station).
An ideal location combining comfort, privacy and everyday access to the outdoors!
Enjoy an expansive private terrace, a fenced shared yard and private outdoor storage. The property also includes a private garage with a door opener and direct access to the unit, a separate basement entrance and an additional outdoor parking space.
Just steps from Parc Nature de Saint-Eustache, enjoy hiking trails, cross-country skiing and snowshoeing. Close to grocery stores, pharmacies, restaurants, shops, schools, daycares, sports facilities, Highway 640 and 12 minutes from the REM (Deux-Montagnes station).
An ideal location combining comfort, privacy and everyday access to the outdoors!
Real Estate Brokers and Advisors

Layla Lalonde-St-Laurent
Residential Real Estate Broker (H3814)
Layla Lalonde-St-Laurent Inc.
Real Estate Agency:
ENGEL & VÖLKERS MONTRÉAL (G7014)
Real Estate Shop ⬩ Rive-Nord / Basses-Laurentides

William Fugère
Residential Real Estate Broker (H8543)
William Fugère Inc.
Real Estate Agency:
ENGEL & VÖLKERS MONTRÉAL (G7014)
Real Estate Shop ⬩ Rive-Nord / Basses-Laurentides