
House for sale - Montréal (Pierrefonds-Roxboro)$775,000
$775,000

Listing broker: Alexandre Gauvin - Engel & Völkers ● # 26029310
5
2
1
2
10
179.1 mc
1959
Description
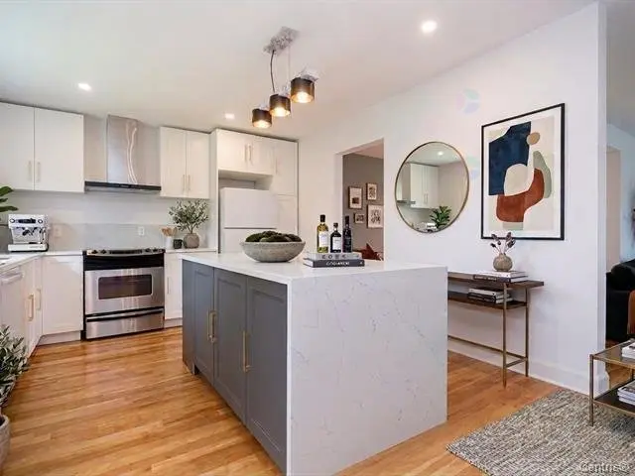
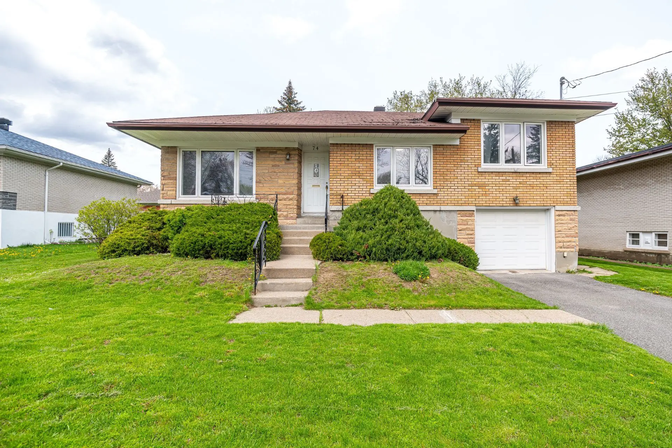
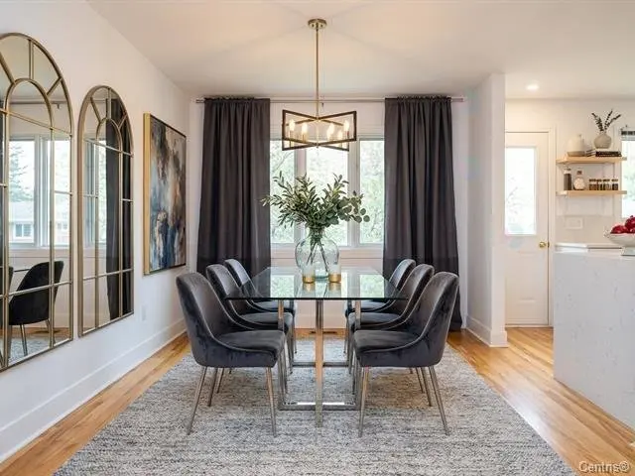
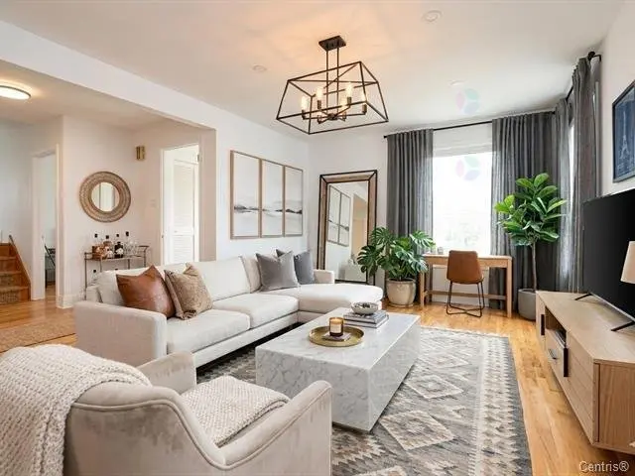
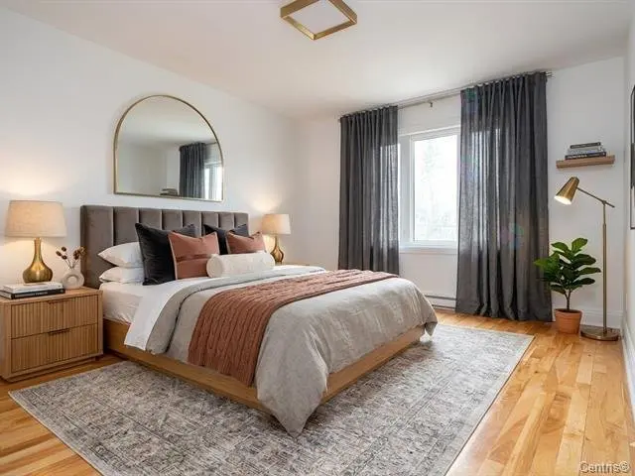
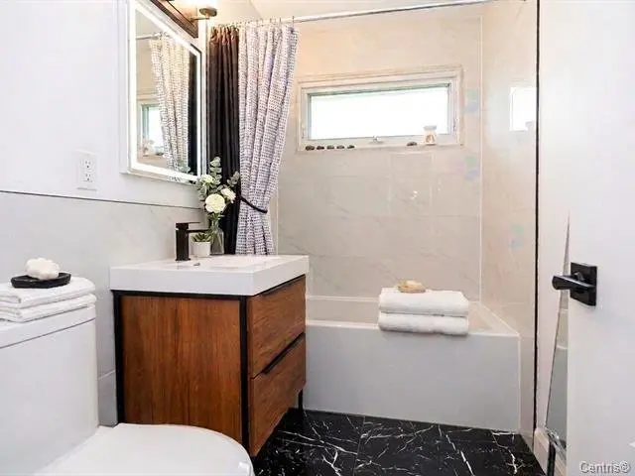
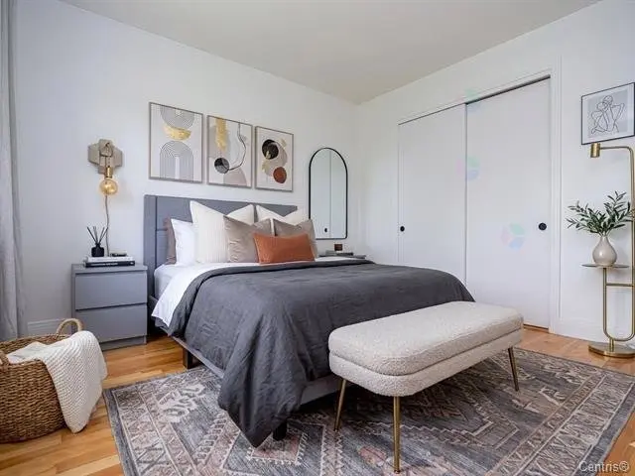
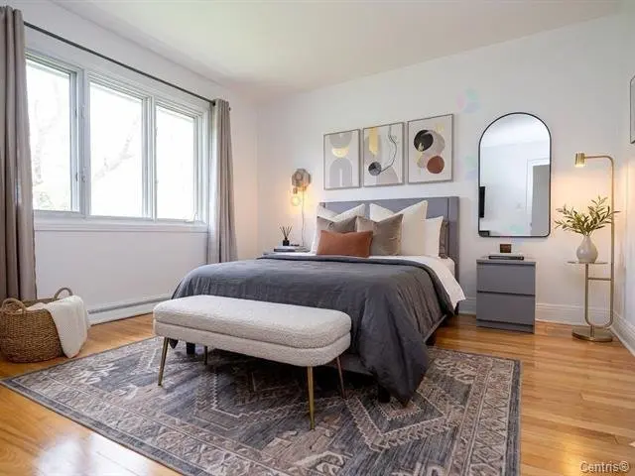
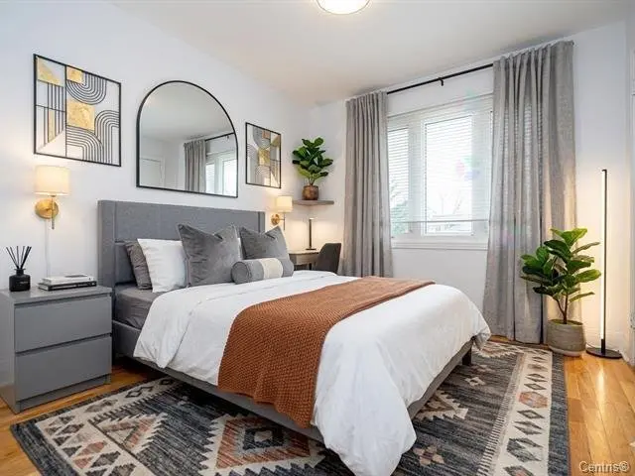
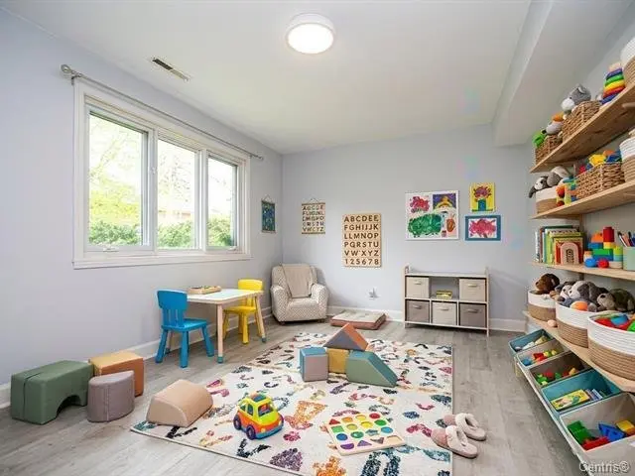
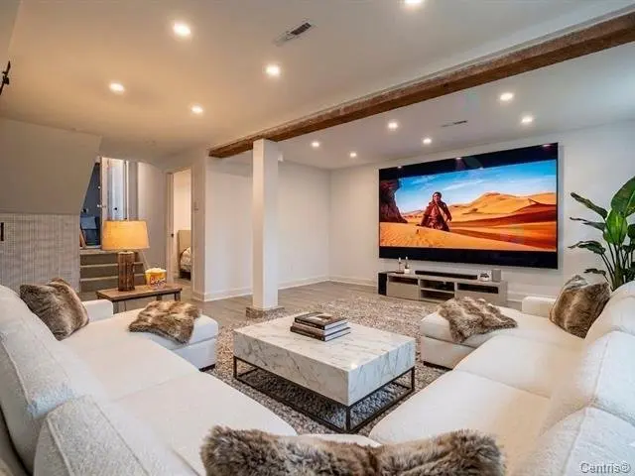
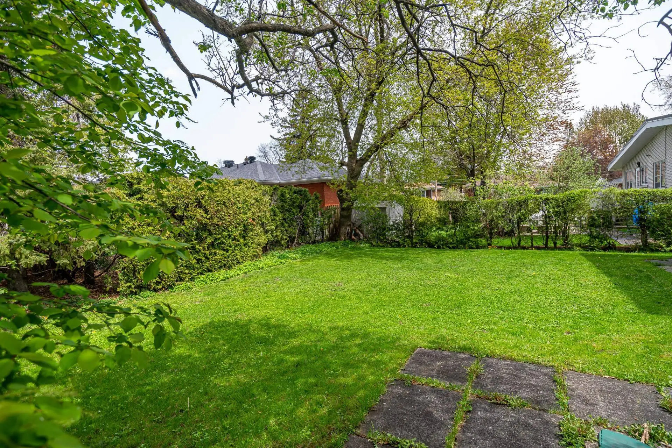
Modernized split-level bungalow ideally situated in the heart of Roxboro. Bright and spacious throughout, this home offers 3+2 bedrooms, 2 bathrooms, a seamless open-concept layout and a single-car garage. Set on the desirable side of the street, its private backyard enjoys beautiful afternoon sunlight. Everything is within a 5-minute walk: the REM station, private and public schools, public transit, medical clinics, daycares and parks.
Details
- Water supply
- Municipality
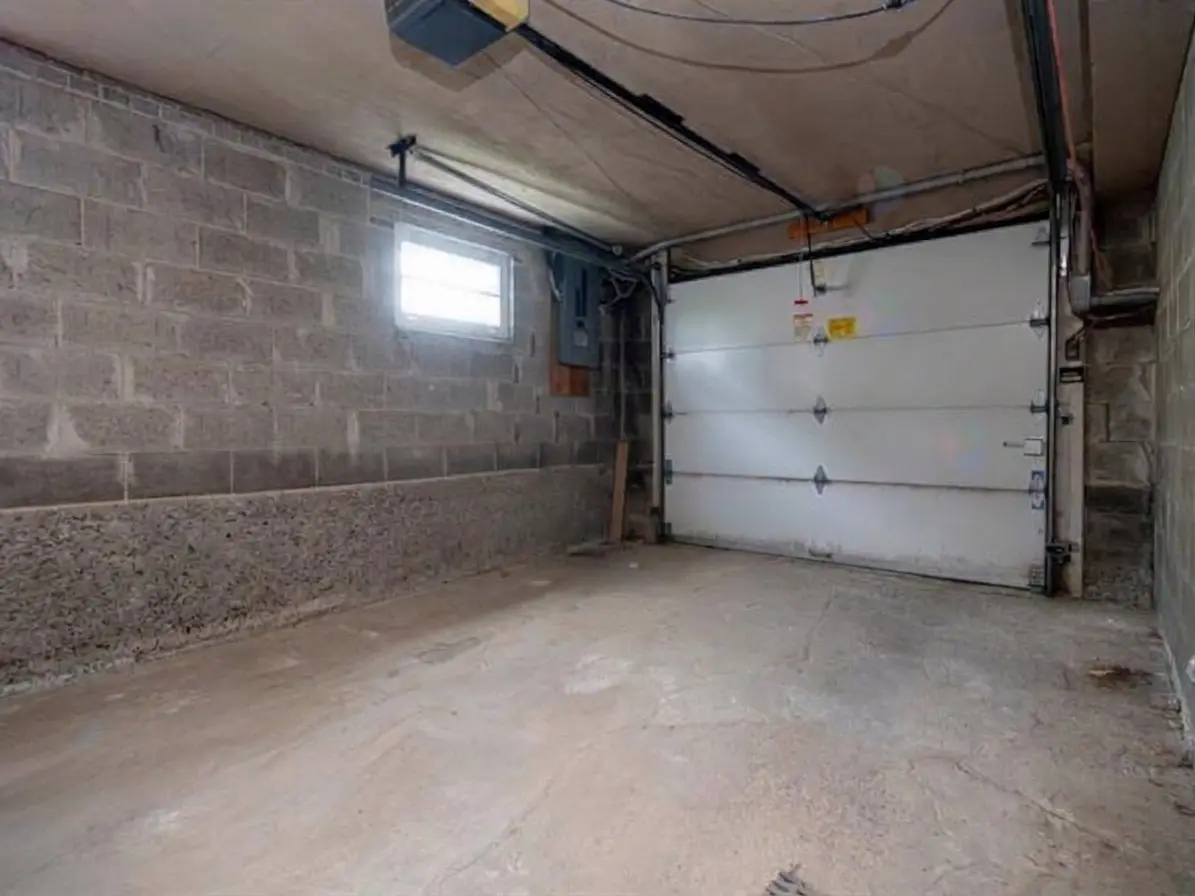
- Garage
- Heated
- Fitted
- Basement
- 6 feet and over
- Finished basement
- Parking (total)
- Outdoor (2)
- Garage (1)
- Sewage system
- Municipal sewer
- Zoning
- Residential
- 1959
- 179.1 mc
- 9.94 m
- 12.95 m
- 10
- 5
- 3
- 2
- 2
- 0
- 1
- Detached
- :
- 1
- 10
- 5
Room type
Floor
Dimensions
Flooring
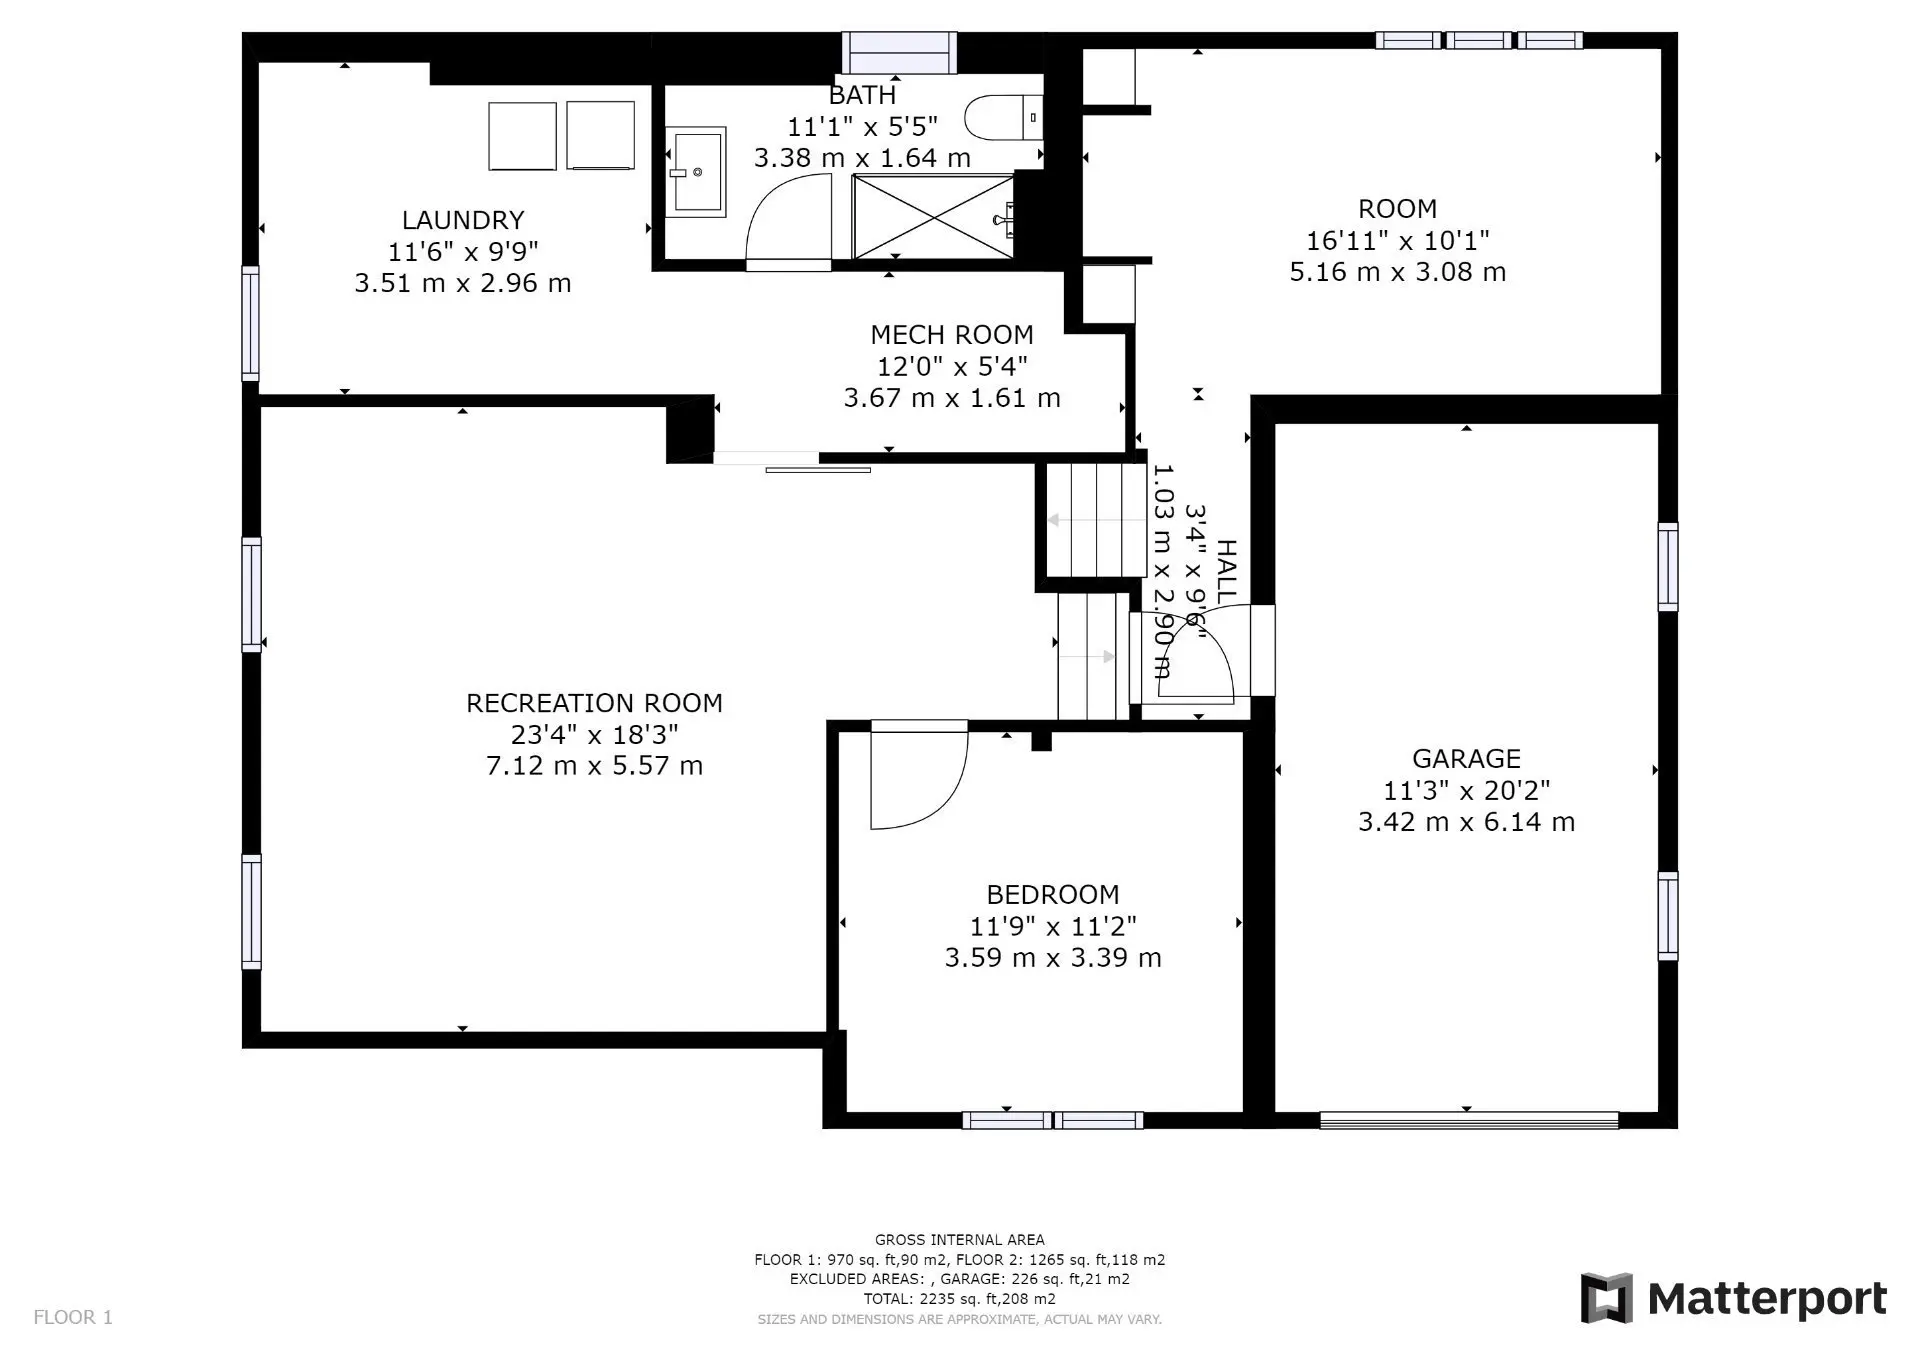
- Room type :
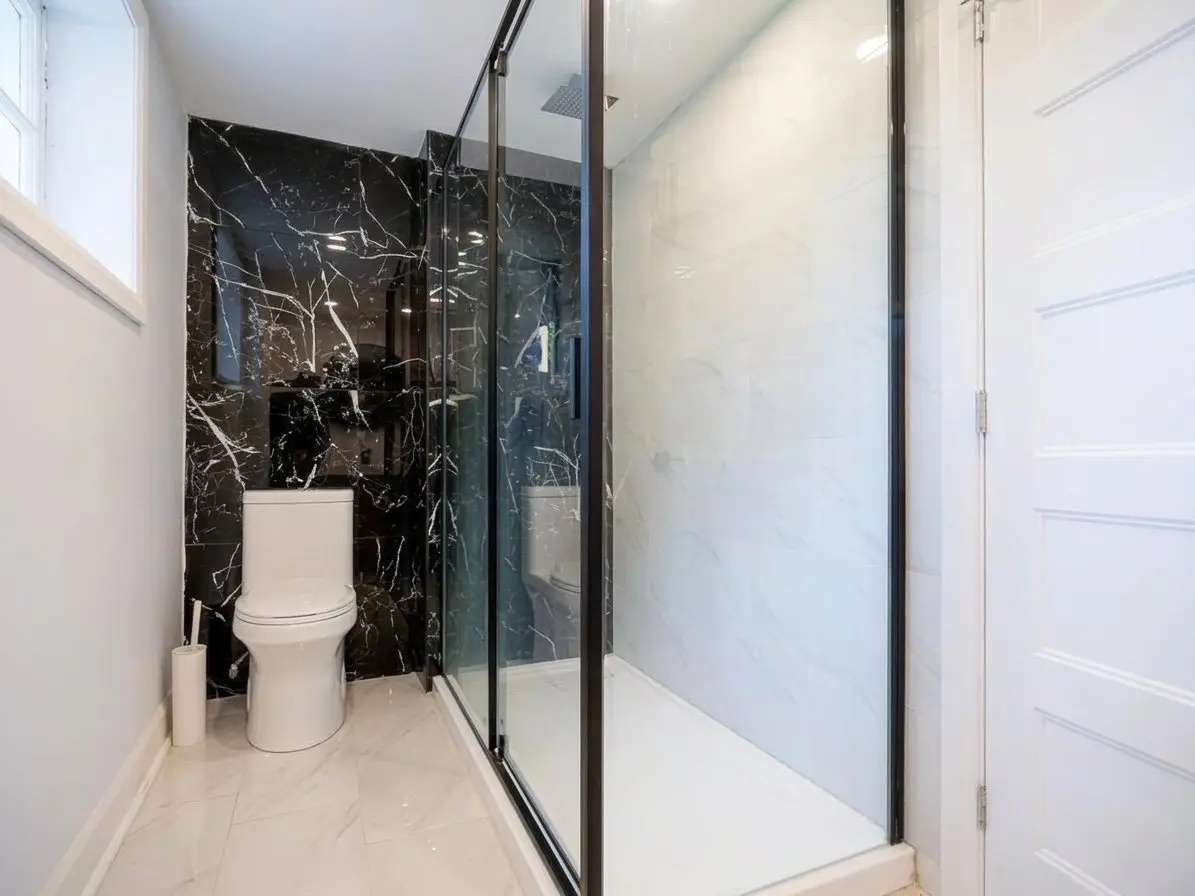
- Bathroom
- Floor :
- Basement
- Dimensions :
- 5.0x8.0 p
- Flooring :
- Ceramic tiles
- Room type :
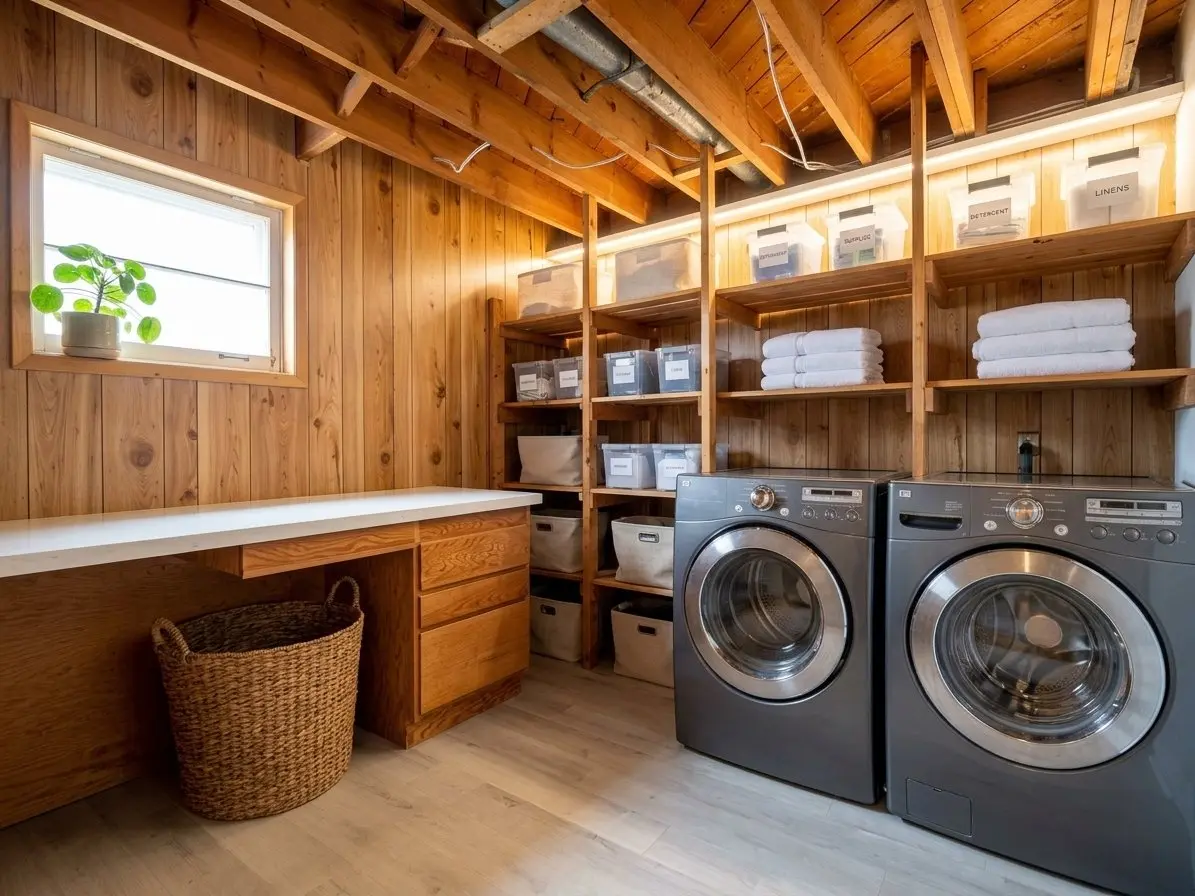
- Laundry room
- Floor :
- Basement
- Dimensions :
- 10.0x12.0 p
- Flooring :
- Flexible floor coverings
- Room type :
- Family room
- Floor :
- Basement
- Dimensions :
- 10.0x18.0 p
- Flooring :
- Flexible floor coverings
- Room type :
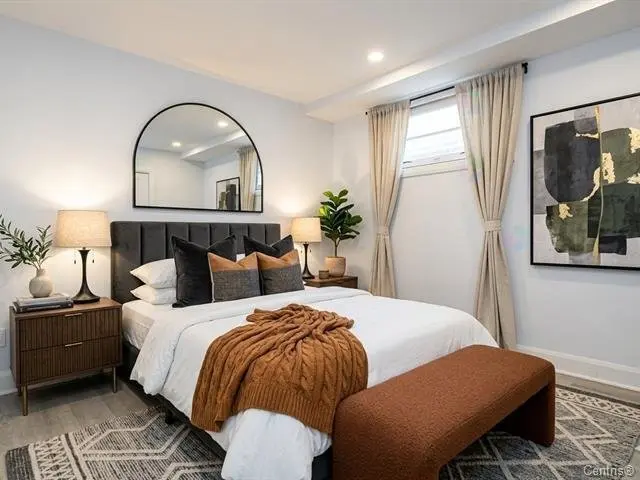
- Bedroom
- Floor :
- Basement
- Dimensions :
- 10.0x12.0 p
- Flooring :
- Flexible floor coverings
- Room type :
- Bedroom
- Floor :
- Basement 2
- Dimensions :
- 12.0x15.0 p
- Flooring :
- Flexible floor coverings
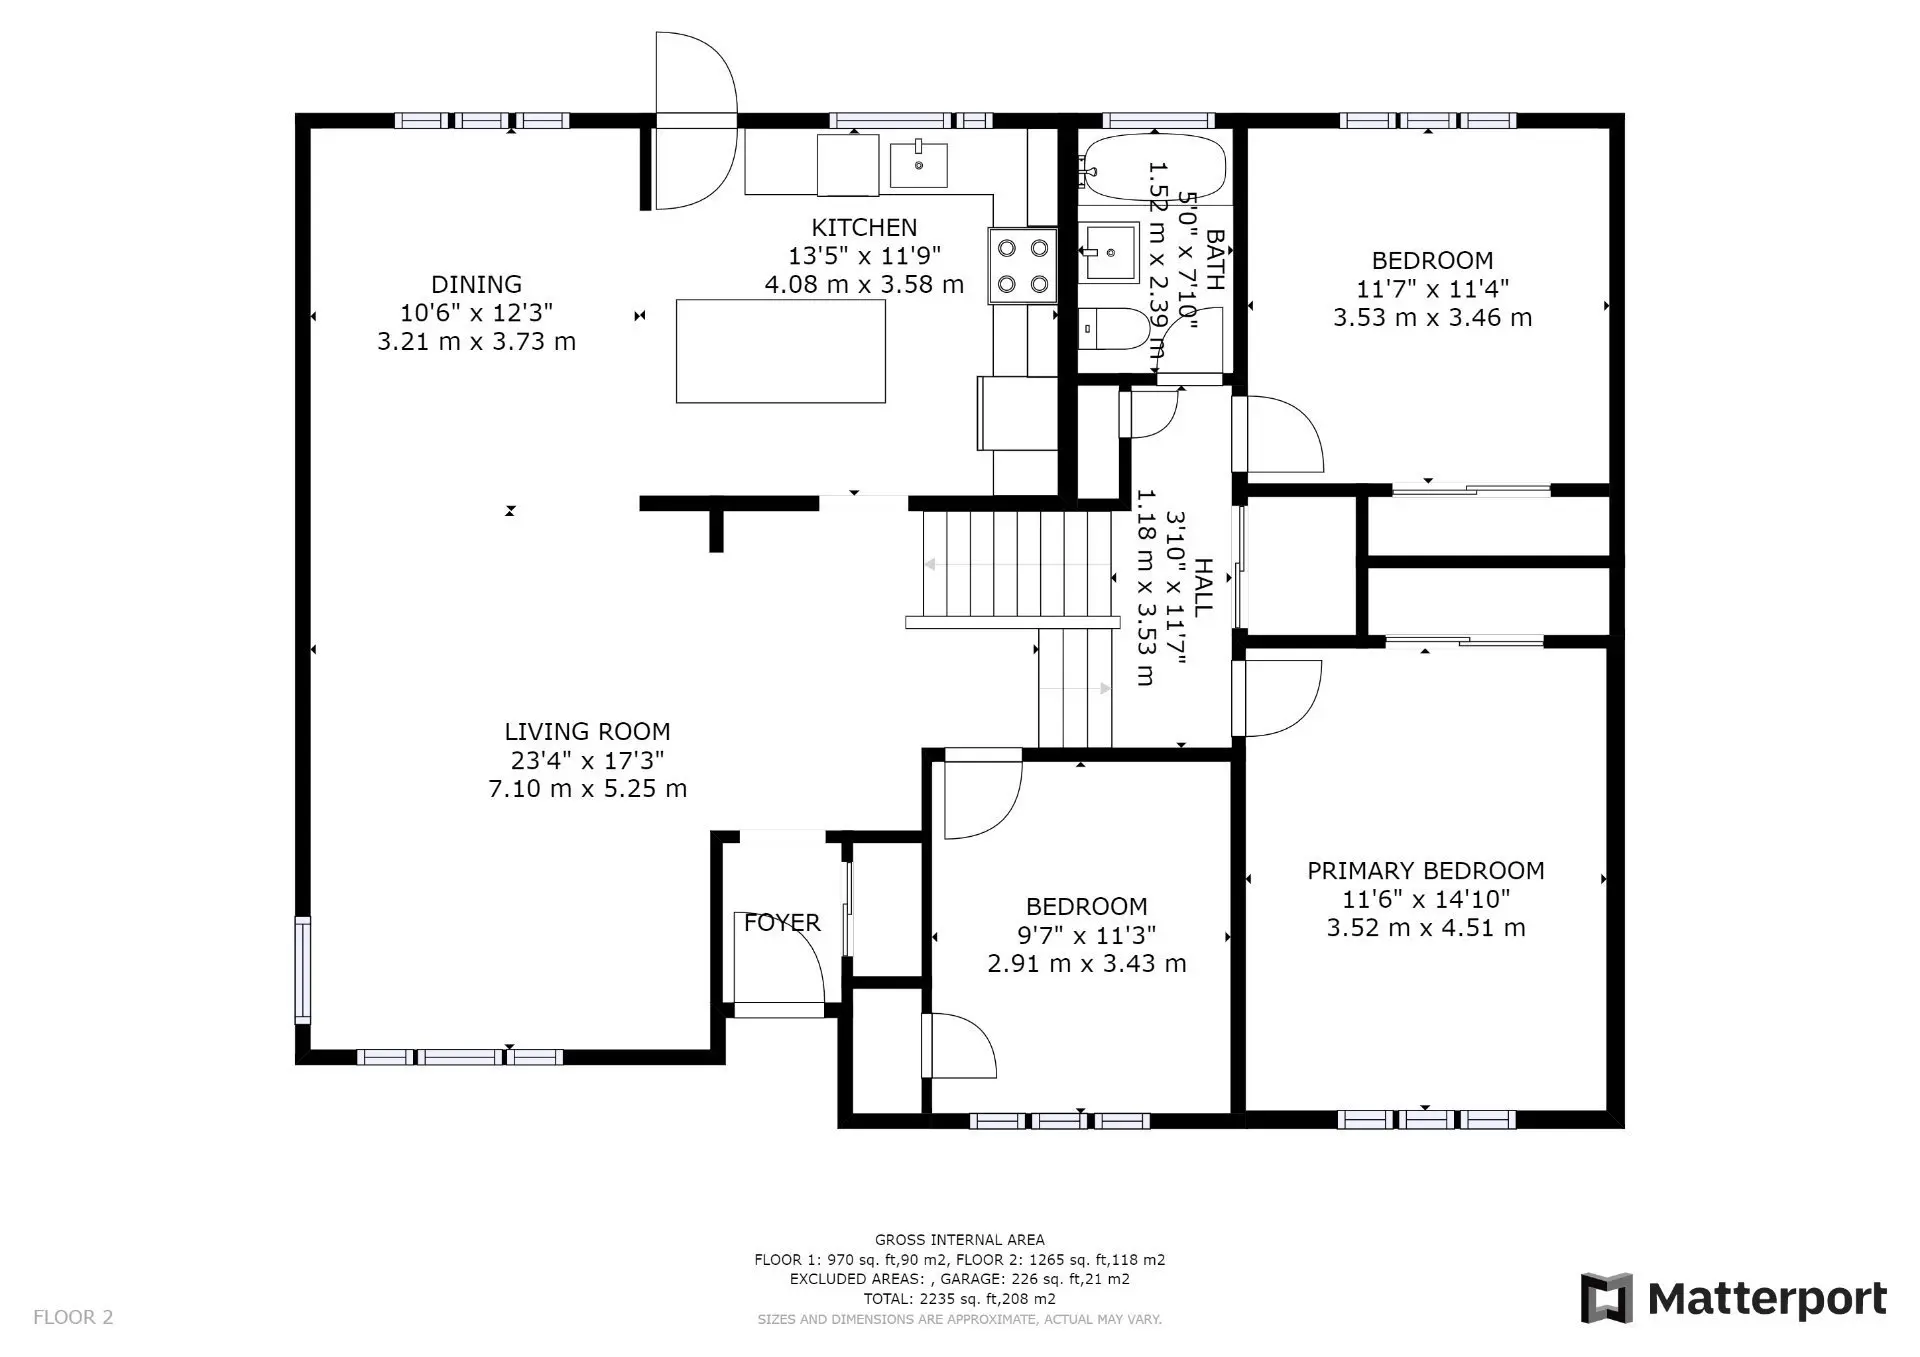
- Room type :
- Kitchen
- Floor :
- 1st level/Ground floor
- Dimensions :
- 12.0x15.0 p
- Flooring :
- Wood
- Room type :
- Living room
- Floor :
- 1st level/Ground floor
- Dimensions :
- 15.0x15.0 p
- Flooring :
- Wood
- Room type :
- Dining room
- Floor :
- 1st level/Ground floor
- Dimensions :
- 11.0x13.0 p
- Flooring :
- Wood
- Room type :
- Primary bedroom
- Floor :
- 1st level/Ground floor
- Dimensions :
- 14.0x16.0 p
- Flooring :
- Wood
- Room type :
- Bedroom
- Floor :
- 2nd floor
- Dimensions :
- 11.0x14.0 p
- Flooring :
- Wood
- Room type :
- Bathroom
- Floor :
- 2nd floor
- Dimensions :
- 5.0x8.0 p
- Flooring :
- Ceramic tiles
- Room type :
- Bedroom
- Floor :
- 2nd floor
- Dimensions :
- 11.0x14.0 p
- Flooring :
- Wood
- all appliances (dishwasher, refrigerator, stove, hood, washer and dryer), window coverings, lighting fixtures
- tenants belongings
Assessments
- $314,900
- $277,400
- 2026
- Sale with legal warranty
Expenses
- Municipal Taxes - General spend
- :2026
- :$3,635
- :Yearly
- School taxes - General spend
- :2026
- :$410
- :Yearly
Addenda
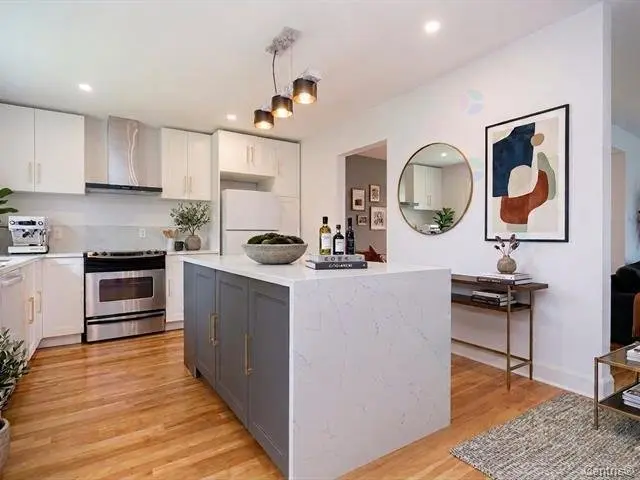
The photographs presented are virtual staging images created for illustrative purposes only. They are intended to help potential buyers visualize the property's potential and do not reflect the current condition, furniture, décor, or actual layout of the premises.
Real Estate Broker and Advisor

Alexandre Gauvin
Residential and Commercial Real Estate Broker (G4188)
Real Estate Agency:
ENGEL & VÖLKERS MONTRÉAL (G7014)
Real Estate Shop ⬩ SIÈGE SOCIAL