
Condo for sale - Sud-Ouest$719,000
$719,000

Listing brokers : Emmanuelle Beaudet - Engel & Völkers ● Yannick Ménard - Engel & Völkers ● # 26155314
3
2+1
1
13
1,293.82 pc
2018
Description
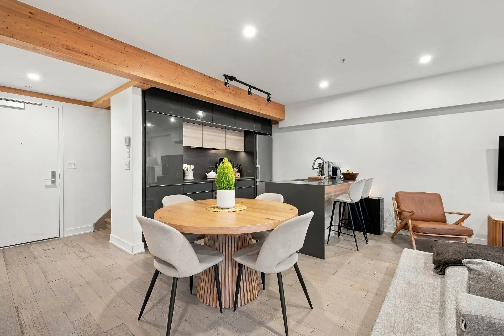
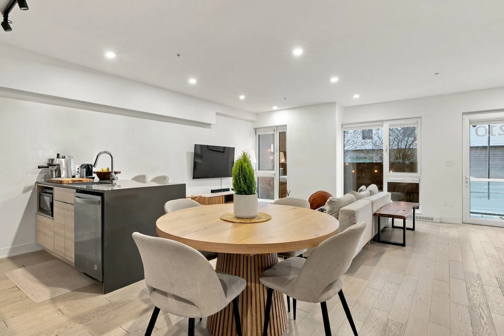
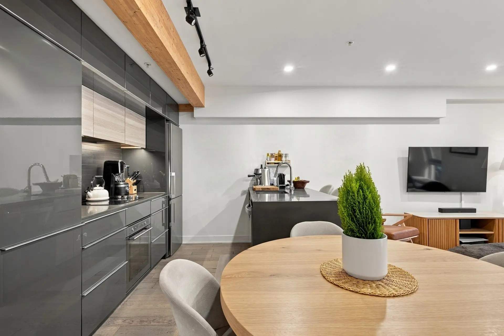
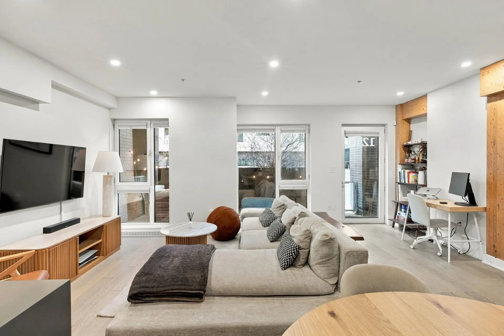
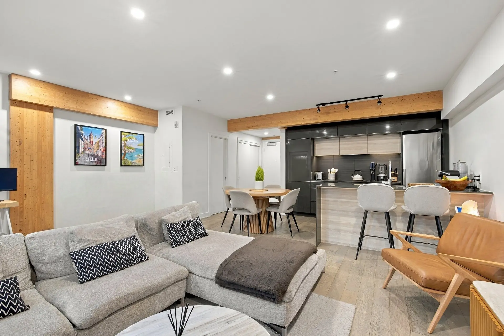
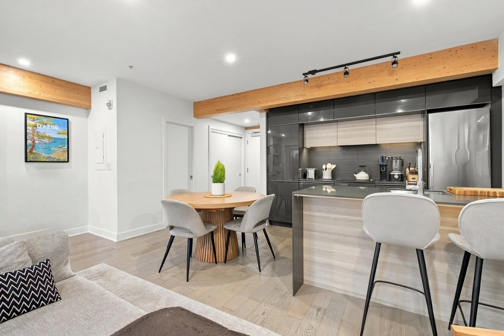
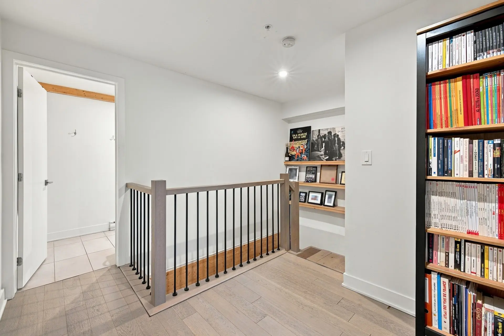
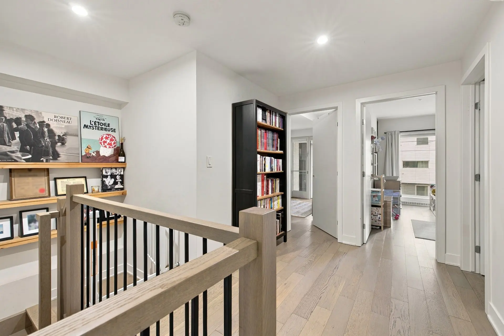
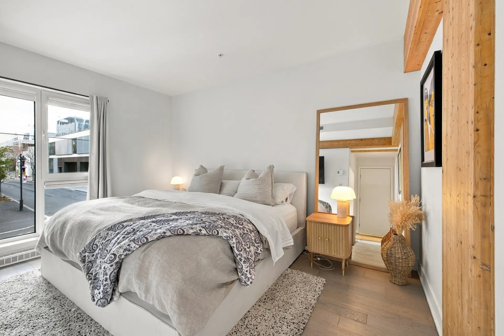
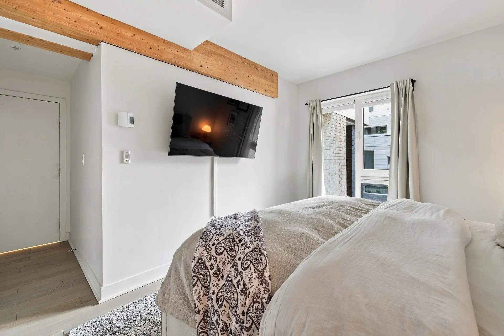
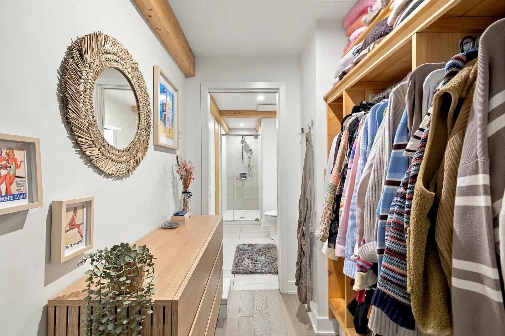
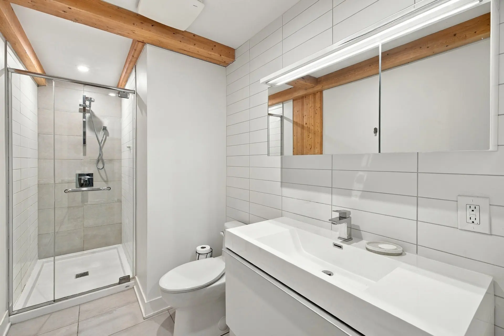
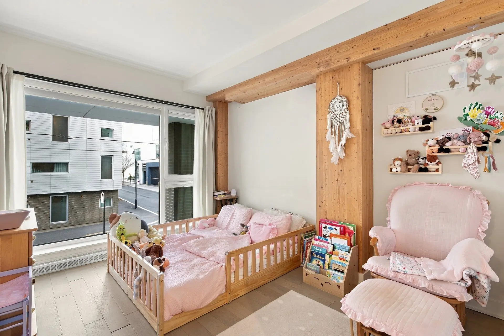
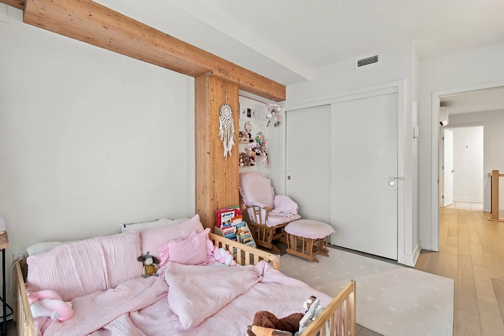
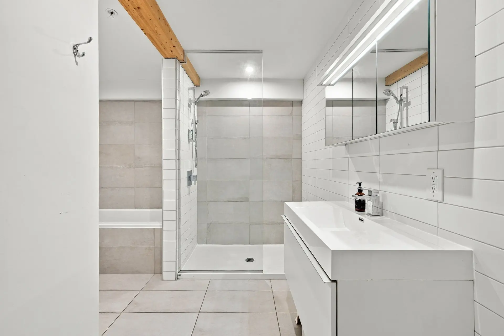
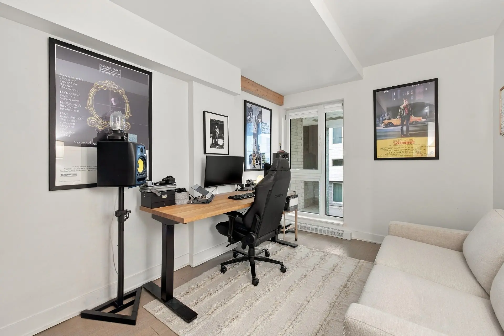
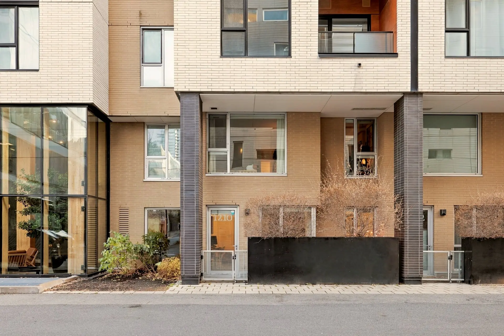
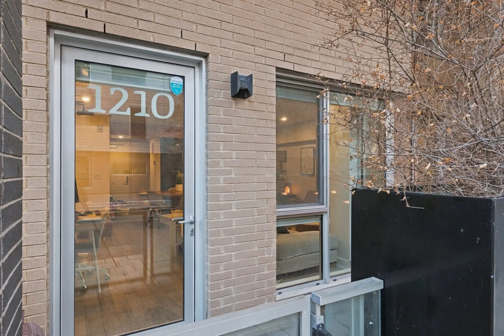
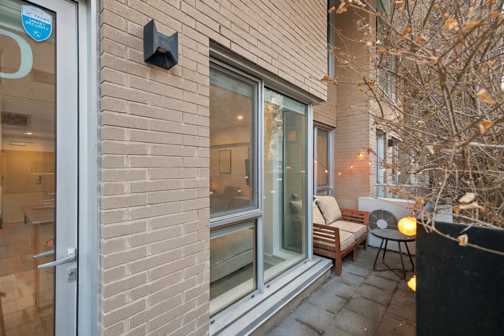
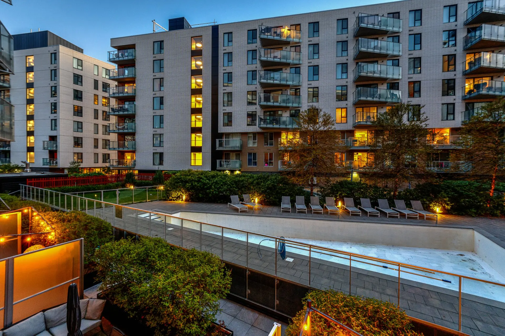
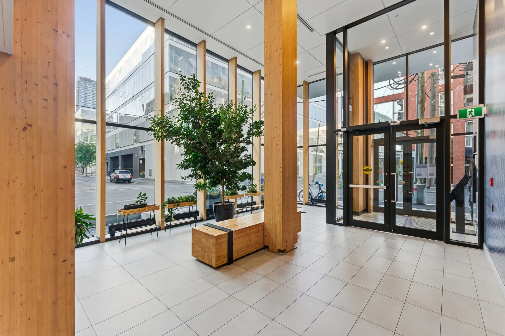
ARBORA 2 | Elegant two-level townhouse-style condo offering 1,294 sqft of living space, with private entrance on William Street, in the heart of Griffintown. A rare layout featuring three full bedrooms on the upper level, including a primary suite with an ensuite bathroom, second full bathroom, and a powder room on the main floor. Open-concept living area, contemporary kitchen, private balcony. Arbora 2 features an outdoor pool in its landscaped courtyard and a fitness centre. The development stands out for its sustainable mass timber construction and LEED Platinum certification. A sought-after urban lifestyle, steps from the Lachine canal.
Details
- Heating system
- Electric baseboard units
- Available services
- Common areas
- Multiplex pay-per-use EV charging station
- Garbage chute
- Yard
- Exercise room
- Leak detection system
- Outdoor pool
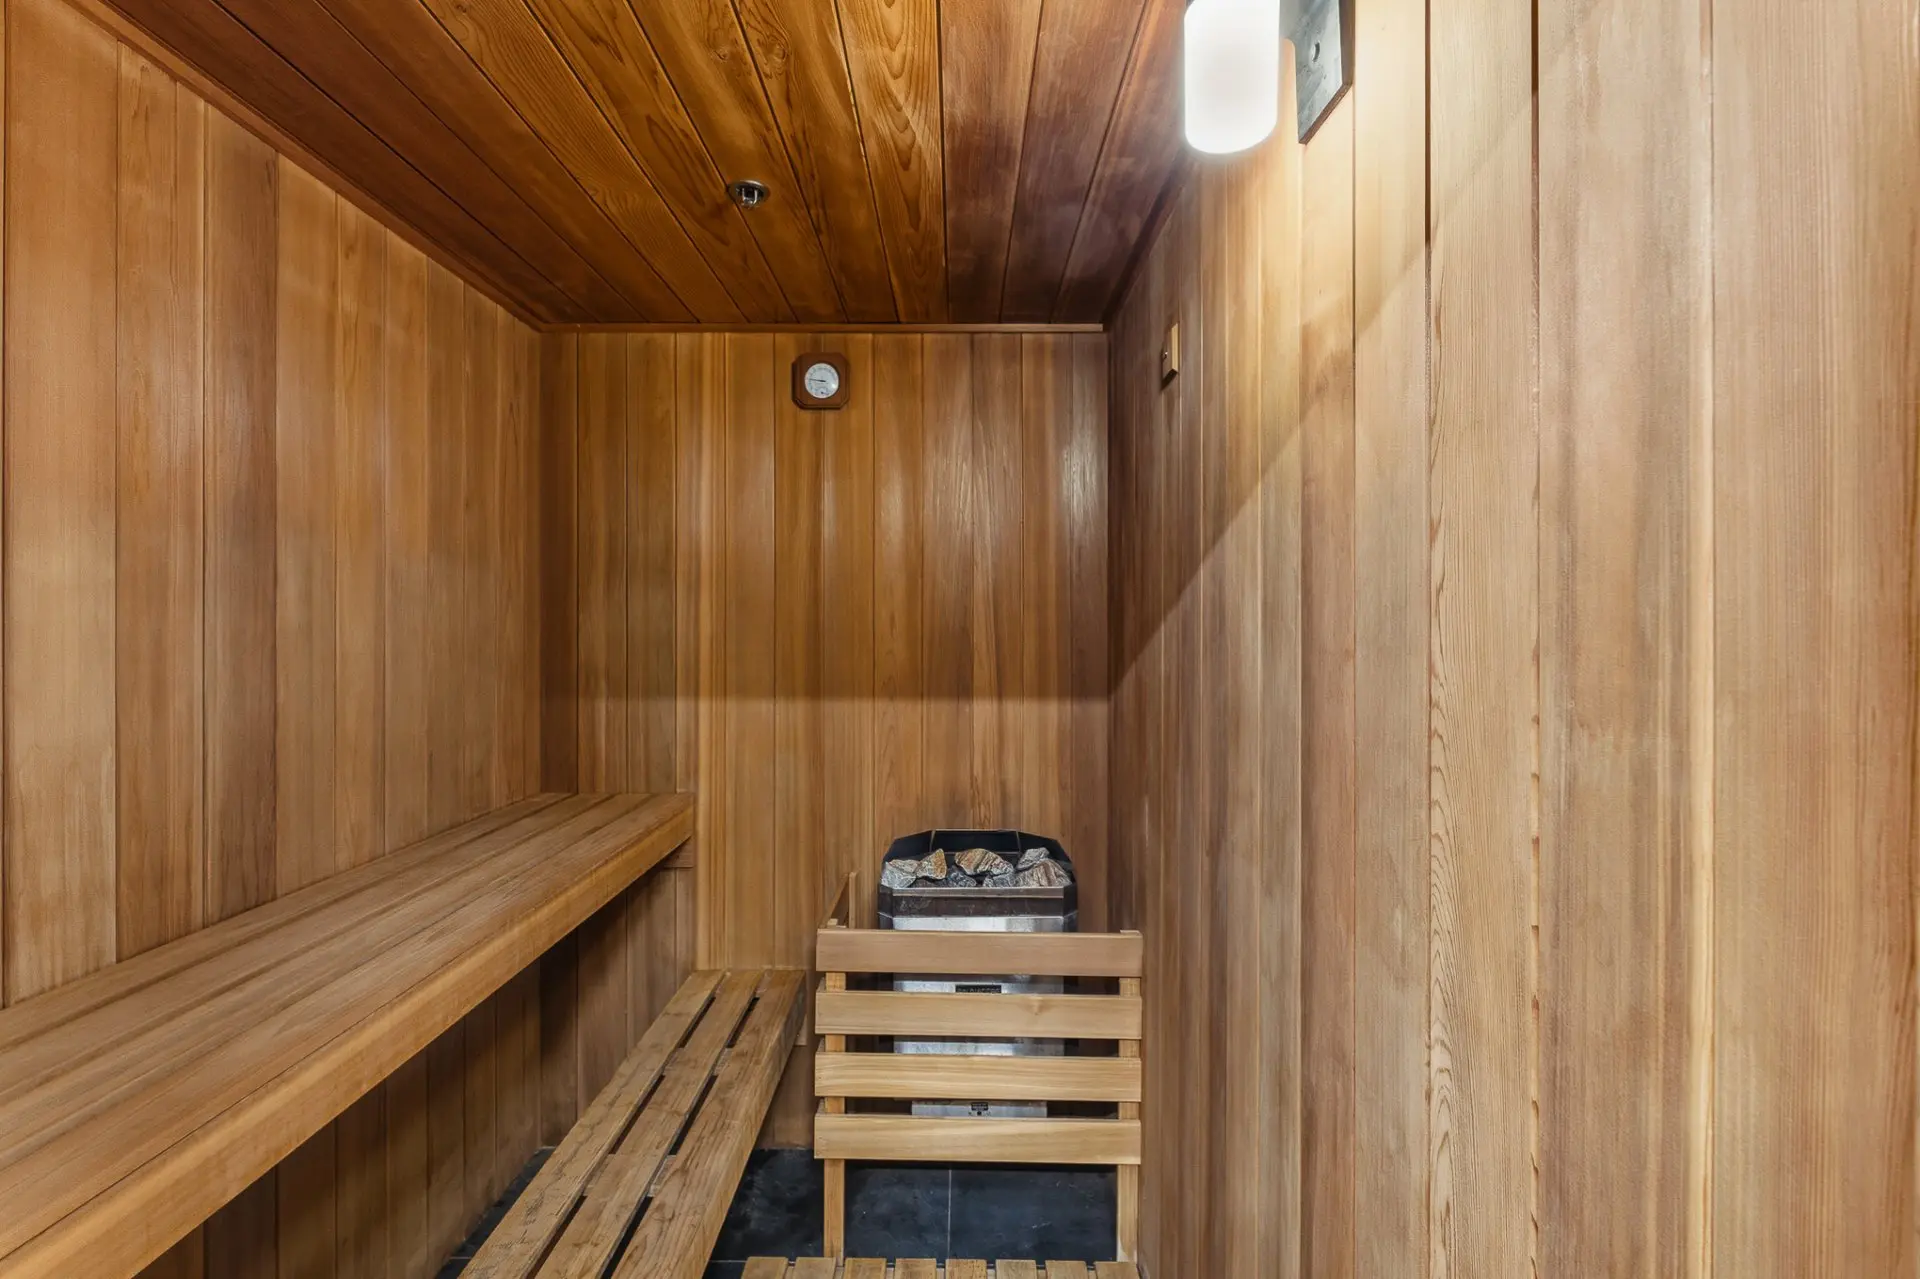
- Sauna
- Easy access
- Elevator
- Water supply
- Municipality
- Heating energy
- Electricity
- Equipment available
- Private balcony
- Wall-mounted air conditioning
- Ventilation system
- Garage
- Heated
- Single width
- Pool
- Heated
- Inground
- Proximity
- Other
- Highway
- Daycare centre
- Hospital
- Park - green area
- Bicycle path
- Elementary school
- Public transport
- University
- Bathroom / Washroom
- Adjoining to primary bedroom
- Option of leased parking
- Garage (1) $240
- Parking (total)
- Garage (1)
- Sewage system
- Municipal sewer
- Landscaping
- Landscape
- Zoning
- Residential
- 2018
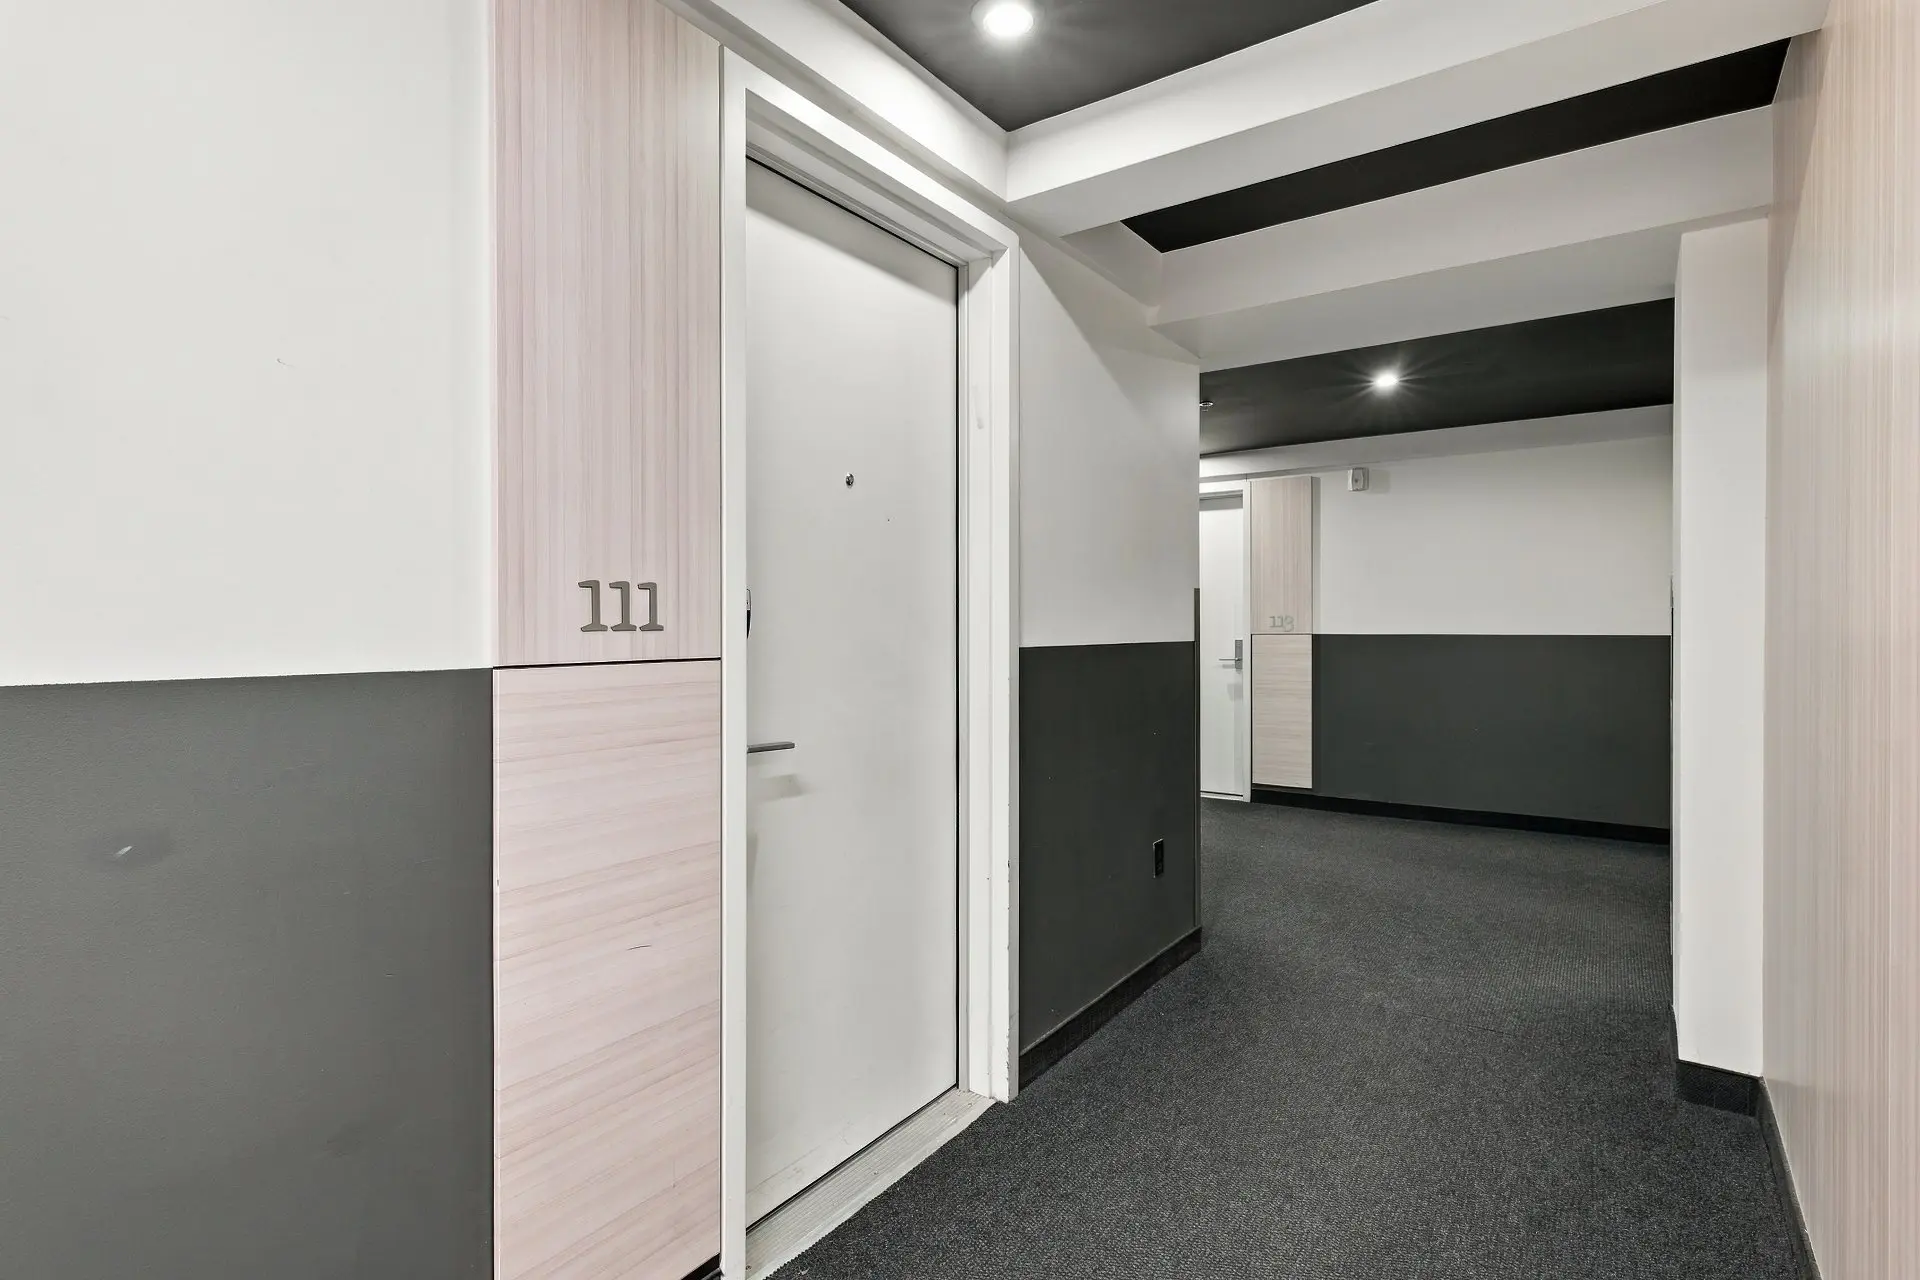
- TH111
- 1,293.82 pc
- 8
- 13
- 3
- 3
- 0
- 2
- 1
- 1
- Main floor
- Attached
- Divided
- As per cadastral plan
- :
- 1
- 13
- 3
Room type
Floor
Dimensions
Flooring
- Room type :
- Hallway
- Floor :
- 1st level/Ground floor
- Dimensions :
- 5.6x4.9 p
- Flooring :
- Wood
- Room type :
- Washroom
- Floor :
- 1st level/Ground floor
- Dimensions :
- 5.10x2.10 p
- Flooring :
- Ceramic tiles
- Room type :
- Kitchen
- Floor :
- 1st level/Ground floor
- Dimensions :
- 10.7x8.8 p
- Flooring :
- Wood
- Room type :
- Dining room
- Floor :
- 1st level/Ground floor
- Dimensions :
- 9.5x9.5 p
- Flooring :
- Wood
- Room type :
- Living room
- Floor :
- 1st level/Ground floor
- Dimensions :
- 18.9x12.3 p
- Flooring :
- Wood
- Room type :
- Den
- Floor :
- 2nd floor
- Dimensions :
- 9.2x7.7 p
- Flooring :
- Wood
- Room type :
- Primary bedroom
- Floor :
- 2nd floor
- Dimensions :
- 13.4x9.9 p
- Flooring :
- Wood
- Room type :
- Walk-in closet
- Floor :
- 2nd floor
- Dimensions :
- 7.5x5.5 p
- Flooring :
- Wood
- Room type :
- Ensuite bathroom
- Floor :
- 2nd floor
- Dimensions :
- 12x5.5 p
- Flooring :
- Ceramic tiles
- Room type :
- Bedroom
- Floor :
- 2nd floor
- Dimensions :
- 14.7x10.5 p
- Flooring :
- Wood
- Room type :
- Bedroom
- Floor :
- 2nd floor
- Dimensions :
- 8.10x12.2 p
- Flooring :
- Wood
- Room type :
- Walk-in closet
- Floor :
- 2nd floor
- Dimensions :
- 5.10x4.9 p
- Flooring :
- Wood
- Room type :
- Bathroom
- Floor :
- 2nd floor
- Dimensions :
- 13x10.6 p
- Flooring :
- Ceramic tiles
- Refrigerator, stove, dishwasher, washer, dryer, light fixtures, blinds, two (2) TV wall mounts, and custom-made closet organizers in all three (3) bedrooms.
- Bike rack, three (3) shelves in the child's bedroom, curtains and curtain rods.
Assessments
- $642,100
- $103,600
- 2026
- Sale with legal warranty
Expenses
- Co-ownership fees - General spend
- :$8,480
- :Yearly
- Municipal Taxes - General spend
- :2026
- :$4,866
- :Yearly
- School taxes - General spend
- :2026
- :$569
- :Yearly
Addenda
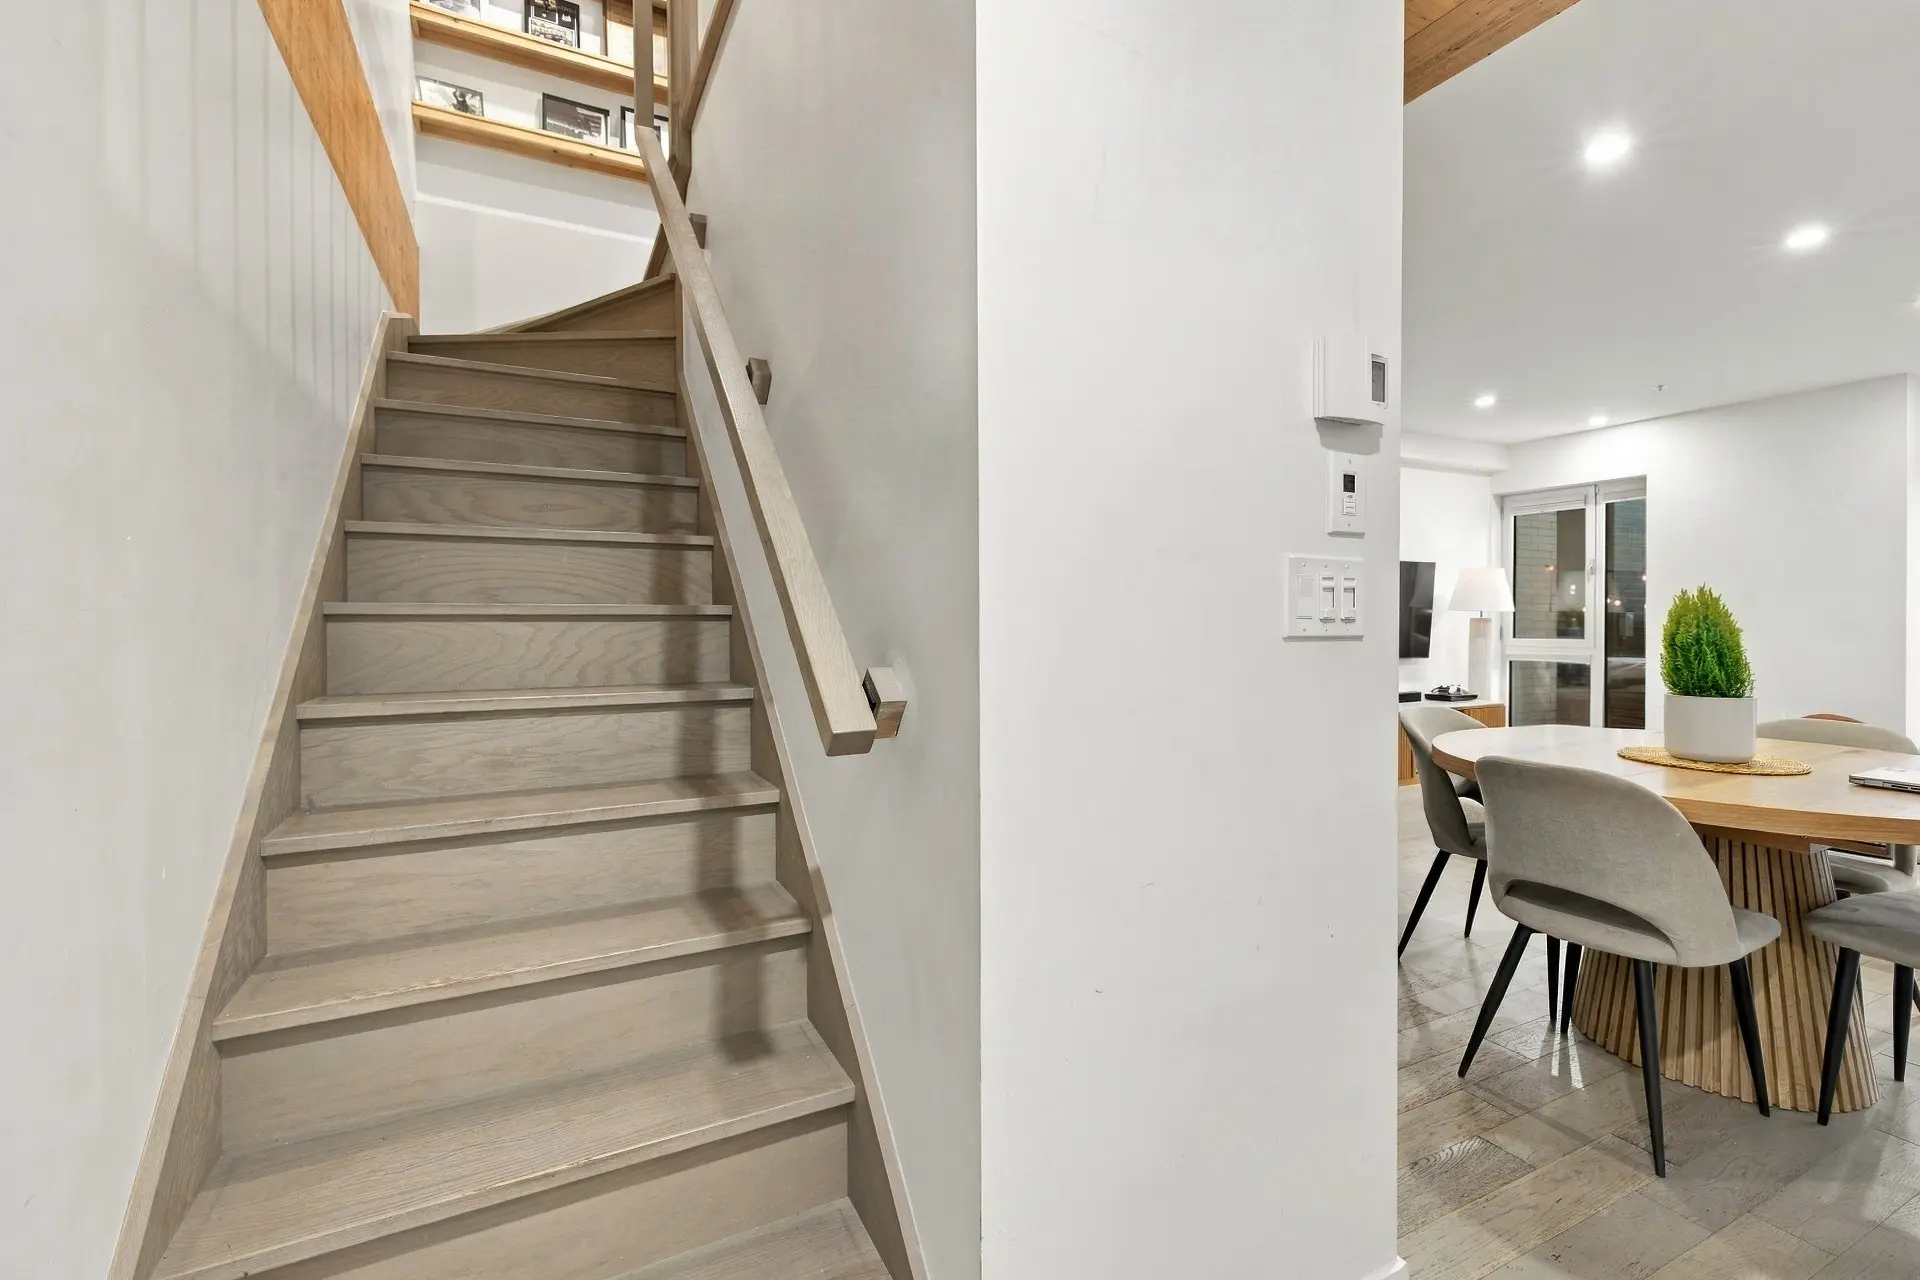
ARBORA 2 | Elegant two-level townhouse-style condo in the heart of Griffintown, featuring its own private entrance directly on William Street.
Offering 1,294 sq. ft. of living space, this property stands out for its rare and highly desirable layout, with three full bedrooms on the upper level.
THE UNIT
- Three bedrooms on the upper level
- Primary bedroom with ensuite bathroom
- Two full bathrooms upstairs
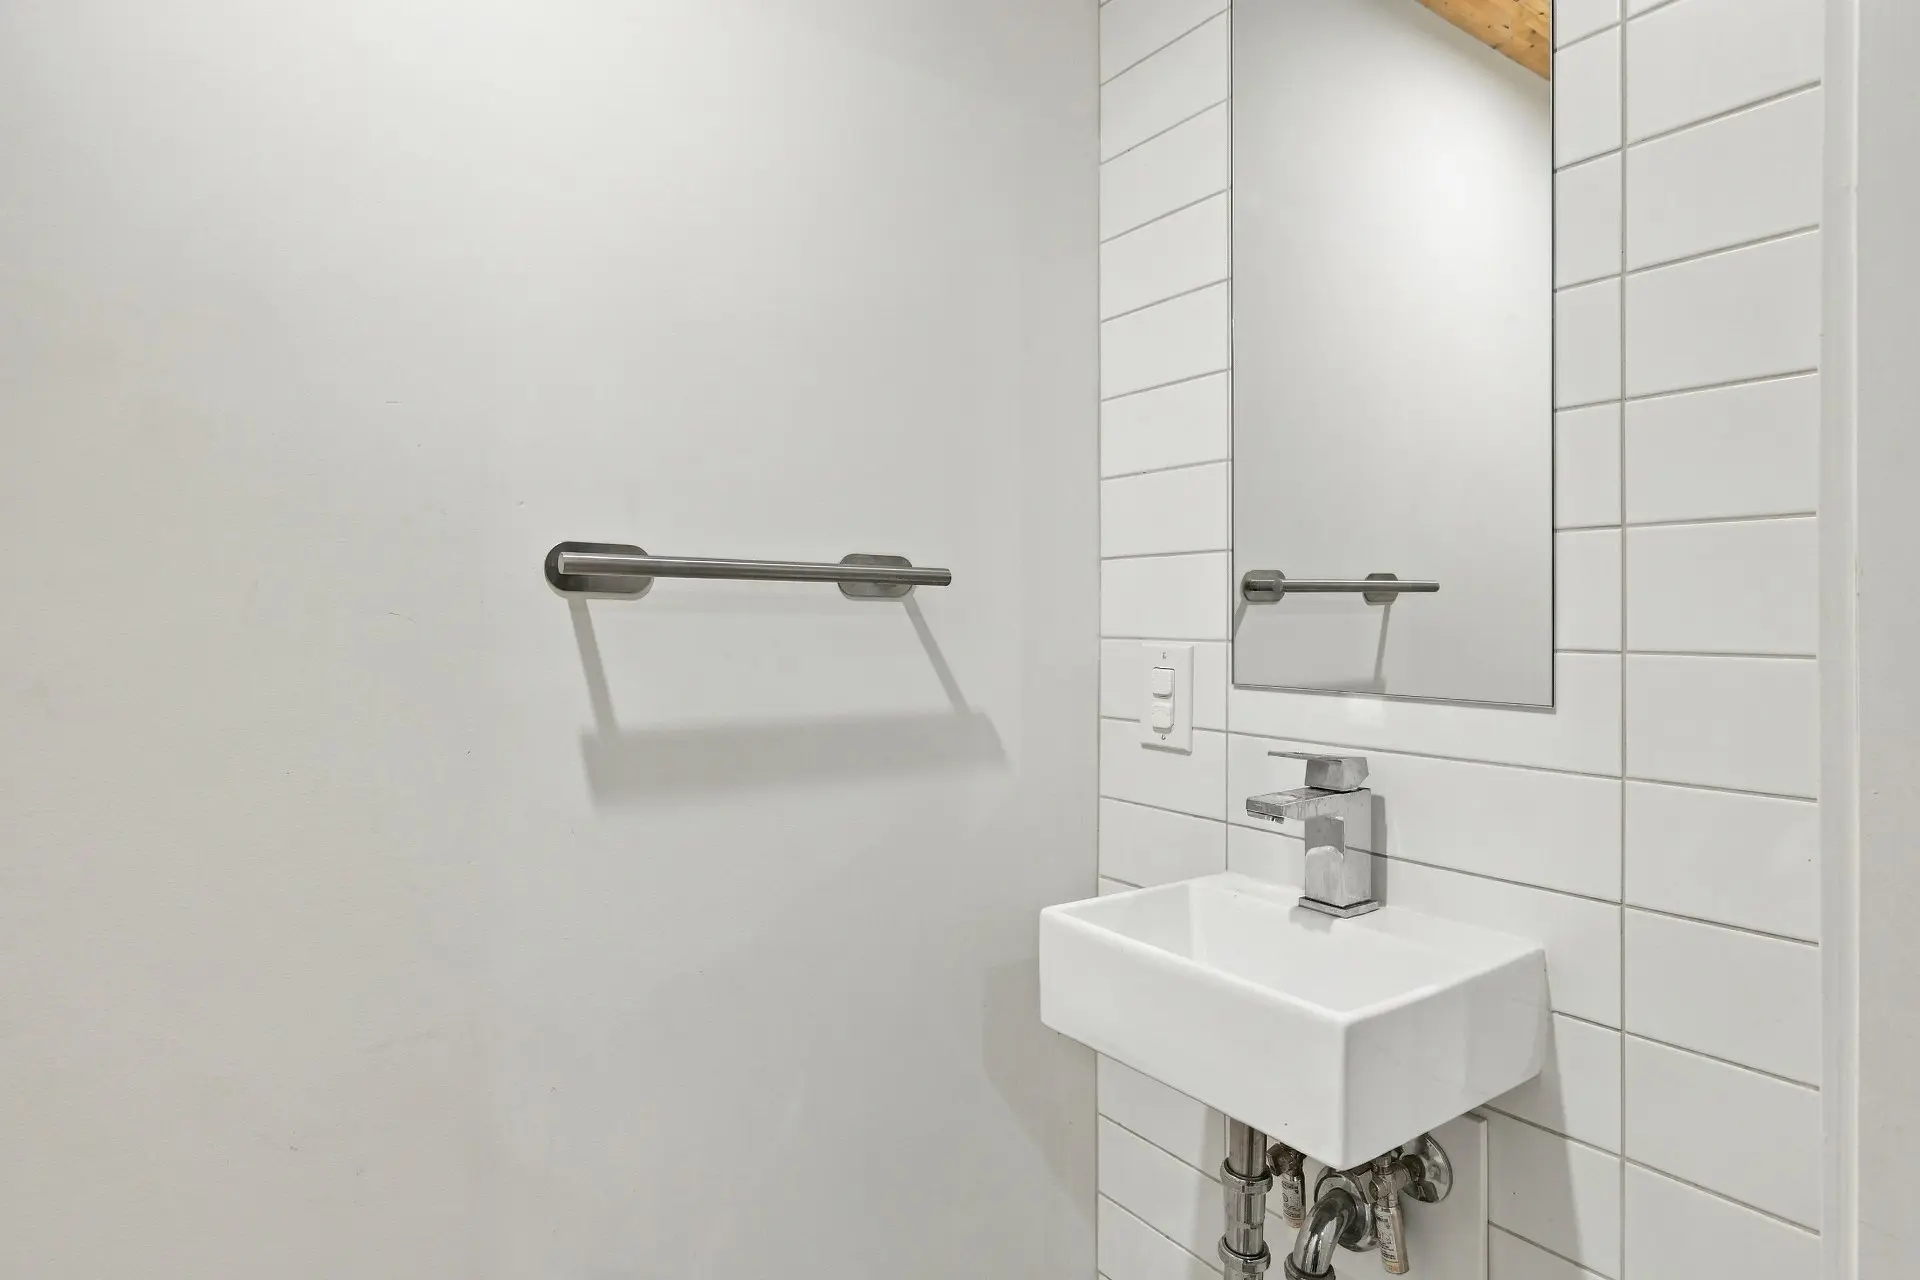
- Powder room on the main floor
- Open-concept living area
- Contemporary kitchen
- Air conditioning
- Private balcony
- Private entrance at 1210 William Street
- Storage locker
THE DEVELOPMENT
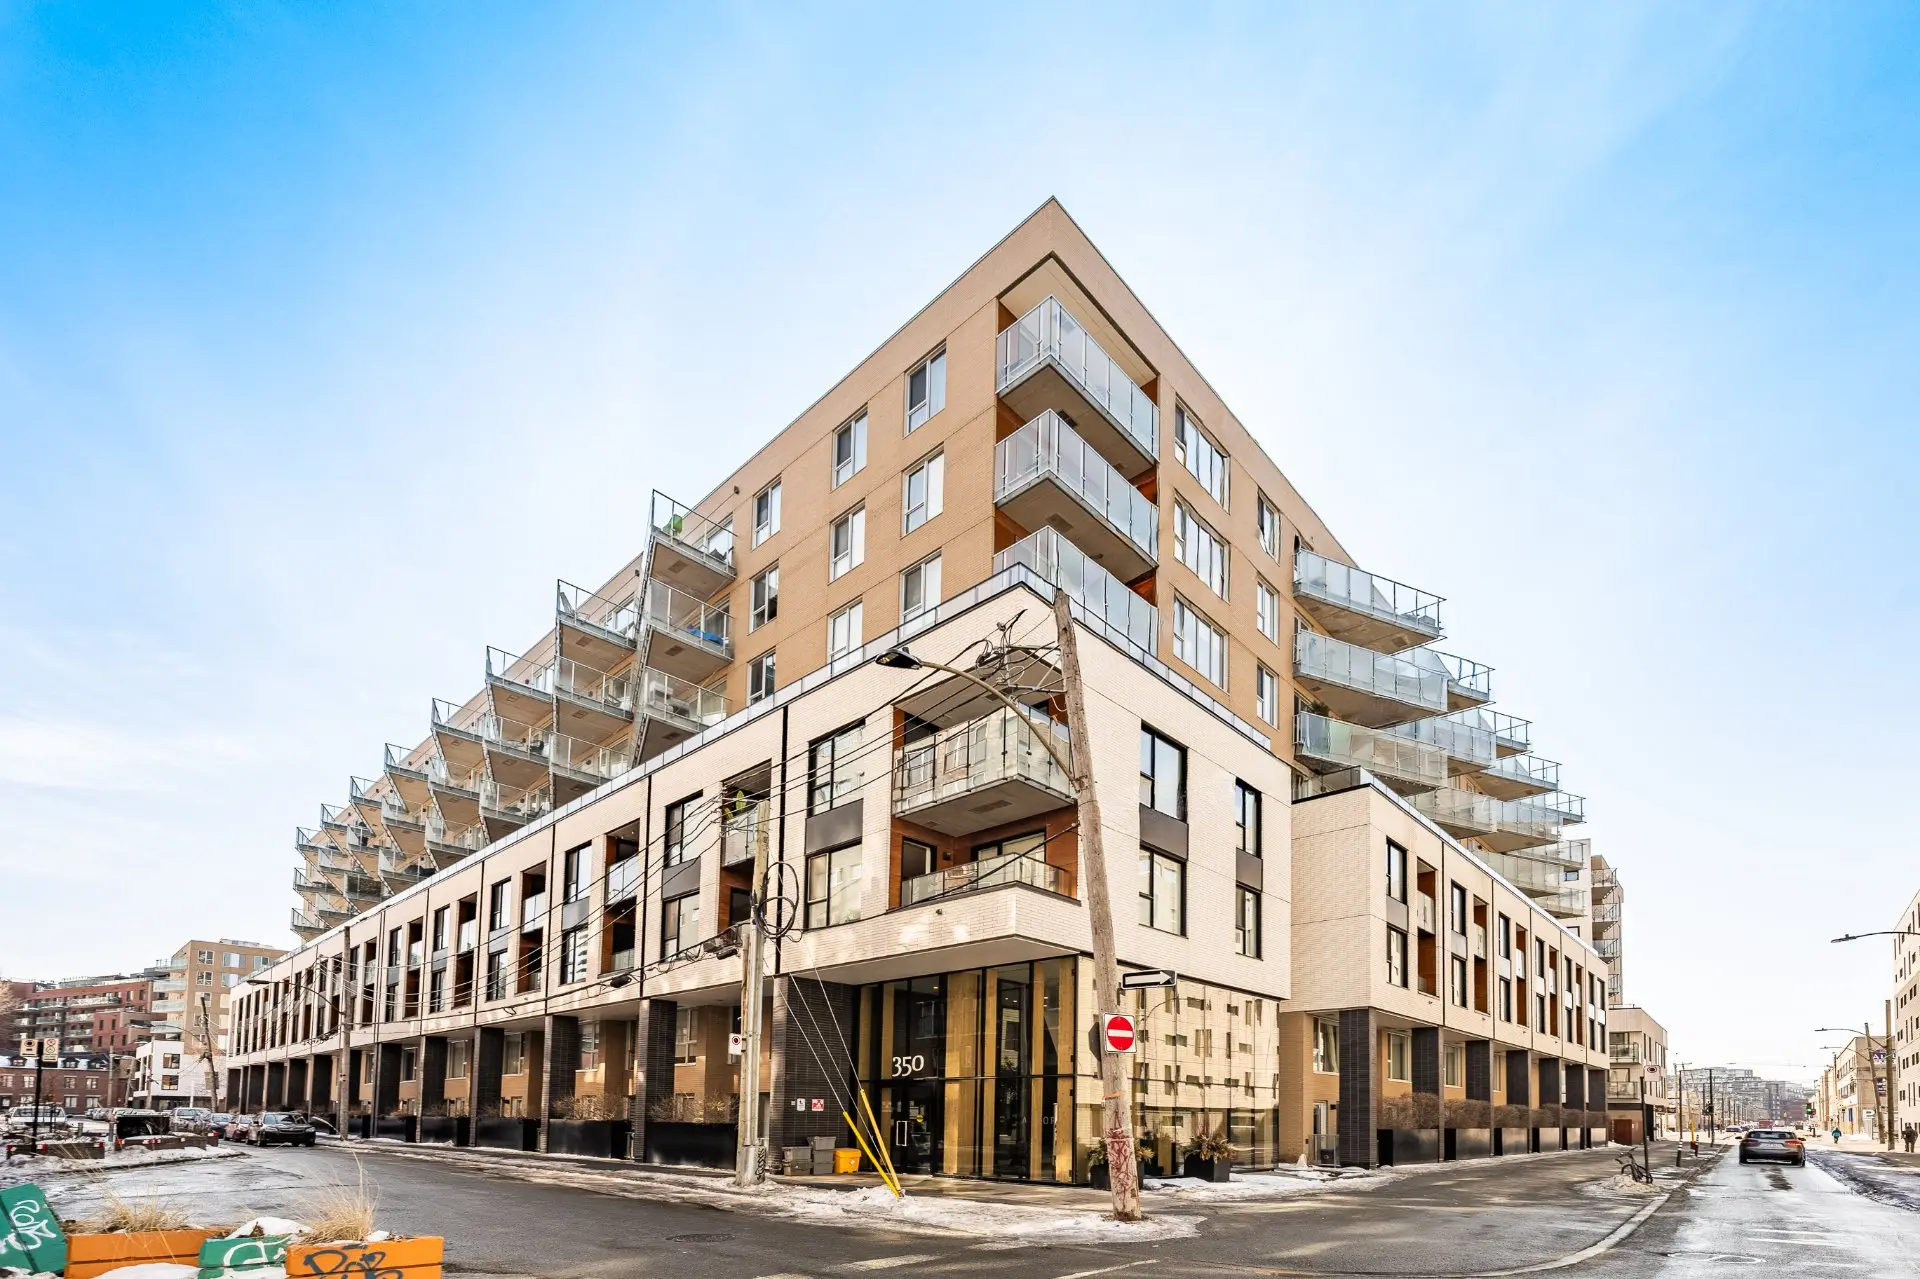
Arbora 2 is recognized for its contemporary architecture, quality construction, and commitment to sustainability.
- LEED Platinum certified development
- Sustainable mass timber (CLT) construction
- Outdoor swimming pool in a landscaped courtyard
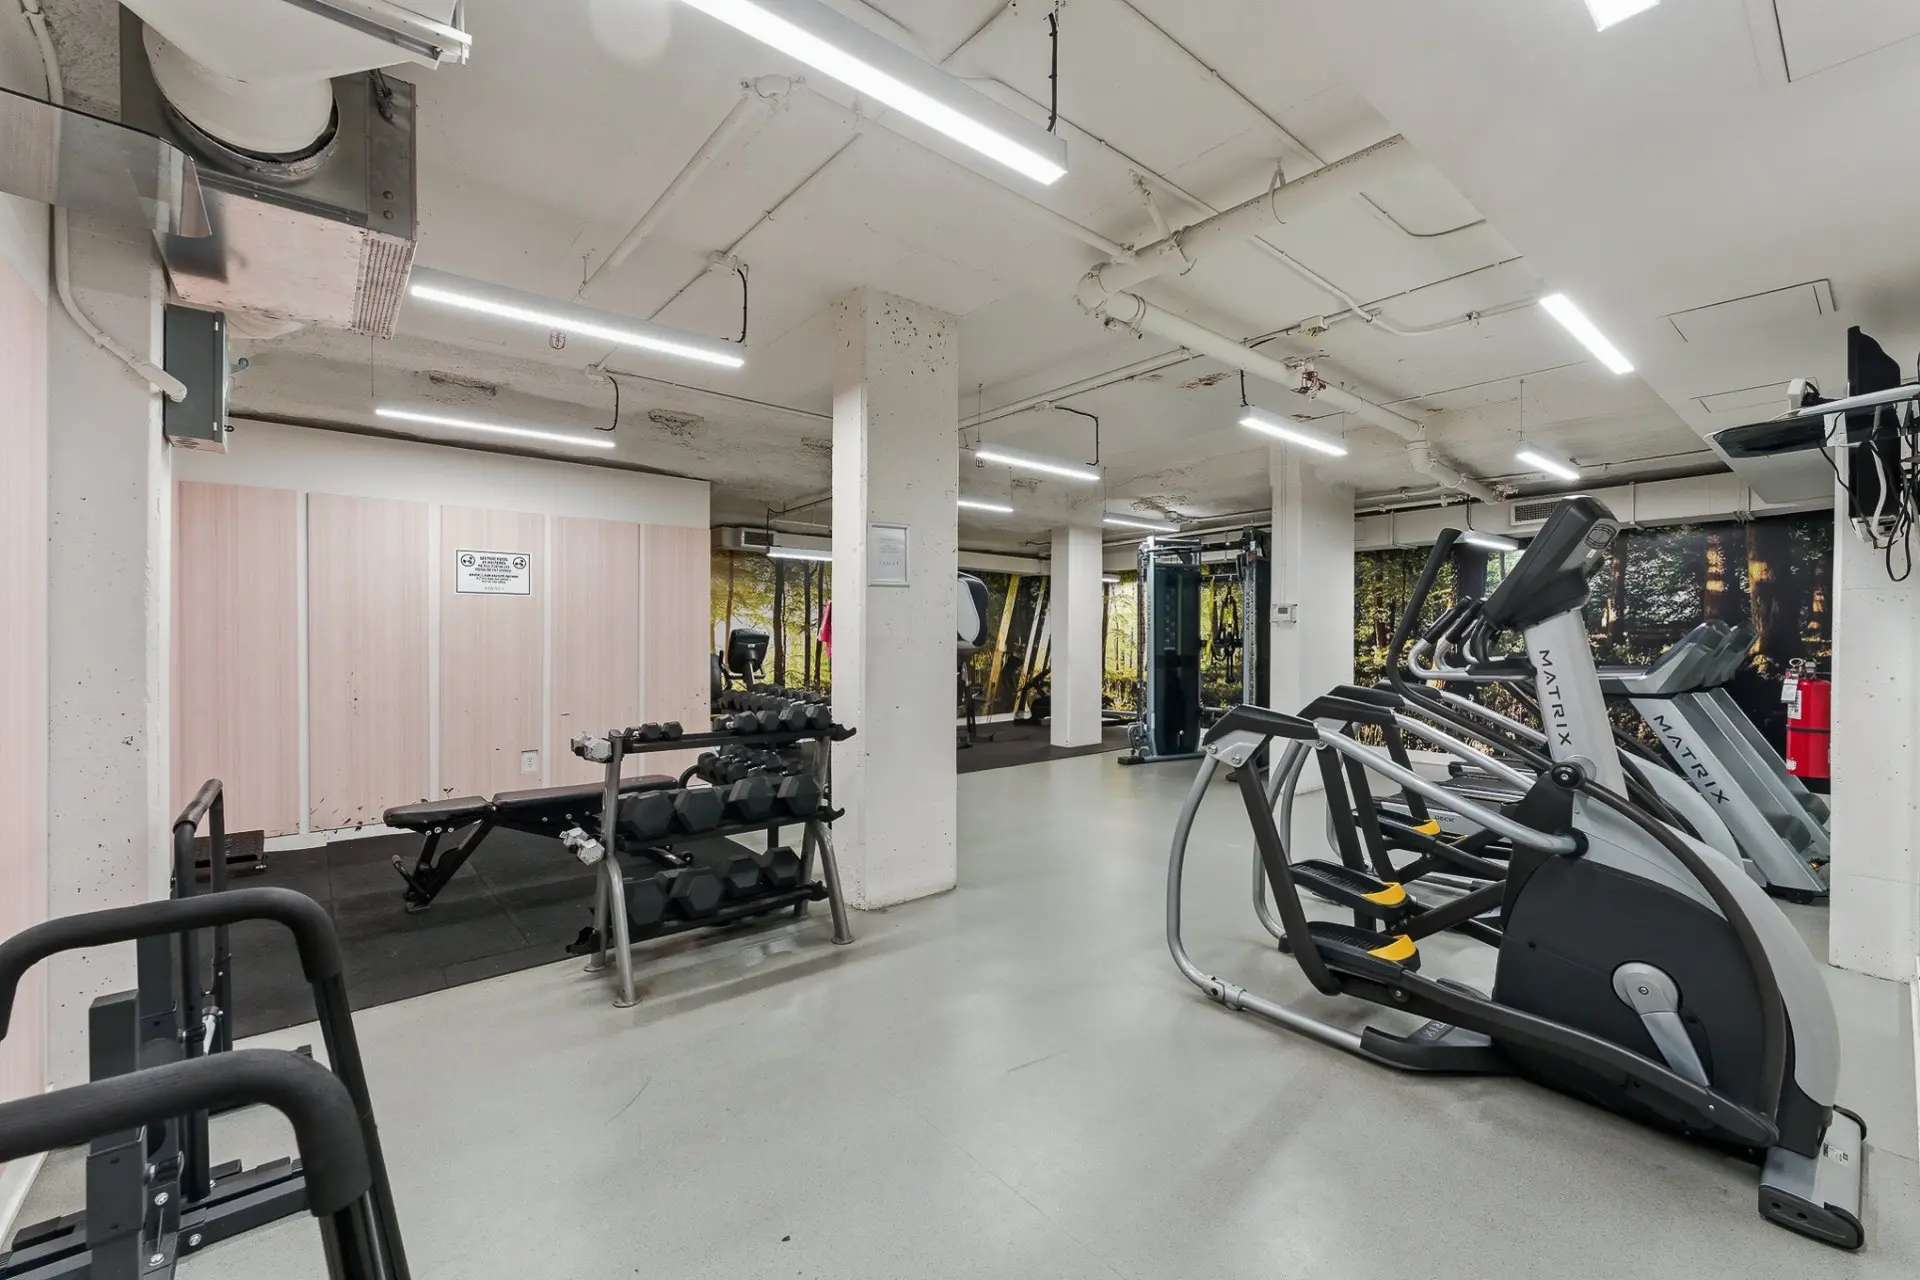
- Fitness centre
- Well-maintained common areas
PARKING
No private parking space included. The seller currently benefits from a monthly parking pass arrangement with Indigo at a cost of $240 per month, taxes included.
LOCATION
Prime location in the heart of Griffintown, close to the Lachine Canal and its bike paths, ÉTS, downtown Montreal, Bonaventure metro station, and a wide selection of trendy cafés, restaurants, and neighbourhood shops.
An exceptional opportunity to enjoy the comfort of townhouse living with the benefits of condominium ownership, in one of Montreal's most sought-after neighbourhoods.
ADDRESS CLARIFICATION
The property is now identified on the municipal assessment roll as 1210 William Street, replacing its former designation of 350 Eleanor Street, unit TH111.
For ease of reference and comparison with other units within the Arbora 2 development, the property is listed on Centris under 350 Eleanor Street, TH111.
The certificate of location identifies the property as 1210 William Street. This address may also be used by the notary in the documentation relating to the sale.
Both addresses refer to the same property.
CADASTRAL DESIGNATION OF THE COMMON PORTIONS
6032527, 6032534, 6032535, 6032536, 6032537, 6032538, 6032539, 6032540, 6032541, 6032542, 6032543, 6032544, 6032545, 6032546, 6032547, 6032548, 6032549, 6032550, 6032551, 6032552, 6032553, 6032554, 6032555, 6032556, 6032557, 6032558, 6032559, 6032560, 6032561, 6032562, 6032563, 6032564, 6032565, 6032566, 6032567, 6032568, 6032569, 6032570, 6032571, 6032572, 6032573, 6032574, 6032575, 6032576, 6032577, 6032578, 6032579, 6032580, 6032581, 6032582, 6194085, 6265099.
Offering 1,294 sq. ft. of living space, this property stands out for its rare and highly desirable layout, with three full bedrooms on the upper level.
THE UNIT
- Three bedrooms on the upper level
- Primary bedroom with ensuite bathroom
- Two full bathrooms upstairs
- Powder room on the main floor
- Open-concept living area
- Contemporary kitchen
- Air conditioning
- Private balcony
- Private entrance at 1210 William Street
- Storage locker
THE DEVELOPMENT
Arbora 2 is recognized for its contemporary architecture, quality construction, and commitment to sustainability.
- LEED Platinum certified development
- Sustainable mass timber (CLT) construction
- Outdoor swimming pool in a landscaped courtyard
- Fitness centre
- Well-maintained common areas
PARKING
No private parking space included. The seller currently benefits from a monthly parking pass arrangement with Indigo at a cost of $240 per month, taxes included.
LOCATION
Prime location in the heart of Griffintown, close to the Lachine Canal and its bike paths, ÉTS, downtown Montreal, Bonaventure metro station, and a wide selection of trendy cafés, restaurants, and neighbourhood shops.
An exceptional opportunity to enjoy the comfort of townhouse living with the benefits of condominium ownership, in one of Montreal's most sought-after neighbourhoods.
ADDRESS CLARIFICATION
The property is now identified on the municipal assessment roll as 1210 William Street, replacing its former designation of 350 Eleanor Street, unit TH111.
For ease of reference and comparison with other units within the Arbora 2 development, the property is listed on Centris under 350 Eleanor Street, TH111.
The certificate of location identifies the property as 1210 William Street. This address may also be used by the notary in the documentation relating to the sale.
Both addresses refer to the same property.
CADASTRAL DESIGNATION OF THE COMMON PORTIONS
6032527, 6032534, 6032535, 6032536, 6032537, 6032538, 6032539, 6032540, 6032541, 6032542, 6032543, 6032544, 6032545, 6032546, 6032547, 6032548, 6032549, 6032550, 6032551, 6032552, 6032553, 6032554, 6032555, 6032556, 6032557, 6032558, 6032559, 6032560, 6032561, 6032562, 6032563, 6032564, 6032565, 6032566, 6032567, 6032568, 6032569, 6032570, 6032571, 6032572, 6032573, 6032574, 6032575, 6032576, 6032577, 6032578, 6032579, 6032580, 6032581, 6032582, 6194085, 6265099.
Real Estate Brokers and Advisors

Emmanuelle Beaudet
Certified Residential and Commercial Real Estate Broker AEO (D1830)
Emmanuelle Beaudet Inc.
Real Estate Agency:
ENGEL & VÖLKERS MONTRÉAL (G7014)
Real Estate Shop ⬩ SIÈGE SOCIAL

Yannick Ménard
Residential and Commercial Real Estate Broker (D1593)
Yannick Ménard Inc.
Real Estate Agency:
ENGEL & VÖLKERS MONTRÉAL (G7014)
Real Estate Shop ⬩ SIÈGE SOCIAL