
Two or more storey for sale - Montréal (Le Plateau-Mont-Royal)$3,695,000
$3,695,000

Listing brokers : Mathieu Desjardins (D2674) - Engel & Völkers ● Stéphanie Kimpton - Engel & Völkers ● # 26792047
5
3+2
2
15
234.1 pc
1910
Description
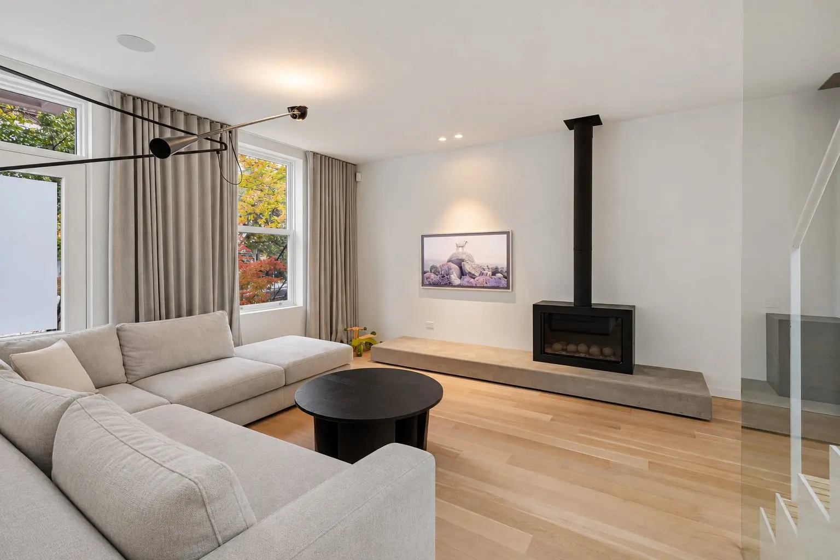
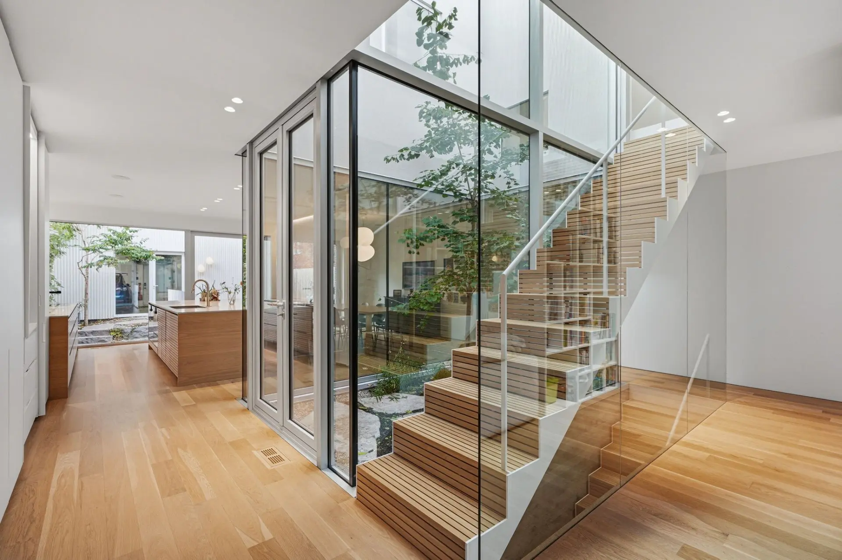
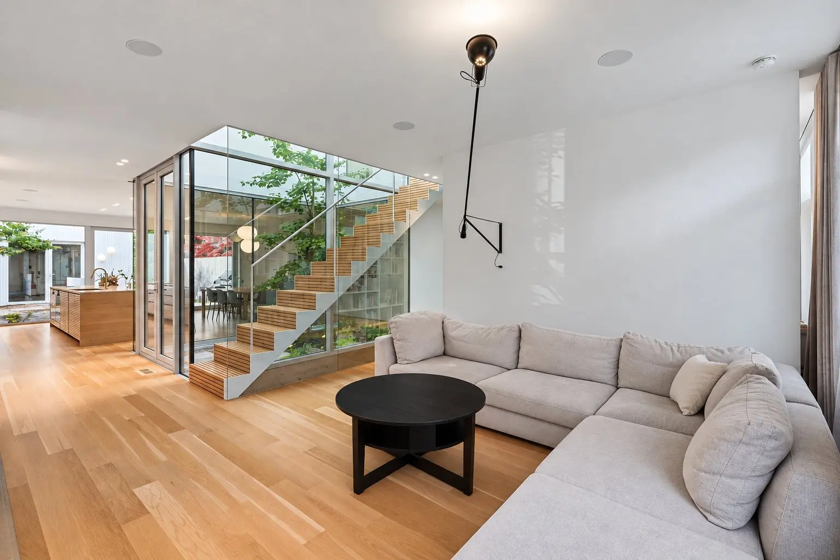
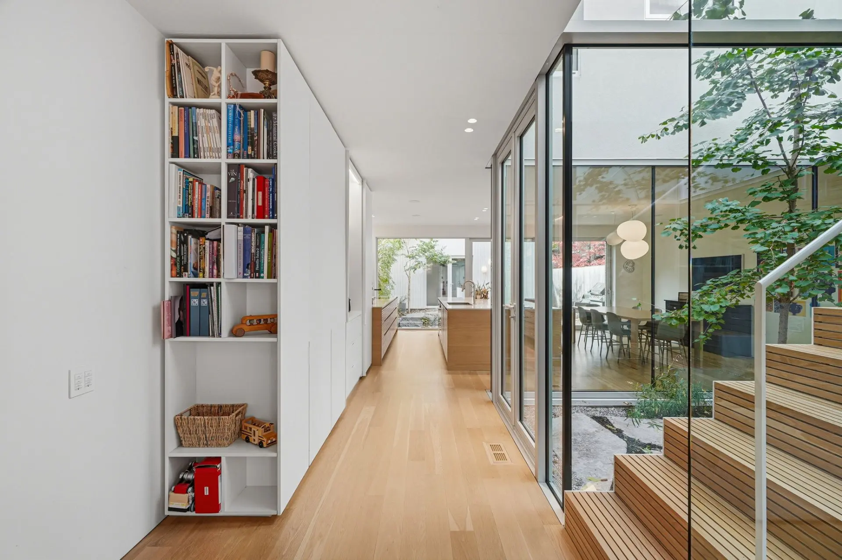
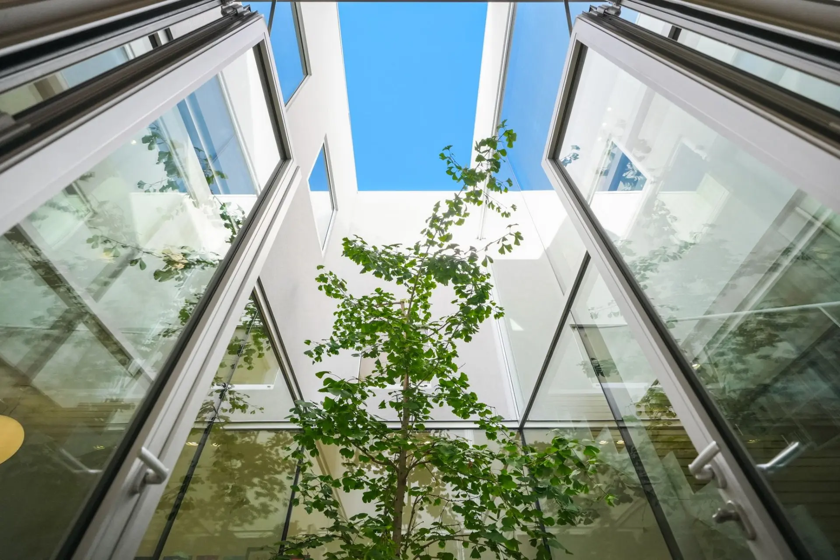
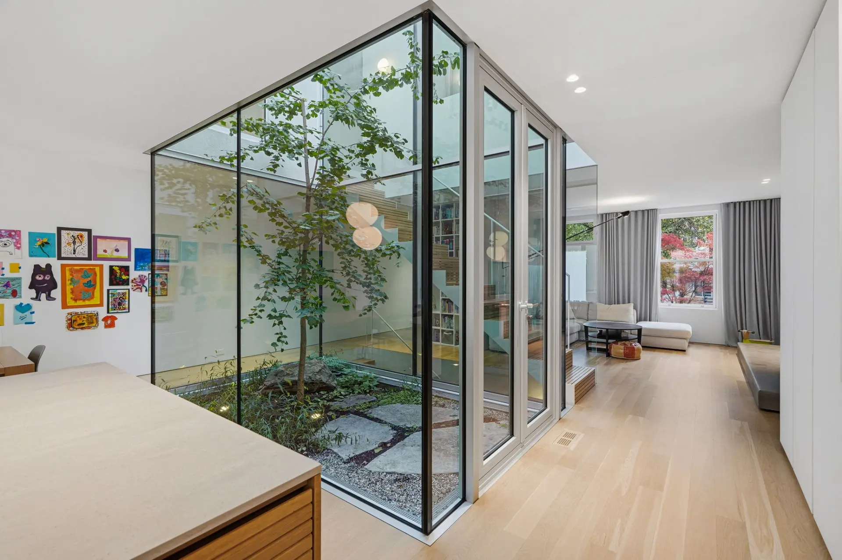
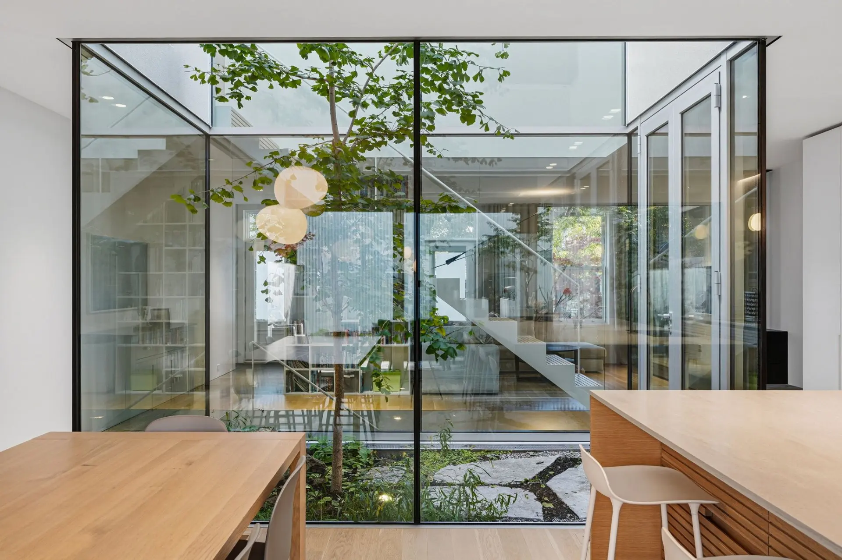
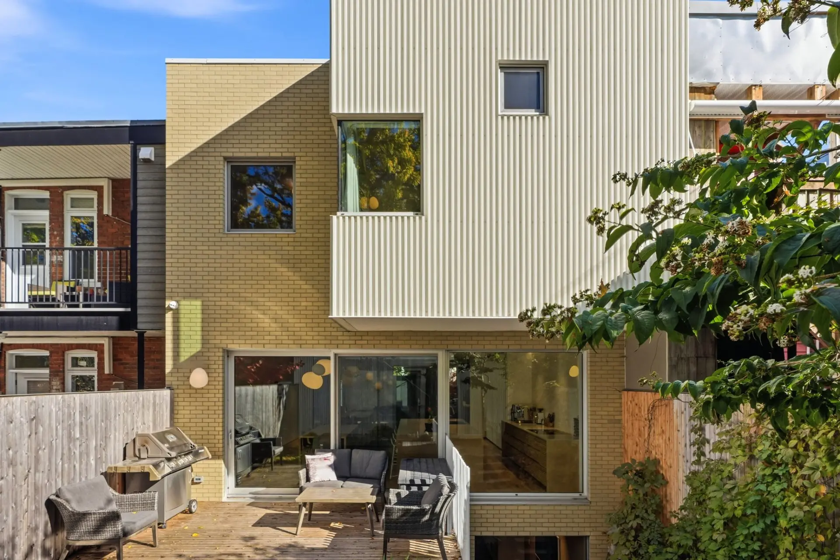
Exceptional luxury residence designed by award-winning la Shed architecture, recipient of the 2023 Québec Architectural Excellence Award. Located in the heart of sought-after Plateau-Mont-Royal, this stunning contemporary home offers over 2,600 sq. ft. of refined living space, completely redesigned and expanded in 2022. Featuring striking architecture, sophisticated finishes, generous open-concept spaces and abundant natural light, this architectural masterpiece showcases a spectacular private central courtyard, seamlessly blending indoor-outdoor living, privacy and elegance. A rare opportunity in Montreal's vibrant urban landscape.
Details
- Driveway
- Asphalt
- Cupboard
- Wood
- Heating system
- Radiant
- Water supply
- Municipality
- Energy efficiency
- Solar energy
- Heating energy
- Geothermal
- Equipment available
- Water softener
- Other
- Level 2 charging station
- Private yard
- Ventilation system
- Entry phone
- Electric garage door
- Alarm system
- Available services
- Fire detector
- Windows
- Aluminum
- PVC
- Foundation
- Poured concrete
- Hearth stove
- Gaz fireplace
- Garage
- Heated
- Detached
- Double width or more
- Pool
- Other (Jaccuzi tub)
- Proximity
- Other (Mila -Quebec)
- Cegep
- Hospital
- Park - green area
- Bicycle path
- Elementary school
- Réseau Express Métropolitain (REM)
- High school
- Cross-country skiing
- Public transport
- University
- Siding
- Aluminum
- Wood
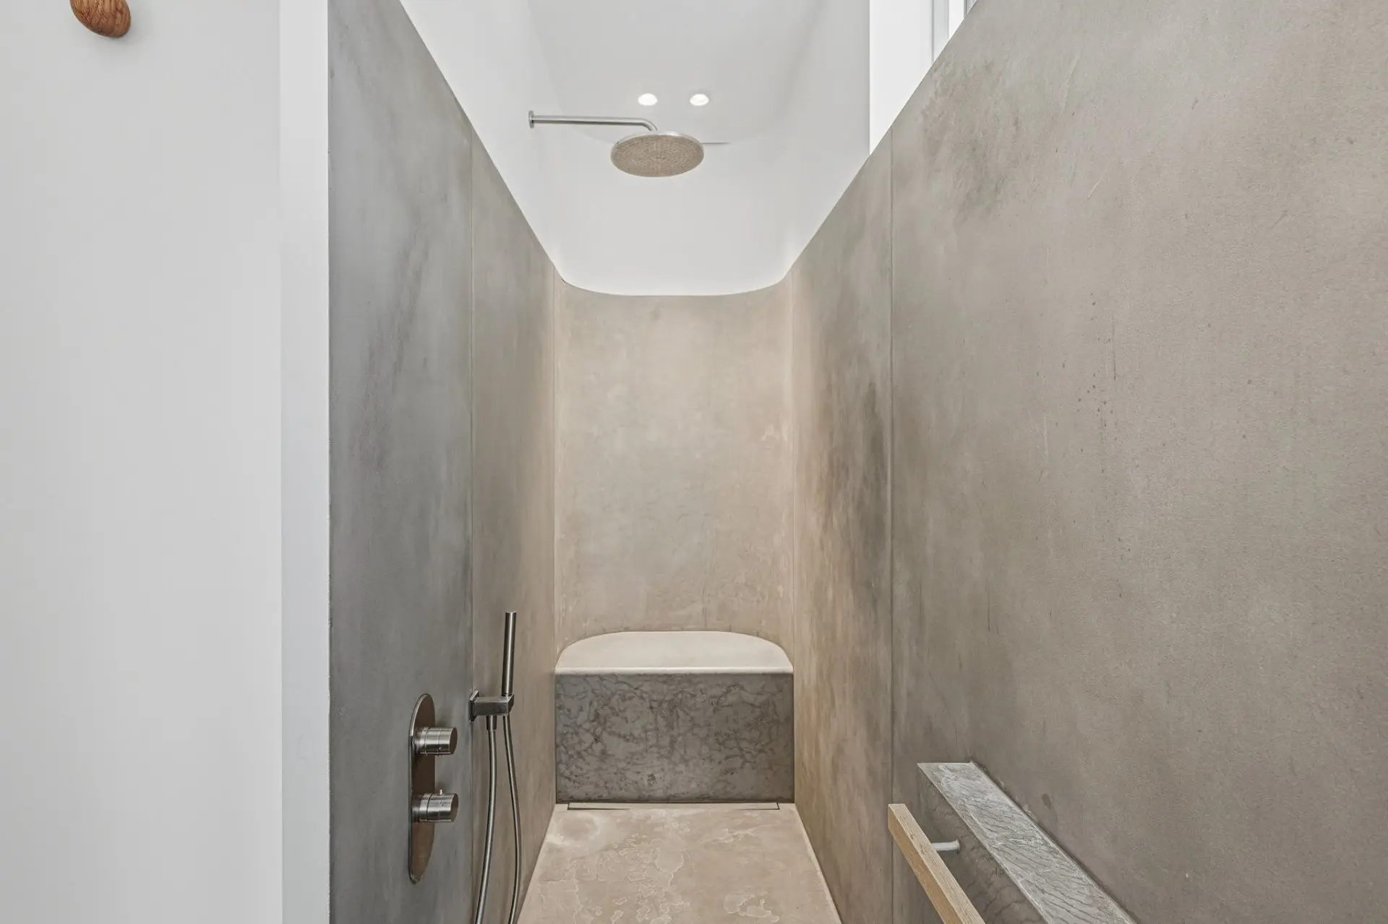
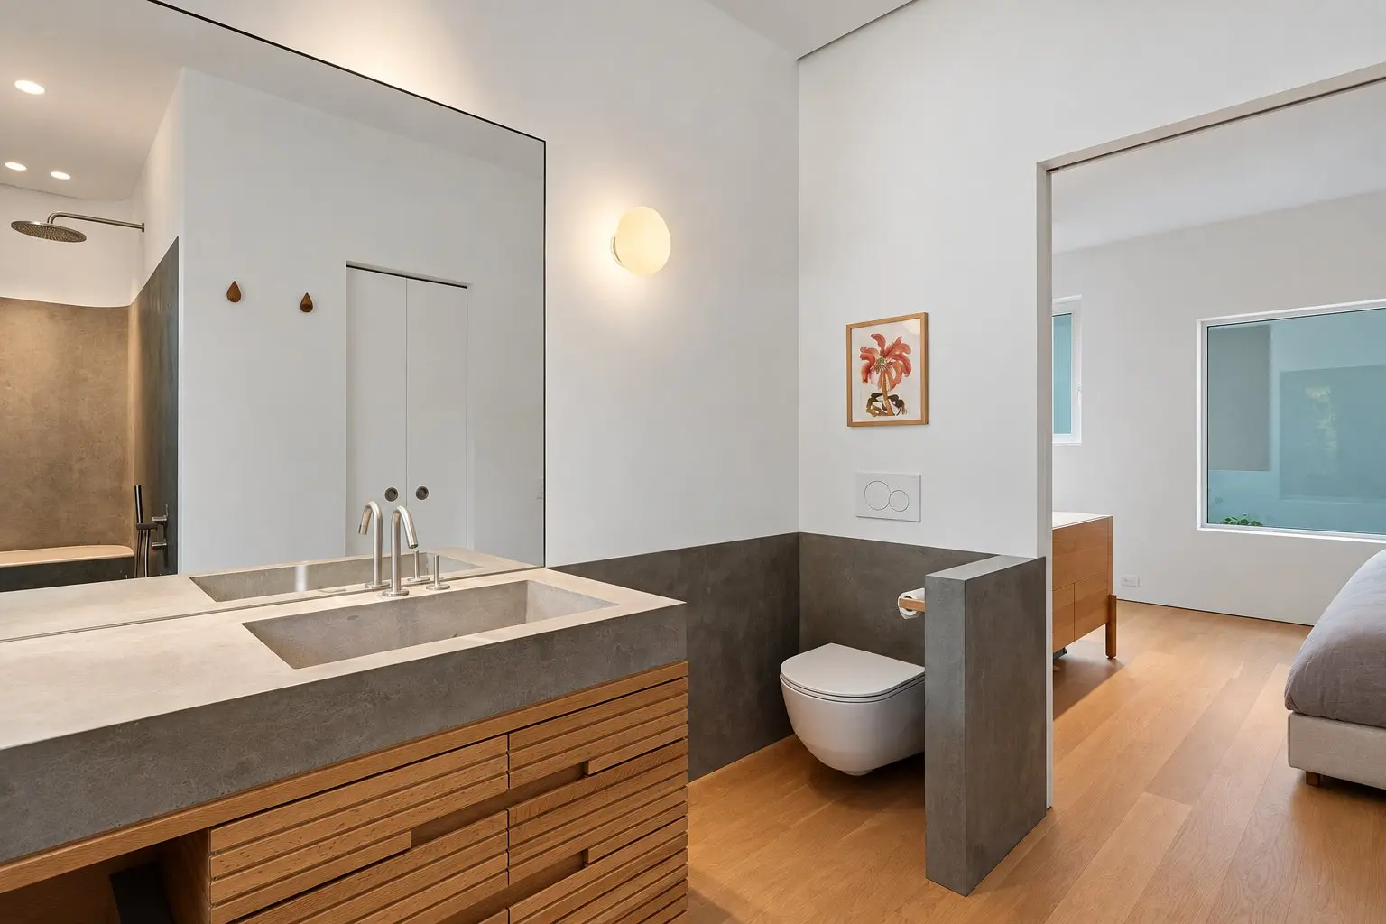
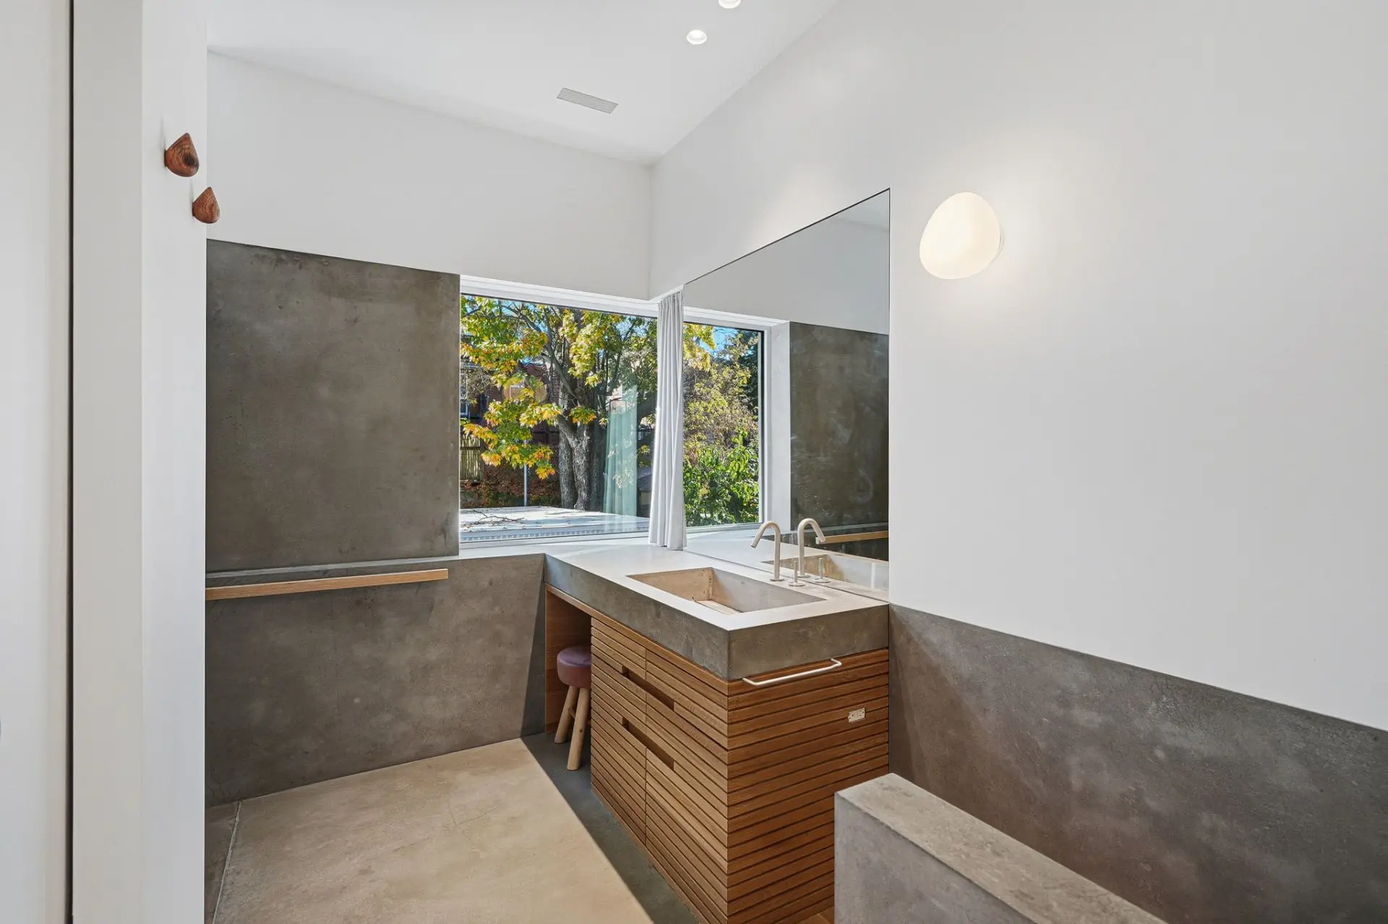
- Bathroom / Washroom
- Adjoining to primary bedroom
- Separate shower
- Basement
- 6 feet and over
- Finished basement
- Parking (total)
- Garage (2)
- Sewage system
- Municipal sewer
- Window type
- Tilt and turn
- French window
- Roofing
- Elastomer membrane
- Zoning
- Residential
- 234.1 pc
- 7.68 m
- 30.48 m
- Municipalité
- Bernard
- 1910
- 7.68 m
- 15
- 5
- 4
- 1
- 3
- 2
- 1
- Attached
- :
- 1
- 15
- 5
Room type
Floor
Dimensions
Flooring
Other details
- Room type :
- Hallway
- Floor :
- 1st level/Ground floor
- Dimensions :
- 4x10 p
- Flooring :
- Ceramic tiles
- Other details :
- Room type :
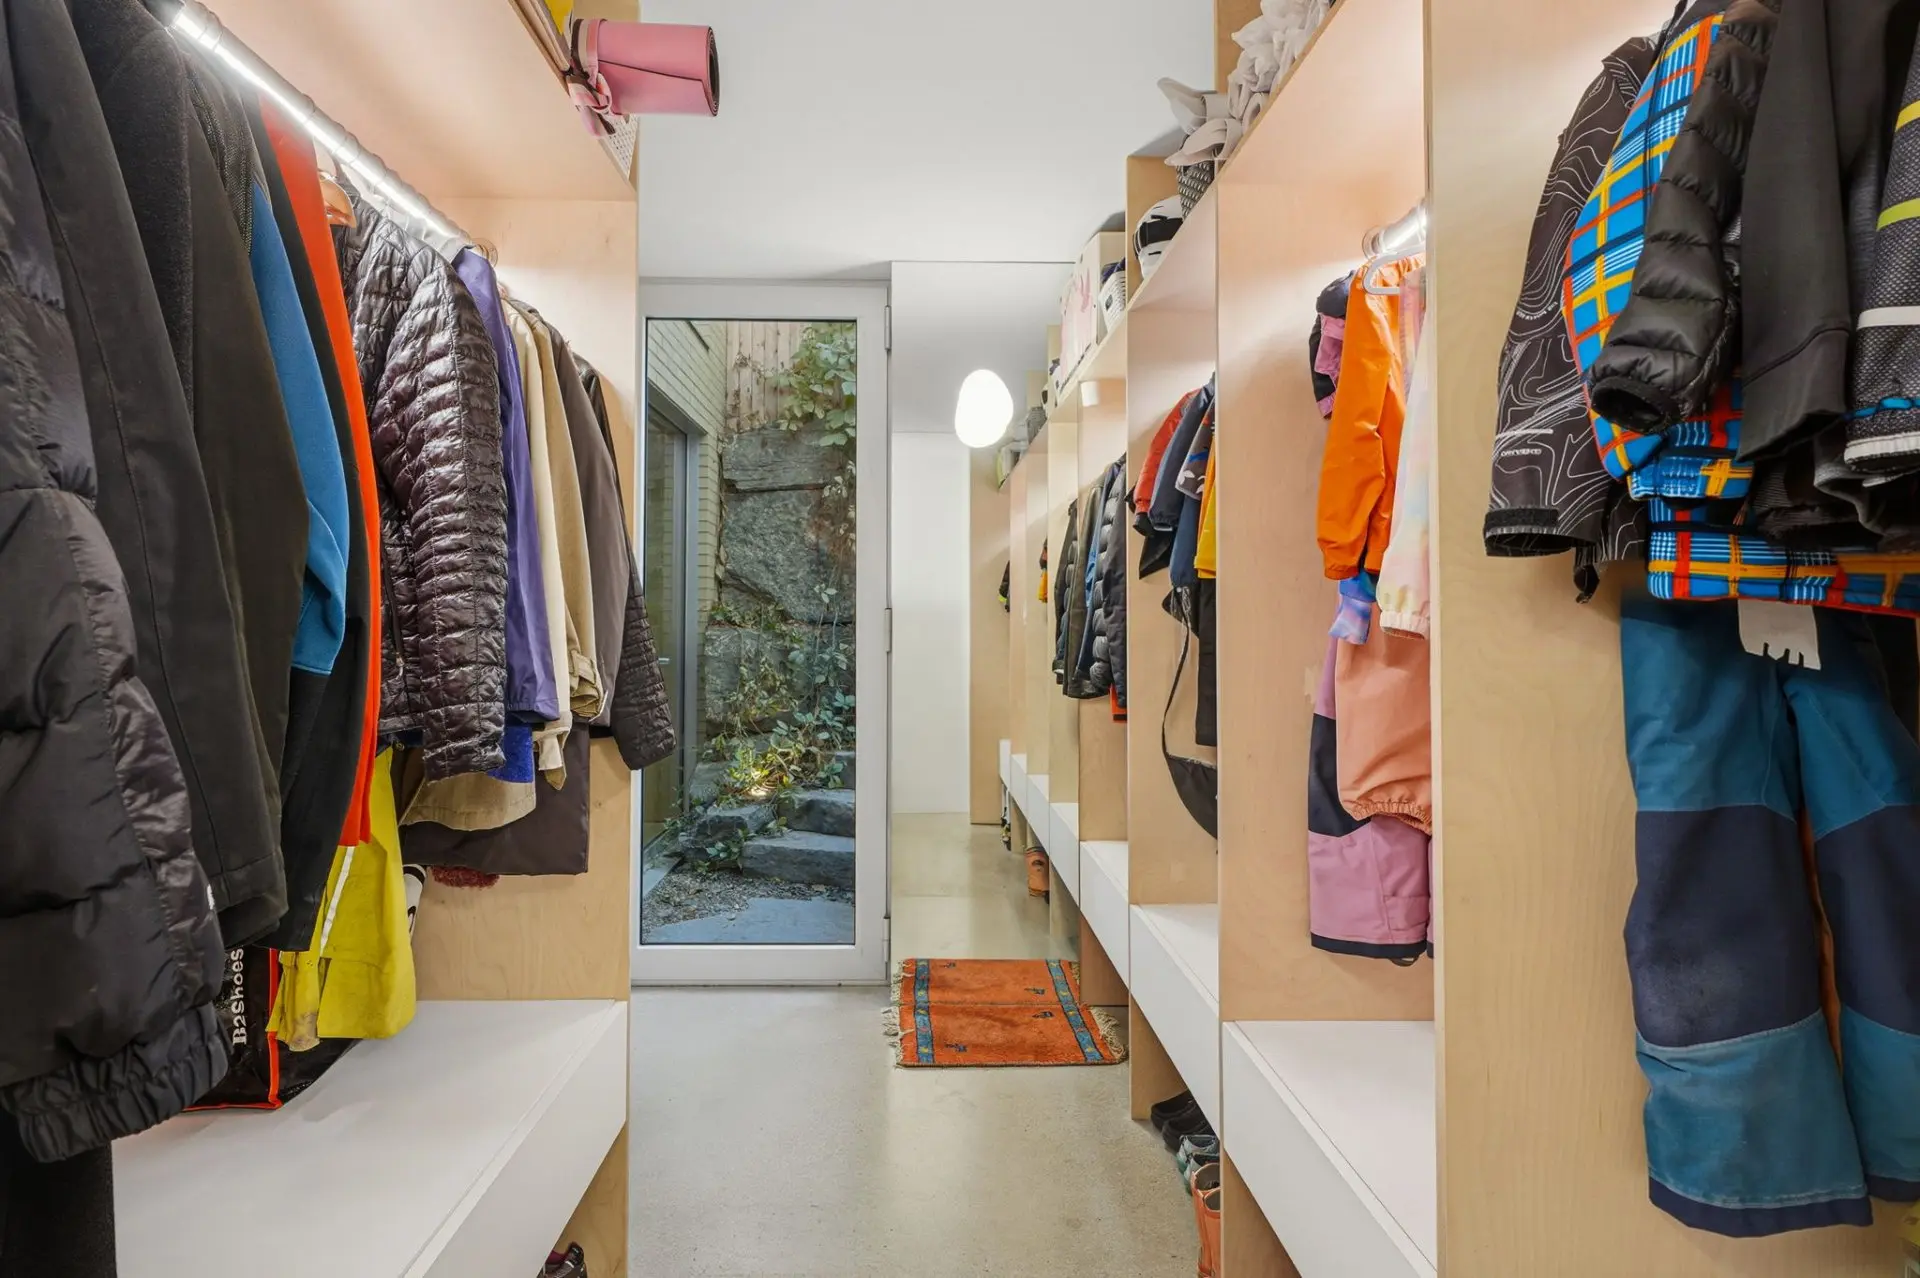
- Vestiaire
- Floor :
- 1st level/Ground floor
- Dimensions :
- 4x4 p
- Flooring :
- Other details :
- Room type :
- Washroom
- Floor :
- 1st level/Ground floor
- Dimensions :
- 4x4 p
- Flooring :
- Ceramic tiles
- Other details :
- Room type :
- Kitchen
- Floor :
- 1st level/Ground floor
- Dimensions :
- 11x17 p
- Flooring :
- Wood
- Other details :
- Room type :
- Dining room
- Floor :
- 1st level/Ground floor
- Dimensions :
- 16x11 p
- Flooring :
- Wood
- Other details :
- Room type :
- Living room
- Floor :
- 1st level/Ground floor
- Dimensions :
- 14x16 p
- Flooring :
- Wood
- Other details :
- Room type :
- Primary bedroom
- Floor :
- 2nd floor
- Dimensions :
- 17x15 p
- Flooring :
- Wood
- Other details :
- Room type :
- Bathroom
- Floor :
- 2nd floor
- Dimensions :
- 9x12 p
- Flooring :
- Ceramic tiles
- Other details :
- Room type :
- Walk-in closet
- Floor :
- Basement
- Dimensions :
- 6x5 p
- Flooring :
- Wood
- Other details :
- Room type :
- Bedroom
- Floor :
- 2nd floor
- Dimensions :
- 9x9 p
- Flooring :
- Wood
- Other details :
- Room type :
- Bedroom
- Floor :
- 2nd floor
- Dimensions :
- 10x10 p
- Flooring :
- Wood
- Other details :
- Room type :
- Bedroom
- Floor :
- 2nd floor
- Dimensions :
- 9x10 p
- Flooring :
- Wood
- Other details :
- Room type :
- Bathroom
- Floor :
- 2nd floor
- Dimensions :
- 11x6 p
- Flooring :
- Ceramic tiles
- Other details :
- Room type :
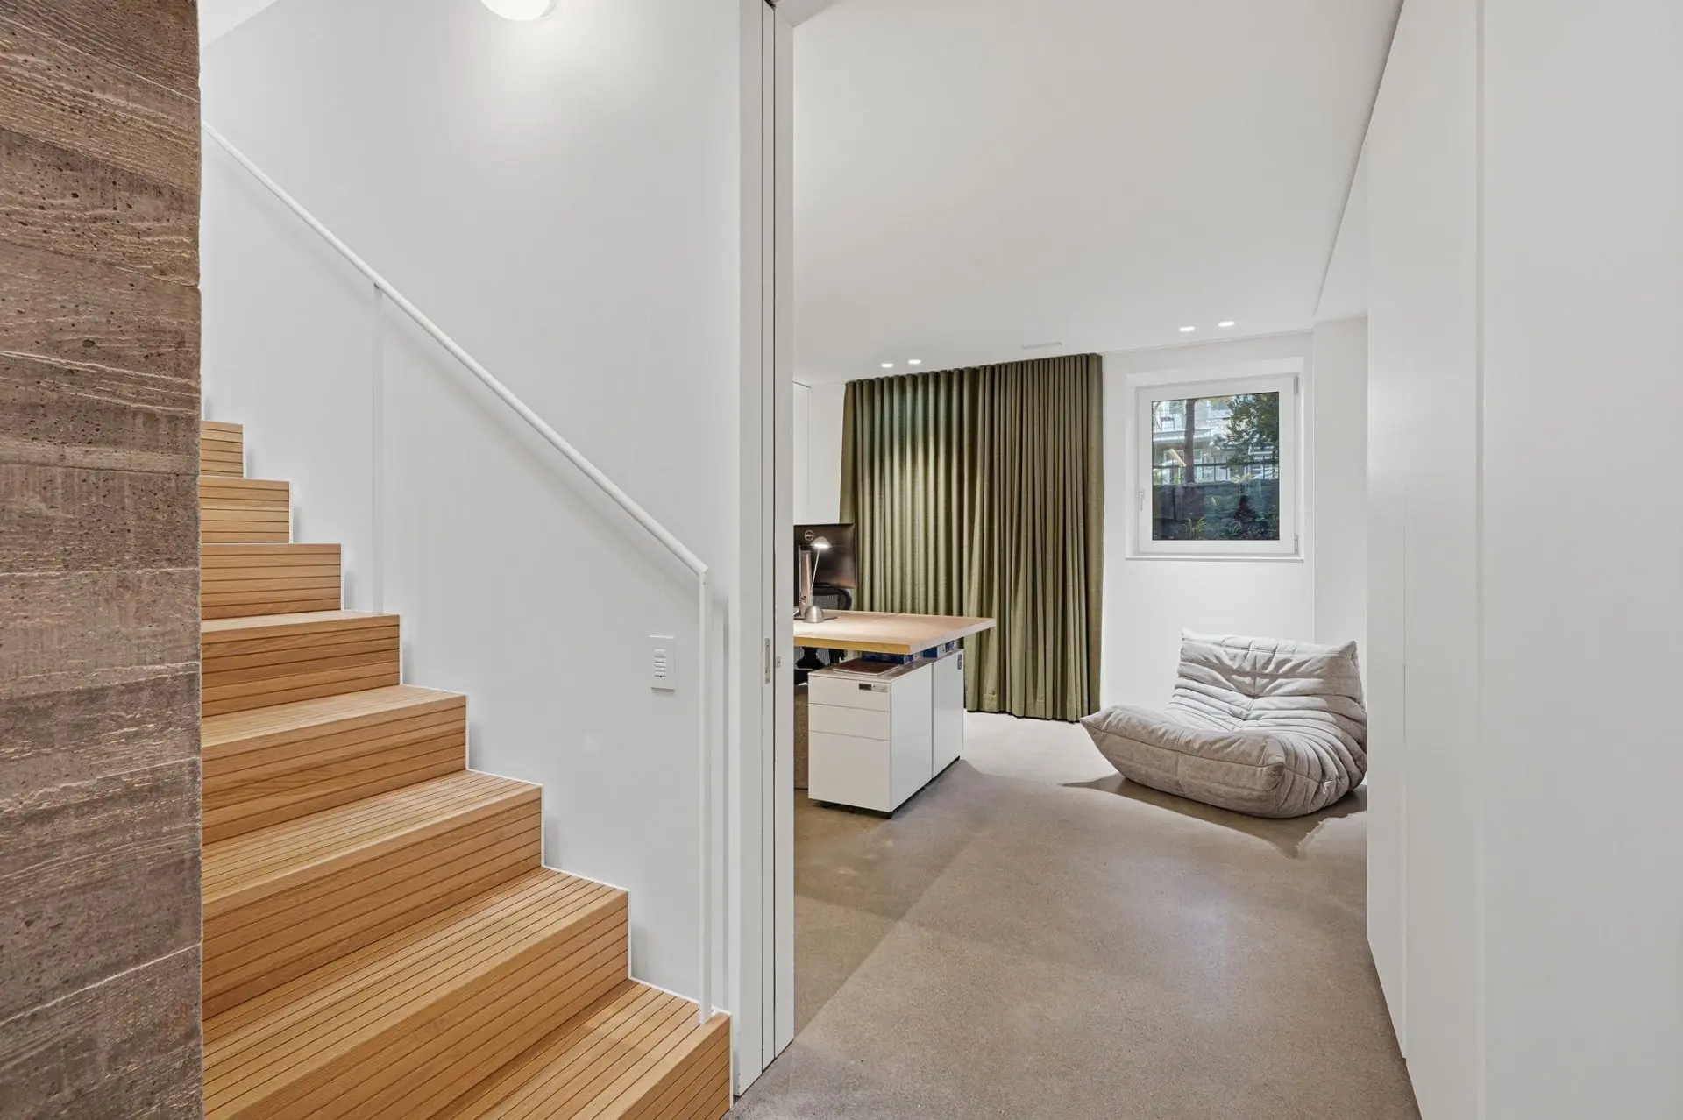
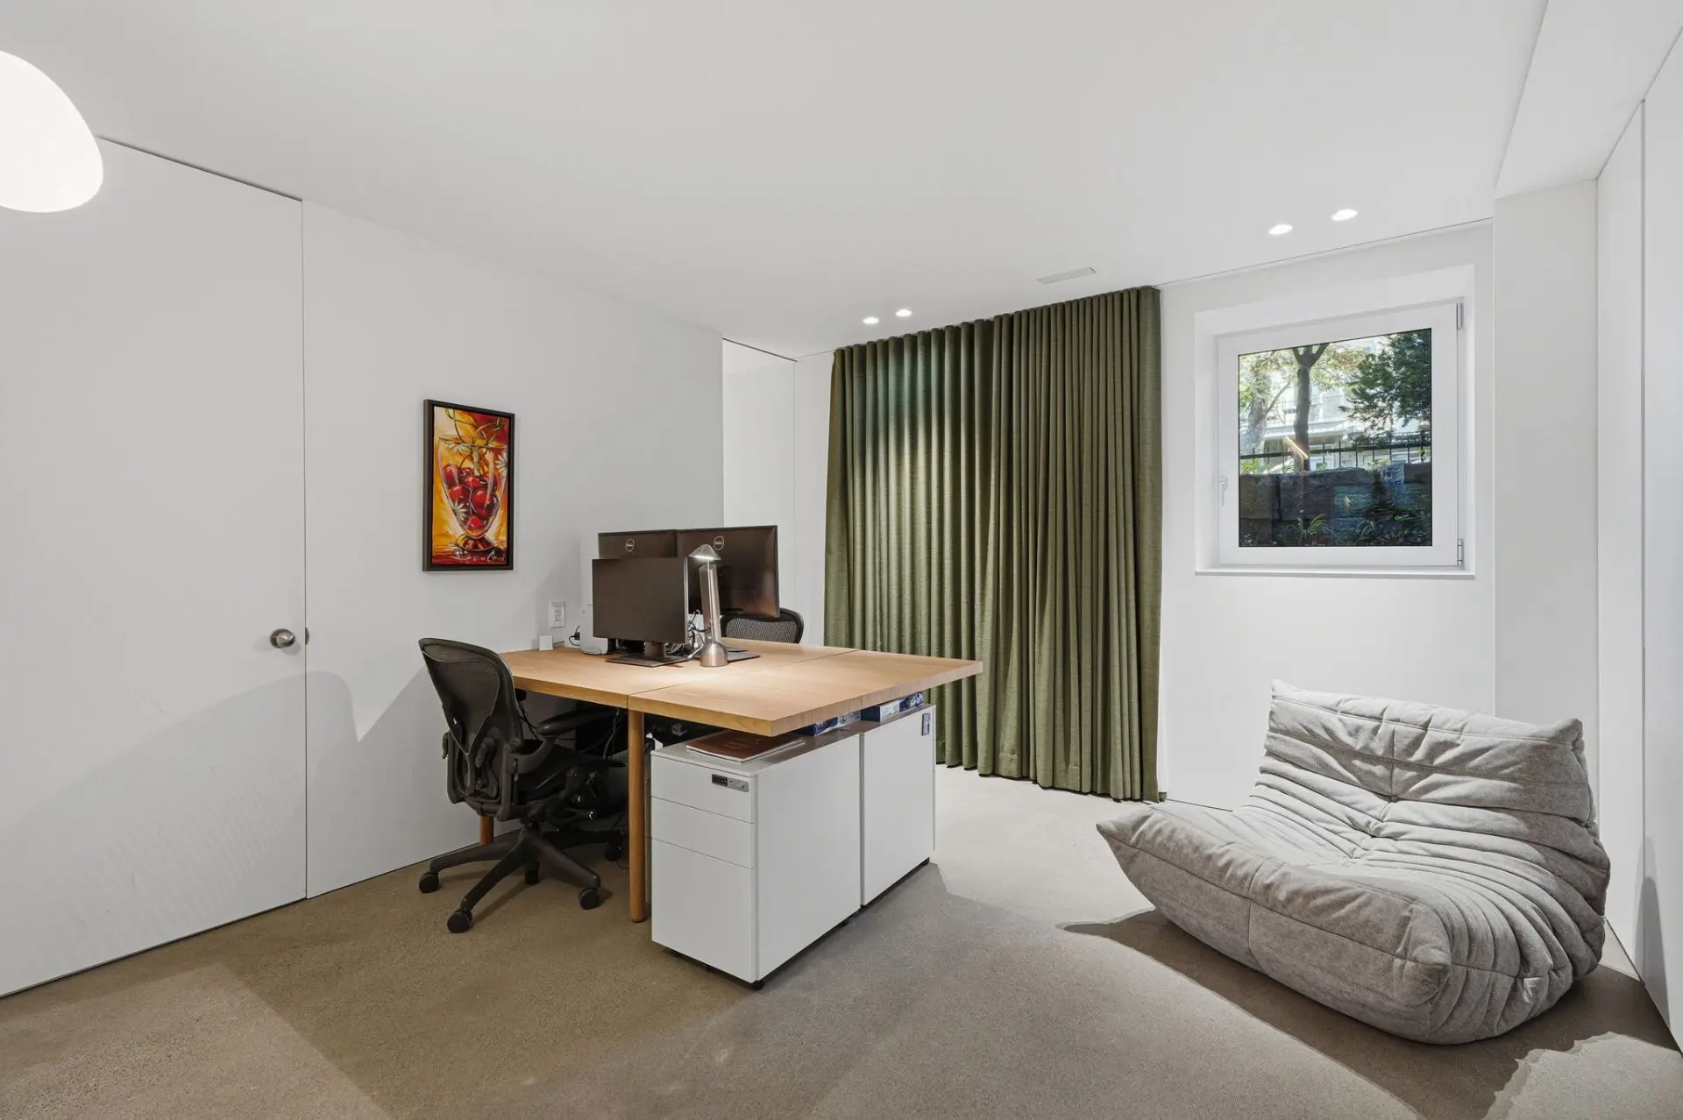
- Home office
- Floor :
- Basement
- Dimensions :
- 12x11 p
- Flooring :
- Concrete
- Other details :
- 5th bedroom
- Room type :
- Bathroom
- Floor :
- Basement
- Dimensions :
- 4x7 p
- Flooring :
- Concrete
- Other details :
- Room type :
- Living room
- Floor :
- Basement
- Dimensions :
- 16x21 p
- Flooring :
- Concrete
- Other details :
- Room type :
- Floor :
- Basement
- Dimensions :
- 7x9 p
- Flooring :
- Concrete
- Other details :
- Room type :
- Washroom
- Floor :
- Basement
- Dimensions :
- 3x7 p
- Flooring :
- Concrete
- Other details :
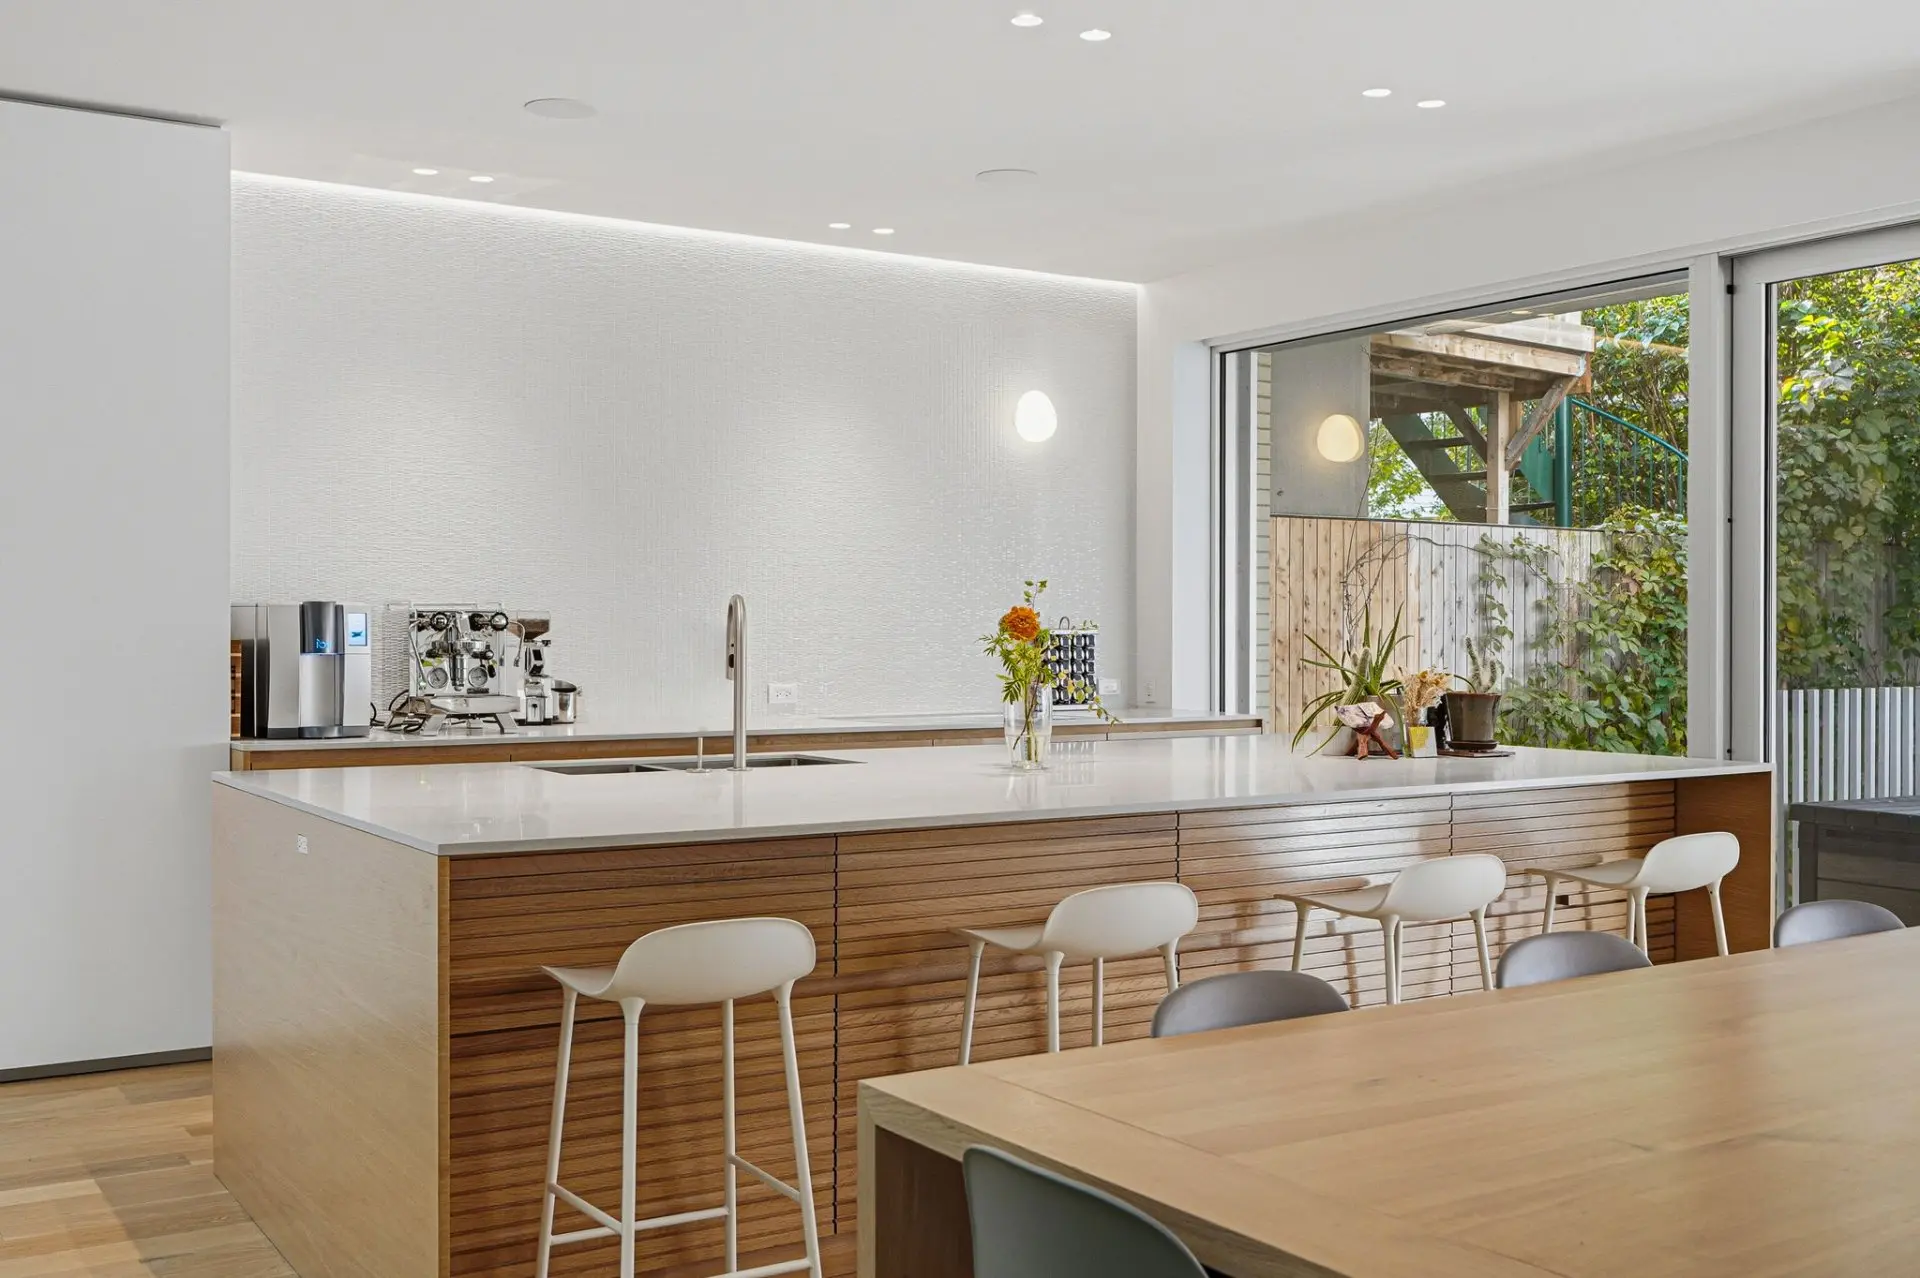
- Integrated refrigerator, integrated freezer, built-in oven, steam oven, induction cooktop, dishwasher, range hood, and wine cellar, all by Gaggenau. Wolf vacuum-sealing drawer. LG WashTower stacked washer and dryer. Curtains and curtain rods throughout the house. All fixed light fixtures (ceiling lights, wall sconces, recessed lighting, LED lighting, and pendant lights above the dining table). Organically shaped mirrors. Ask listing broker for additional inclusions.
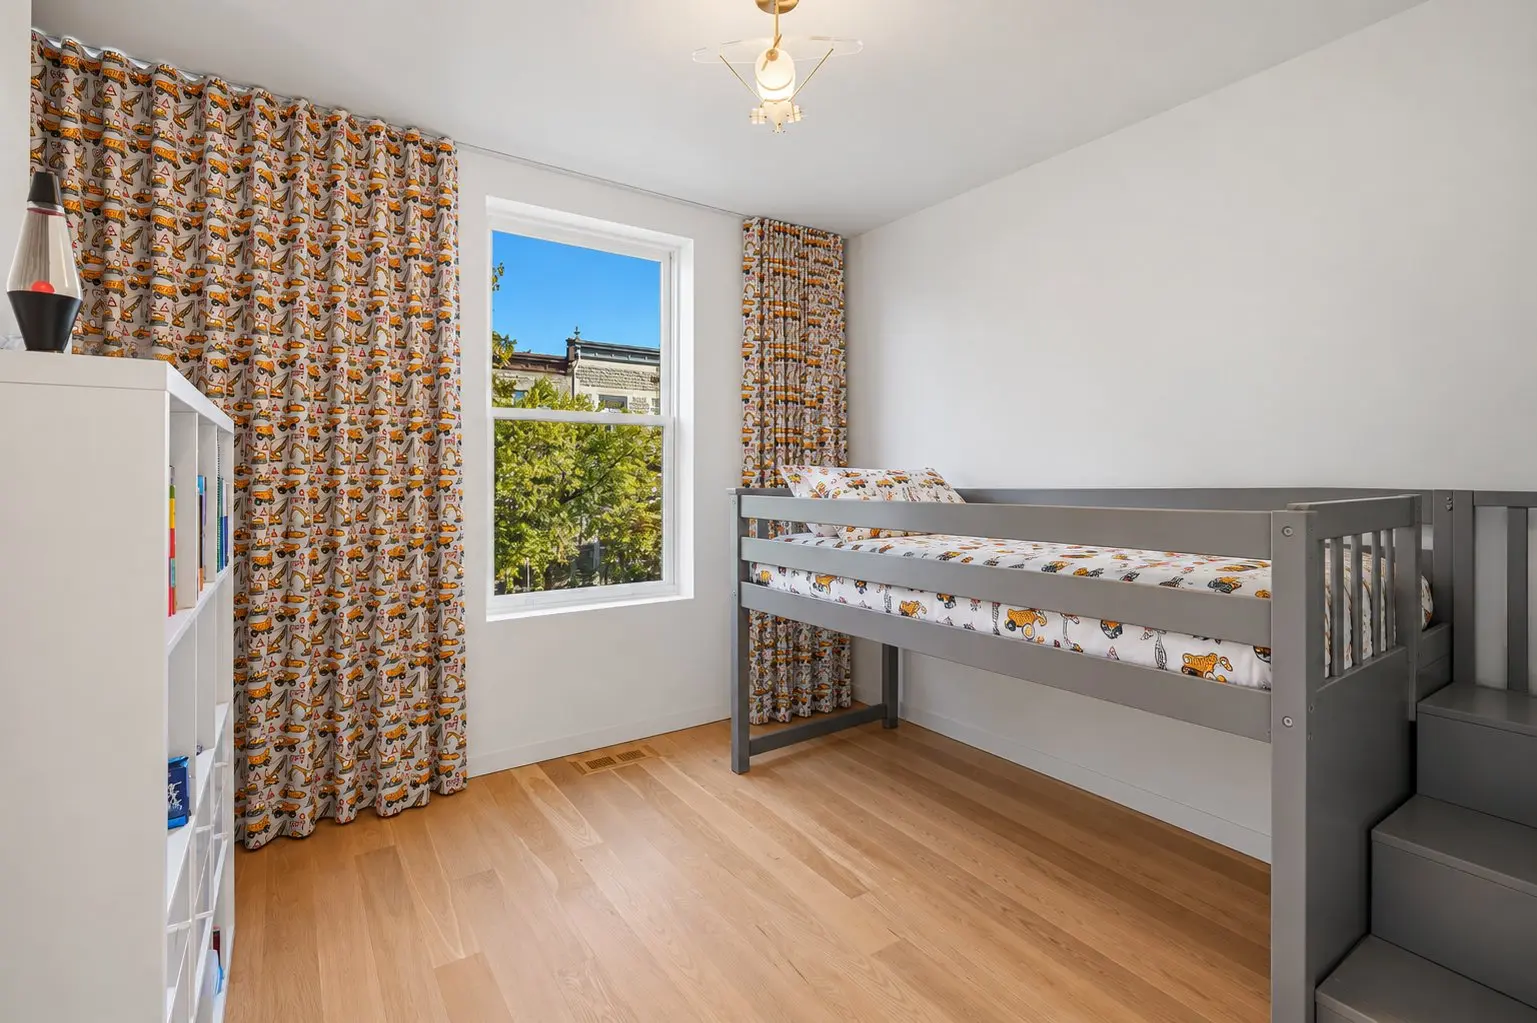
- The airplane-shaped light fixture in one of the children's bedrooms.
Assessments
- $1,191,700
- $511,100
- 2026
- Sale with legal warranty
Expenses
- Municipal Taxes - General spend
- :2026
- :$11,086
- :Yearly
- School taxes - General spend
- :2026
- :$1,325
- :Yearly
Addenda
AN EXCEPTIONAL ARCHITECTURAL MASTERPIECE IN THE HEART OF MILE END
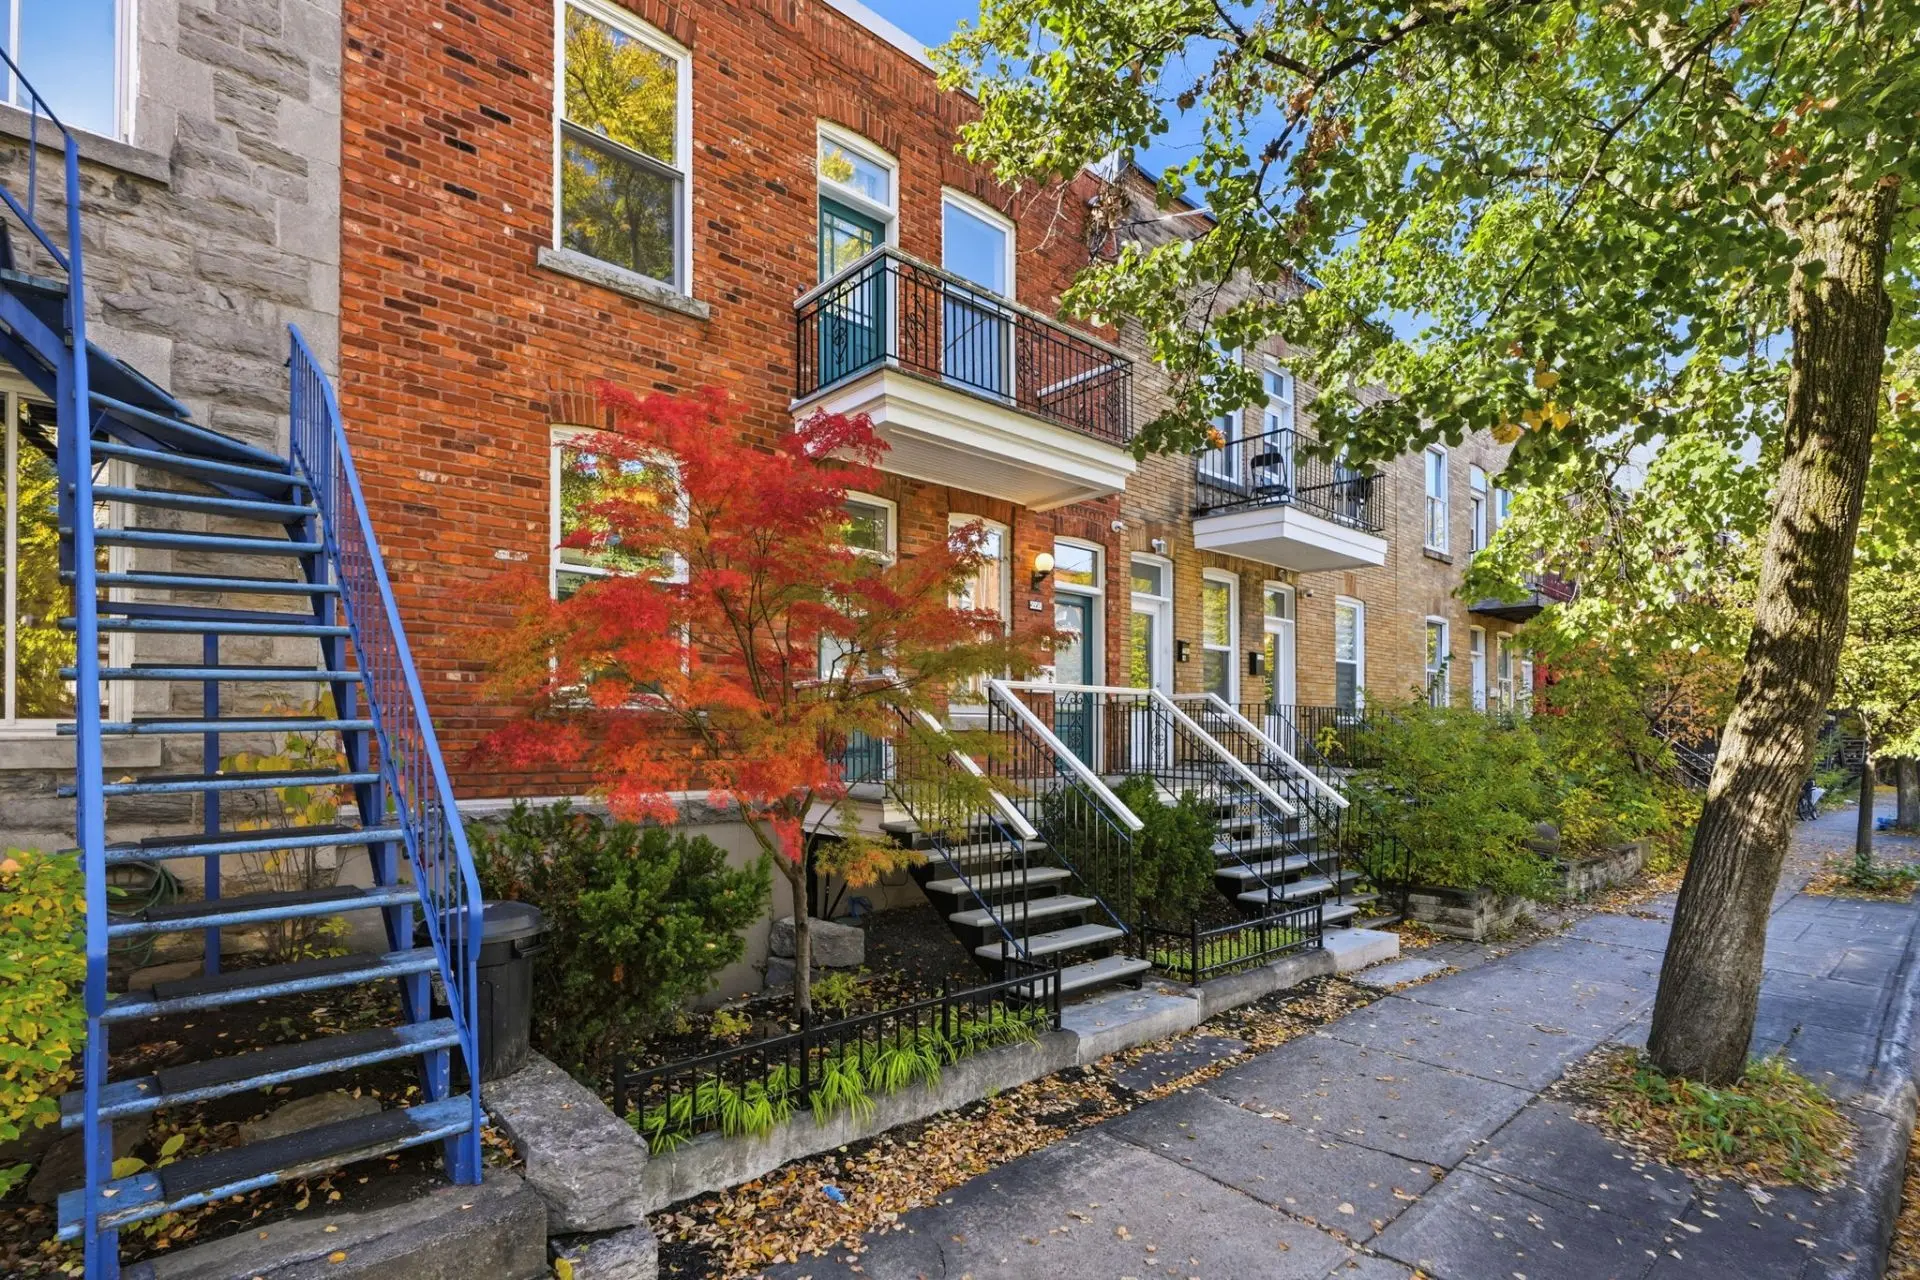
Behind its beautifully restored 1910 heritage façade lies an extraordinary contemporary residence, entirely reimagined by la Shed architecture. Known as Maison Jeanne-Mance, this remarkable project received the 2023 Award of Excellence in Architecture from the Ordre des architectes du Québec, recognizing its outstanding design and architectural vision.
Following an extensive transformation completed between 2020 and 2022, this exceptional single-family residence offers 2,651 sq. ft. of living space across three levels, seamlessly blending heritage, innovation, and exceptional craftsmanship.
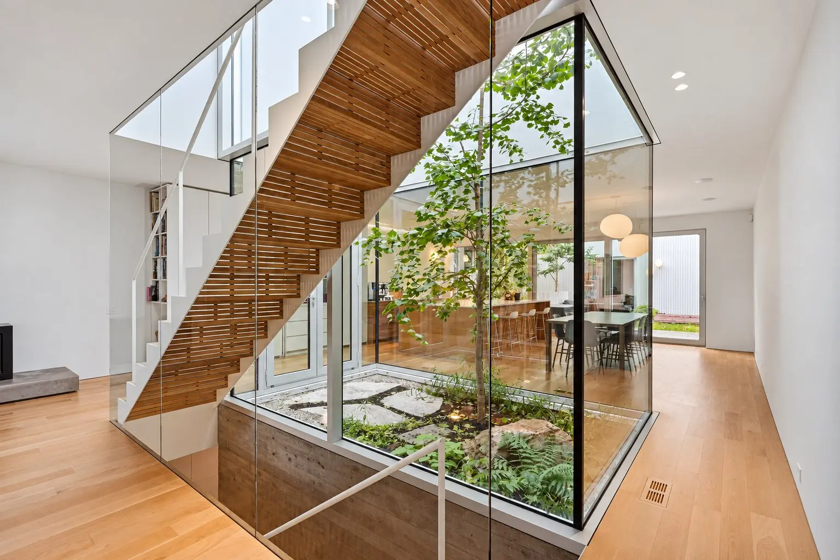
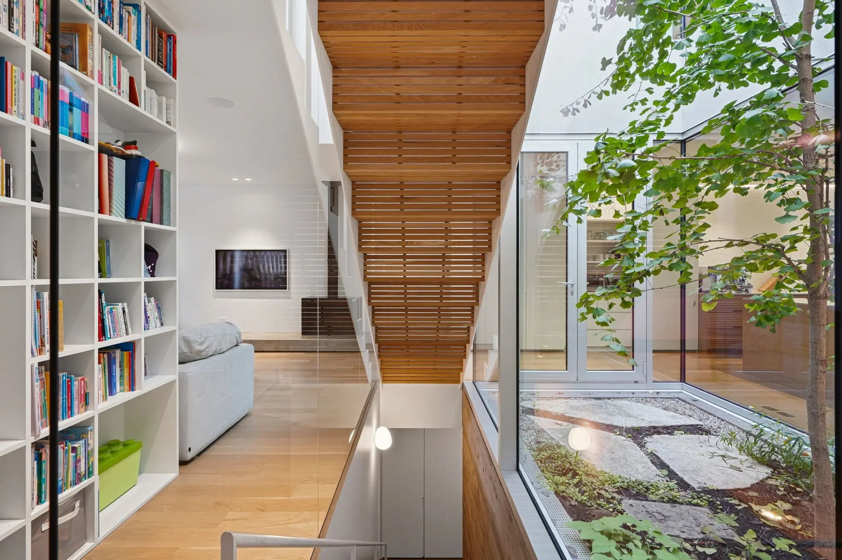
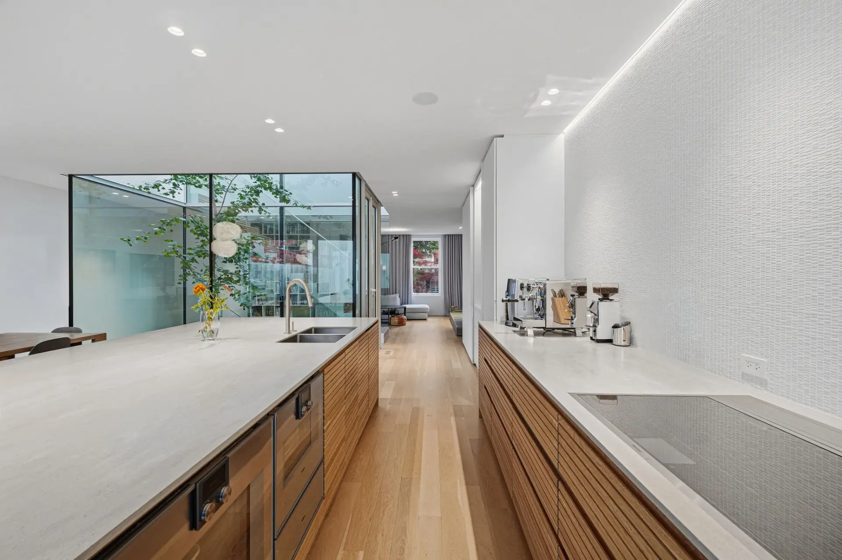
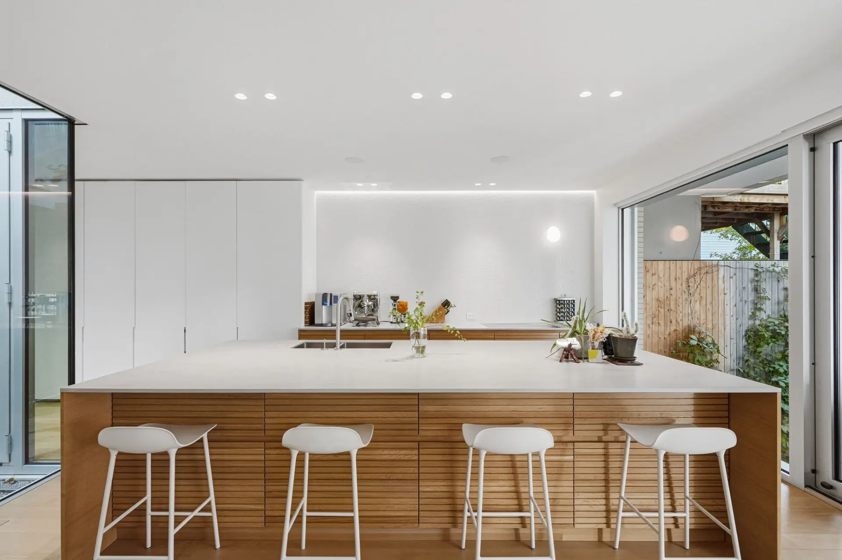
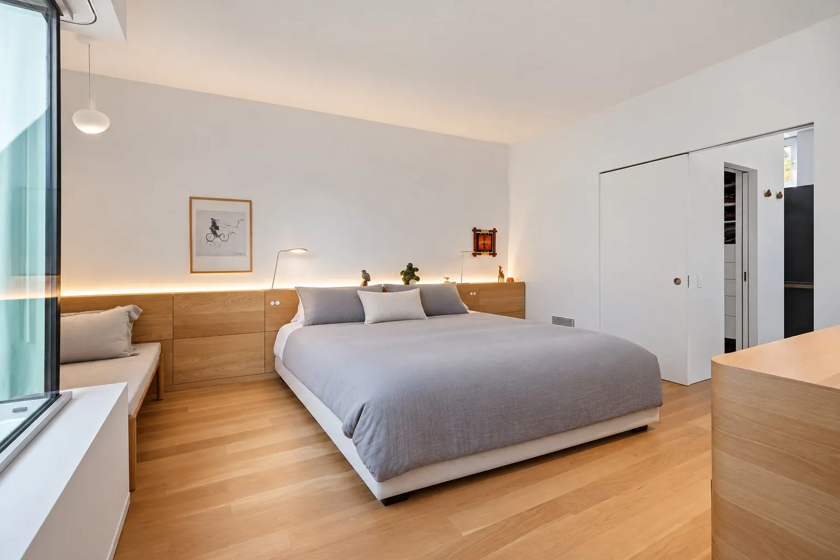
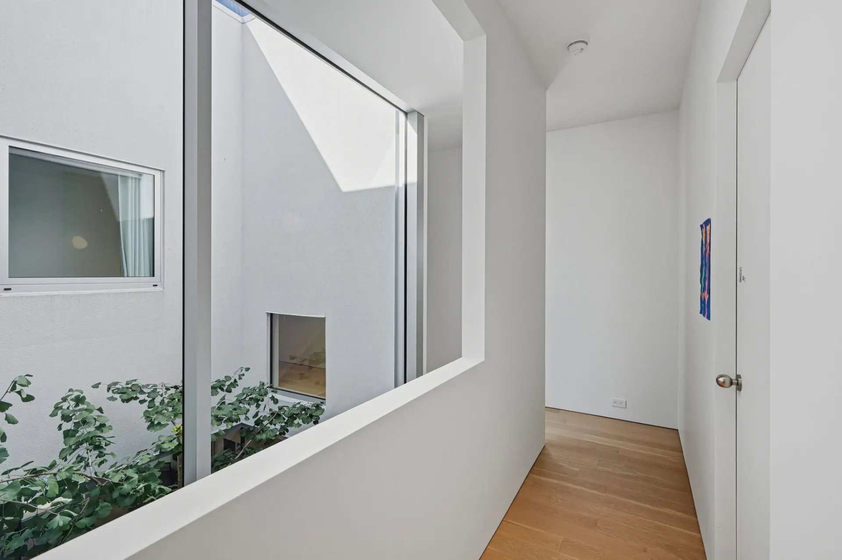
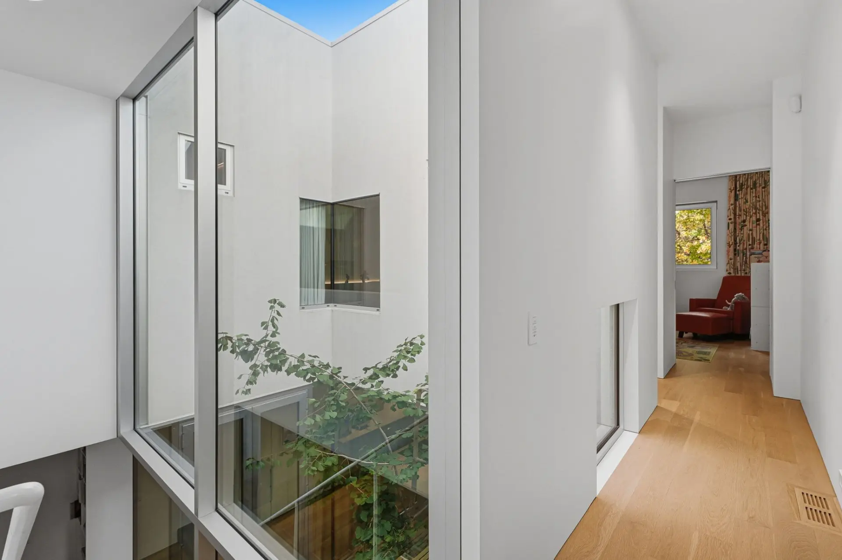
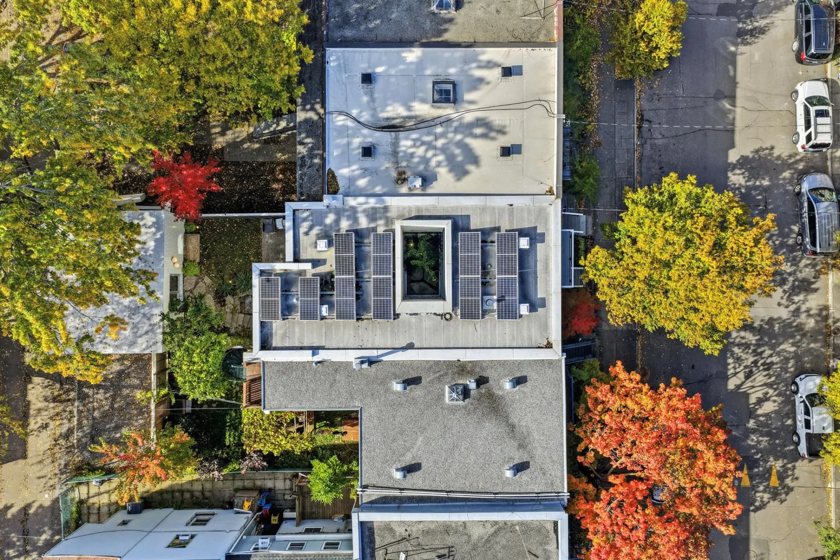
At the heart of the home, a spectacular glass-enclosed courtyard featuring a ginkgo tree fills the interiors with natural light while preserving remarkable privacy. Clean architectural lines, custom white oak millwork, and refined materials create a warm, sophisticated, and timeless atmosphere.
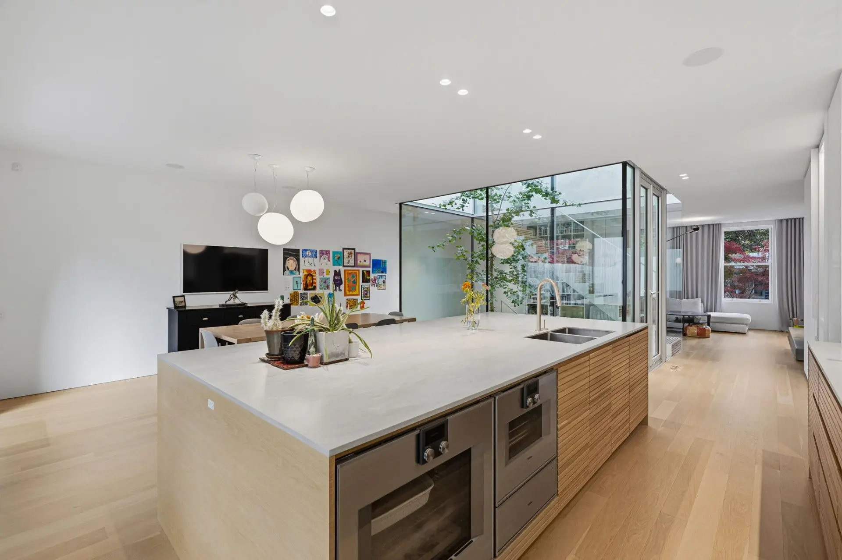
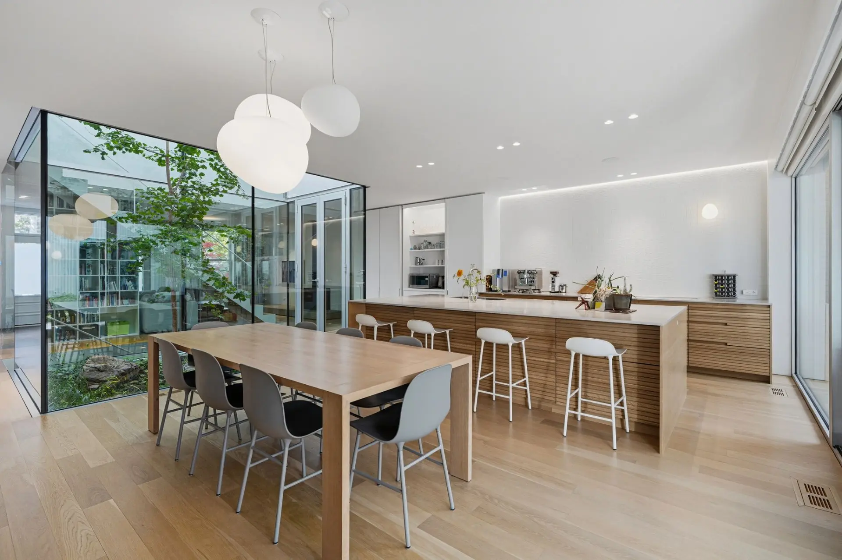
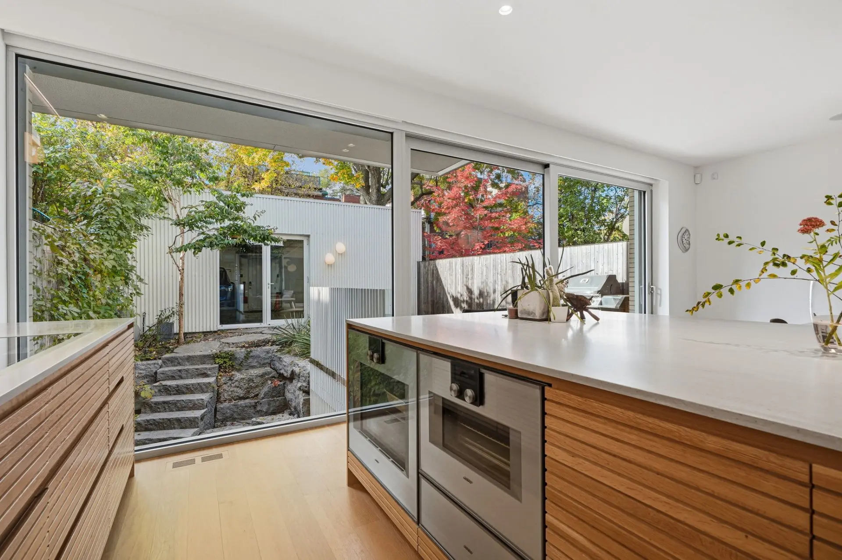
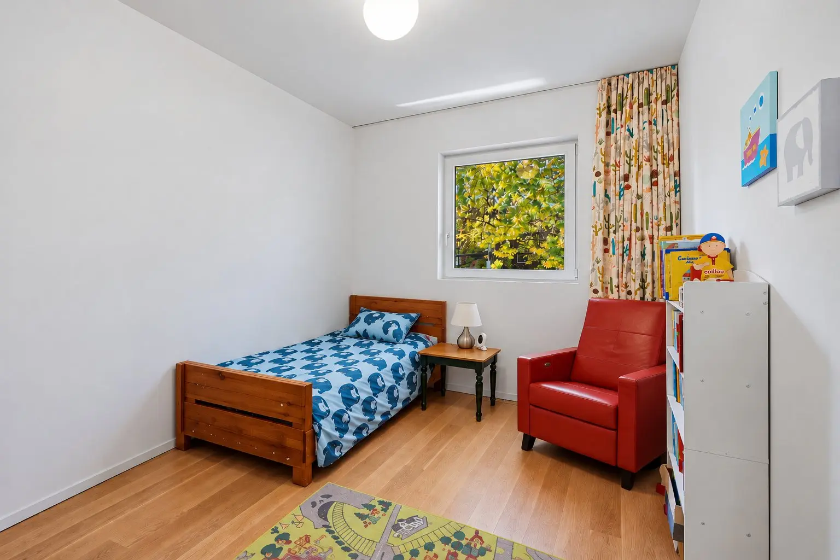
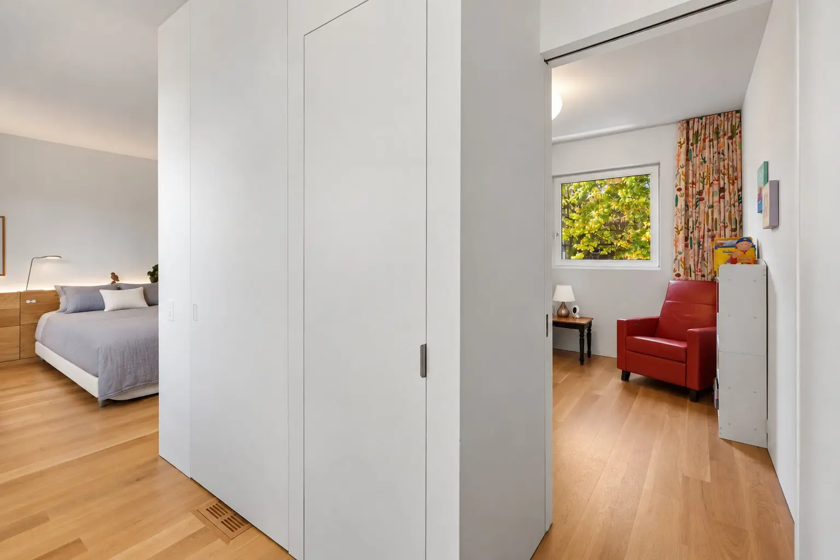
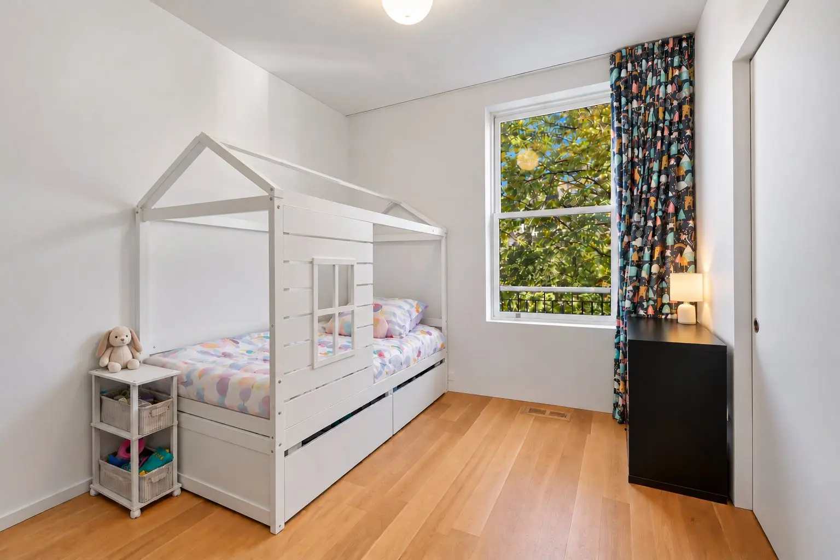
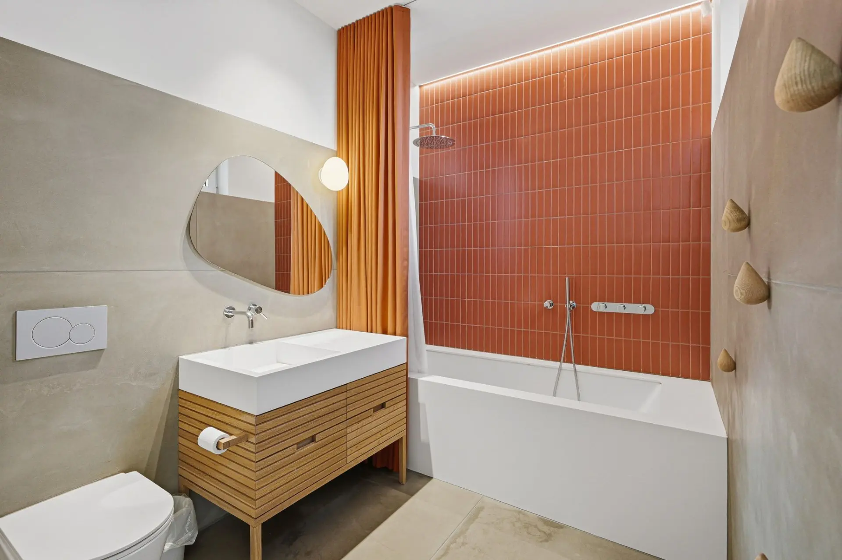
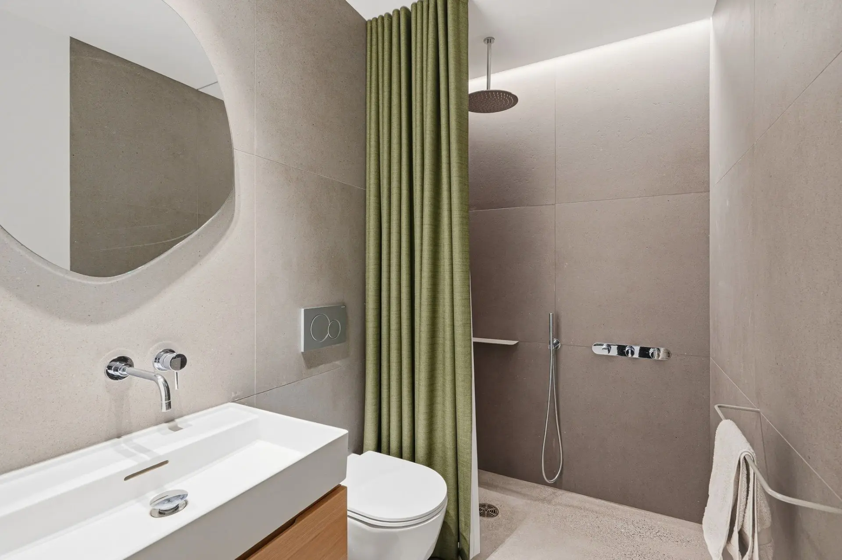
The residence features four bedrooms, an office convertible into a fifth bedroom, three full bathrooms, and two powder rooms. The minimalist kitchen, complete with an impressive Corian island and integrated Gaggenau appliances, opens onto elegant living and entertaining spaces.
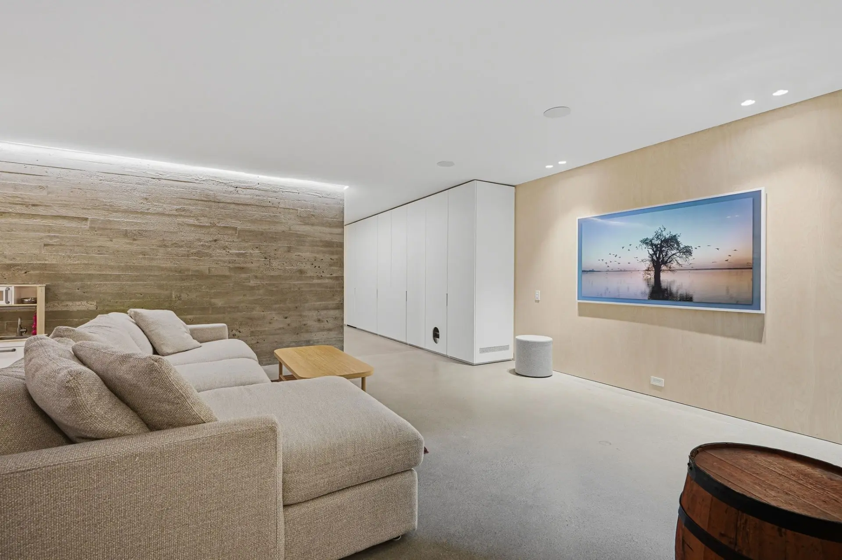
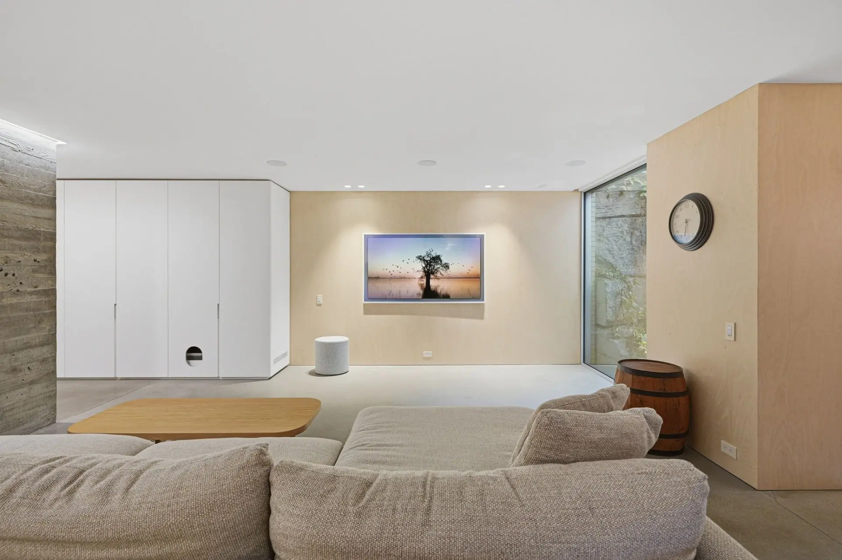
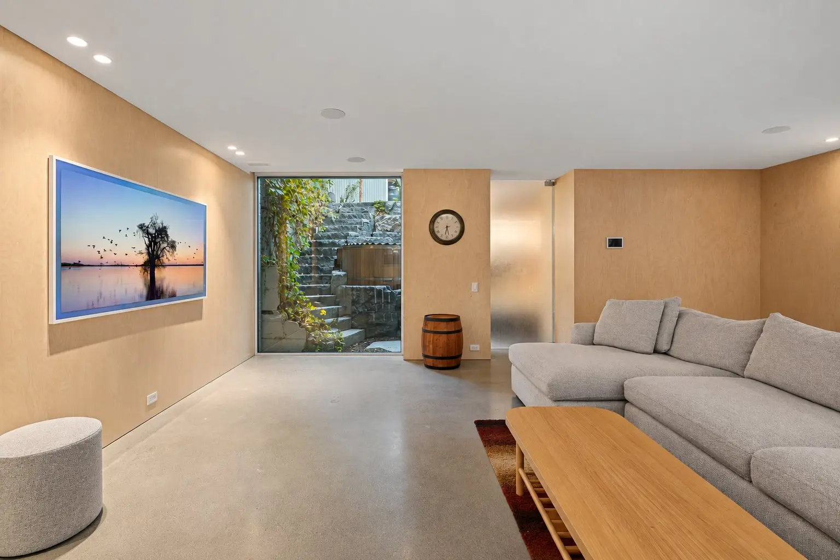
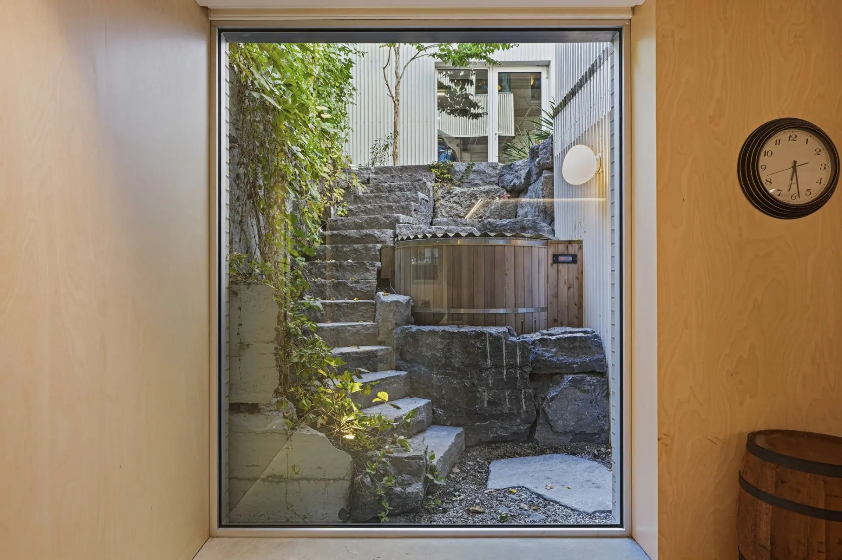
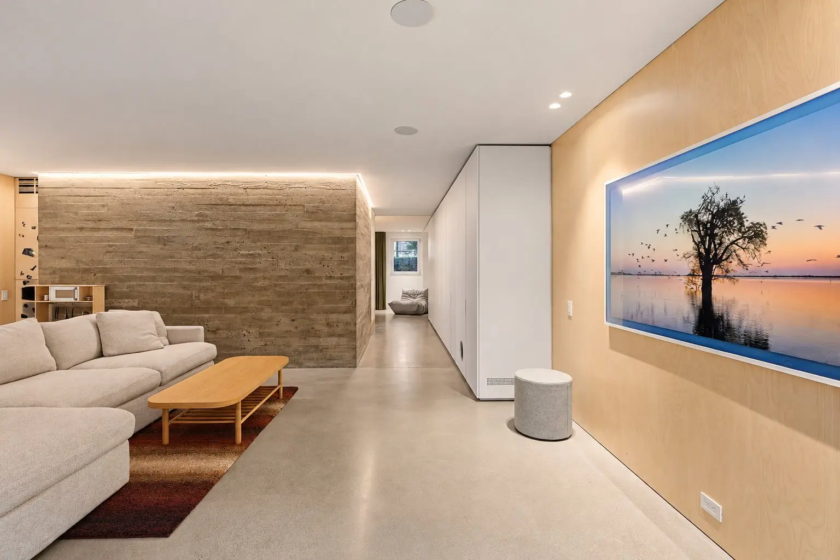
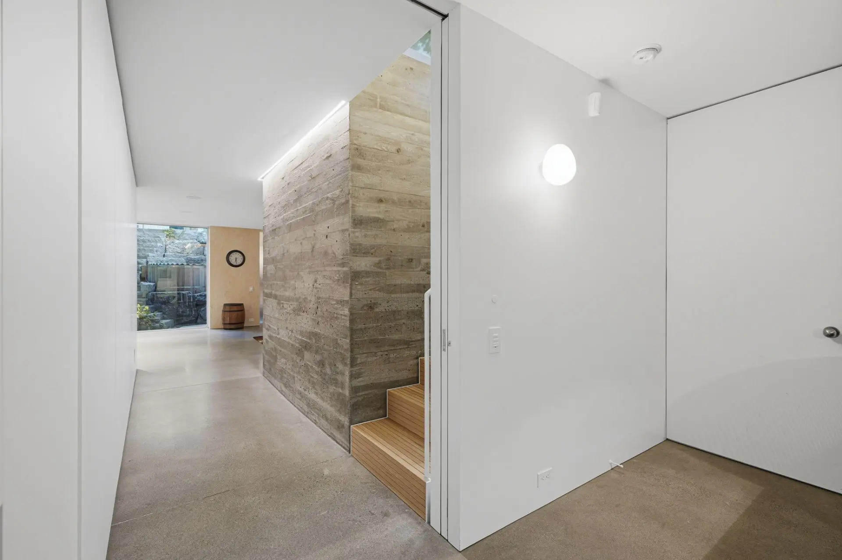
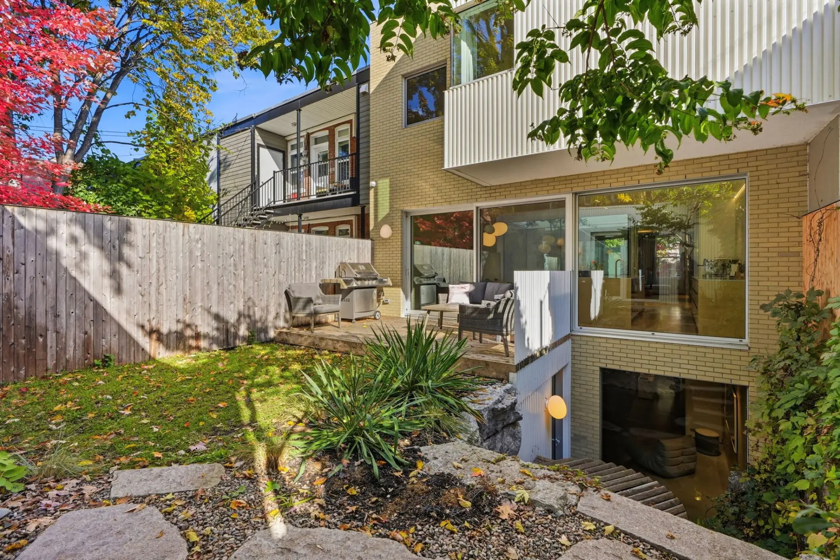
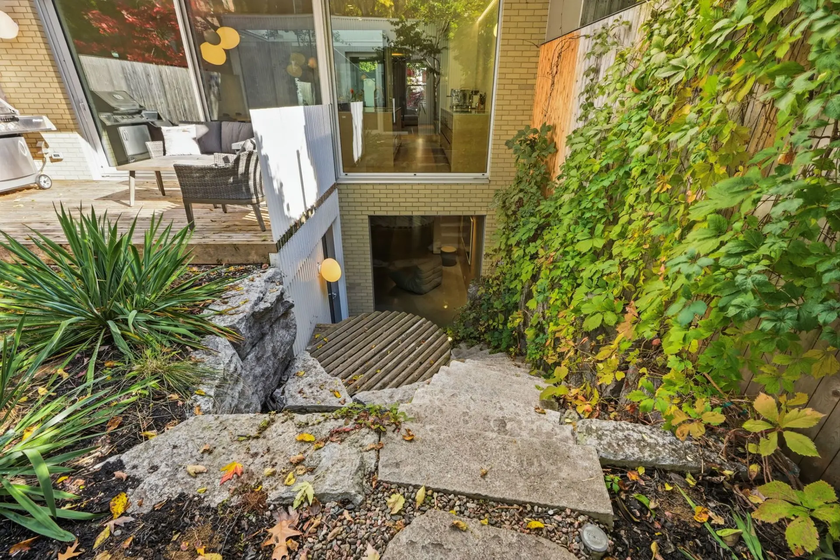
The fully excavated, full-height basement provides a spacious family room, versatile living areas, and direct access to the landscaped sunken courtyard.
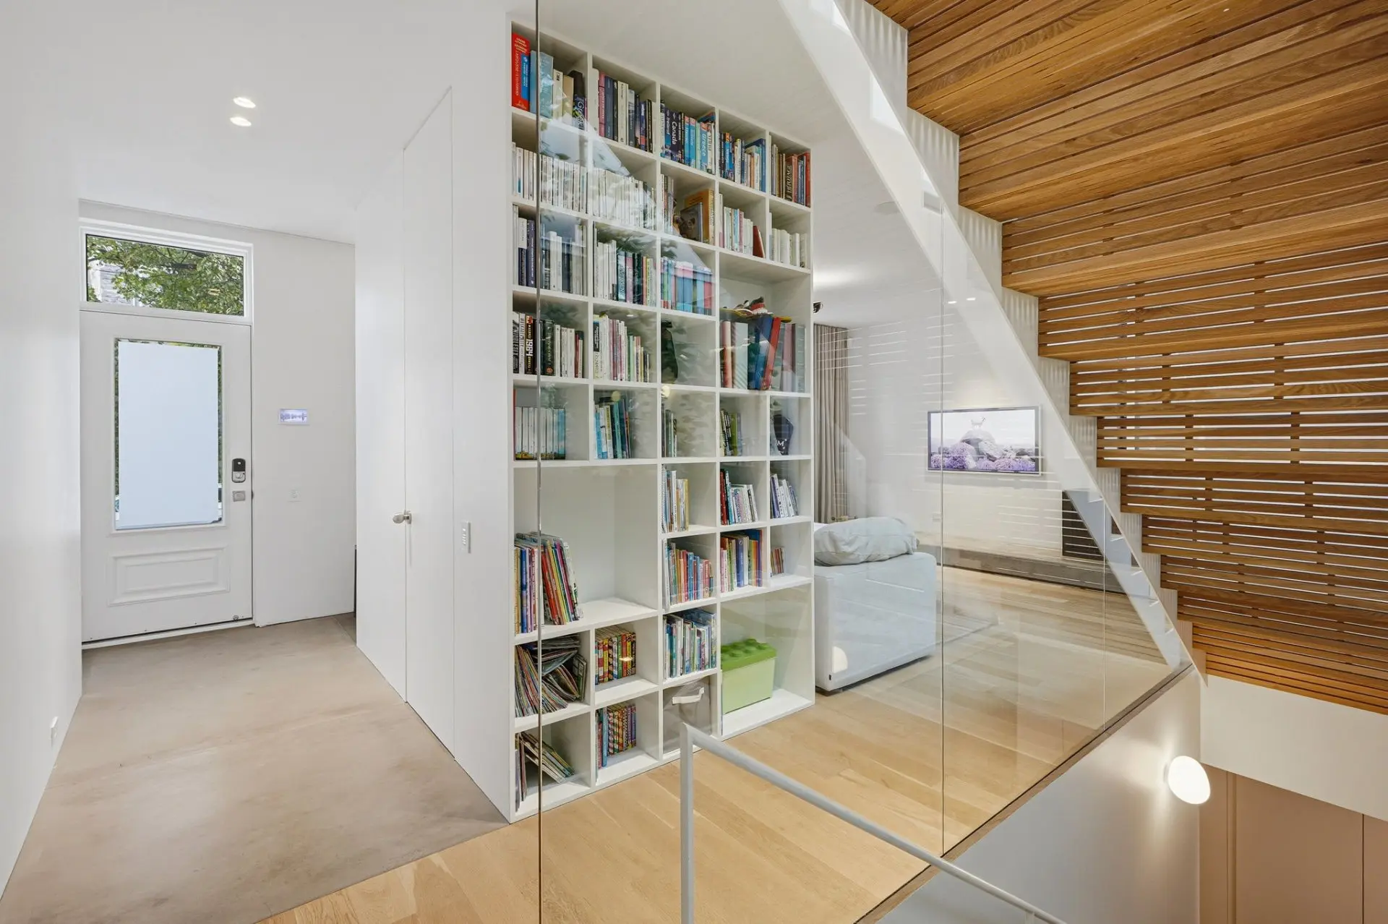
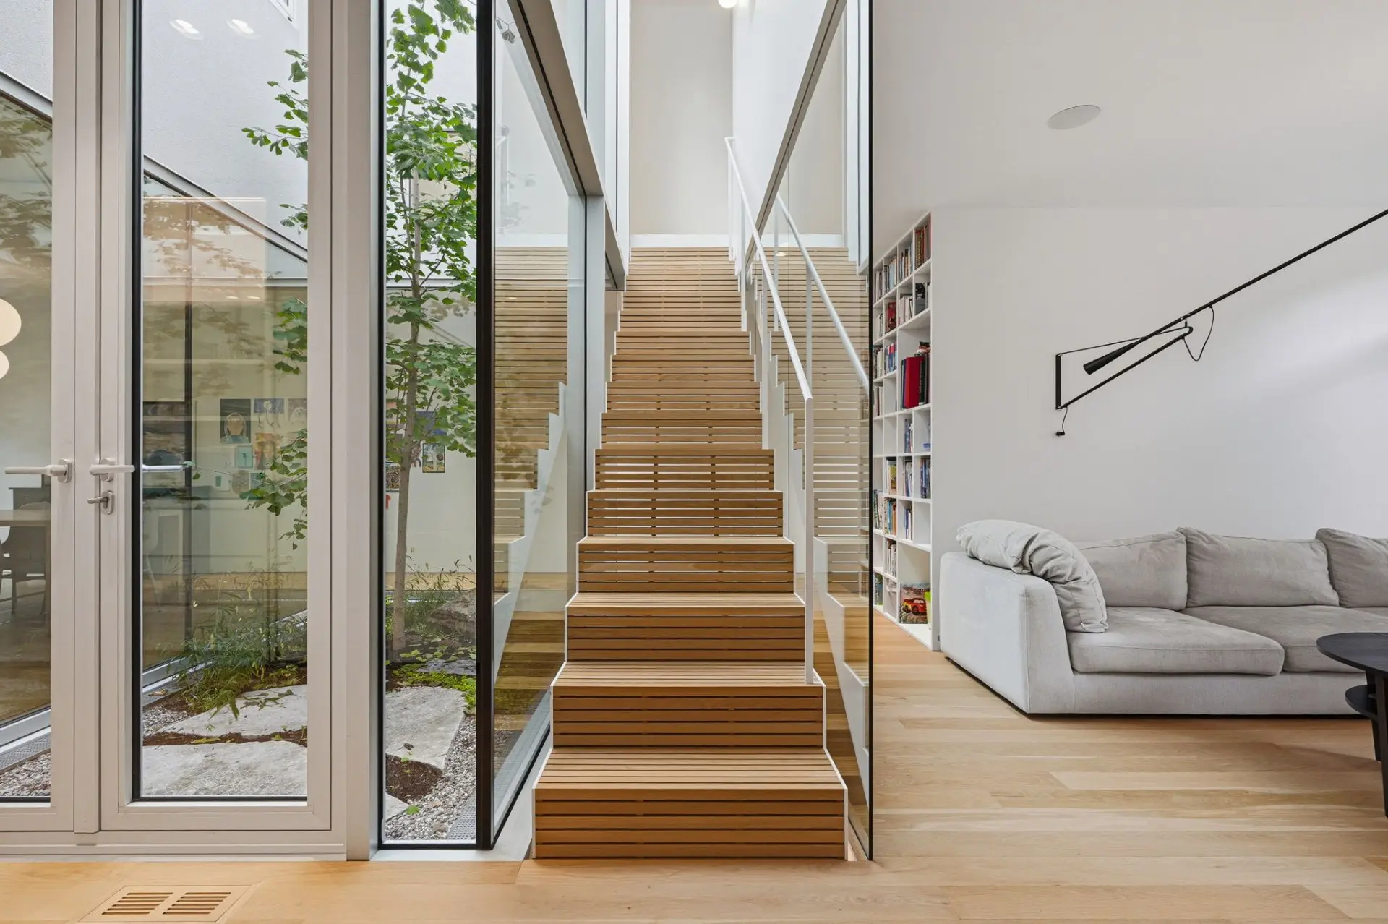
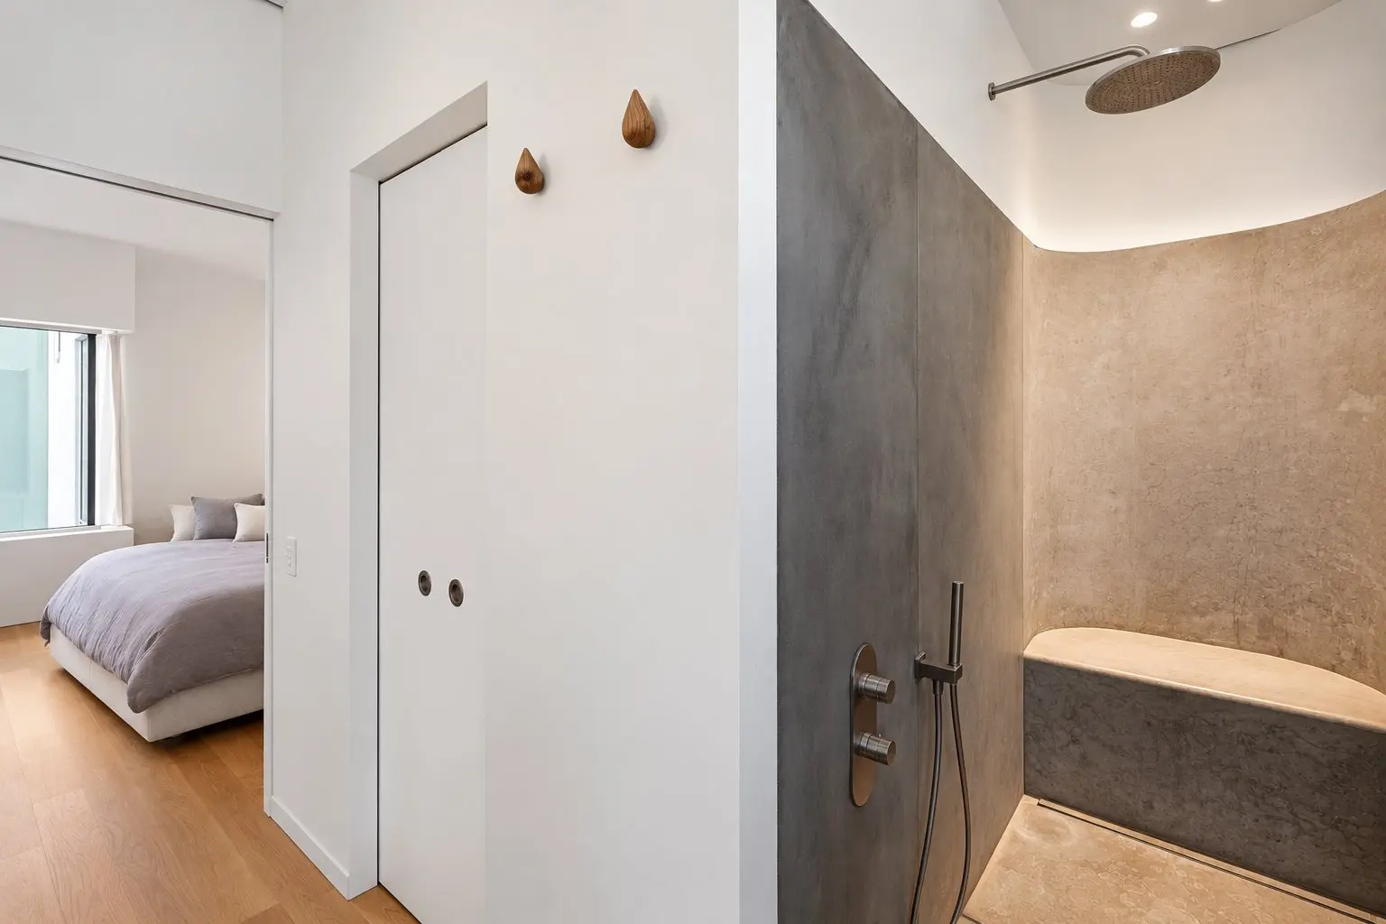
Exceptional attention to detail is reflected throughout, from handcrafted white oak staircases and custom concrete finishes to acoustic ceilings and sound-insulated walls.
REMARKABLE TECHNOLOGY AND COMFORT
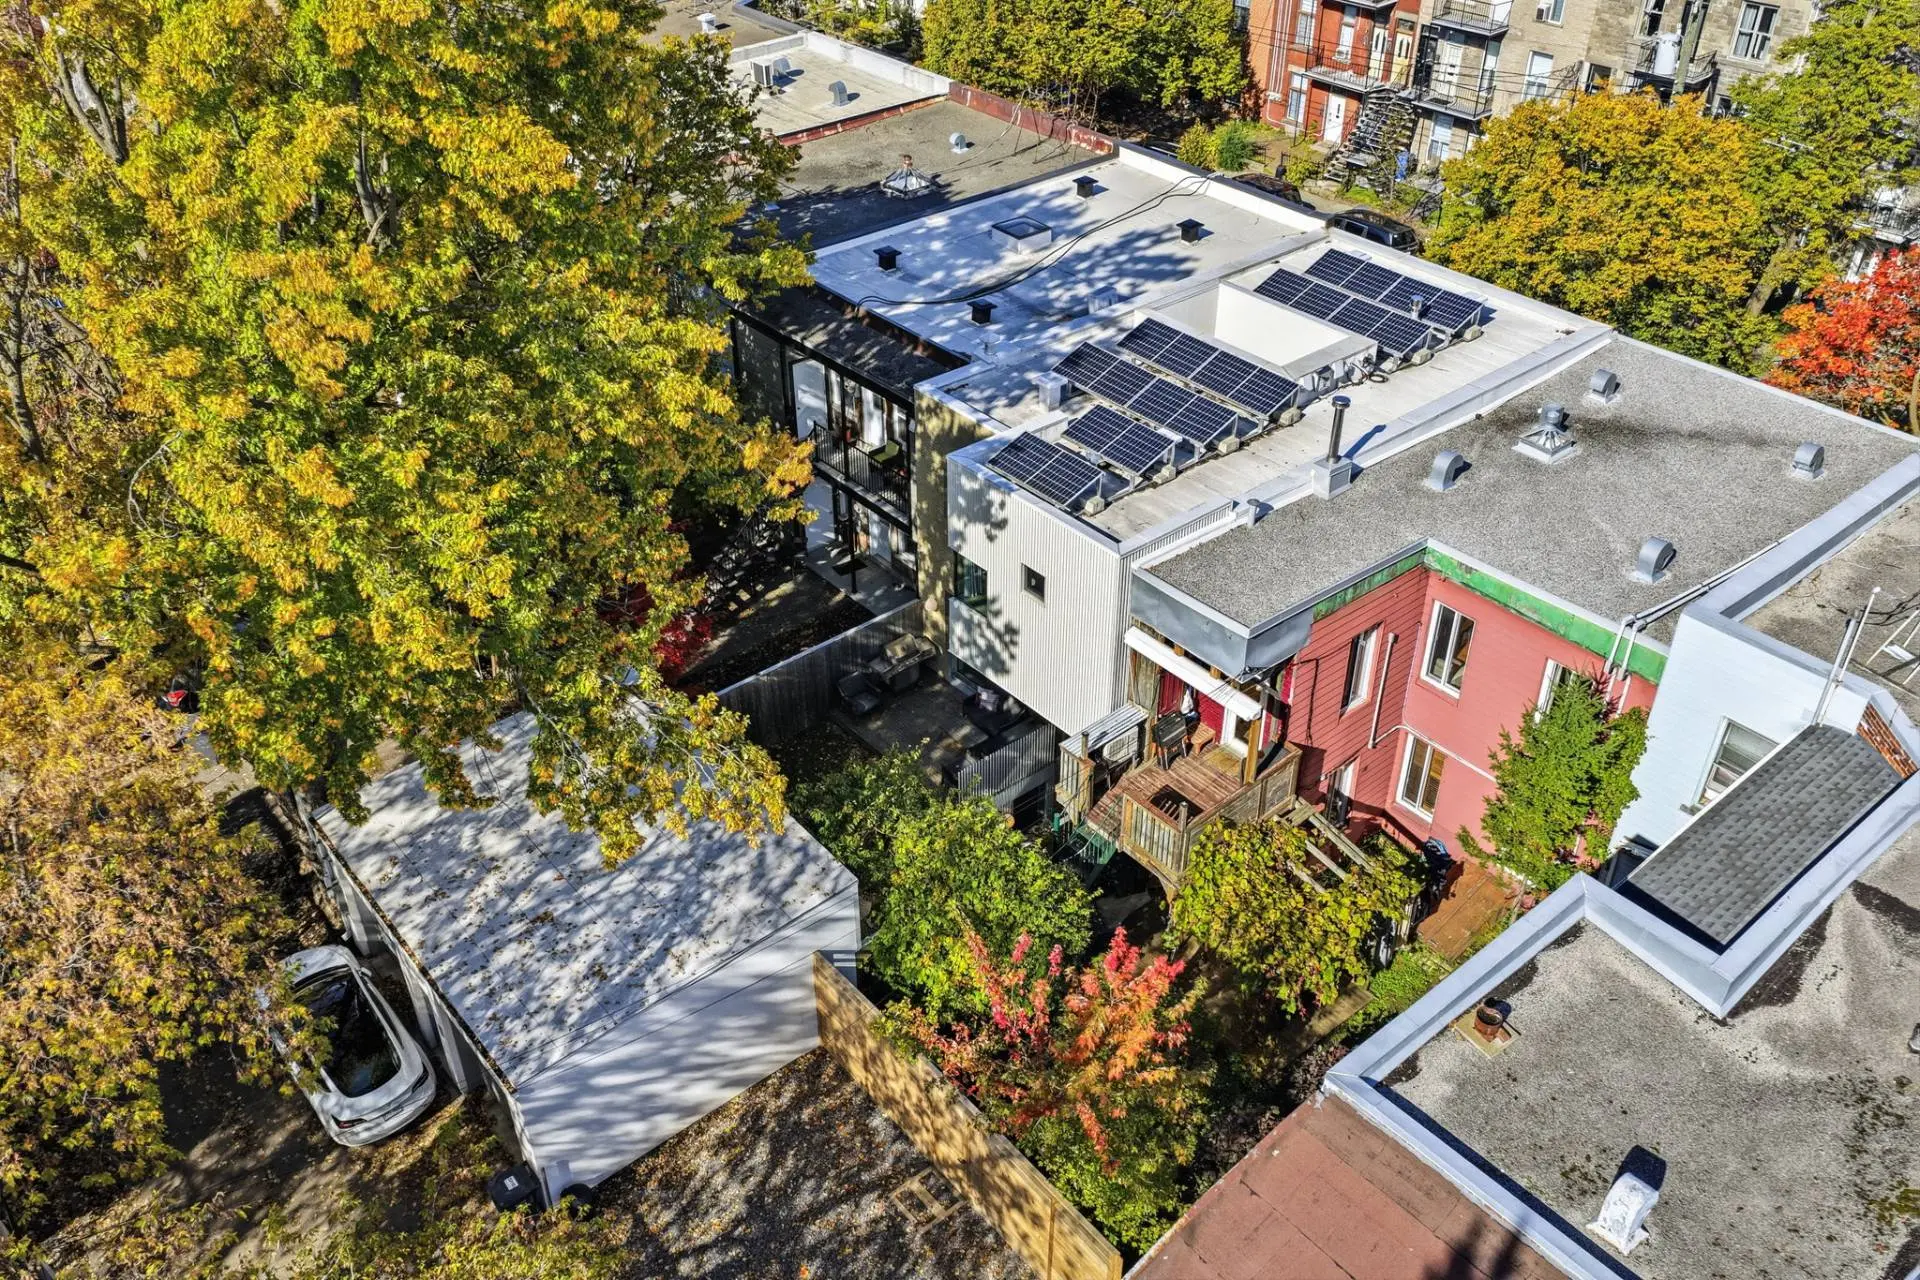
The property features sophisticated systems, including geothermal heating and cooling, radiant heated floors, Control4 home automation, solar panels, and two Tesla Powerwall batteries providing automatic backup power to essential circuits during outages. An advanced ventilation system also monitors indoor air quality.
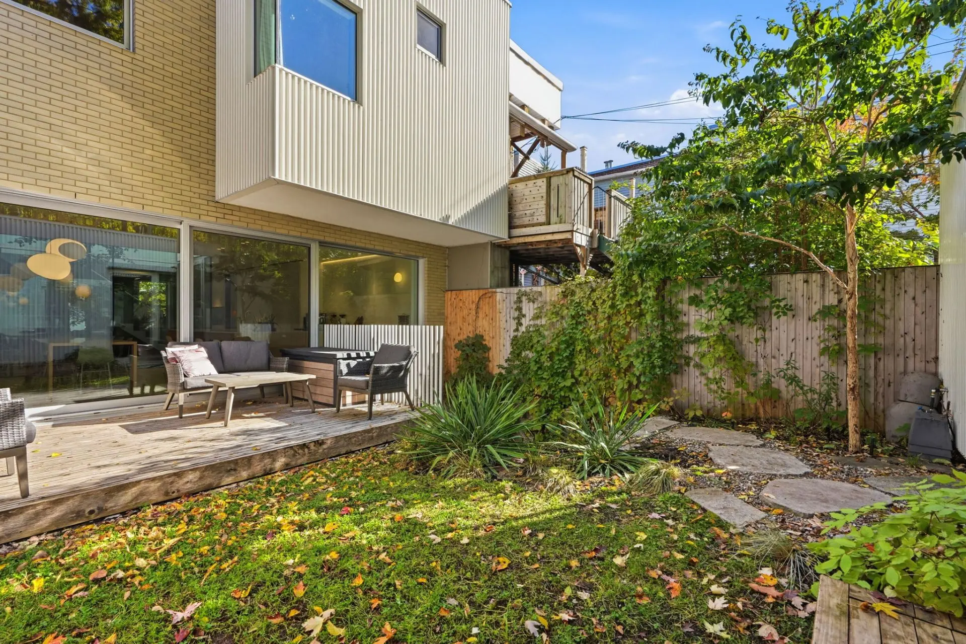
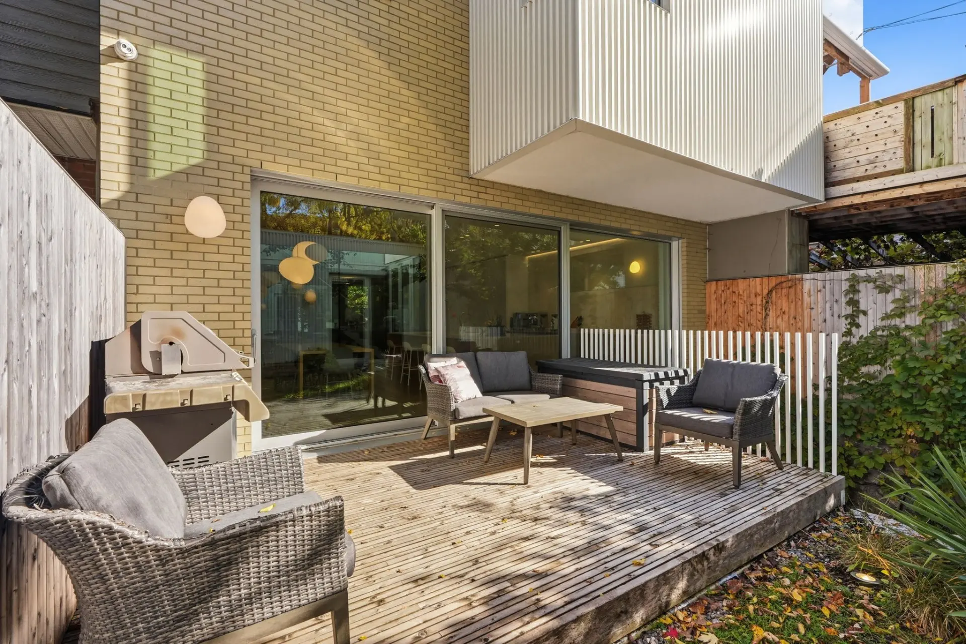
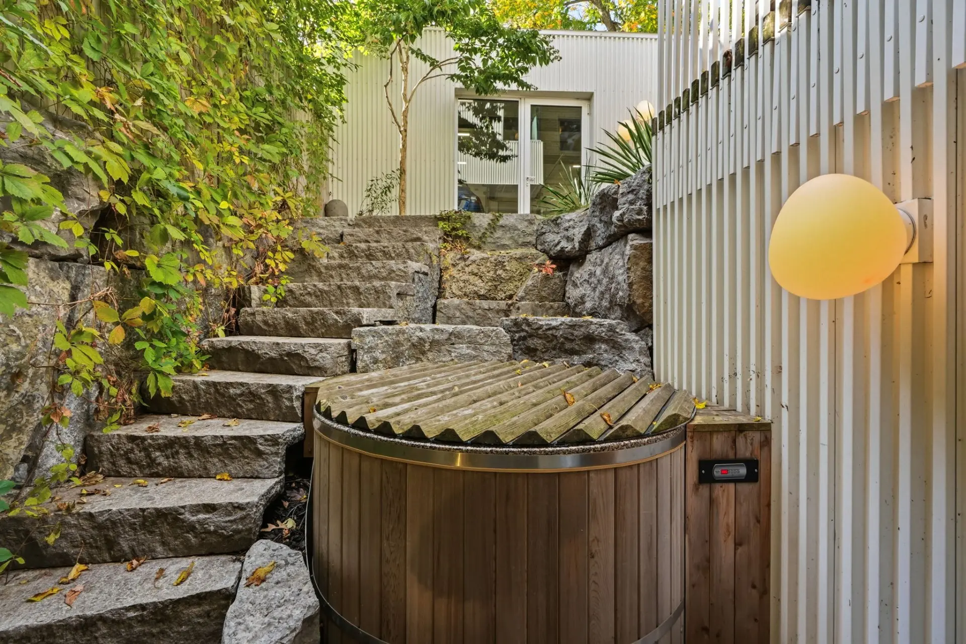
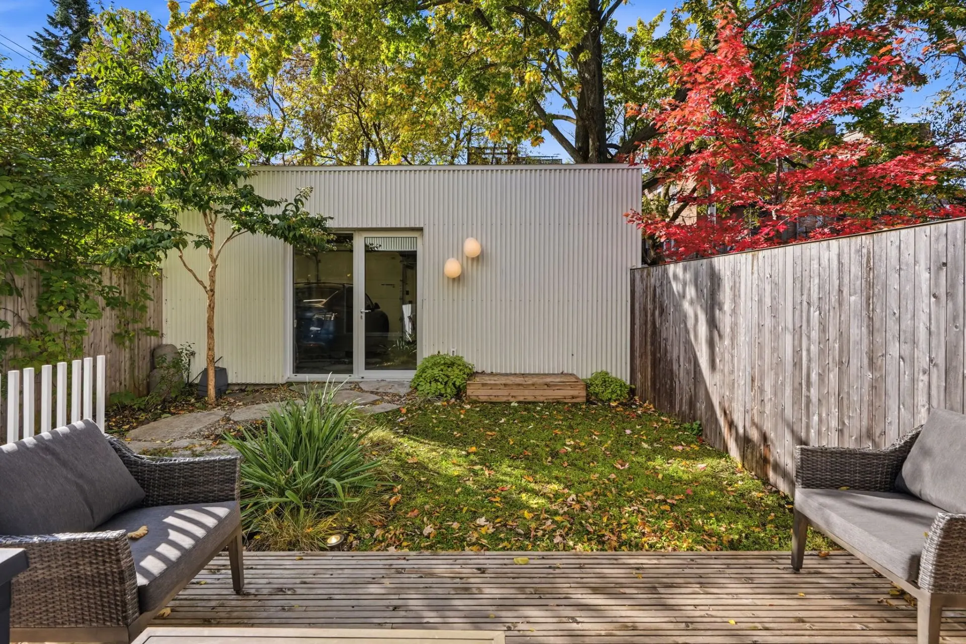
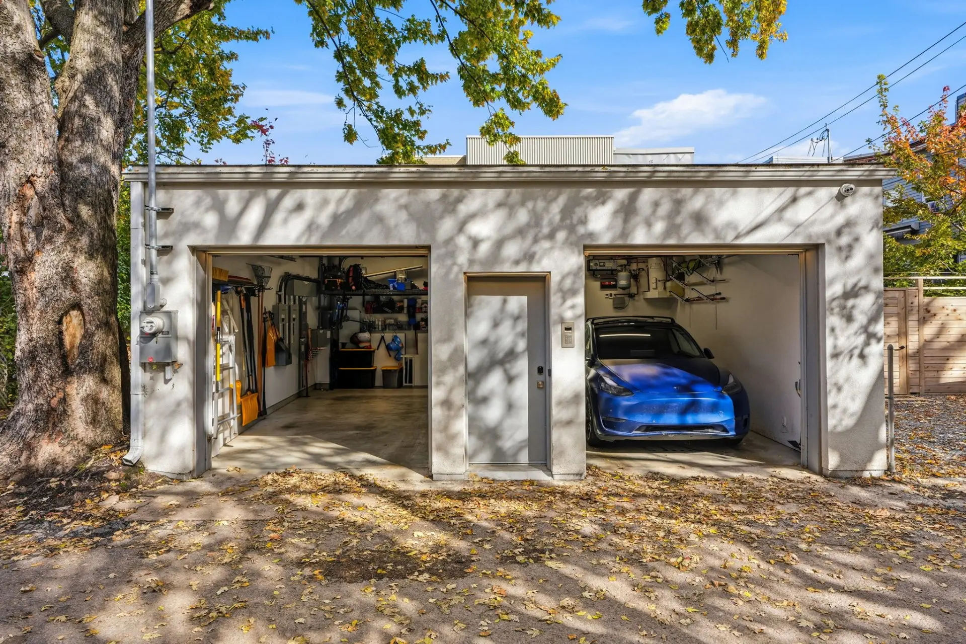
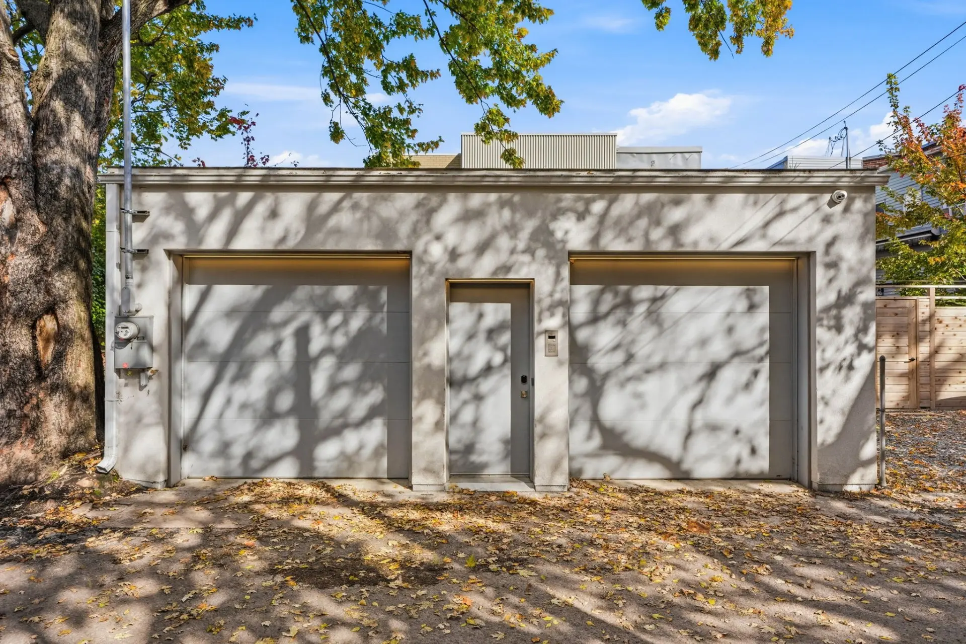
Outdoors, a beautifully landscaped courtyard with a spa and heated natural stone staircase creates a peaceful private retreat. An automated snow-melting system combines architectural elegance with everyday convenience. A heated double garage equipped with two electric vehicle charging stations completes this exceptional property.
Ideally located on a quiet Mile End street, just steps from Outremont, Bernard Street, renowned restaurants, boutiques, schools, and parks, this remarkable address offers an exceptional balance of residential tranquility and vibrant urban living.
AN AWARD-WINNING CREATION BY LA SHED ARCHITECTURE
Recipient of the 2023 Award of Excellence in Architecture, Maison Jeanne-Mance embodies a distinctive vision of contemporary urban living, where architectural innovation and heritage preservation meet.
Behind its beautifully restored 1910 heritage façade lies an extraordinary contemporary residence, entirely reimagined by la Shed architecture. Known as Maison Jeanne-Mance, this remarkable project received the 2023 Award of Excellence in Architecture from the Ordre des architectes du Québec, recognizing its outstanding design and architectural vision.
Following an extensive transformation completed between 2020 and 2022, this exceptional single-family residence offers 2,651 sq. ft. of living space across three levels, seamlessly blending heritage, innovation, and exceptional craftsmanship.
At the heart of the home, a spectacular glass-enclosed courtyard featuring a ginkgo tree fills the interiors with natural light while preserving remarkable privacy. Clean architectural lines, custom white oak millwork, and refined materials create a warm, sophisticated, and timeless atmosphere.
The residence features four bedrooms, an office convertible into a fifth bedroom, three full bathrooms, and two powder rooms. The minimalist kitchen, complete with an impressive Corian island and integrated Gaggenau appliances, opens onto elegant living and entertaining spaces.
The fully excavated, full-height basement provides a spacious family room, versatile living areas, and direct access to the landscaped sunken courtyard.
Exceptional attention to detail is reflected throughout, from handcrafted white oak staircases and custom concrete finishes to acoustic ceilings and sound-insulated walls.
REMARKABLE TECHNOLOGY AND COMFORT
The property features sophisticated systems, including geothermal heating and cooling, radiant heated floors, Control4 home automation, solar panels, and two Tesla Powerwall batteries providing automatic backup power to essential circuits during outages. An advanced ventilation system also monitors indoor air quality.
Outdoors, a beautifully landscaped courtyard with a spa and heated natural stone staircase creates a peaceful private retreat. An automated snow-melting system combines architectural elegance with everyday convenience. A heated double garage equipped with two electric vehicle charging stations completes this exceptional property.
Ideally located on a quiet Mile End street, just steps from Outremont, Bernard Street, renowned restaurants, boutiques, schools, and parks, this remarkable address offers an exceptional balance of residential tranquility and vibrant urban living.
AN AWARD-WINNING CREATION BY LA SHED ARCHITECTURE
Recipient of the 2023 Award of Excellence in Architecture, Maison Jeanne-Mance embodies a distinctive vision of contemporary urban living, where architectural innovation and heritage preservation meet.
Real Estate Brokers and Advisors

Mathieu Desjardins (D2674)
Certified Residential and Commercial Real Estate Broker (D2674)
Mathieu Desjardins Inc.
Real Estate Agency:
ENGEL & VÖLKERS MONTRÉAL (G7014)
Real Estate Shop ⬩ SIÈGE SOCIAL

Stéphanie Kimpton
Residential and Commercial Real Estate Broker (D7868)
Stéphanie Kimpton Inc.
Real Estate Agency:
ENGEL & VÖLKERS MONTRÉAL (G7014)
Real Estate Shop ⬩ Outremont