
House for sale - Bromont$6,200,000
$6,200,000

Listing brokers : Alexandre Fortin - Engel & Völkers ● Luce Deslauriers - Engel & Völkers ● # 27017695
3
2+1
4
10
15
3,092 pc
36,293.6 mc
2021
Description
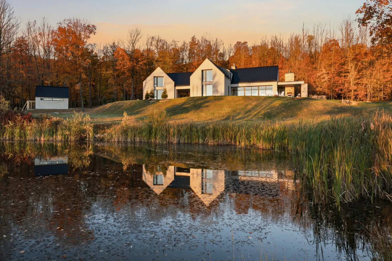
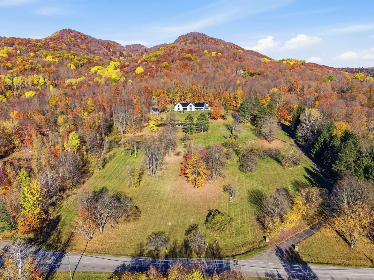
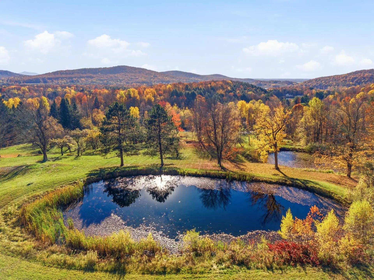
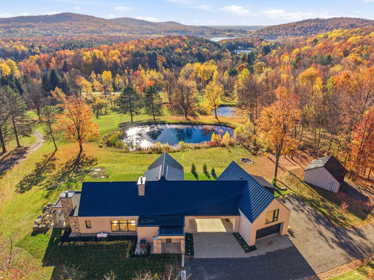
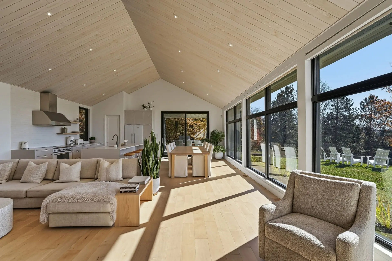
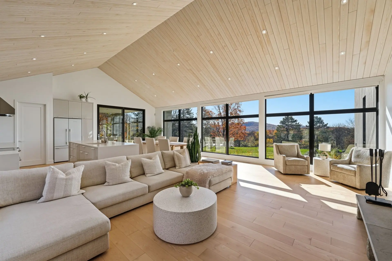
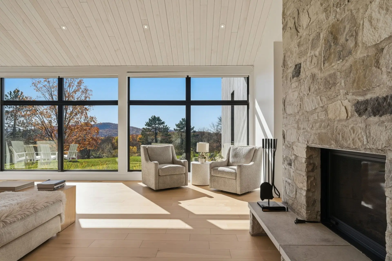
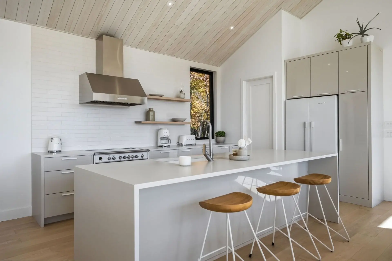
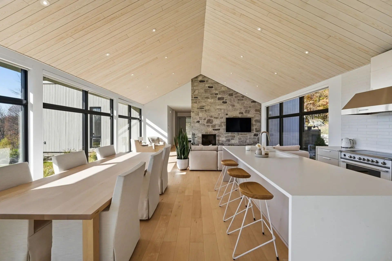
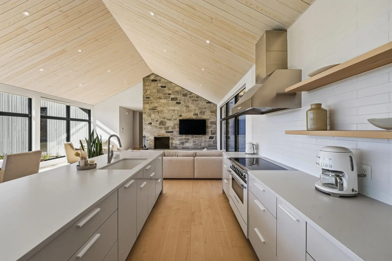
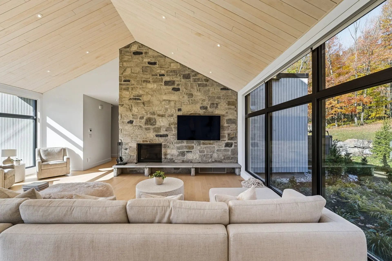
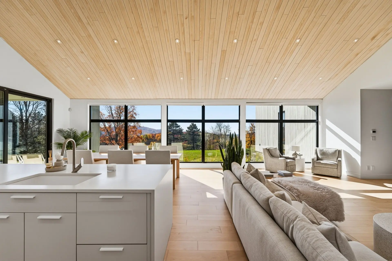
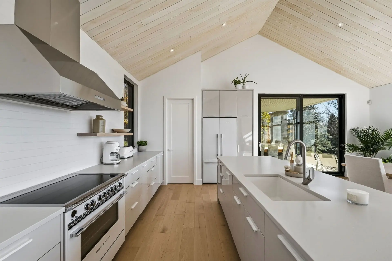
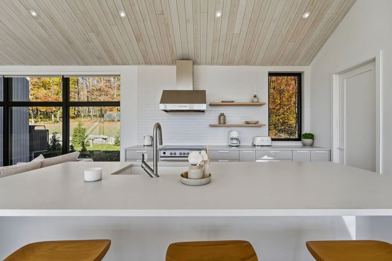
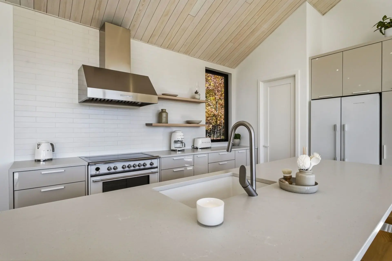
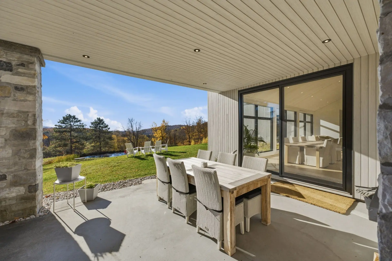
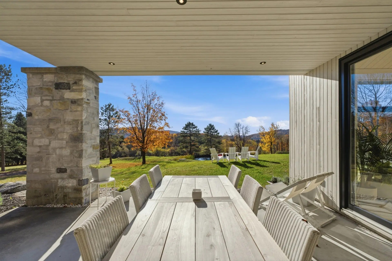
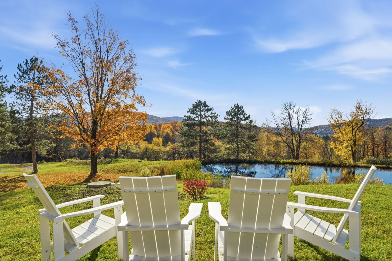
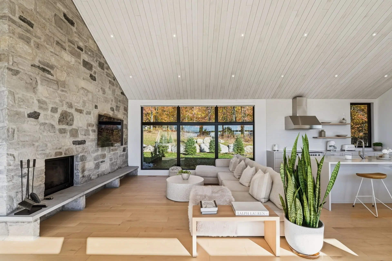
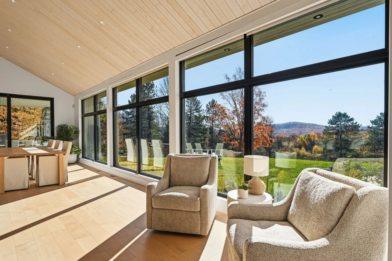
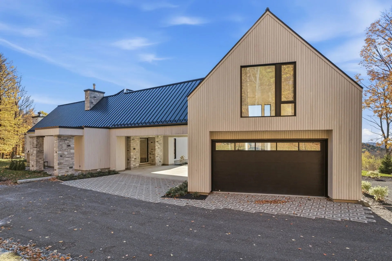
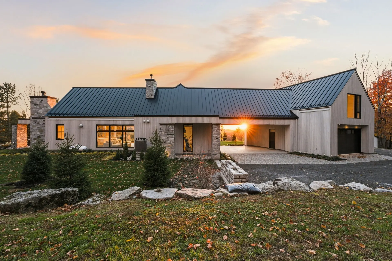
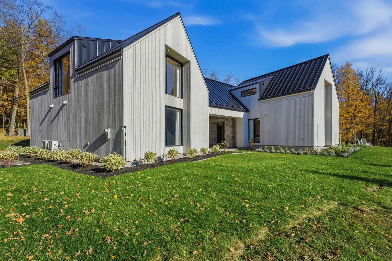
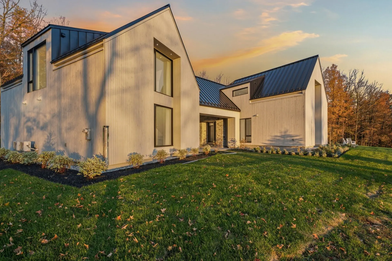
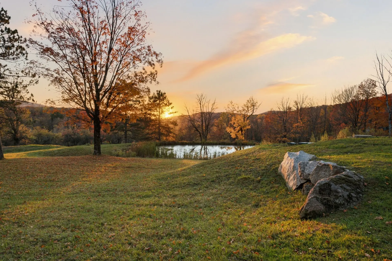
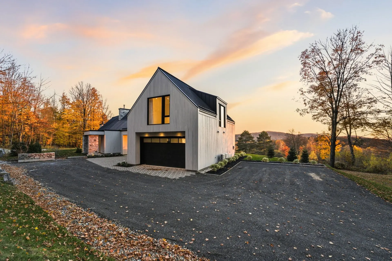
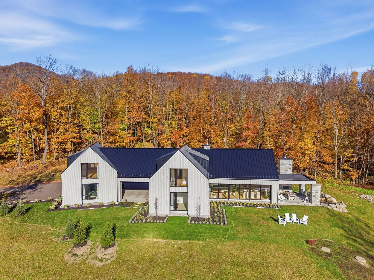
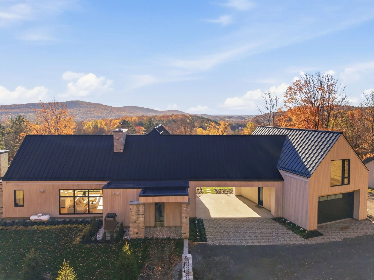
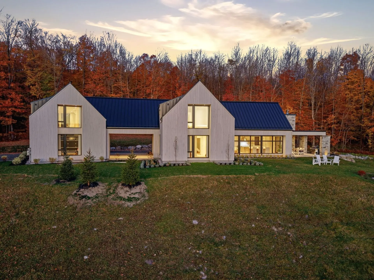
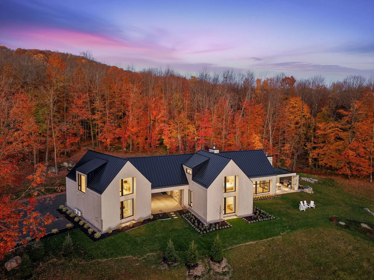
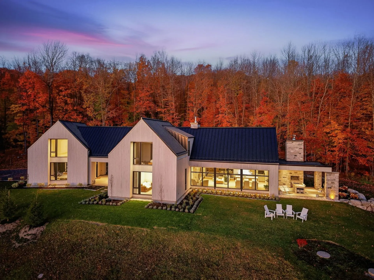
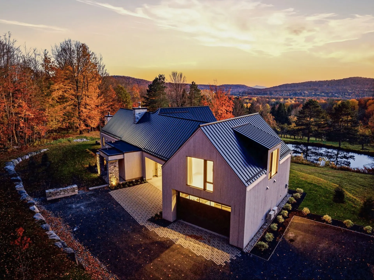
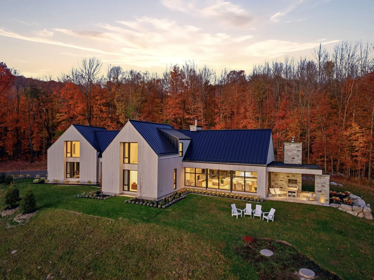
Nearly 9 acres in Bromont, brought together as one estate: a Scandinavian-inspired home built in 2021 on 4 acres with two ponds and mountain views, plus 2 adjoining buildable lots of 107,639 sq. ft. each, on rue Frontenac. The home offers 3,092 sq. ft. under a 14 ft cathedral wood ceiling, stone wood-burning fireplace, Fisher & Paykel kitchen with quartz island, 3 bedrooms with walk-ins, covered terrace, heated double garage with family room and detached garage. An estate to live in, to build on for your loved ones or to grow as an investment.
Details
- Carport
- Attached
- Double width or more
- Driveway
- Double width or more
- Not Paved
- Heating system
- Air circulation
- Electric baseboard units
- Radiant
- Water supply
- Artesian well
- Heating energy
- Electricity
- Equipment available
- Central vacuum cleaner system installation
- Central air conditioning
- Ventilation system
- Electric garage door
- Central heat pump
- Wall-mounted heat pump
- Foundation
- Poured concrete
- Hearth stove
- Wood fireplace
- Garage
- Attached
- Heated
- Detached
- Double width or more
- Single width
- Distinctive features
- No neighbours in the back
- Proximity
- Highway
- Golf
- Bicycle path
- Alpine skiing
- Siding
- Wood
- Stone
- Basement
- No basement
- Parking (total)
- Carport (4)
- Outdoor (10)
- Garage (4)
- Sewage system
- Septic tank
- Roofing
- Tin
- Topography
- Flat
- View
- Mountain
- Panoramic
- Zoning
- Residential
- 36,293.6 mc
- 139.95 m
- 187.35 m
- 2021
- 3,092 pc
- 21.63 m
- 16.52 m
- 15
- 3
- 3
- 0
- 2
- 1
- 1
- Detached
- :
- 1
- 15
- 3
Room type
Floor
Dimensions
Flooring
Fireplace
- Room type :
- Hallway
- Floor :
- 1st level/Ground floor
- Dimensions :
- 16.8x10.0 p
- Flooring :
- Wood
- Fireplace :
- Room type :
- Walk-in closet
- Floor :
- 1st level/Ground floor
- Dimensions :
- 8.9x5.3 p
- Flooring :
- Ceramic tiles
- Fireplace :
- Room type :
- Laundry room
- Floor :
- 1st level/Ground floor
- Dimensions :
- 9.9x7.0 p
- Flooring :
- Ceramic tiles
- Fireplace :
- Room type :
- Mecanical room
- Floor :
- 1st level/Ground floor
- Dimensions :
- 8.10x13.4 p
- Flooring :
- Concrete
- Fireplace :
- Room type :
- Living room
- Floor :
- 1st level/Ground floor
- Dimensions :
- 23.2x18.1 p
- Flooring :
- Wood
- Fireplace :
- ✔
- Room type :
- Dining room
- Floor :
- 1st level/Ground floor
- Dimensions :
- 15.8x10.3 p
- Flooring :
- Wood
- Fireplace :
- Room type :
- Kitchen
- Floor :
- 1st level/Ground floor
- Dimensions :
- 12.2x21.1 p
- Flooring :
- Wood
- Fireplace :
- Room type :
- Pantry
- Floor :
- 1st level/Ground floor
- Dimensions :
- 7.4x6.11 p
- Flooring :
- Wood
- Fireplace :
- Room type :
- Bedroom
- Floor :
- 1st level/Ground floor
- Dimensions :
- 13.7x12.0 p
- Flooring :
- Wood
- Fireplace :
- Room type :
- Walk-in closet
- Floor :
- 1st level/Ground floor
- Dimensions :
- 6.11x4.0 p
- Flooring :
- Wood
- Fireplace :
- Room type :
- Bedroom
- Floor :
- 1st level/Ground floor
- Dimensions :
- 13.11x16.5 p
- Flooring :
- Wood
- Fireplace :
- Room type :
- Walk-in closet
- Floor :
- 1st level/Ground floor
- Dimensions :
- 6.10x10.3 p
- Flooring :
- Wood
- Fireplace :
- Room type :
- Bathroom
- Floor :
- 1st level/Ground floor
- Dimensions :
- 11.10x5.2 p
- Flooring :
- Ceramic tiles
- Fireplace :
- Room type :
- Primary bedroom
- Floor :
- 2nd floor
- Dimensions :
- 13.5x16.9 p
- Flooring :
- Wood
- Fireplace :
- Room type :
- Walk-in closet
- Floor :
- 2nd floor
- Dimensions :
- 7.10x10.2 p
- Flooring :
- Wood
- Fireplace :
- Room type :
- Bathroom
- Floor :
- 2nd floor
- Dimensions :
- 11.0x16.5 p
- Flooring :
- Ceramic tiles
- Fireplace :
- Room type :
- Family room
- Floor :
- 2nd floor
- Dimensions :
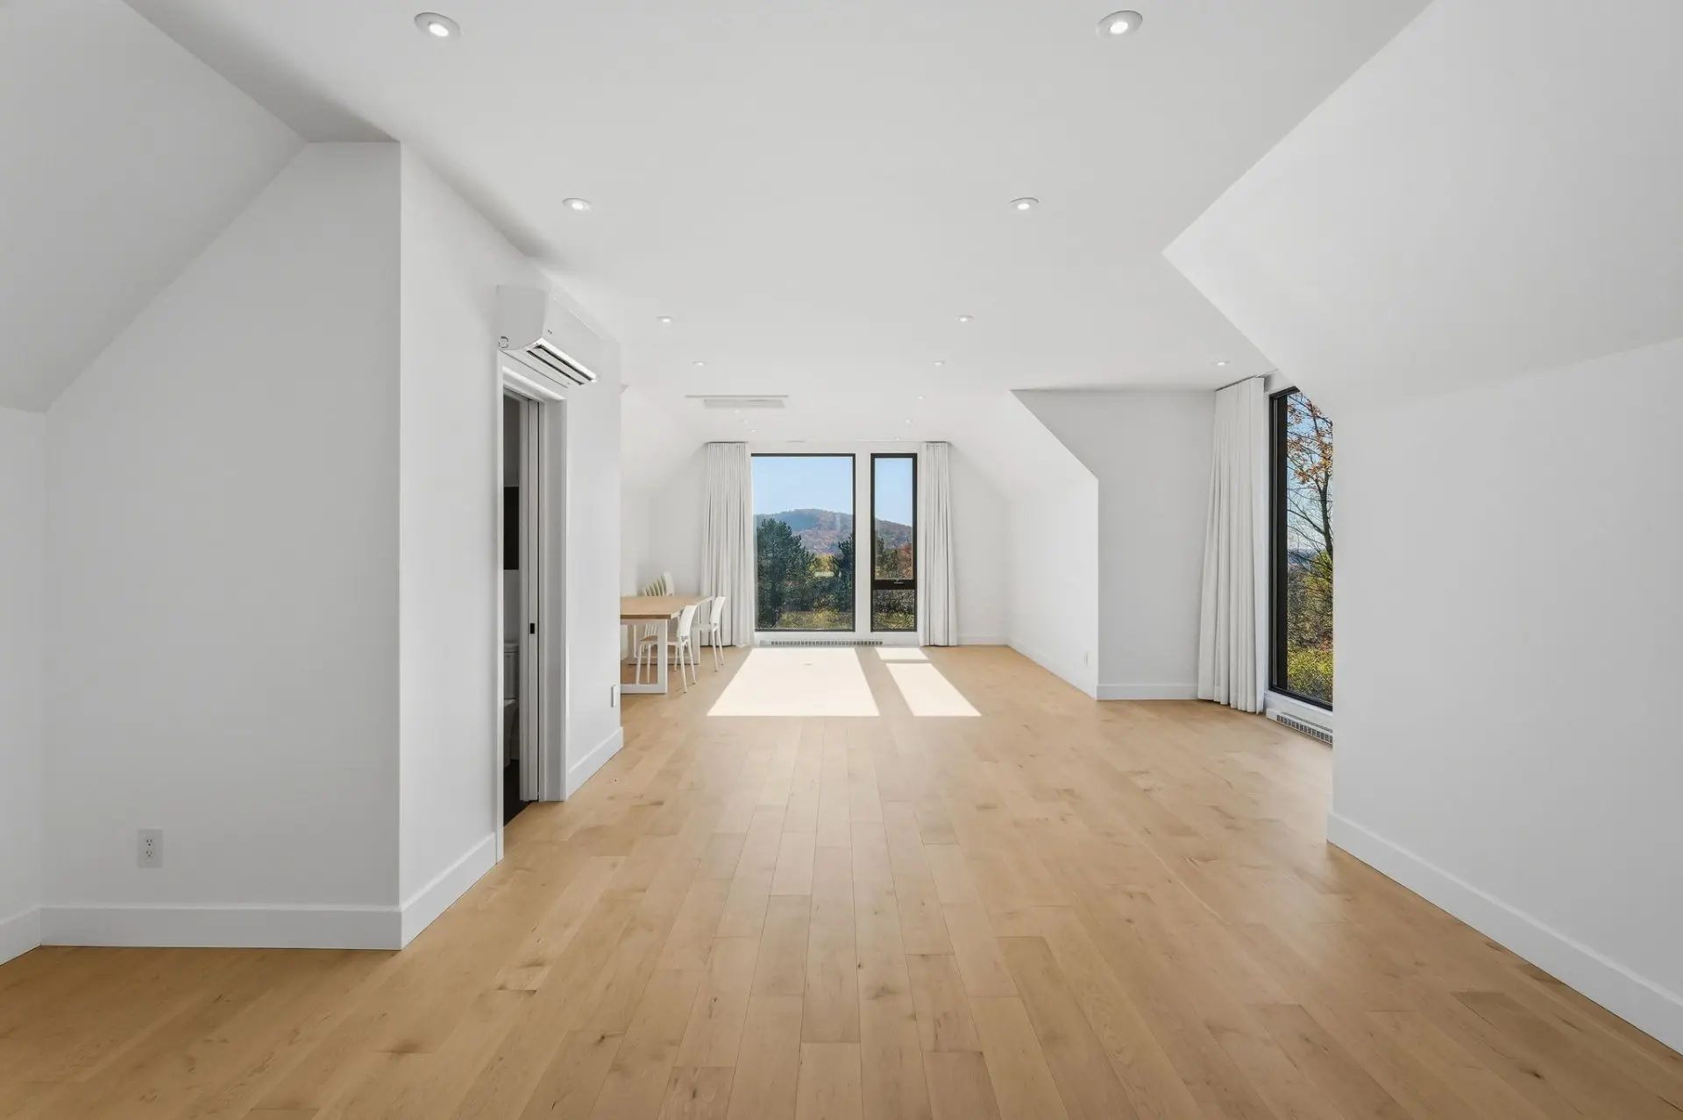
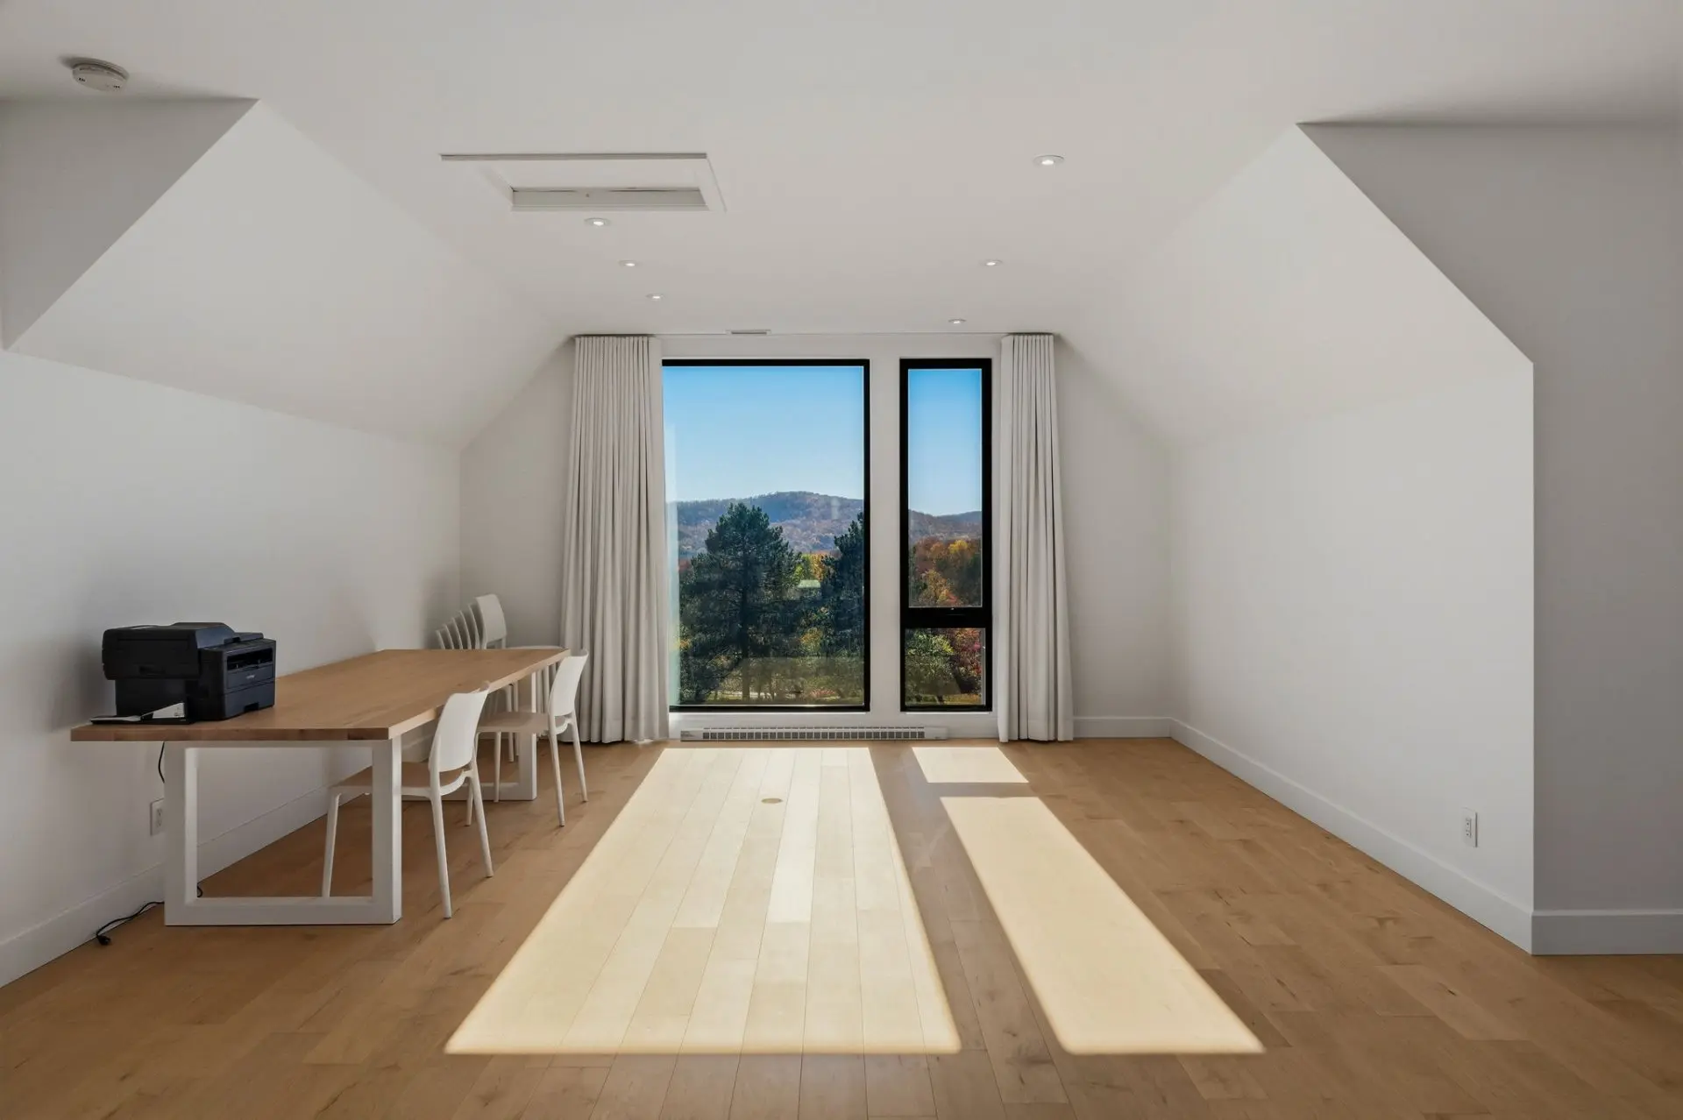
- 16.0x37.3 p
- Flooring :
- Wood
- Fireplace :
- Room type :
- Washroom
- Floor :
- 2nd floor
- Dimensions :
- 3.4x7.3 p
- Flooring :
- Ceramic tiles
- Fireplace :
- Light fixtures, curtain rods, curtains, blinds, central vacuum and accessories, air exchanger, alarm system, kitchen appliances, washer and dryer, generator.
- Furniture and personal belongings.
Assessments
- $1,243,700
- $1,326,300
- 2026
- Sale with legal warranty
Expenses
- Municipal Taxes - General spend
- :2026
- :$12,288
- :Yearly
- School taxes - General spend
- :2026
- :$1,814
- :Yearly
Addenda
Nearly 9 acres in Bromont, brought together as one estate: that is what 601 rue O'Connor offers. A Scandinavian-inspired home built in 2021 on 4 acres, and 2 adjoining buildable lots of 107,639 sq. ft. each, for a total area of 390,661 sq. ft..
The 2 lots face rue Frontenac and open two paths. For a family, it is the chance to see children or loved ones build just steps away, each in their own home, on the same estate. For an investor, it is a rare land reserve in an area where large buildable lots are increasingly hard to find.
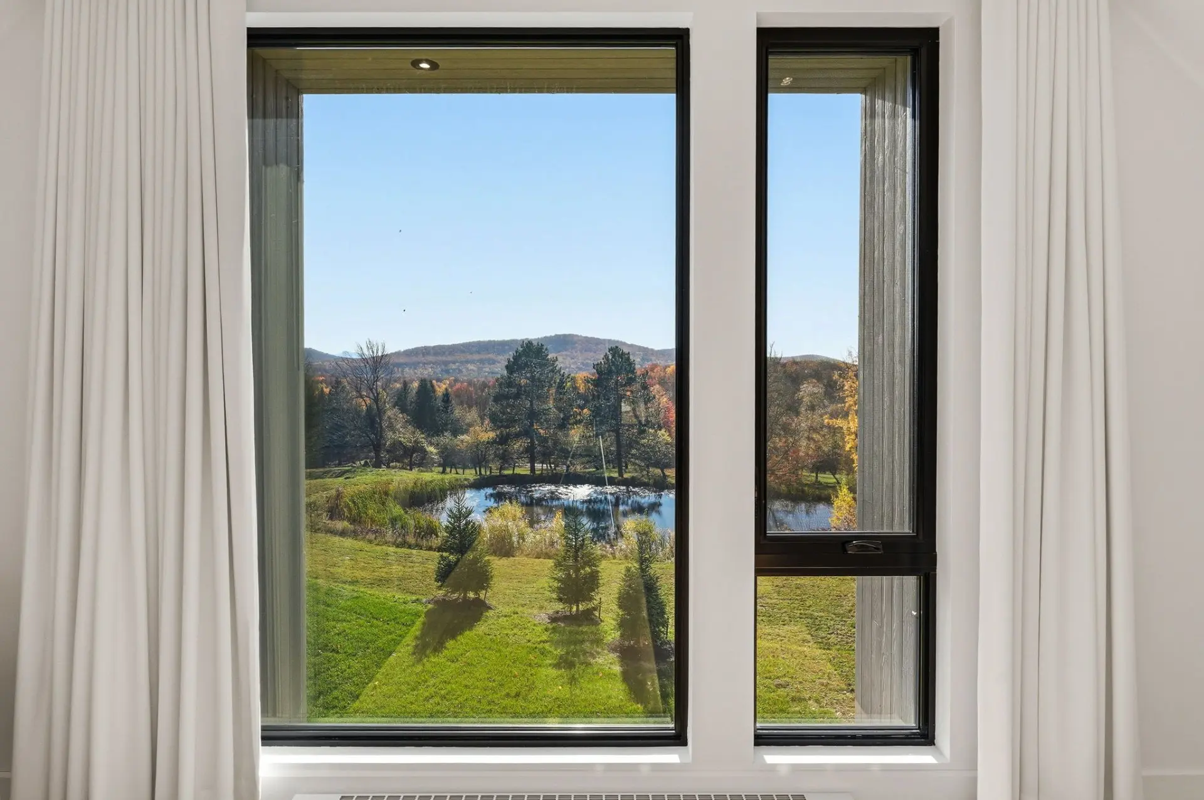
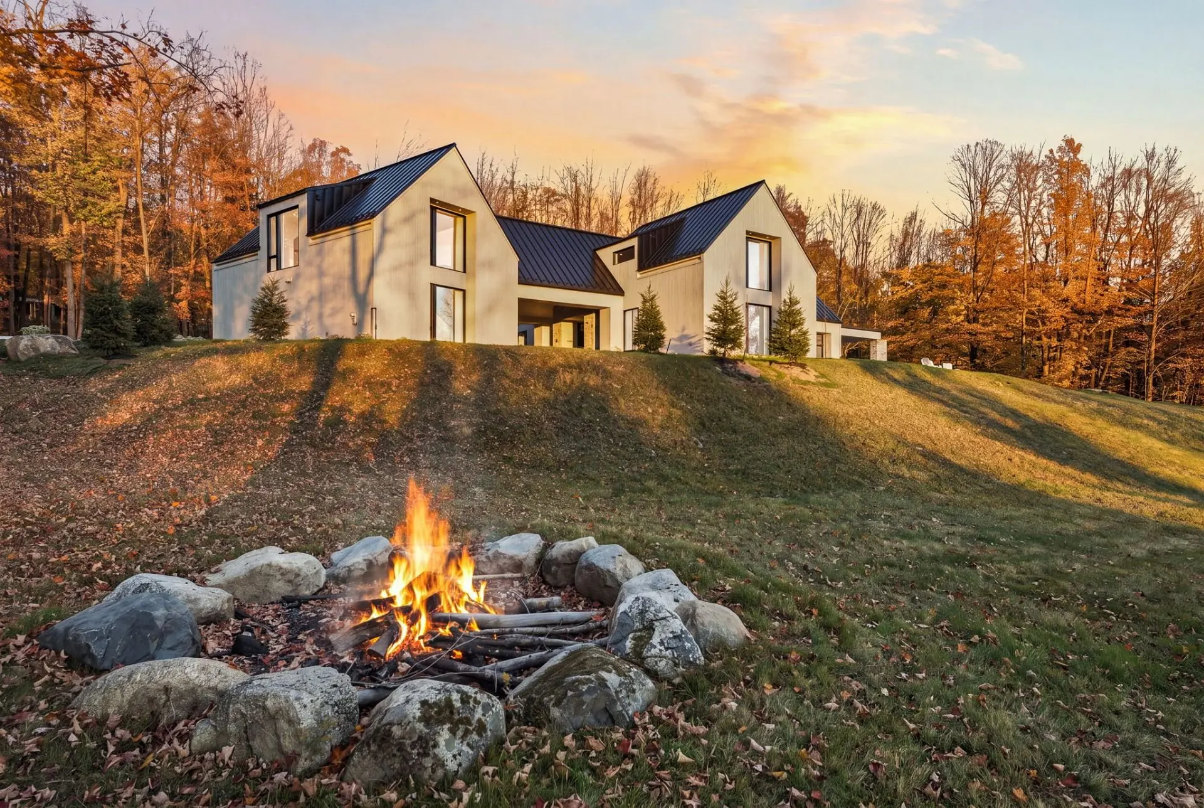
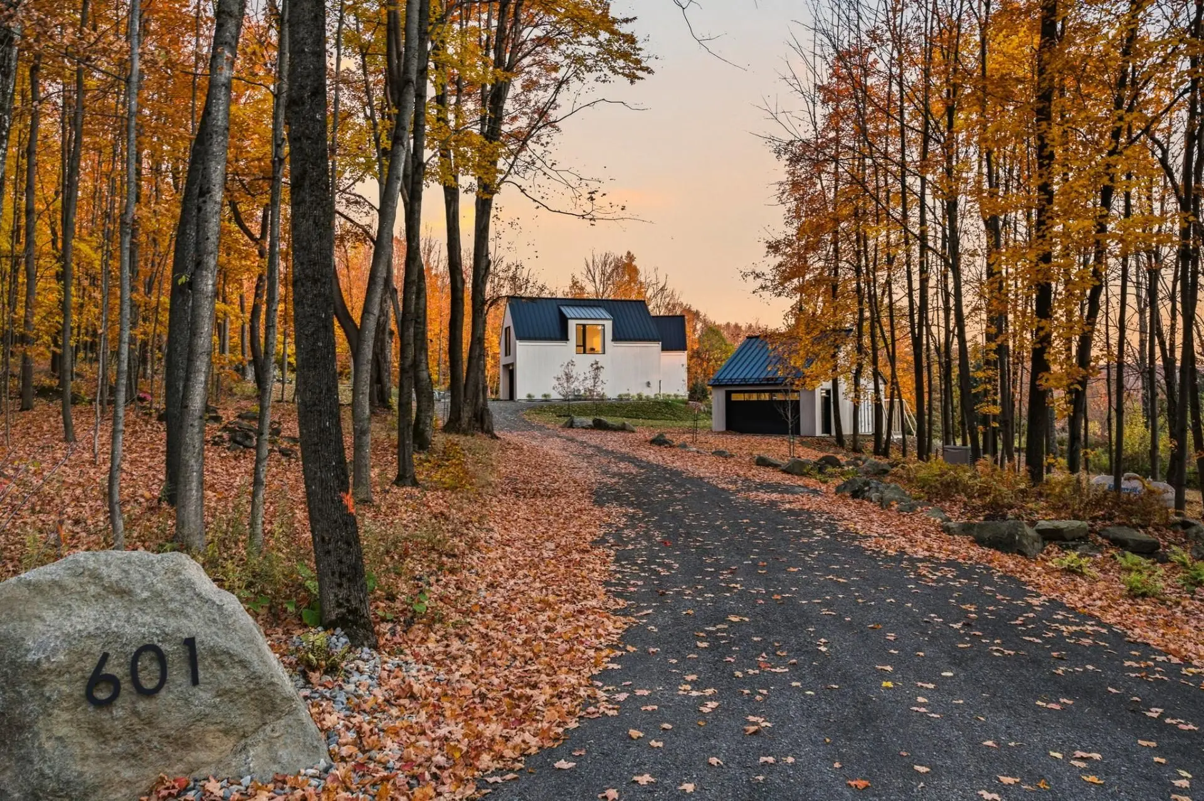
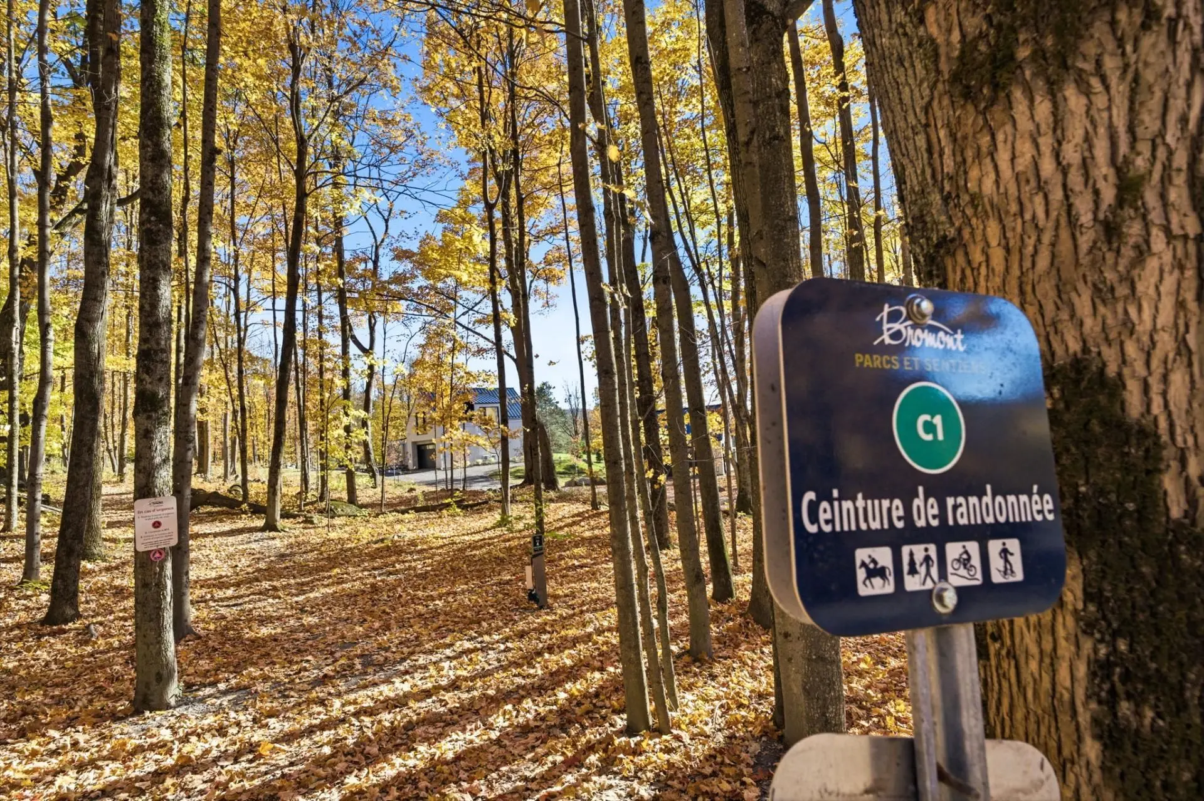
At the end of a wooded driveway, the home's land unfolds as a large open lawn, with two ponds, a fire pit and mountain views. A right of way leads to the trail La ceinture de randonnée du Mont Brome.
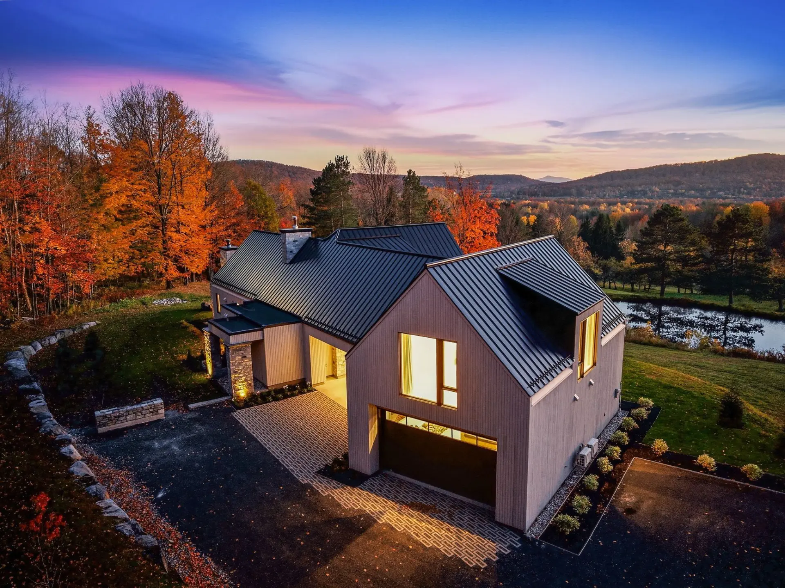
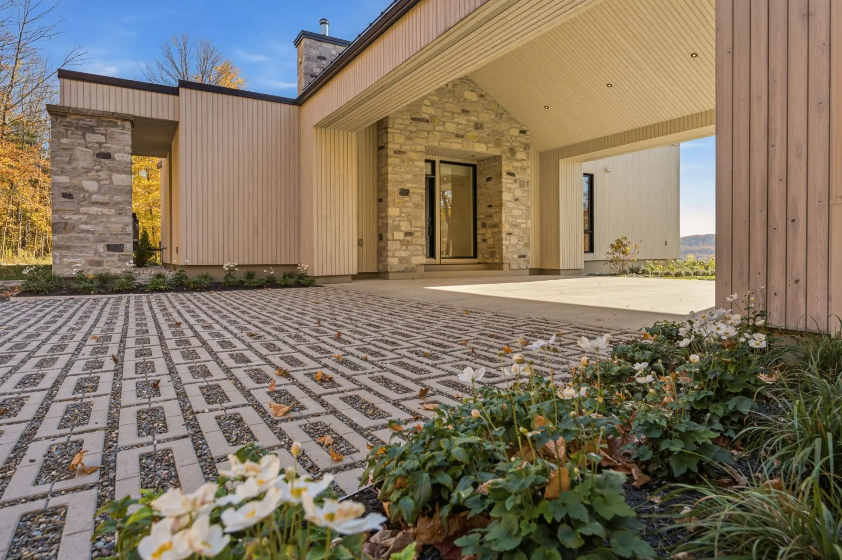
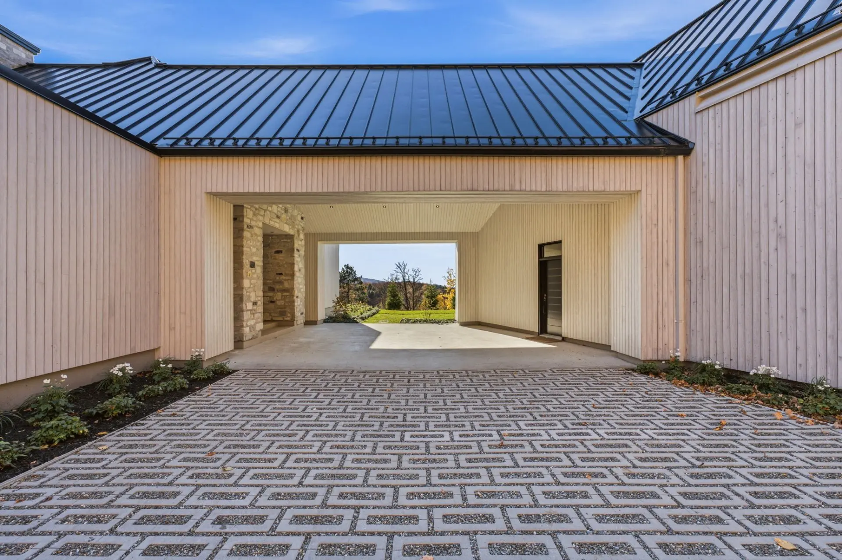
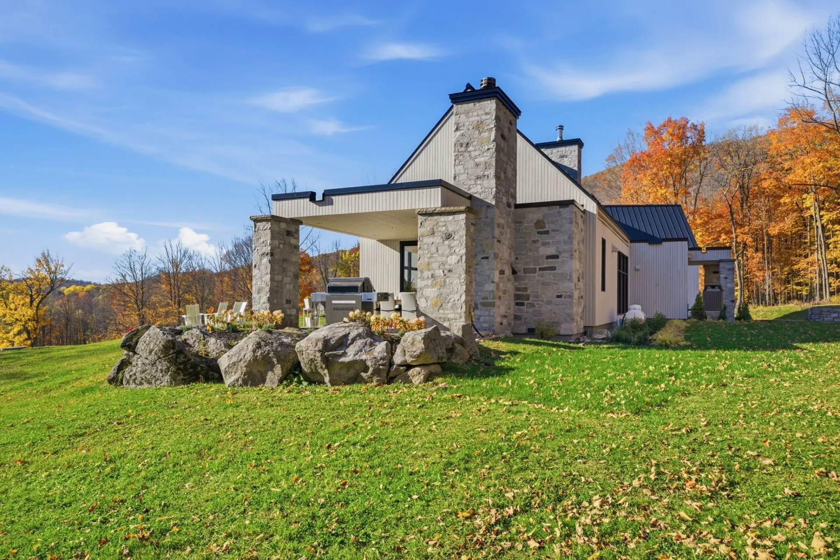
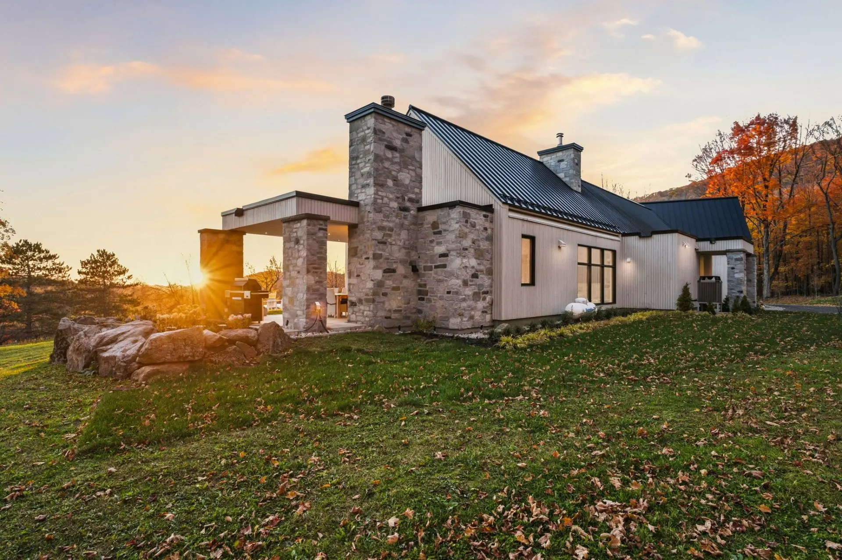
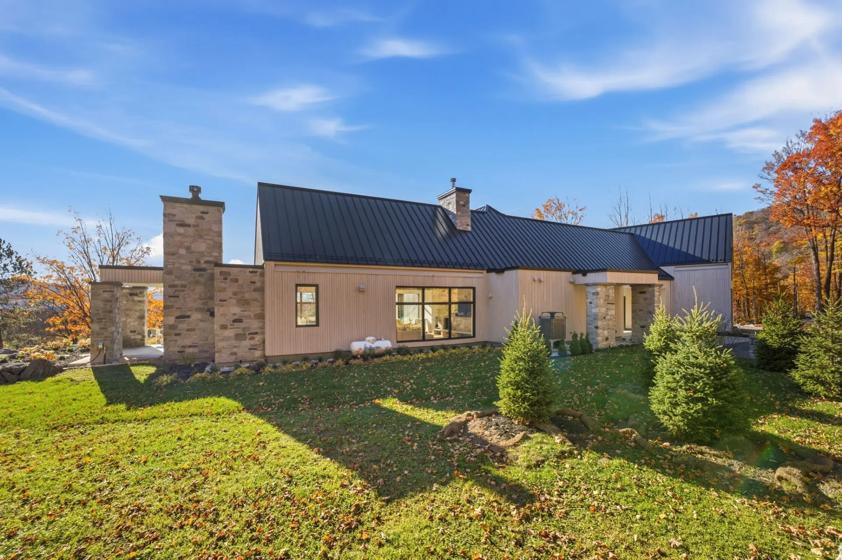
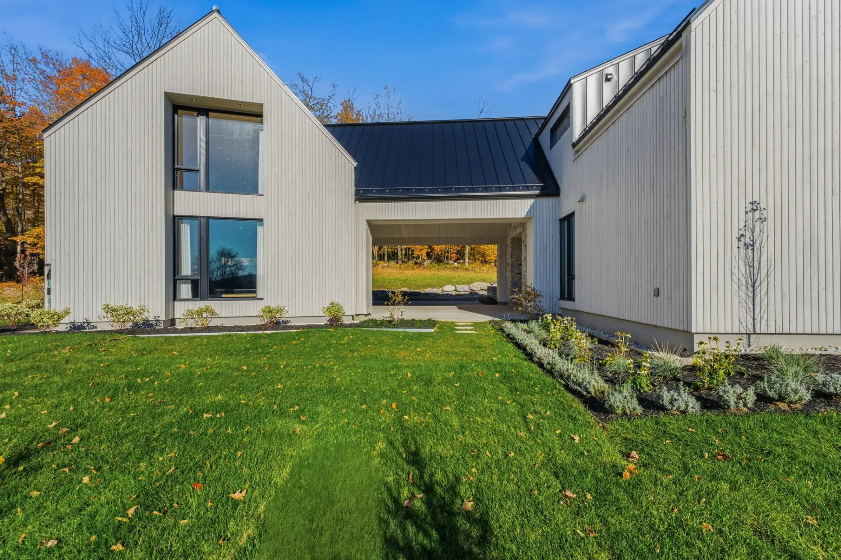
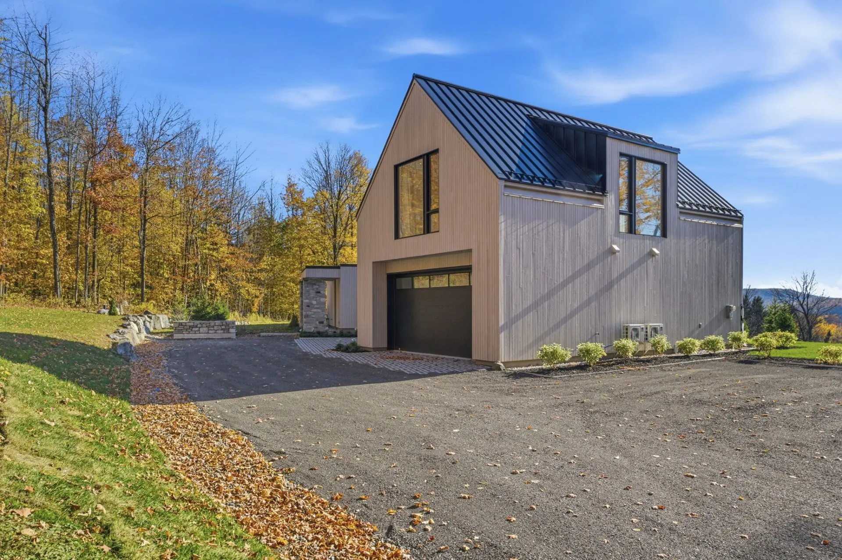
From the moment you arrive, the architecture shows its Nordic restraint: Western red cedar siding, metal roof, stone chimneys and clean lines. A covered breezeway links the house to the double garage.
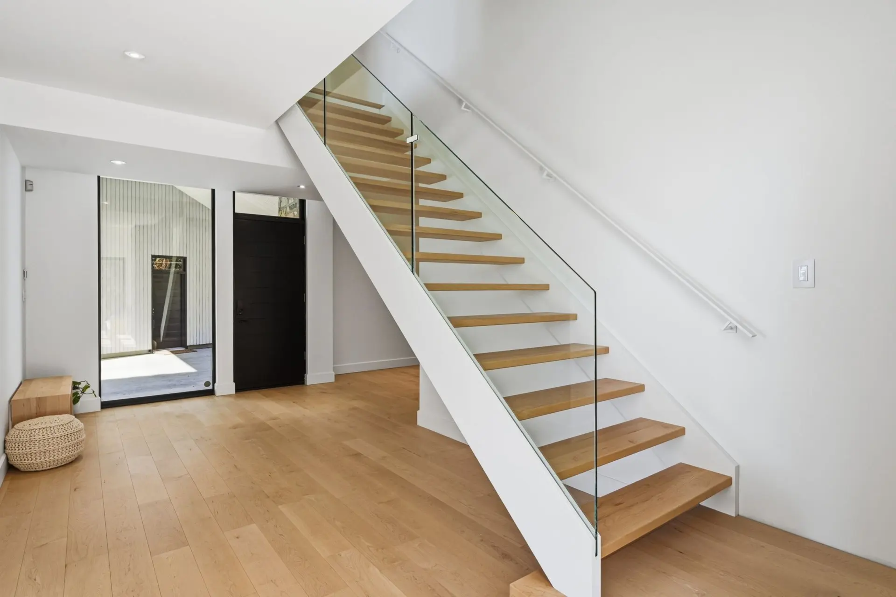
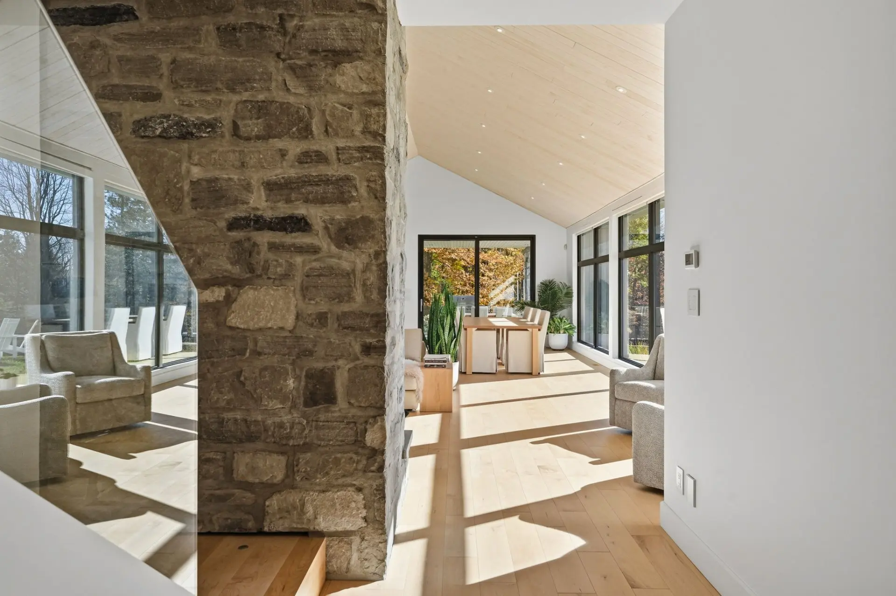
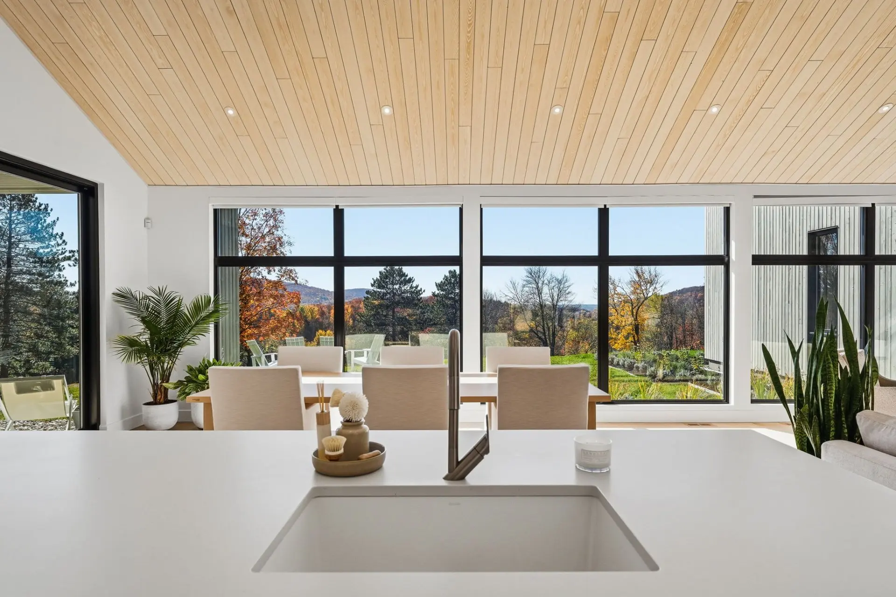
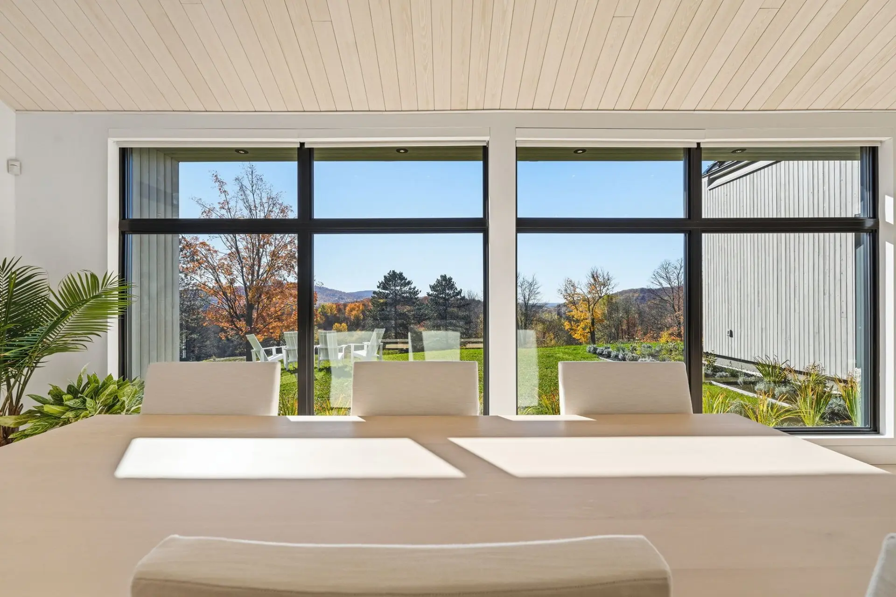
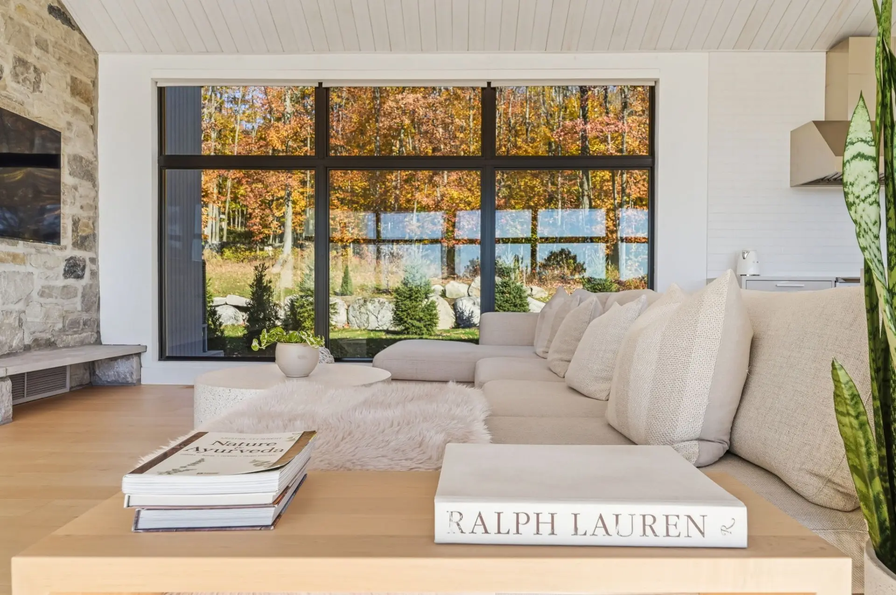
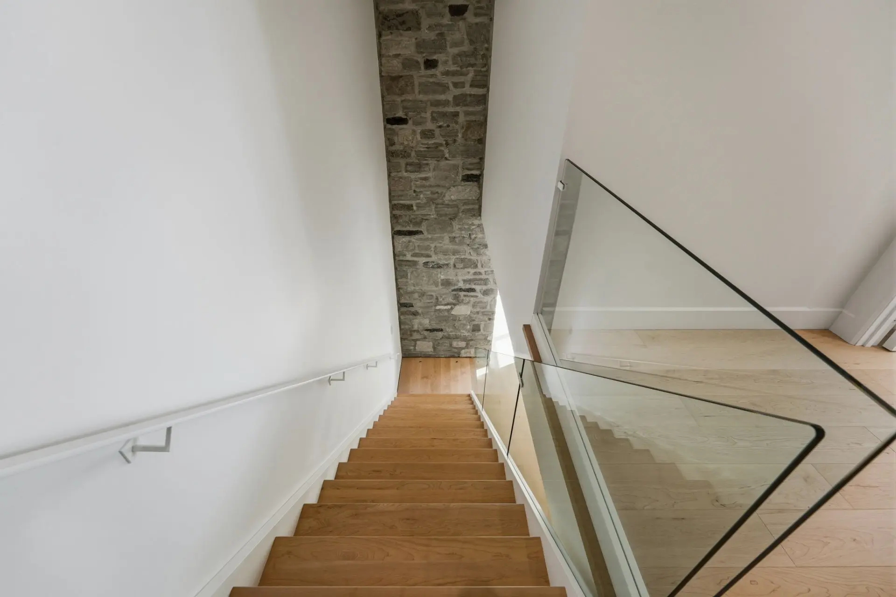
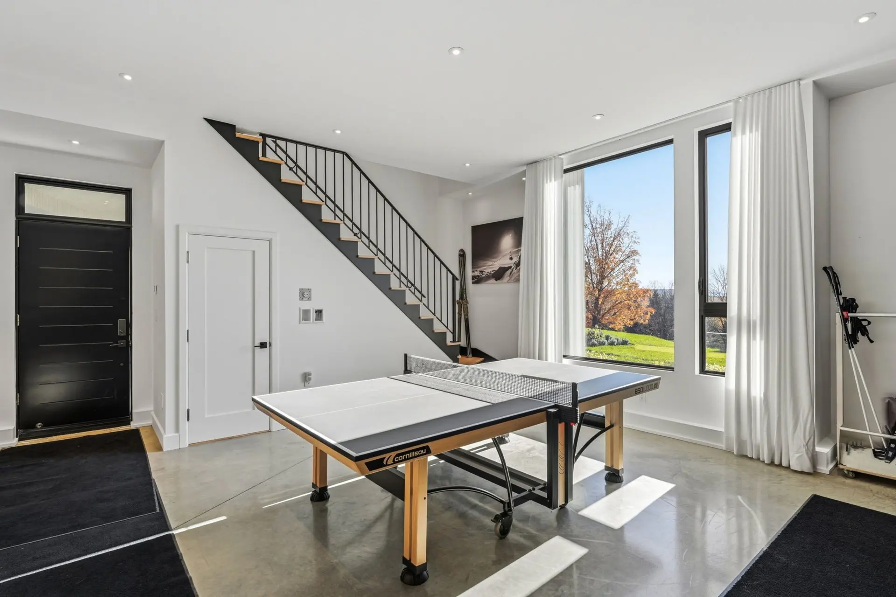
Inside, the floating staircase with its glass railing sets the tone. The living room, under a 14 ft cathedral wood ceiling, gathers around a stone wood-burning fireplace, while large glass walls bring the landscape inside in every season.
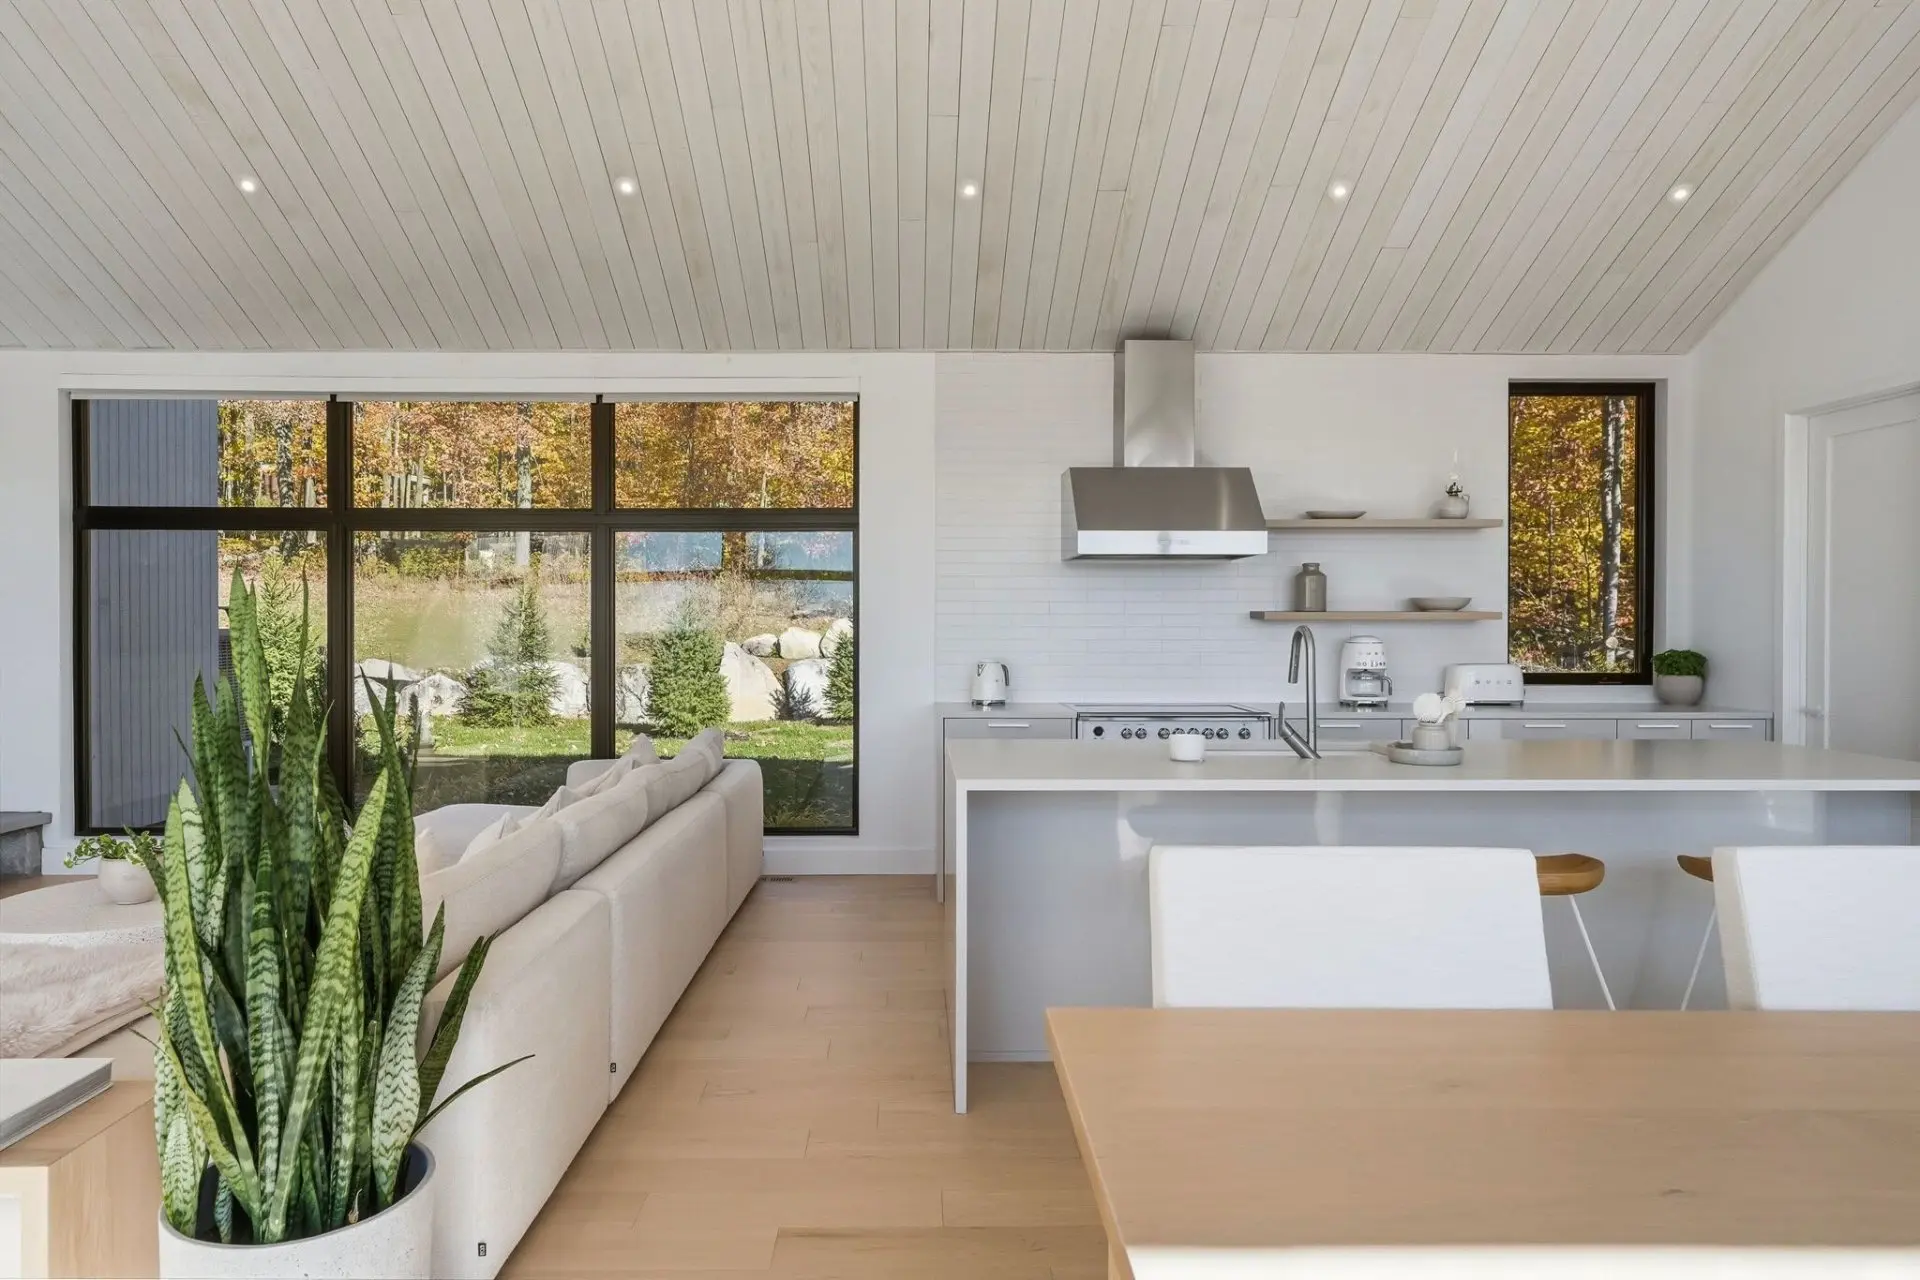
The kitchen is built around a large quartz island and Fisher & Paykel appliances, with a back kitchen, cellar and sink that keeps the living space uncluttered. The dining room opens onto the covered terrace and its wood-burning outdoor fireplace.
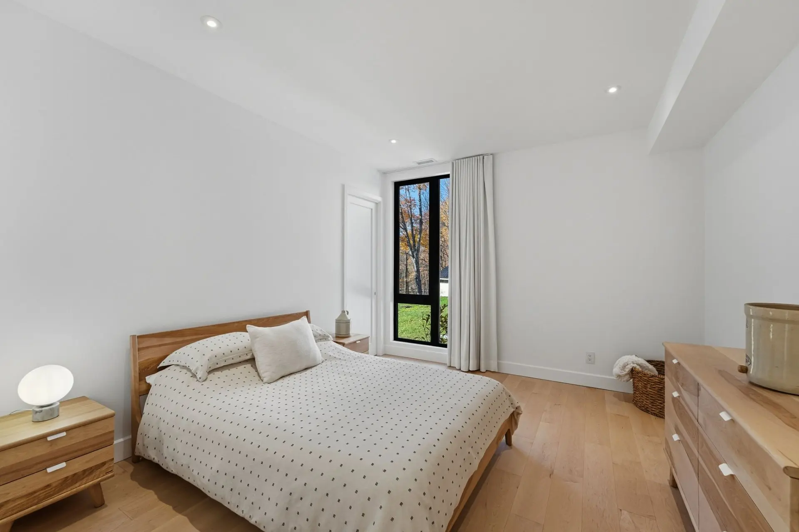
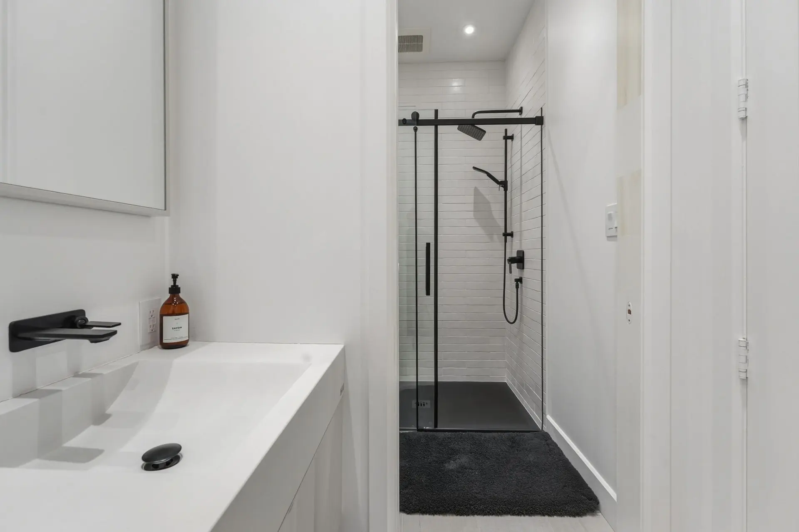
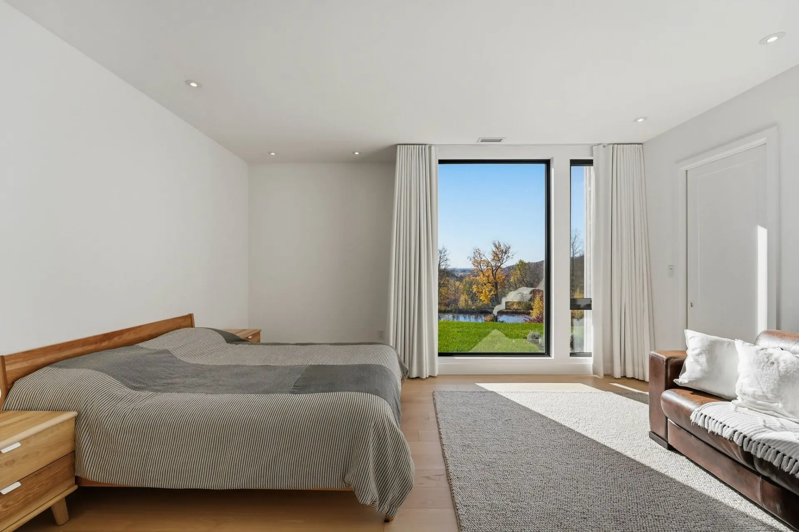
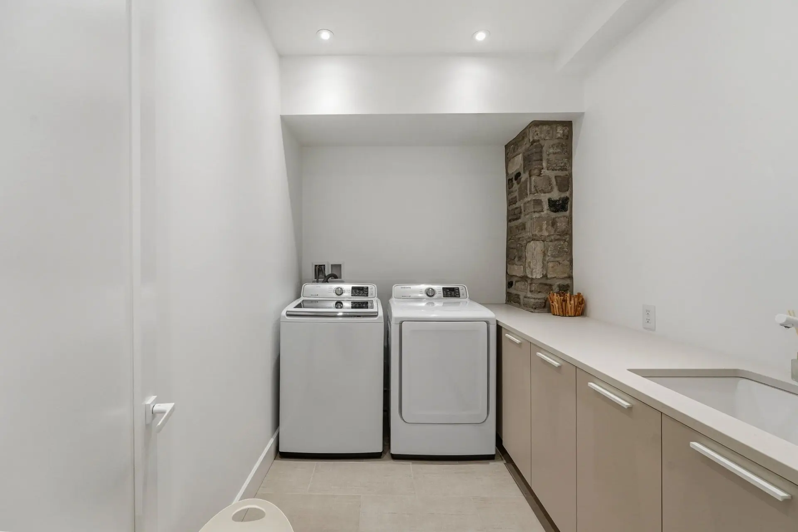
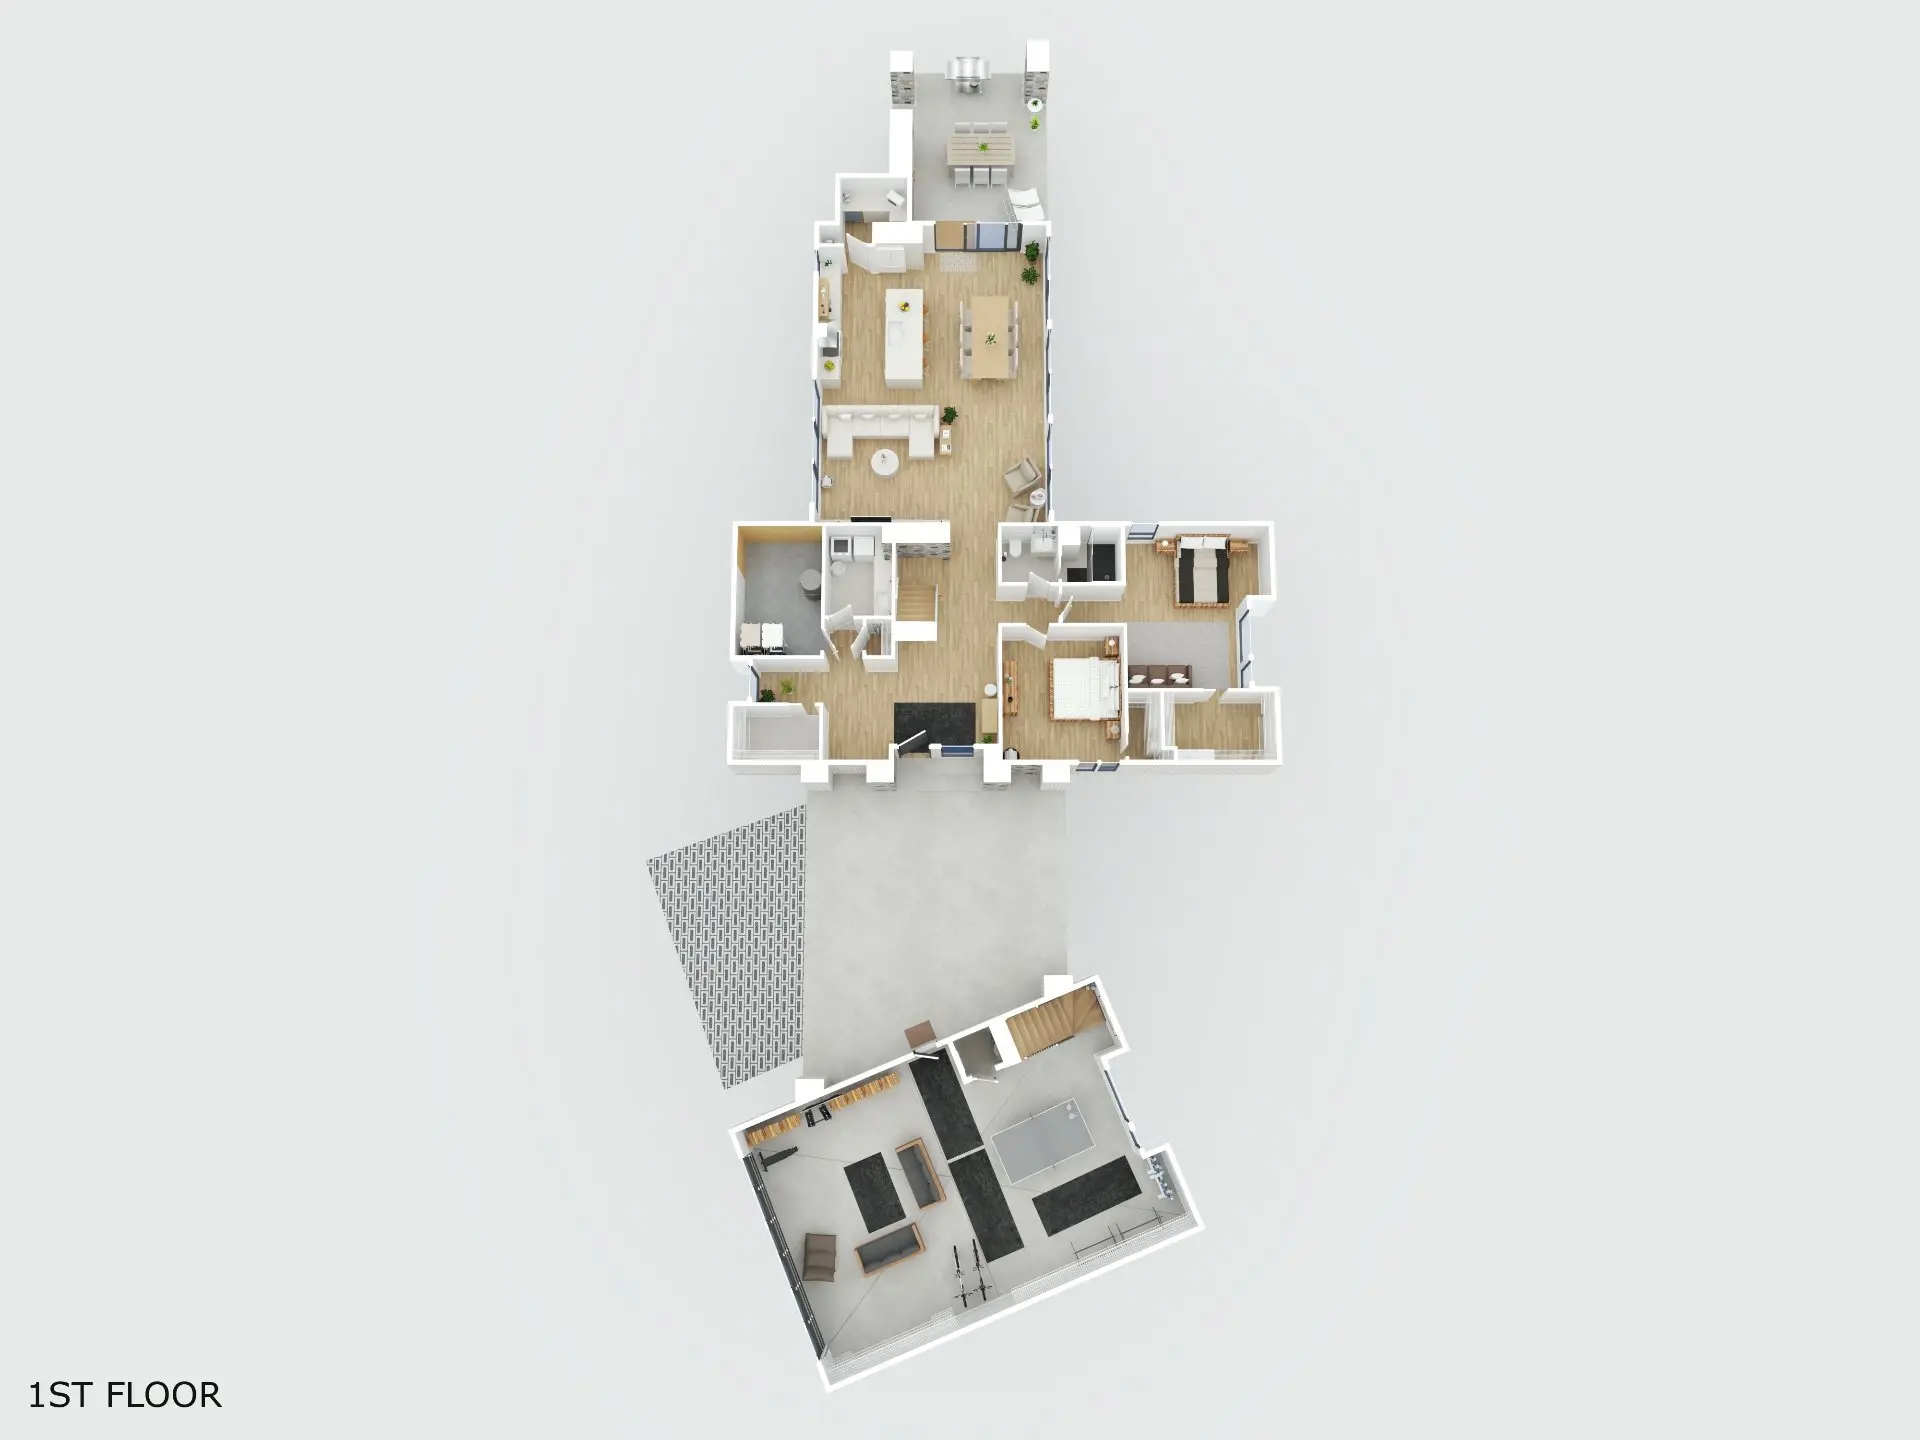
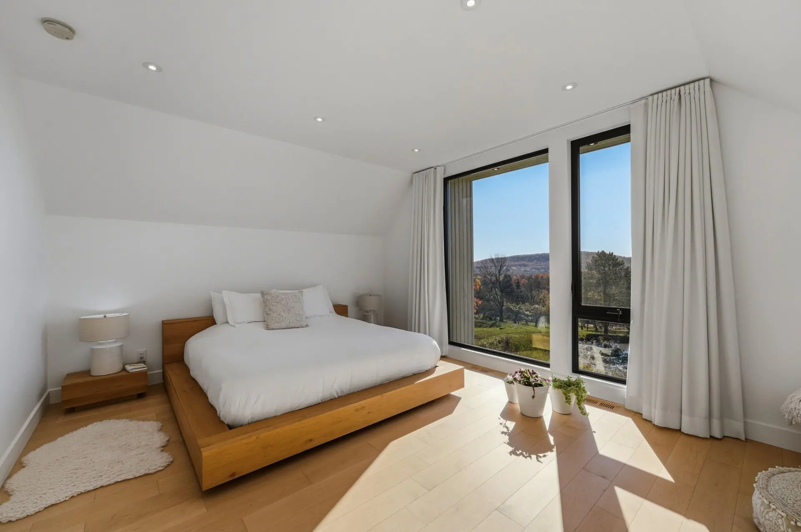
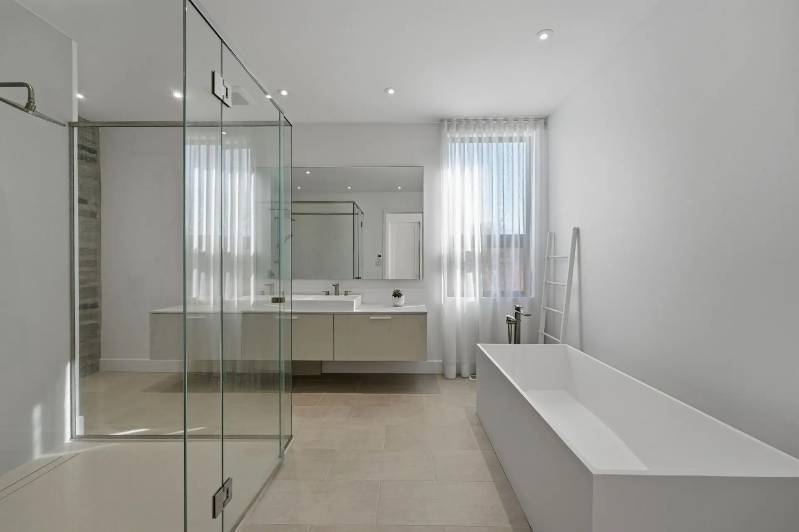
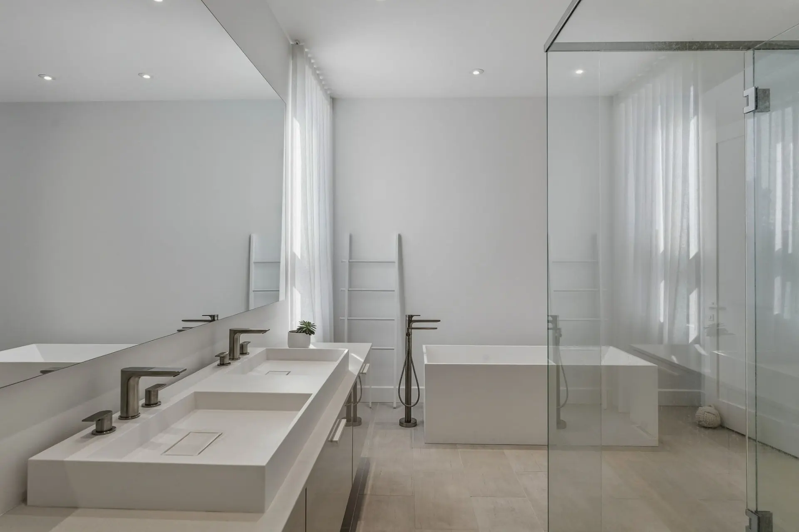
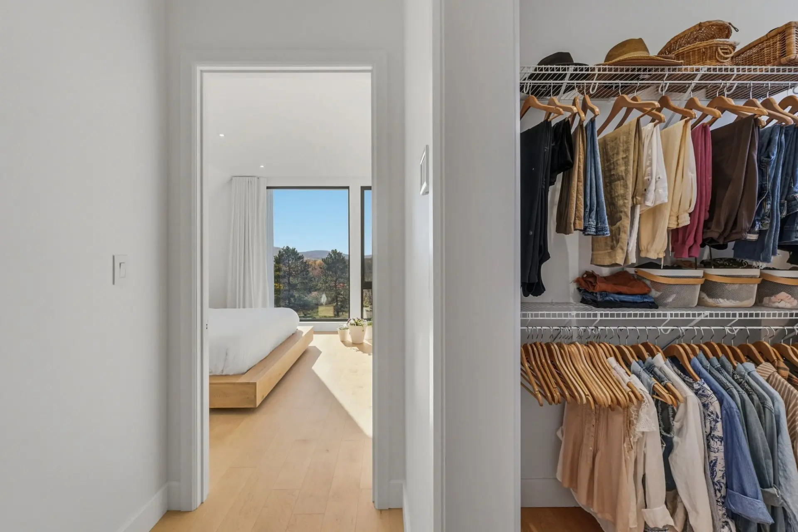
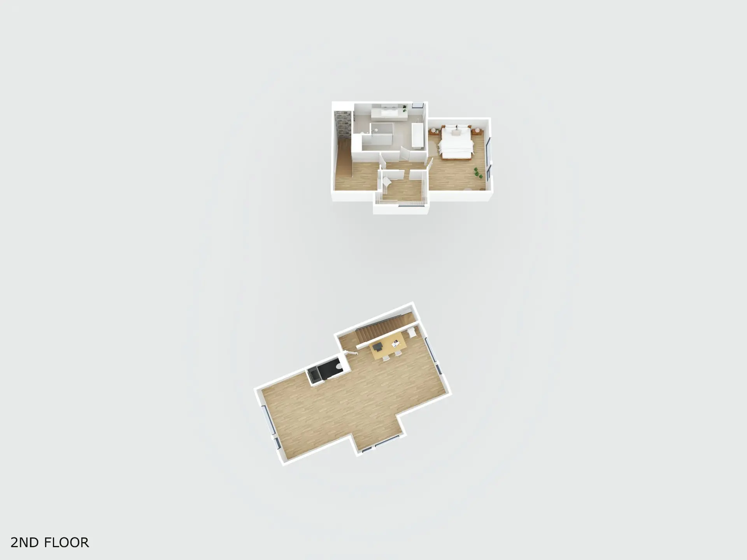
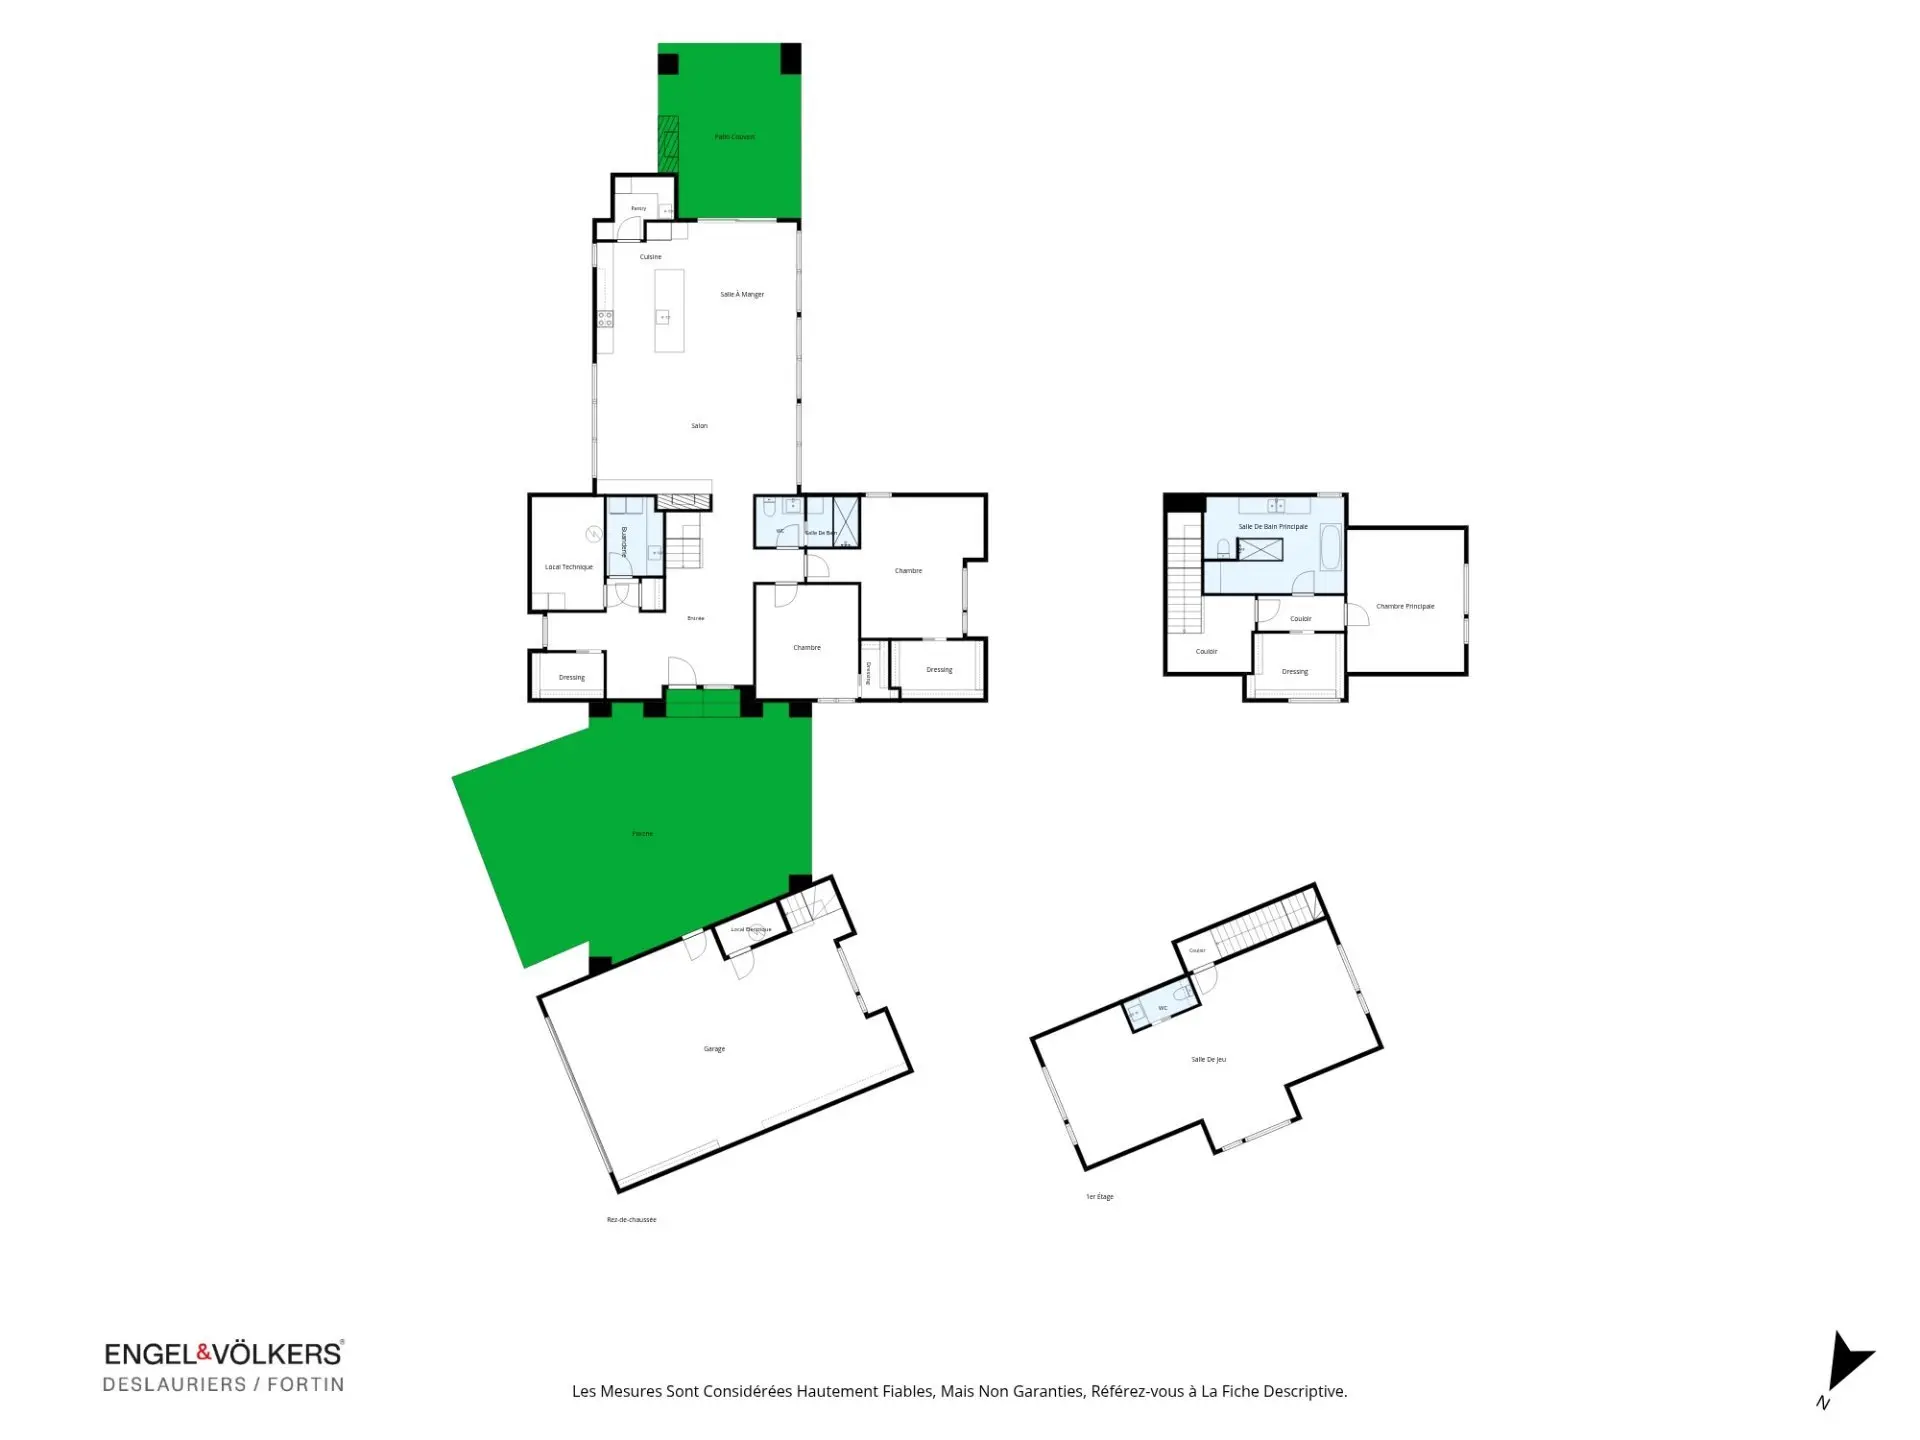
The main floor offers 2 bedrooms with walk-ins, a bathroom and a laundry room. Upstairs, the primary suite is a true retreat: walk-in, ensuite bathroom with freestanding tub, glass shower and large double vanity.
Birch floors, heated ceramic, motorized blinds, 5-zone glycol radiant floors, a central heat pump, an air exchanger and a generator with a dedicated panel ensure comfort in every season.
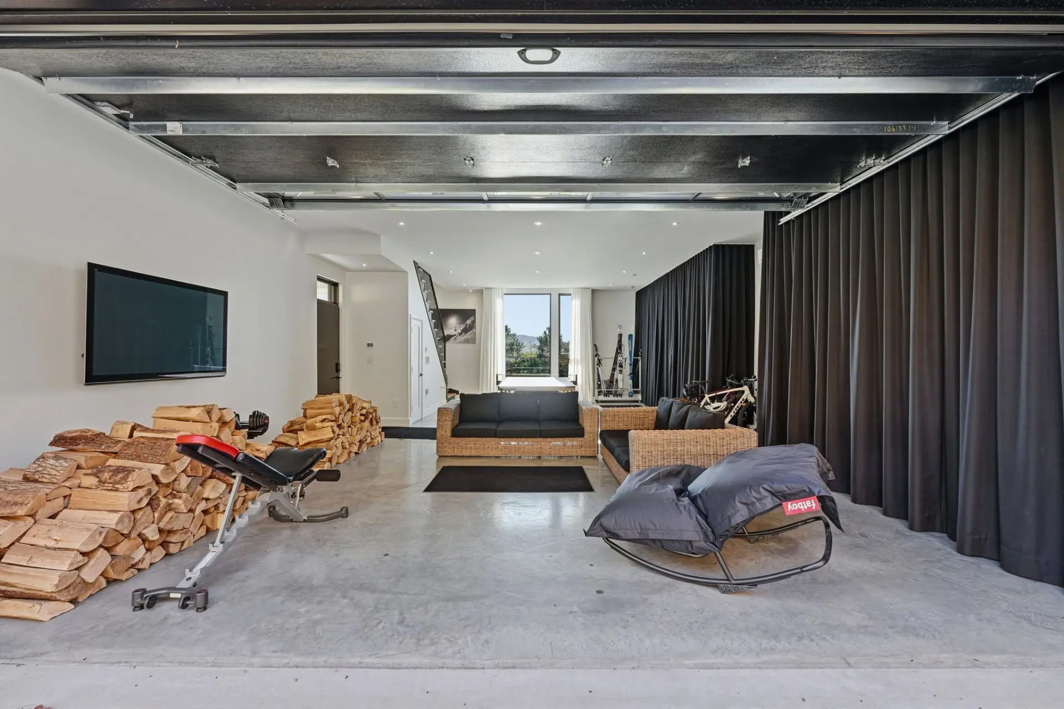
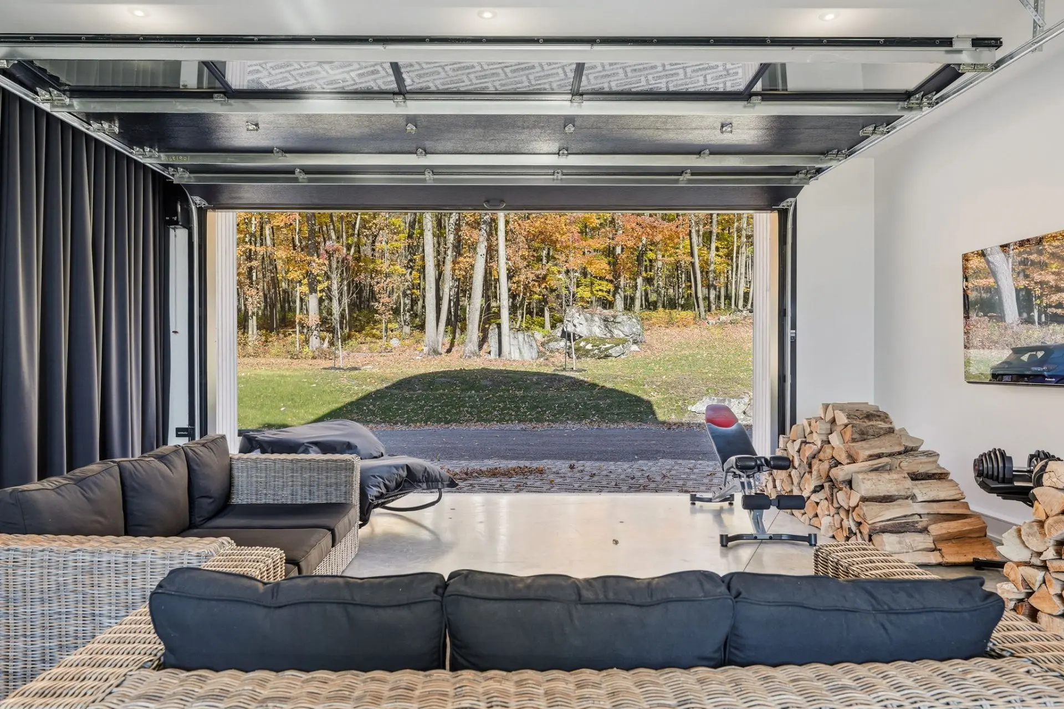
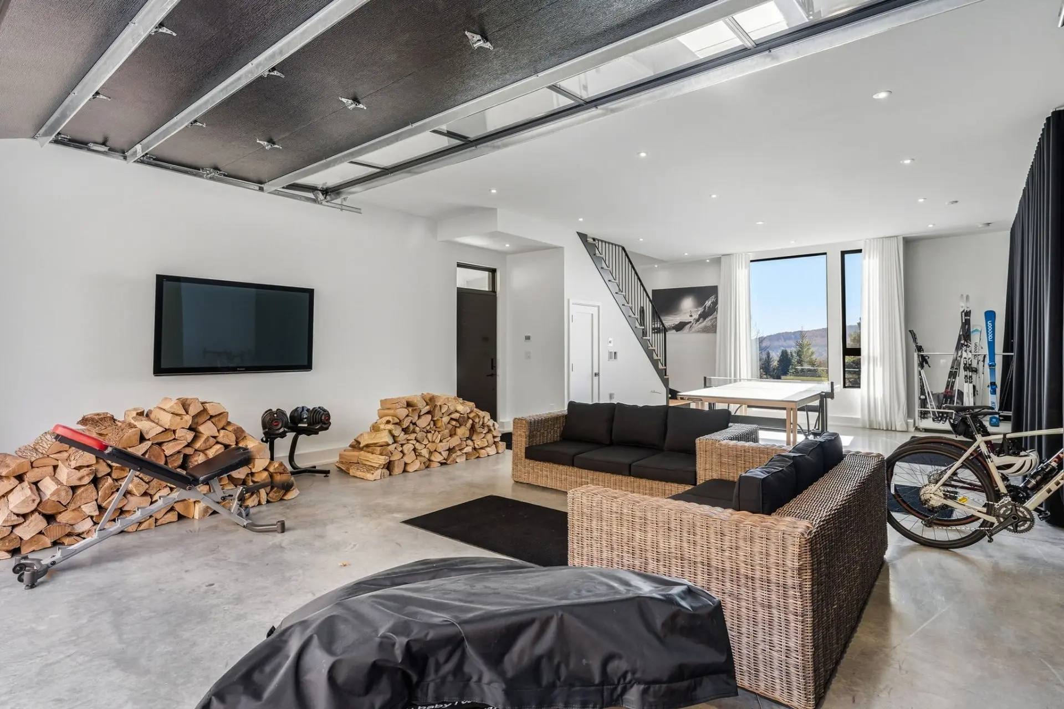
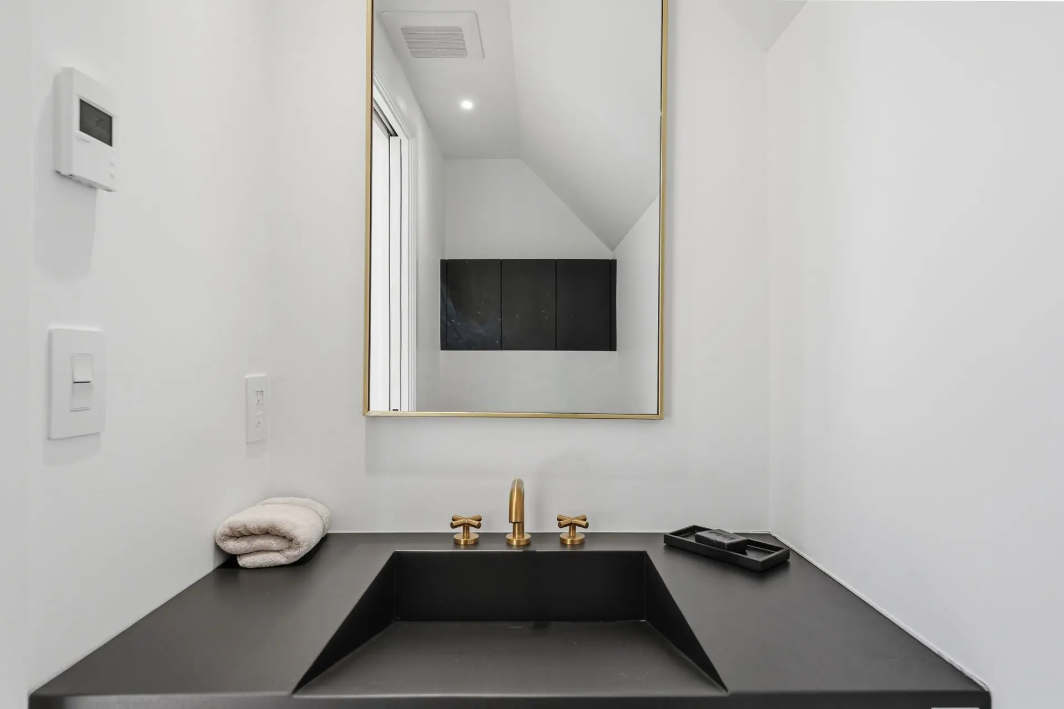
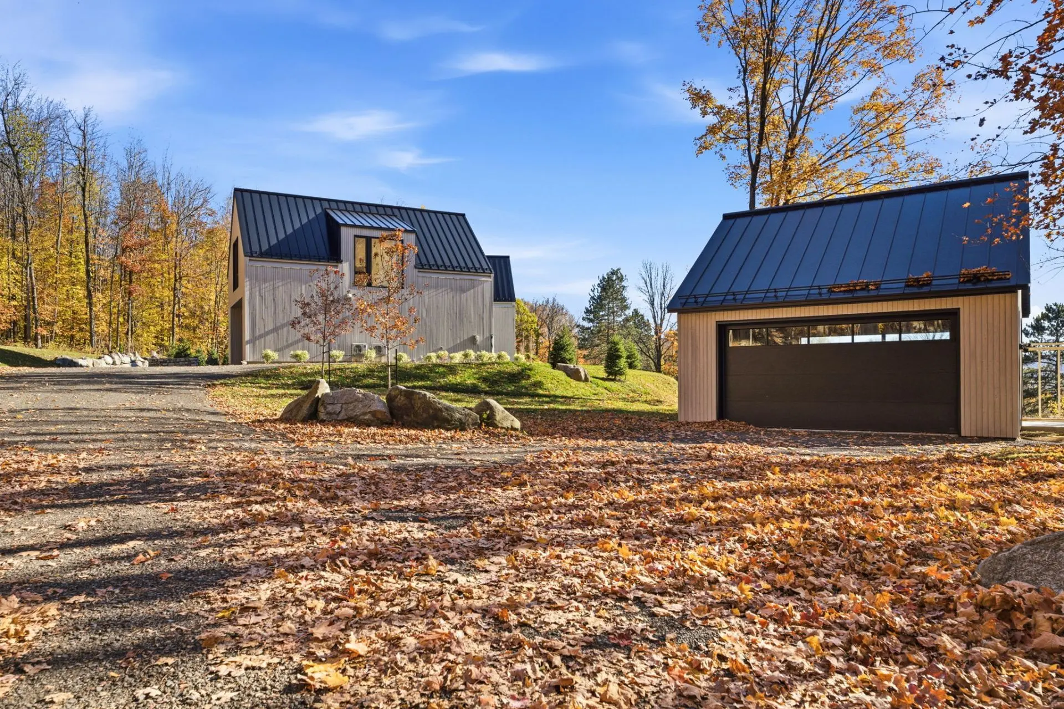
The double garage, heated by a radiant floor, carries a family room above with a powder room: office, workshop or space to entertain. A detached single garage, insulated, heated and air-conditioned, completes the property.
Rue O'Connor puts you close to Bromont's ski hills, golf courses and trails, with easy access to Highway 10.
601 rue O'Connor: an estate to enjoy today, expand tomorrow and pass on to your loved ones.
The 2 lots face rue Frontenac and open two paths. For a family, it is the chance to see children or loved ones build just steps away, each in their own home, on the same estate. For an investor, it is a rare land reserve in an area where large buildable lots are increasingly hard to find.
At the end of a wooded driveway, the home's land unfolds as a large open lawn, with two ponds, a fire pit and mountain views. A right of way leads to the trail La ceinture de randonnée du Mont Brome.
From the moment you arrive, the architecture shows its Nordic restraint: Western red cedar siding, metal roof, stone chimneys and clean lines. A covered breezeway links the house to the double garage.
Inside, the floating staircase with its glass railing sets the tone. The living room, under a 14 ft cathedral wood ceiling, gathers around a stone wood-burning fireplace, while large glass walls bring the landscape inside in every season.
The kitchen is built around a large quartz island and Fisher & Paykel appliances, with a back kitchen, cellar and sink that keeps the living space uncluttered. The dining room opens onto the covered terrace and its wood-burning outdoor fireplace.
The main floor offers 2 bedrooms with walk-ins, a bathroom and a laundry room. Upstairs, the primary suite is a true retreat: walk-in, ensuite bathroom with freestanding tub, glass shower and large double vanity.
Birch floors, heated ceramic, motorized blinds, 5-zone glycol radiant floors, a central heat pump, an air exchanger and a generator with a dedicated panel ensure comfort in every season.
The double garage, heated by a radiant floor, carries a family room above with a powder room: office, workshop or space to entertain. A detached single garage, insulated, heated and air-conditioned, completes the property.
Rue O'Connor puts you close to Bromont's ski hills, golf courses and trails, with easy access to Highway 10.
601 rue O'Connor: an estate to enjoy today, expand tomorrow and pass on to your loved ones.
Real Estate Brokers and Advisors

Alexandre Fortin
Residential and Commercial Real Estate Broker (G0931)
Alexandre Fortin Inc.
Real Estate Agency:
ENGEL & VÖLKERS MONTRÉAL (G7014)
Real Estate Shop ⬩ CANTONS DE L'EST

Luce Deslauriers
Certified Residential and Commercial Real Estate Broker AEO (C4033)
Luce Deslauriers Inc.
Real Estate Agency:
ENGEL & VÖLKERS MONTRÉAL (G7014)
Real Estate Shop ⬩ CANTONS DE L'EST