
Two or more storey for sale - Westmount$2,595,000
$2,595,000

Listing brokers : Martin Rouleau - Engel & Völkers ● Raghd Issa - Engel & Völkers ● # 27190879
5
3+1
1
2
20
279.8 mc
373.9 mc
1910
Description
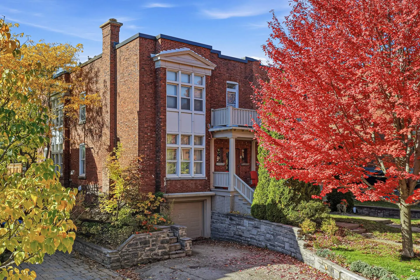
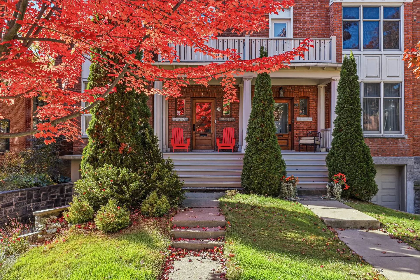
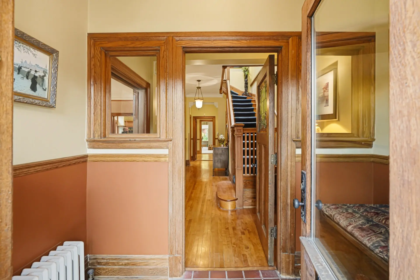
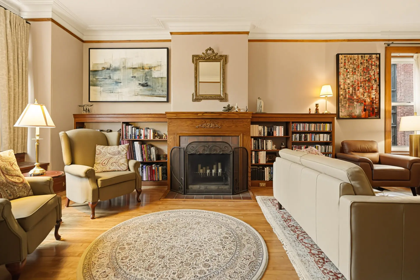
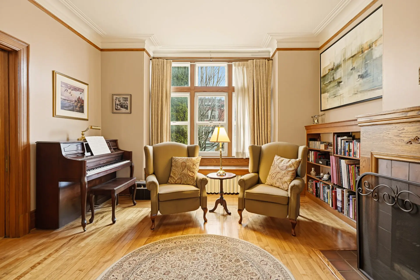
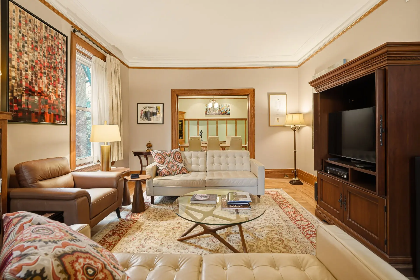
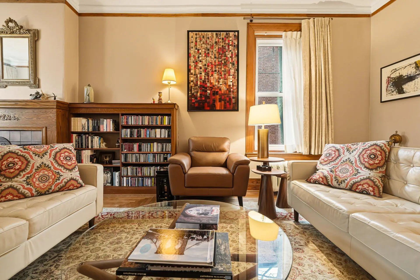
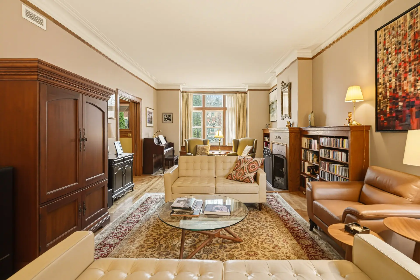
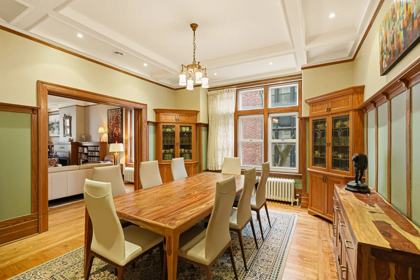
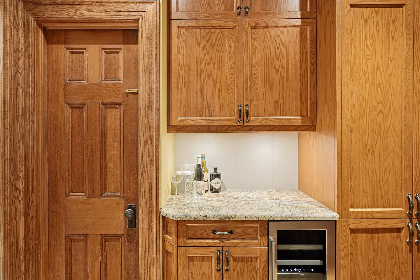
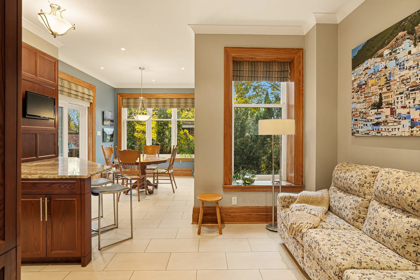
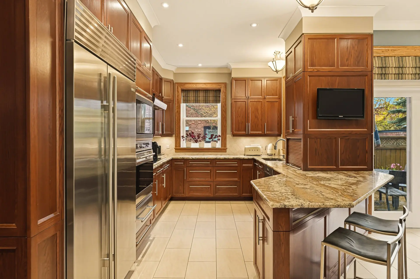
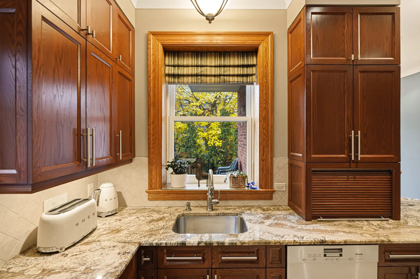
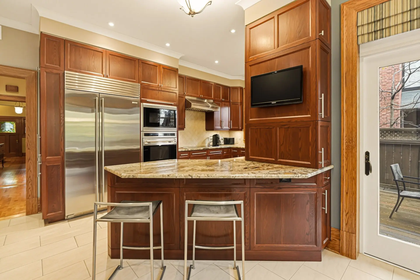
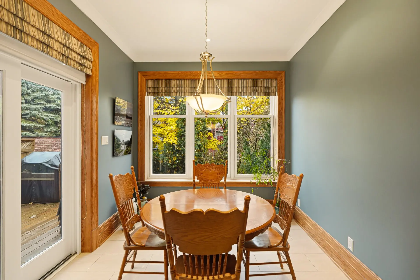
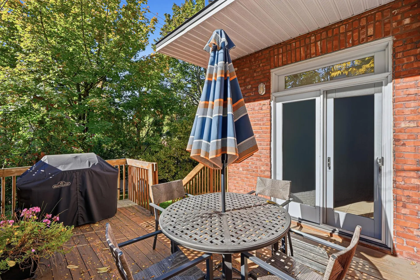
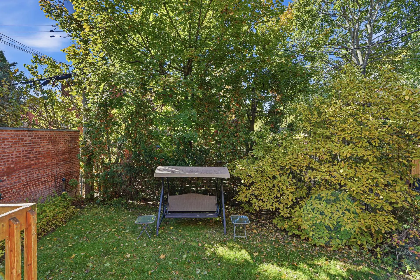
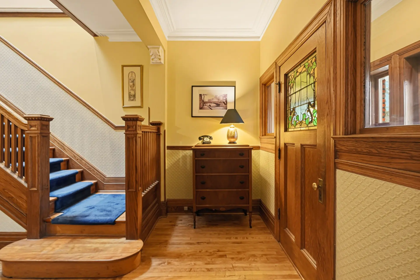
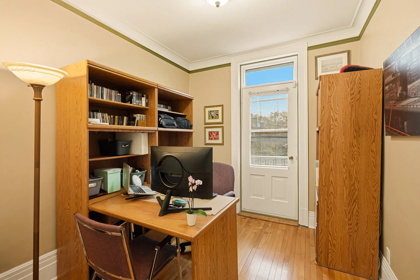
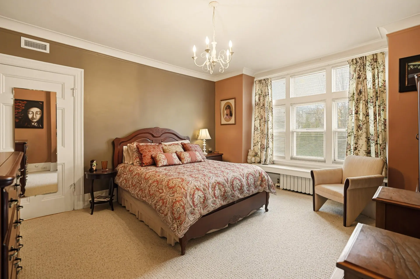
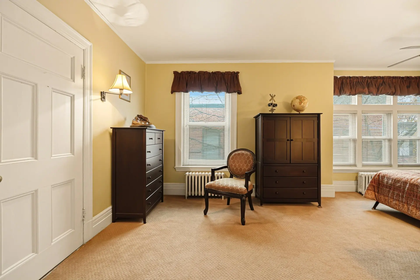
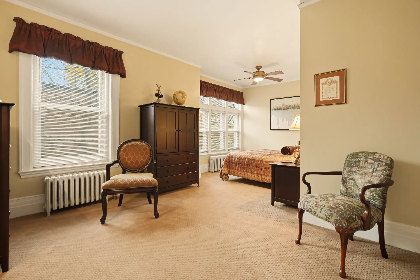
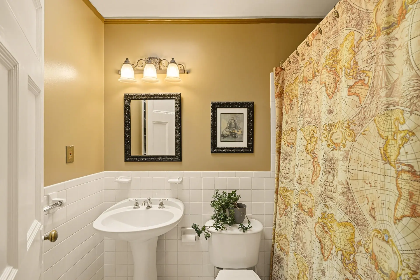
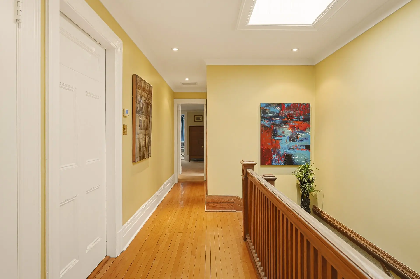
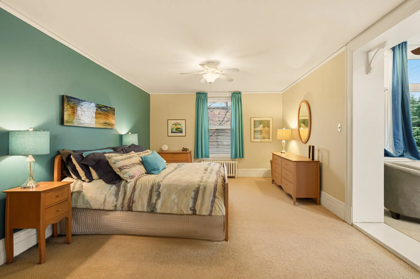
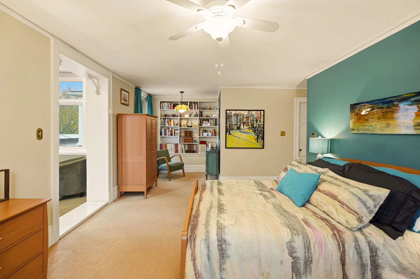
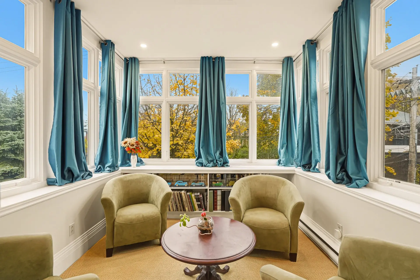
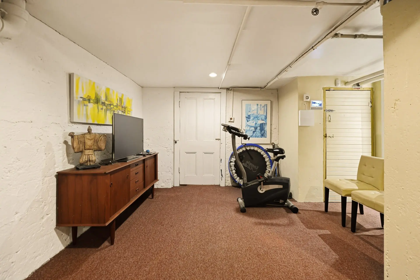
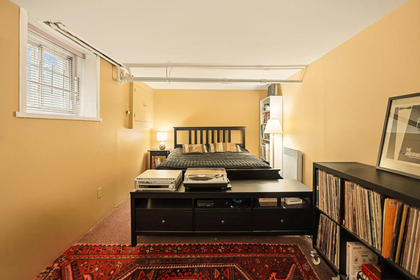
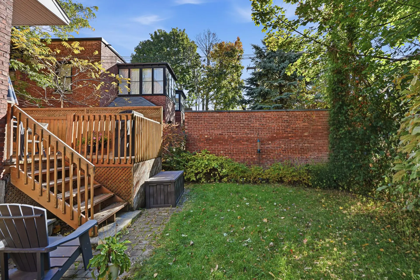
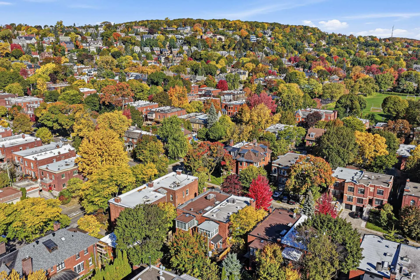
On the wide, quiet, gently sloping stretch of Lansdowne, a very large semi-detached with its famous red Adirondack chairs, facing southwest and filled with light. A vast double living room flows into the dining room, rich oak throughout: timeless elegance that lends itself admirably to entertaining. Kitchen, butler's pantry, breakfast nook and den, opening onto the terrace and overlooking the private garden. Upstairs, generous bedrooms and a large rear primary suite extended by a sunroom, utterly quiet. Basement with good height. Built-in garage and EV charger. The classic Westmount family home, impeccably maintained, near the best schools.
Details
- Heating system
- Hot water
- Electric baseboard units
- Water supply
- Municipality
- Heating energy
- Electricity
- Equipment available
- Central air conditioning
- Foundation
- Poured concrete
- Garage
- Fitted
- Proximity
- Highway
- Cegep
- Daycare centre
- Hospital
- Park - green area
- Bicycle path
- Elementary school
- High school
- Public transport
- University
- Basement
- 6 feet and over
- Parking (total)
- Outdoor (2)
- Garage (1)
- Sewage system
- Municipal sewer
- Roofing
- Elastomer membrane
- Tin
- Zoning
- Residential
- 373.9 mc
- 10.67 m
- 35.05 m
- Westmount Avenue
- 1910
- 279.8 mc
- 7.67 m
- 16.40 m
- 20
- 5
- 4
- 1
- 3
- 1
- 1
- Semi-detached
- :
- 1
- 20
- 5
Room type
Floor
Dimensions
Flooring
Fireplace
Other details
- Room type :
- Entrance
- Floor :
- 1st level/Ground floor
- Dimensions :
- 8.8x8.8 p
- Flooring :
- Ceramic tiles
- Fireplace :
- Other details :
- H:9.08
- Room type :
- Kitchen
- Floor :
- 1st level/Ground floor
- Dimensions :
- 22.8x20.10 p
- Flooring :
- Ceramic tiles
- Fireplace :
- Other details :
- H:9.05
- Room type :
- Living room
- Floor :
- 1st level/Ground floor
- Dimensions :
- 14.0x27.11 p
- Flooring :
- Wood
- Fireplace :
- ✔
- Other details :
- H:9.10
- Room type :
- Dining room
- Floor :
- 1st level/Ground floor
- Dimensions :
- 15.8x19.0 p
- Flooring :
- Wood
- Fireplace :
- Other details :
- H:9.10
- Room type :
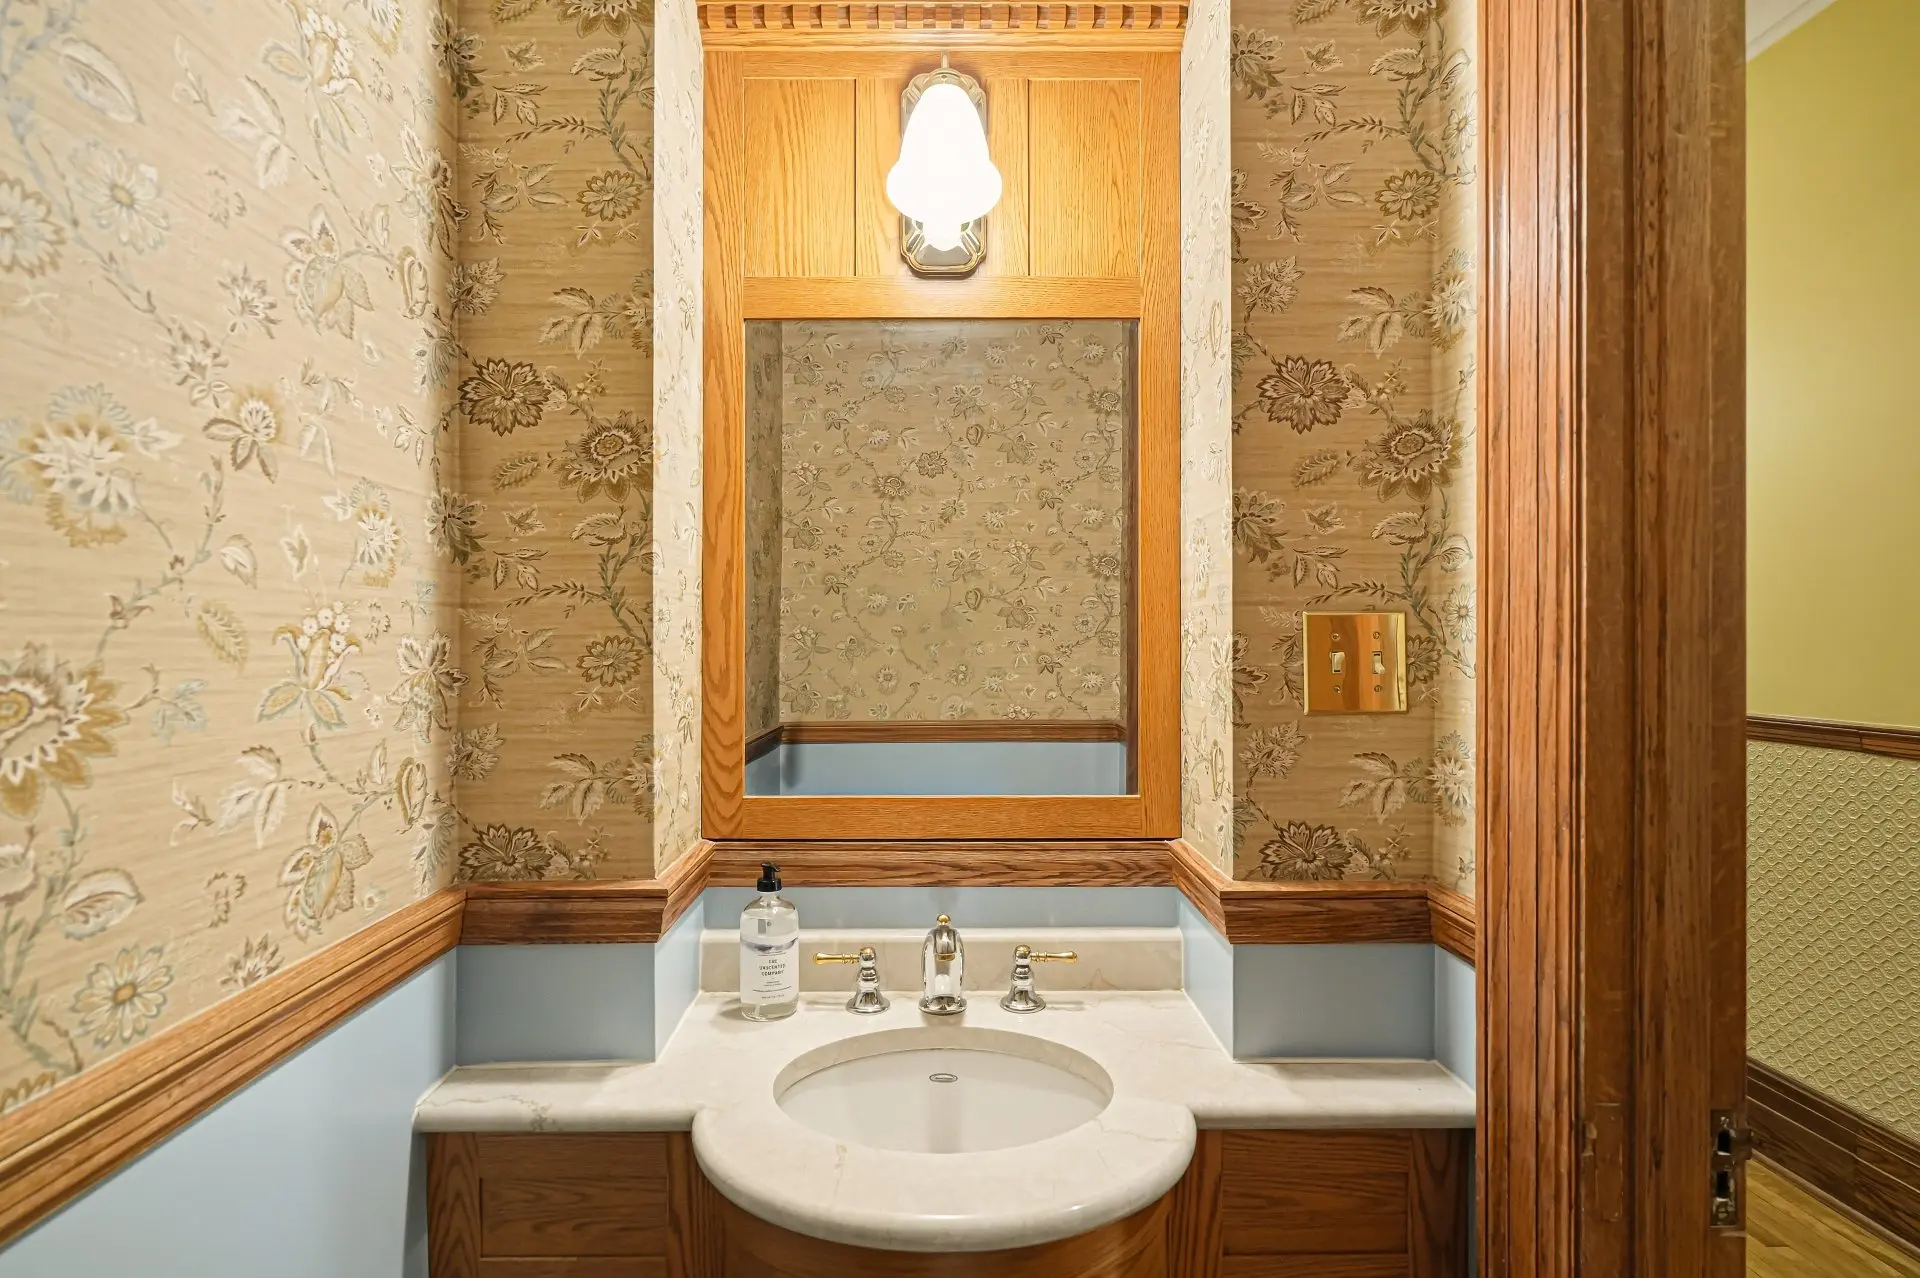
- Washroom
- Floor :
- 1st level/Ground floor
- Dimensions :
- 3.7x5.9 p
- Flooring :
- Wood
- Fireplace :
- Other details :
- H:7.11
- Room type :
- Den
- Floor :
- 1st level/Ground floor
- Dimensions :
- 6.0x8.10 p
- Flooring :
- Wood
- Fireplace :
- Other details :
- H:9.03
- Room type :
- Dinette
- Floor :
- 1st level/Ground floor
- Dimensions :
- 11.8x16.1 p
- Flooring :
- Fireplace :
- Other details :
- Room type :
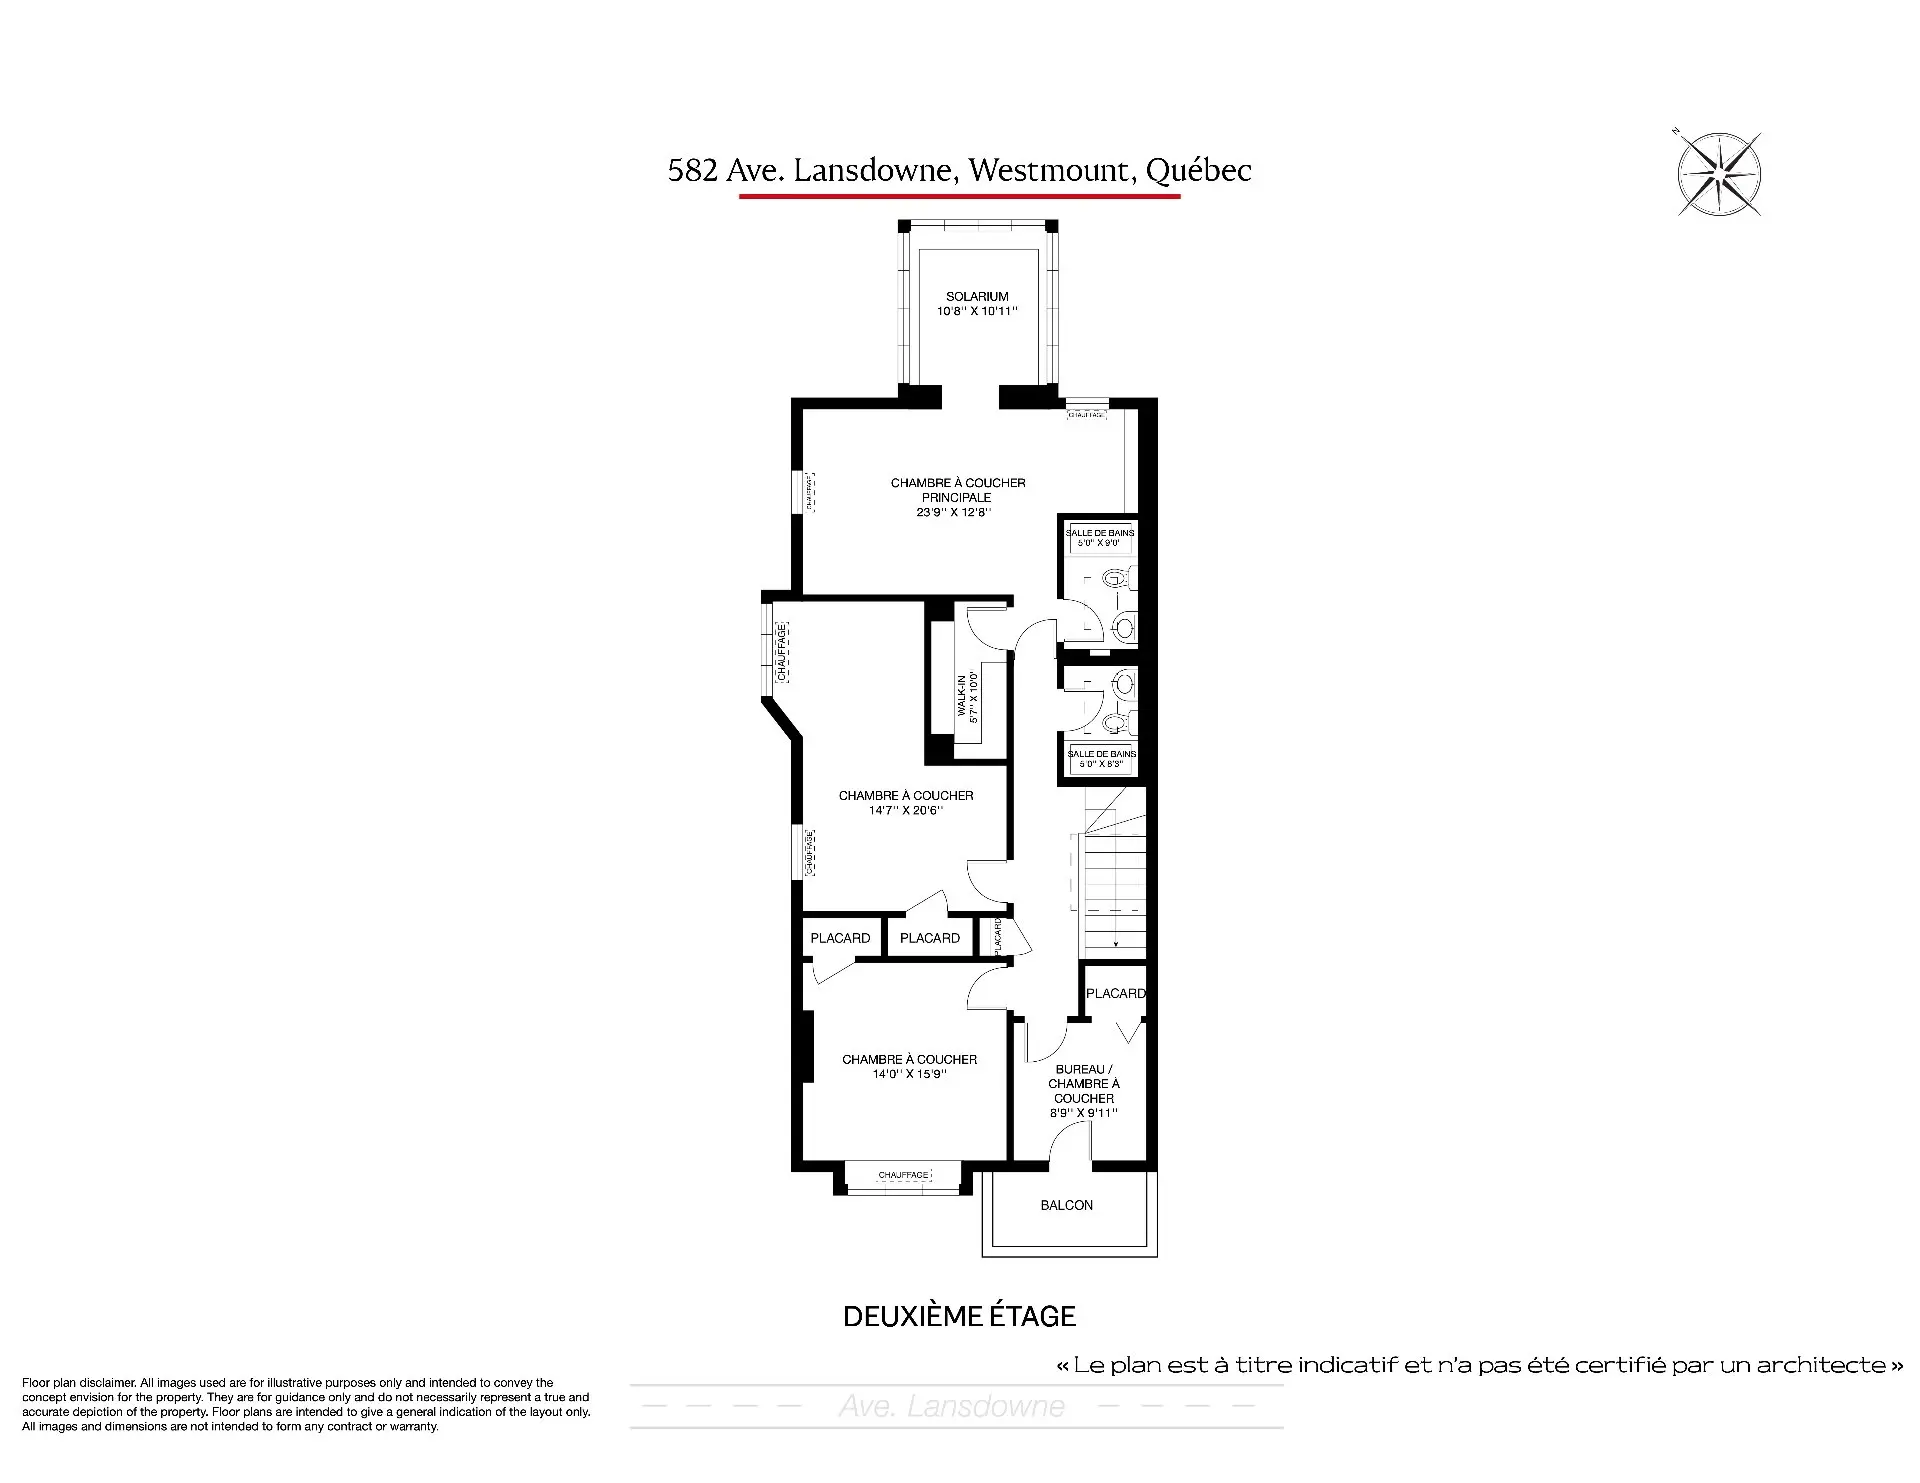
- Office/bedroom
- Floor :
- 2nd floor
- Dimensions :
- 8.9x9.11 p
- Flooring :
- Wood
- Fireplace :
- Other details :
- H:8.11
- Room type :
- Bedroom
- Floor :
- 2nd floor
- Dimensions :
- 14.0x15.9 p
- Flooring :
- Carpet
- Fireplace :
- Other details :
- H:8.11
- Room type :
- Bedroom
- Floor :
- 2nd floor
- Dimensions :
- 14.7x20.6 p
- Flooring :
- Carpet
- Fireplace :
- Other details :
- H:8.11
- Room type :
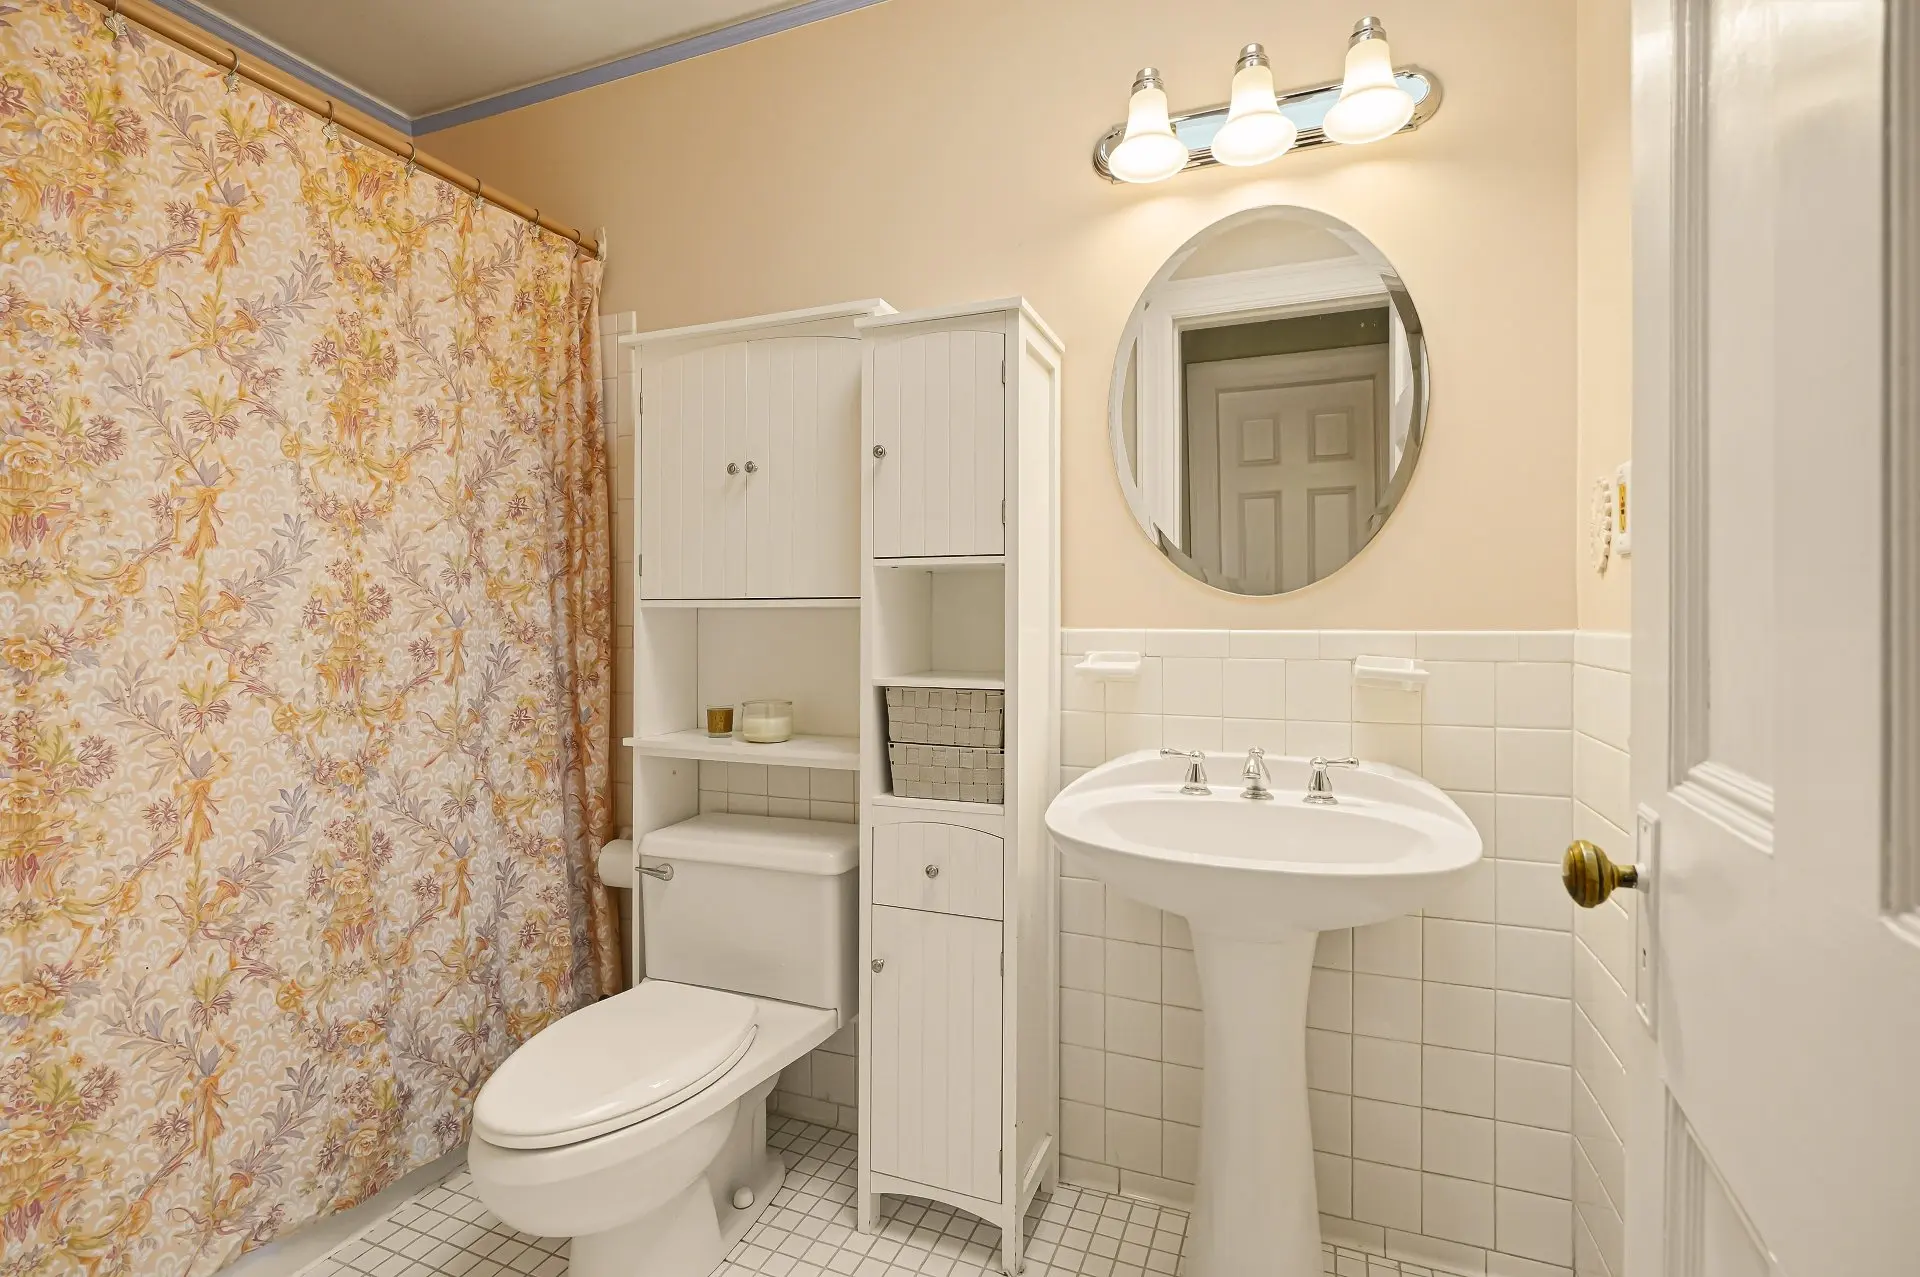
- Bathroom
- Floor :
- 2nd floor
- Dimensions :
- 5.0x8.3 p
- Flooring :
- Ceramic tiles
- Fireplace :
- Other details :
- H:8.01
- Room type :
- Primary bedroom
- Floor :
- 2nd floor
- Dimensions :
- 23.9x12.8 p
- Flooring :
- Carpet
- Fireplace :
- Other details :
- H:8.03
- Room type :
- Sunroom
- Floor :
- 2nd floor
- Dimensions :
- 10.8x10.11 p
- Flooring :
- Carpet
- Fireplace :
- Other details :
- H:9.01
- Room type :
- Walk-in closet
- Floor :
- 2nd floor
- Dimensions :
- 5.7x10.0 p
- Flooring :
- Carpet
- Fireplace :
- Other details :
- H:8.01
- Room type :
- Bathroom
- Floor :
- 2nd floor
- Dimensions :
- 5.0x9.0 p
- Flooring :
- Ceramic tiles
- Fireplace :
- Other details :
- H:8.03
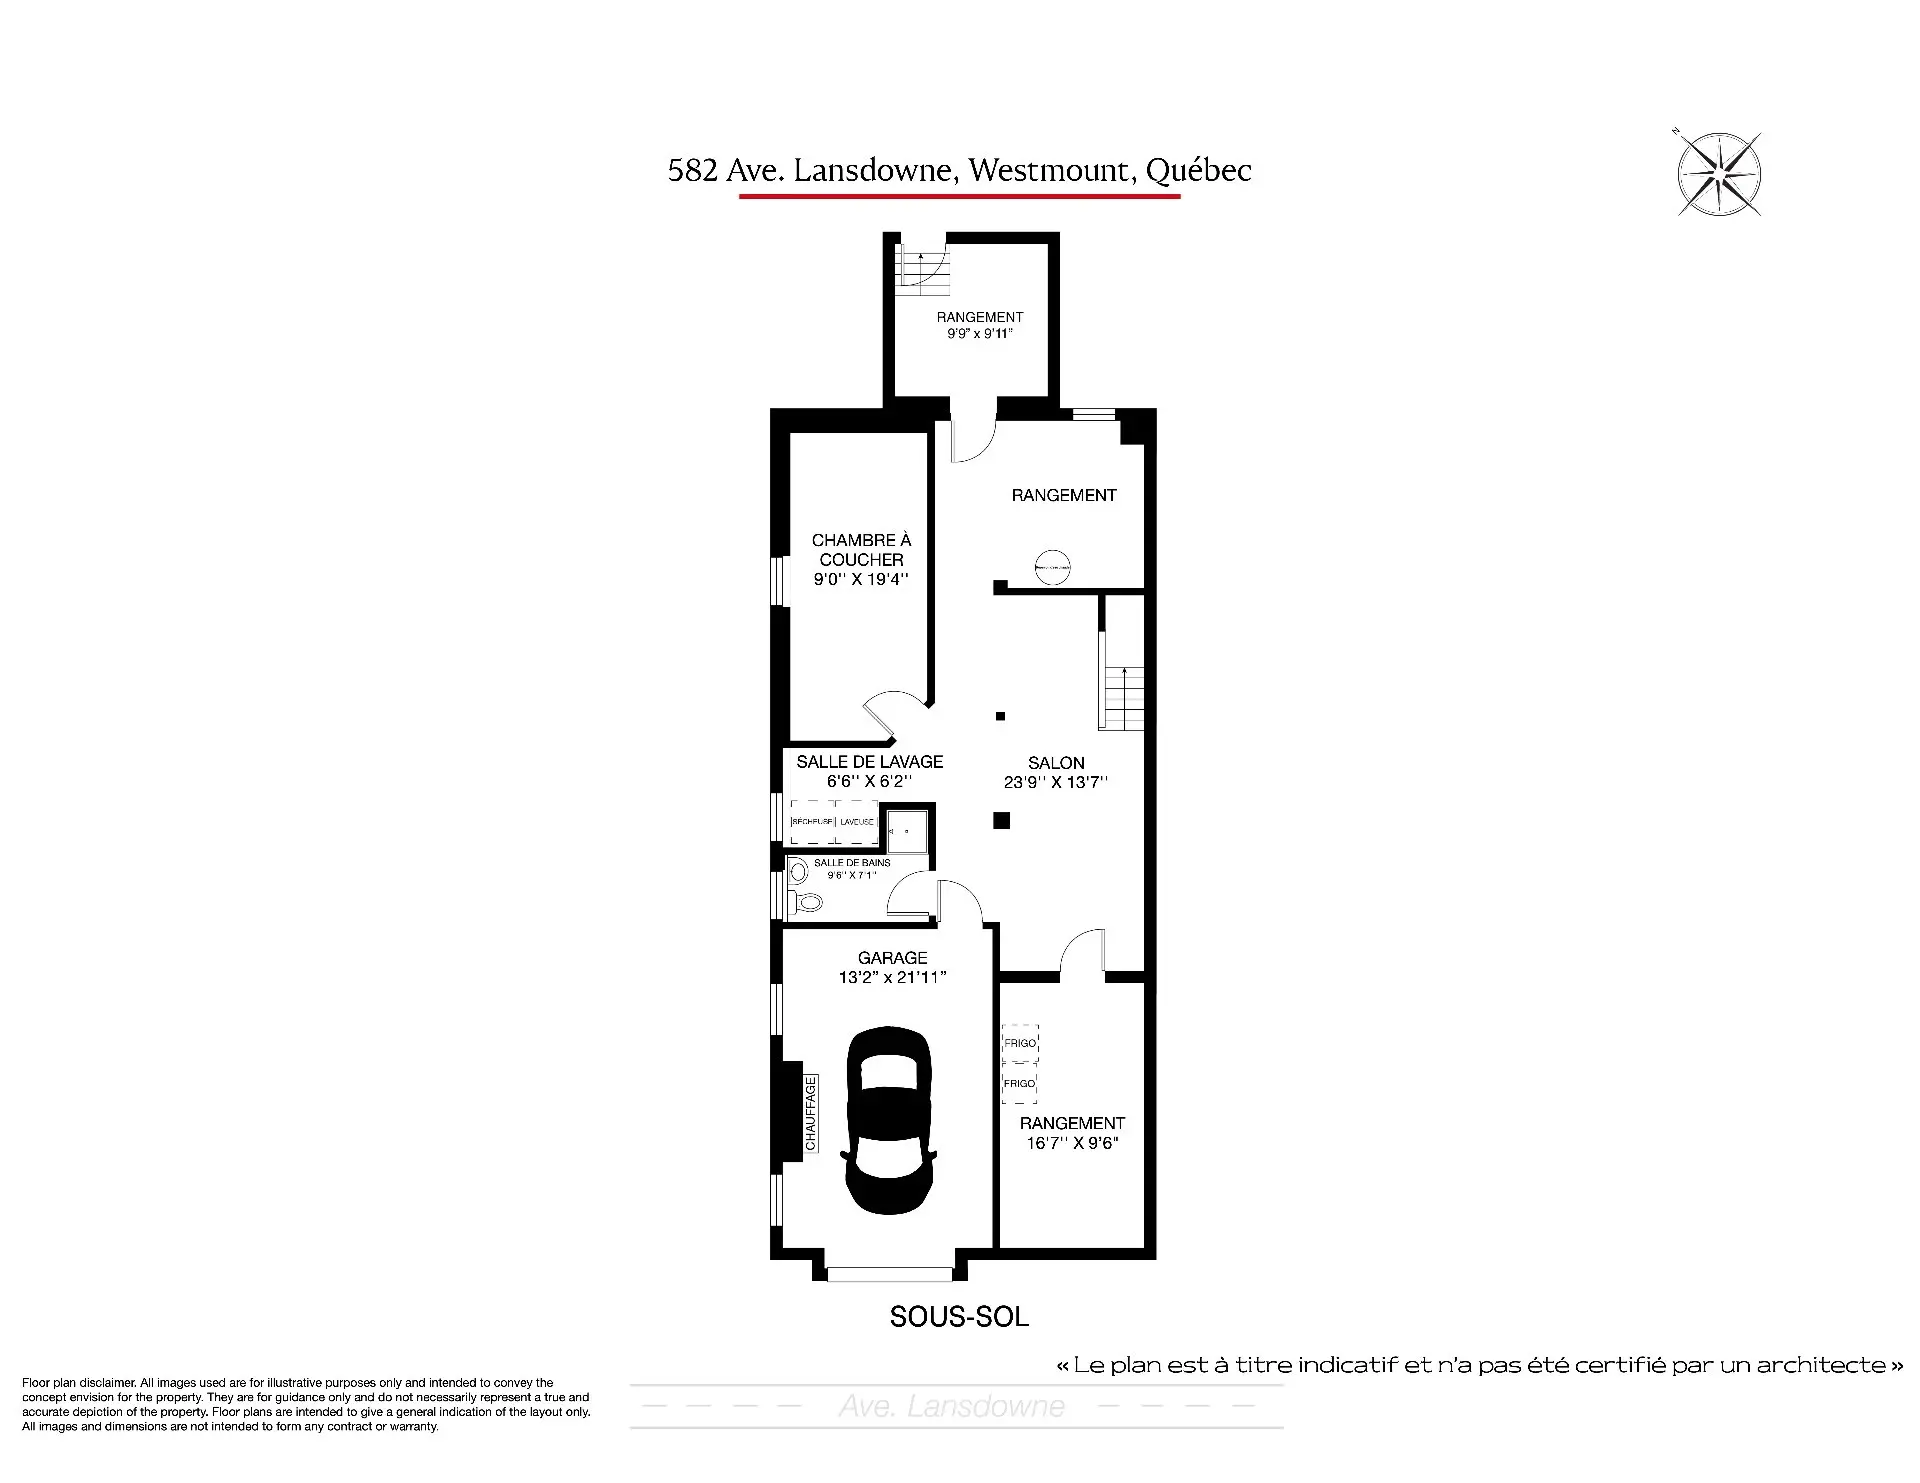
- Room type :
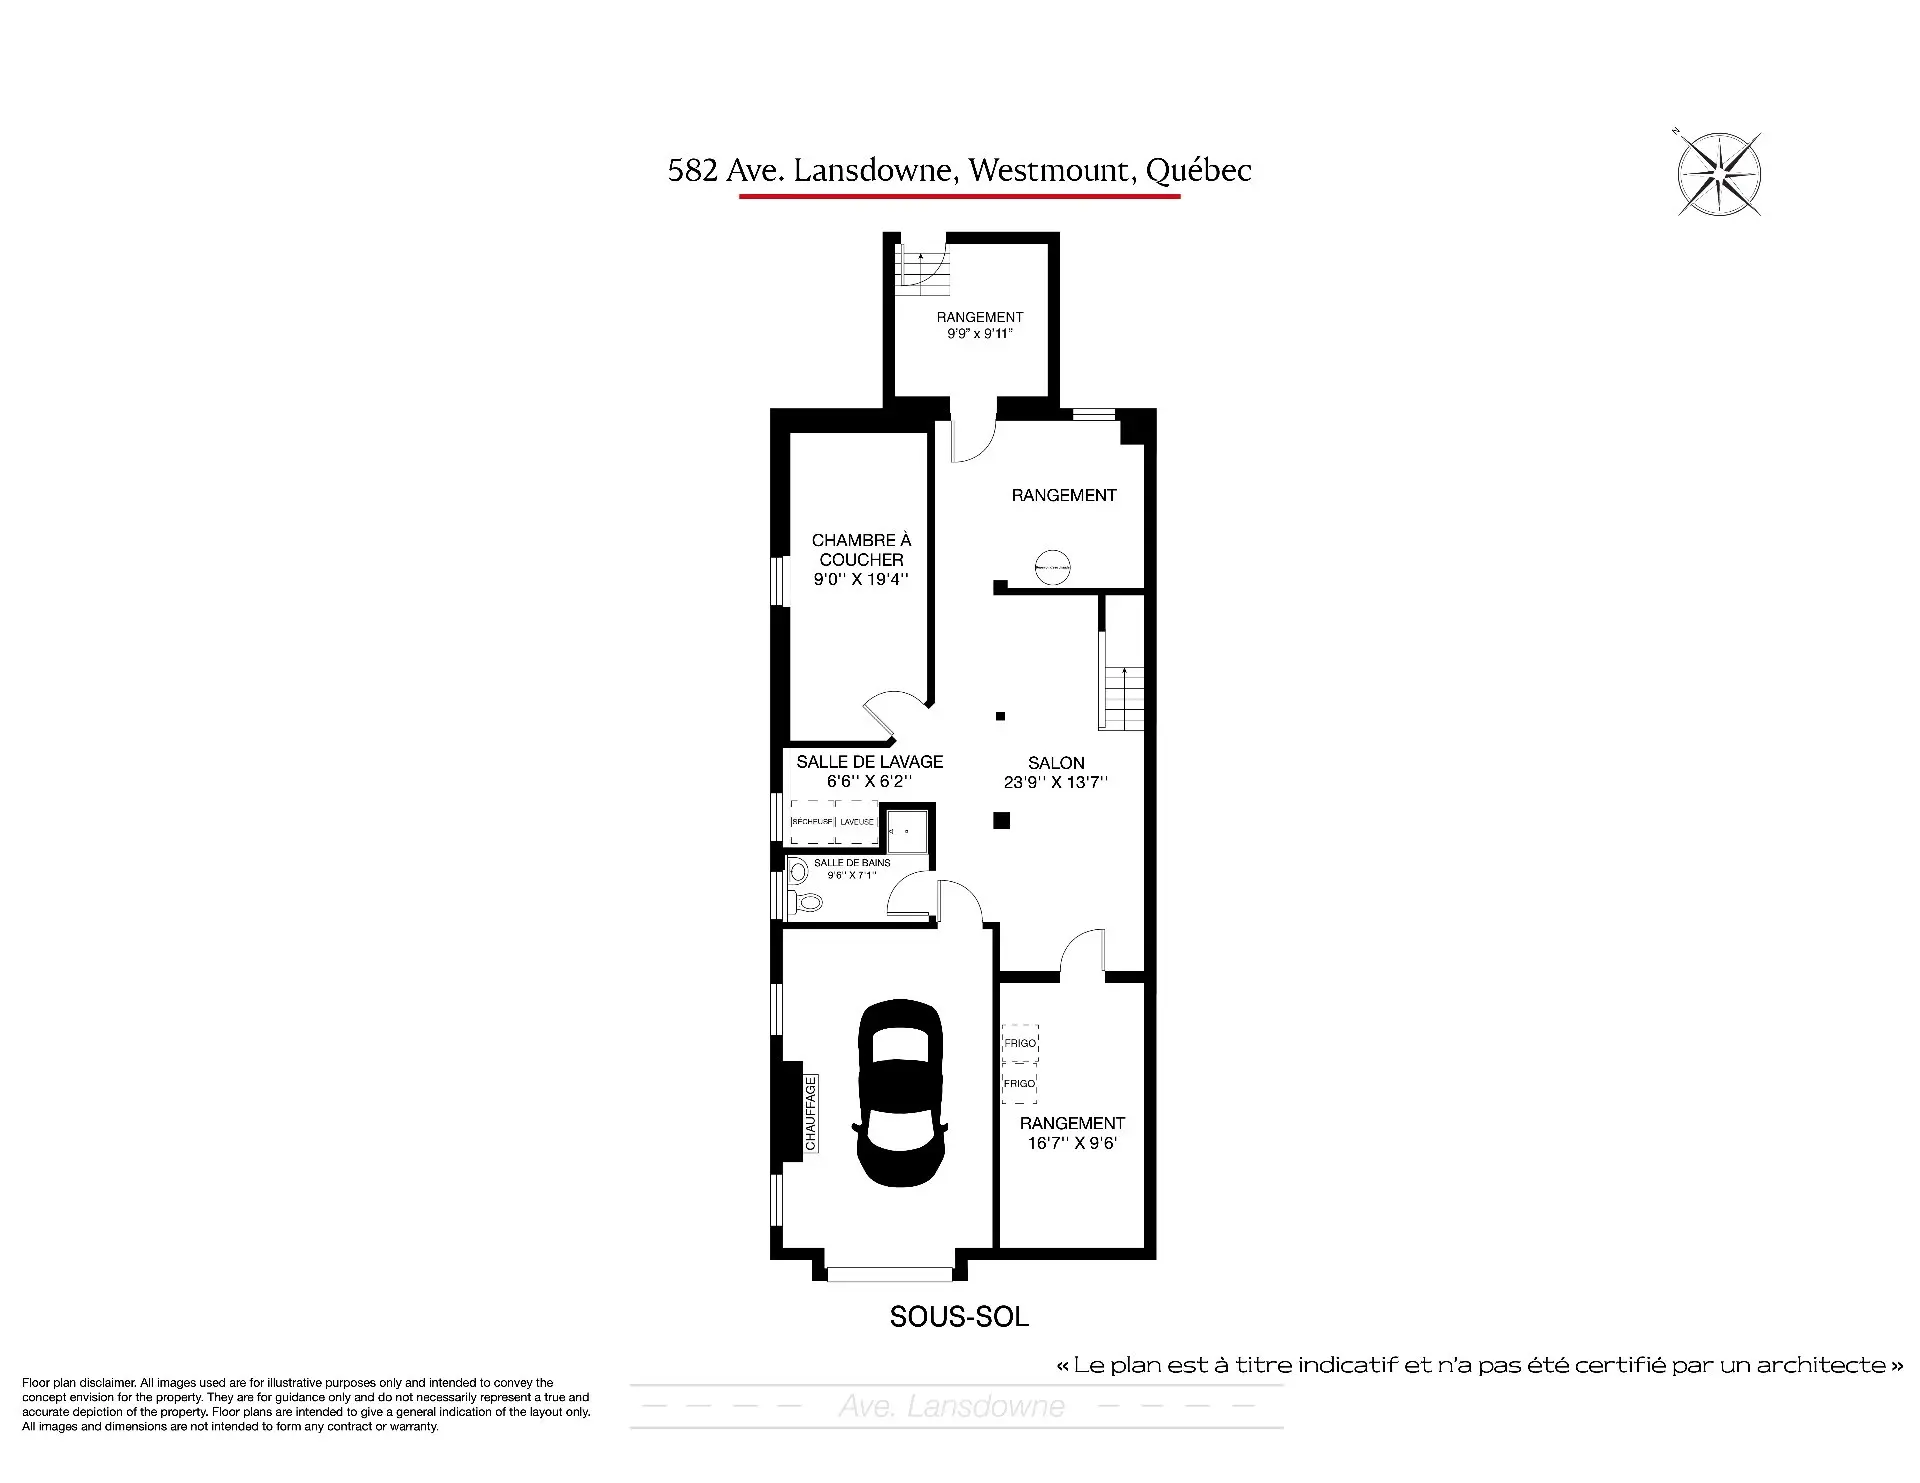
- Bedroom
- Floor :
- Basement
- Dimensions :
- 9.0x19.4 p
- Flooring :
- Carpet
- Fireplace :
- Other details :
- H:6.09
- Room type :
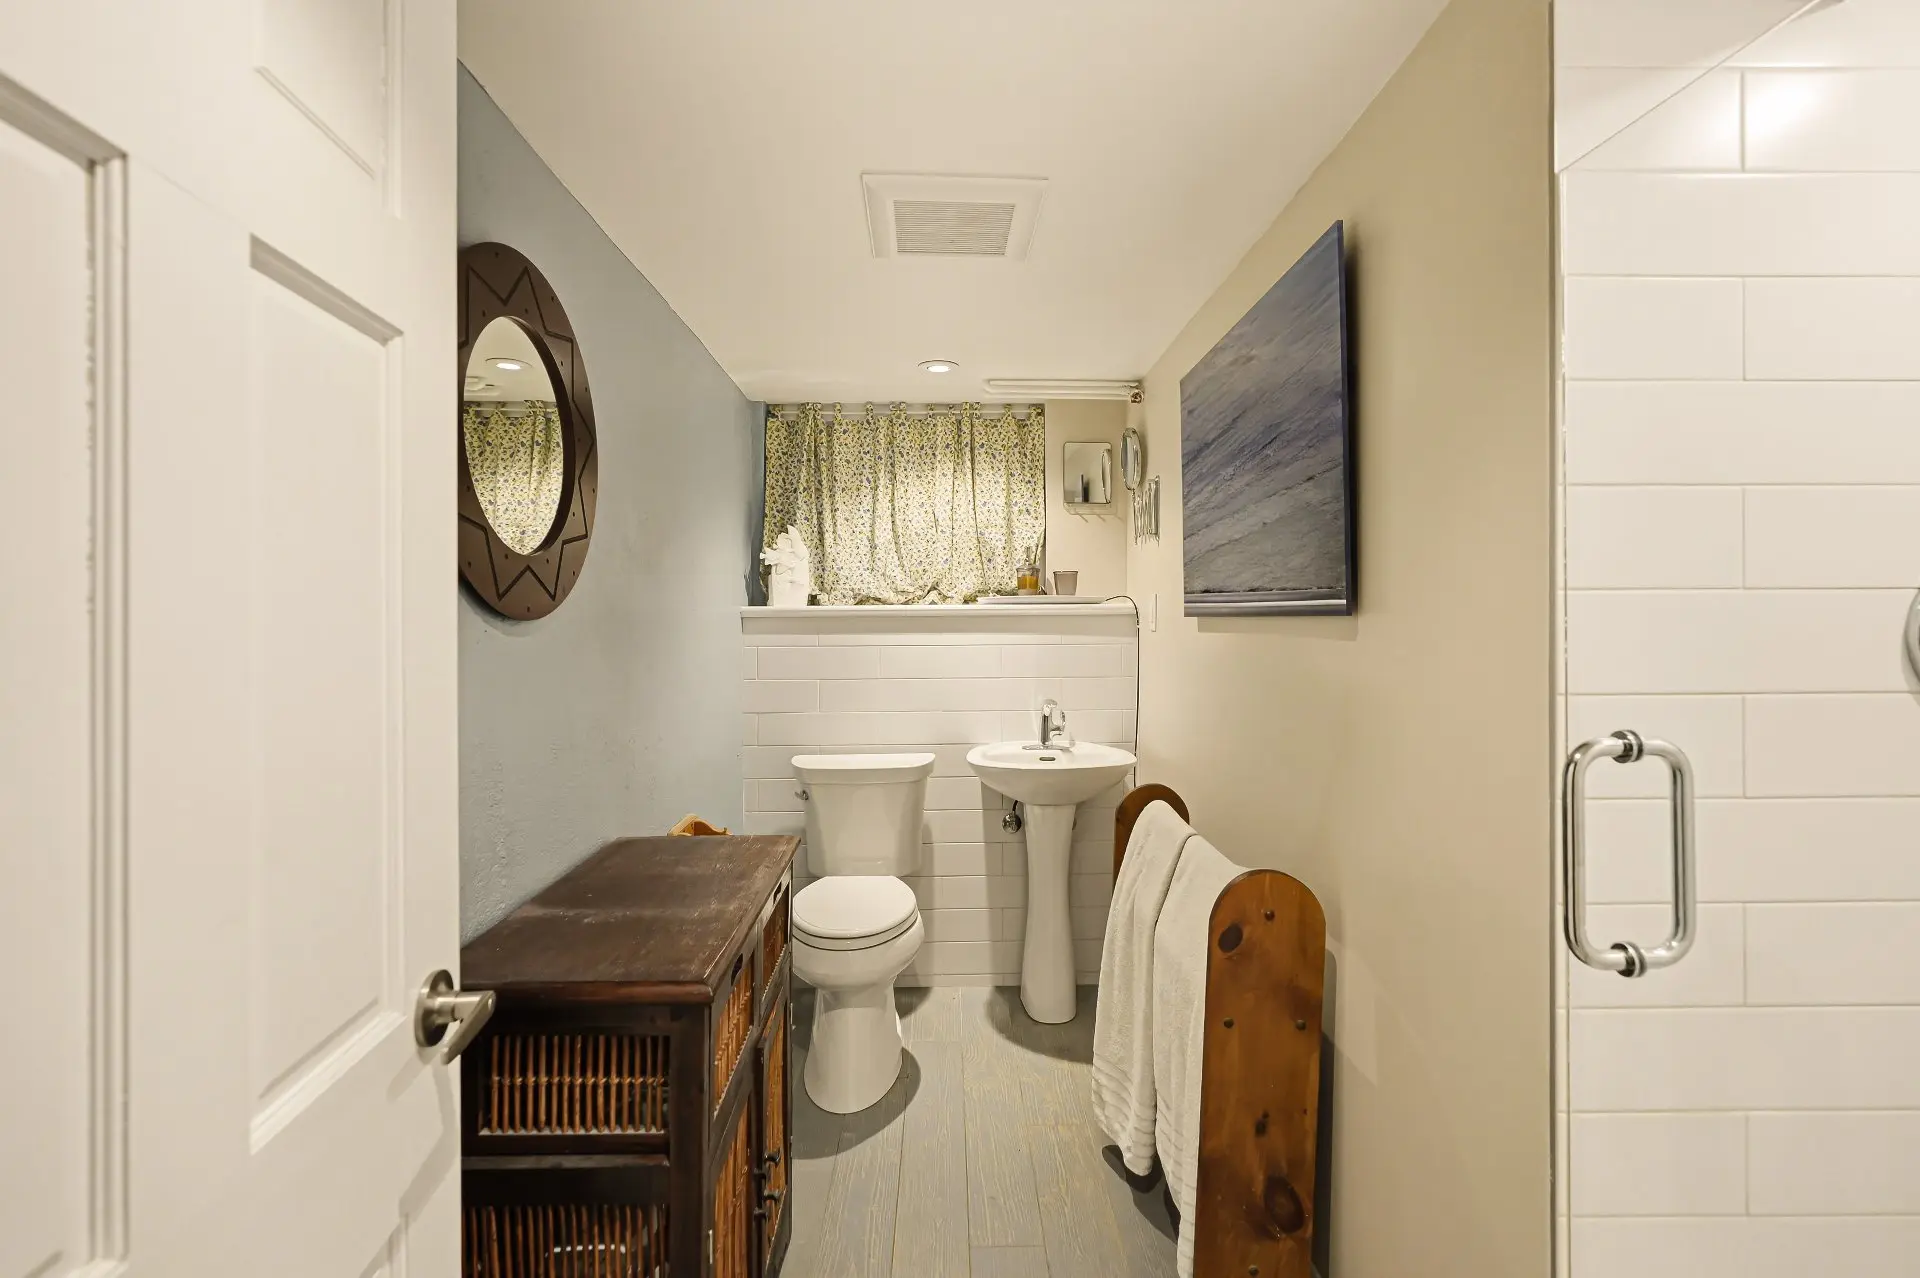
- Laundry room
- Floor :
- Basement
- Dimensions :
- 6.6x6.2 p
- Flooring :
- Fireplace :
- Other details :
- H:6.09
- Room type :
- Bathroom
- Floor :
- Basement
- Dimensions :
- 9.6x7.1 p
- Flooring :
- Ceramic tiles
- Fireplace :
- Other details :
- H:6.07
- Room type :
- Living room
- Floor :
- Basement
- Dimensions :
- 23.9x13.7 p
- Flooring :
- Carpet
- Fireplace :
- Other details :
- H:6.09
- Room type :
- Storage
- Floor :
- Basement
- Dimensions :
- 16.7x9.6 p
- Flooring :
- Concrete
- Fireplace :
- Other details :
- H:7.07
- Room type :
- Storage
- Floor :
- Basement
- Dimensions :
- 9.9x9.11 p
- Flooring :
- Fireplace :
- Other details :
- Convection oven, combination microwave oven, warming drawer, induction cooktop, dishwasher, refrigerator; basement refrigerator and freezer, washer, dryer, small wine fridge, curtains and rods, lighting fixtures except those excluded in 4.5, kitchen television, EV charging station, built-in or wall-mounted shelves, rear and side irrigation system, small grey and green bin near the retaining wall. No manufacturer's warranty available.
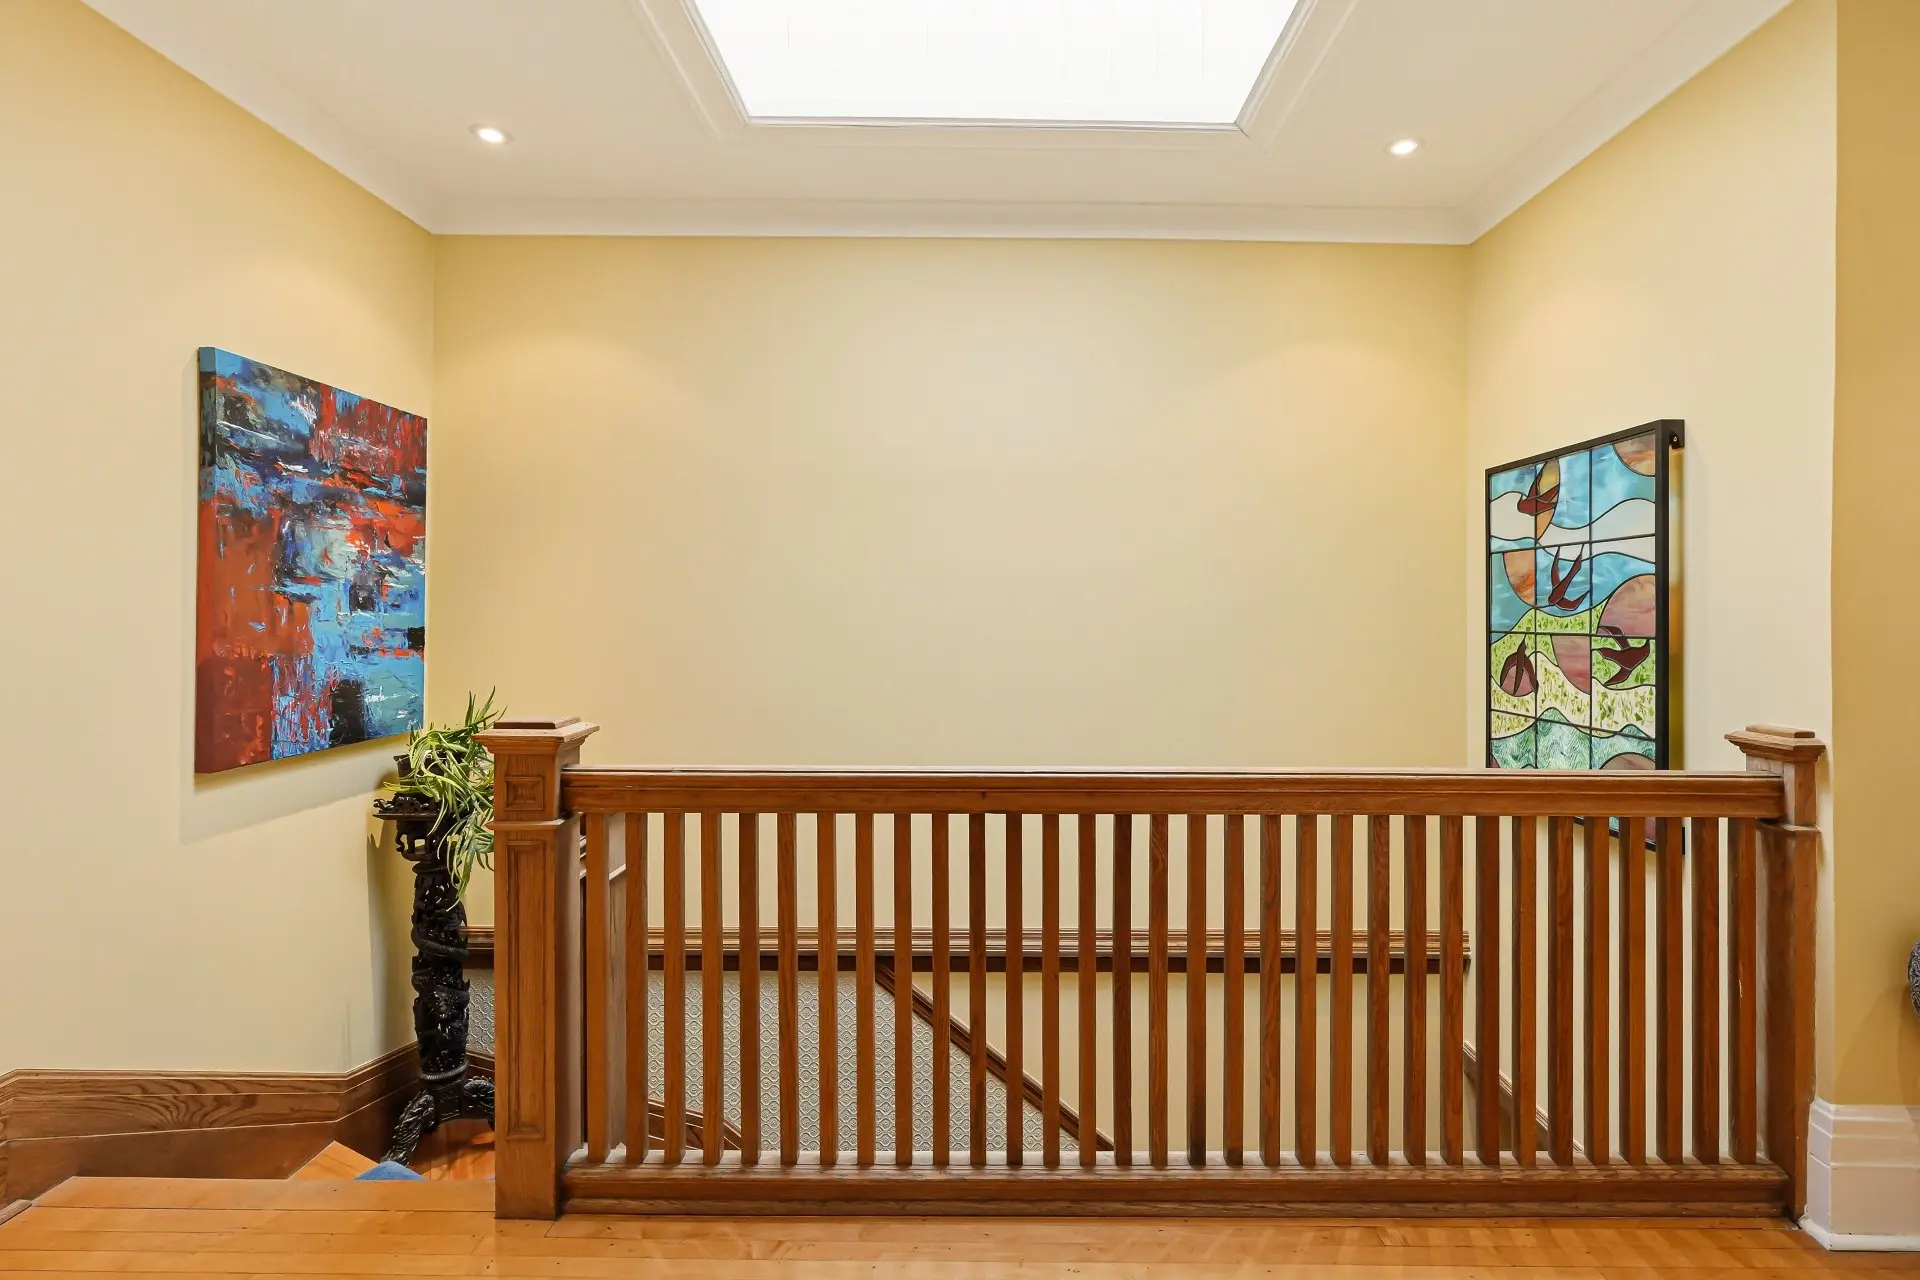
- Dining room lighting fixture; primary bedroom lighting fixture next to the built-in wall bookcase; stained glass window in the staircase; televisions, except the kitchen television.
Assessments
- $1,352,700
- $953,400
- 2026
- Sale with exclusion(s) of legal warranty - See listing broker(s)
Expenses
- Energy cost - General spend
- :$6,731
- :Yearly
- Municipal Taxes - General spend
- :2026
- :$15,181
- :Yearly
- School taxes - General spend
- :2026
- :$1,802
- :Yearly
Addenda
THE FOLLOWING INFORMATION SHALL BE INCLUDED IN ALL PROMISES TO PURCHASE:
1. A valid mortgage pre-approval or proof of funds, if applicable;
2. The choice of building inspector must be approved by both parties;
3. All deposits in trust must be made in the name of the buyer's notary;
4. All fireplaces are sold without any warranty regarding their compliance with applicable regulations and insurance company requirements;
5. The present sale is made without legal warranty of quality, at the buyer's own risk.
6. The BUYER agrees to select a notary who agrees to provide the SELLER for comments and the SELLER's broker with the draft deed of sale and statement of adjustments at least three (3) business days prior to the first signing of the deed of sale.
7. The BUYER declares having received a copy of the certificate of location. The BUYER acknowledges that the SELLER will not make any corrections to the encroachments indicated on the certificate of location; it is the BUYER's responsibility, should they wish, to obtain title insurance at their own expense to cover these encroachments;
8. The BUYER declares having reviewed the inspection report prepared by Jean Bluteau (2026) and the seller's declarations.
***Retouched image for presentation purposes. Certain permanent elements have been modified or removed. The image is provided for illustrative purposes only and does not constitute an exact representation of the property.***
1. A valid mortgage pre-approval or proof of funds, if applicable;
2. The choice of building inspector must be approved by both parties;
3. All deposits in trust must be made in the name of the buyer's notary;
4. All fireplaces are sold without any warranty regarding their compliance with applicable regulations and insurance company requirements;
5. The present sale is made without legal warranty of quality, at the buyer's own risk.
6. The BUYER agrees to select a notary who agrees to provide the SELLER for comments and the SELLER's broker with the draft deed of sale and statement of adjustments at least three (3) business days prior to the first signing of the deed of sale.
7. The BUYER declares having received a copy of the certificate of location. The BUYER acknowledges that the SELLER will not make any corrections to the encroachments indicated on the certificate of location; it is the BUYER's responsibility, should they wish, to obtain title insurance at their own expense to cover these encroachments;
8. The BUYER declares having reviewed the inspection report prepared by Jean Bluteau (2026) and the seller's declarations.
***Retouched image for presentation purposes. Certain permanent elements have been modified or removed. The image is provided for illustrative purposes only and does not constitute an exact representation of the property.***
Real Estate Brokers and Advisors

Martin Rouleau
Residential and Commercial Real Estate Broker (C8386)
Martin Rouleau Courtier Immobilier Inc.
Real Estate Agency:
ENGEL & VÖLKERS MONTRÉAL (G7014)
Real Estate Shop ⬩ Westmount

Raghd Issa
Residential Real Estate Broker (H2011)
Raghd Issa Inc.
Real Estate Agency:
ENGEL & VÖLKERS MONTRÉAL (G7014)
Real Estate Shop ⬩ Westmount