
Bungalow for sale - Lac-Brome$1,285,000
$1,285,000

Listing brokers : Nadia St-Laurent - Engel & Völkers ● Sandra Williams - Engel & Völkers ● # 27751176
4
3
1
8
14
45,164 pc
2021
Description
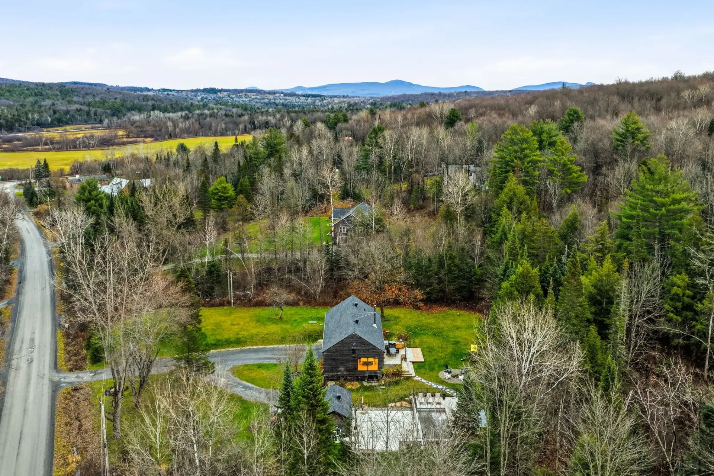
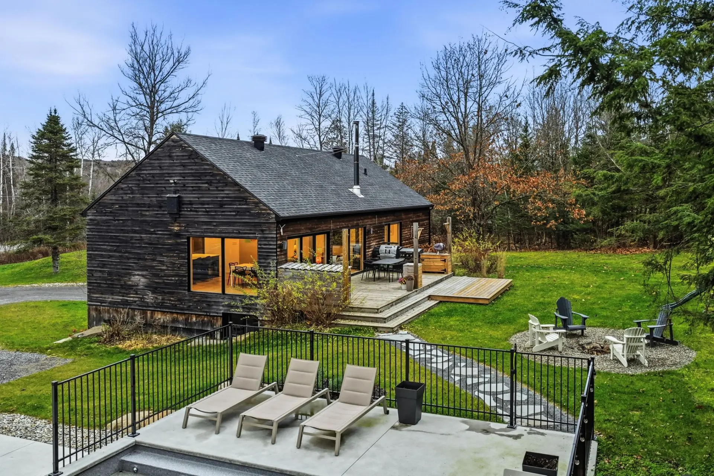
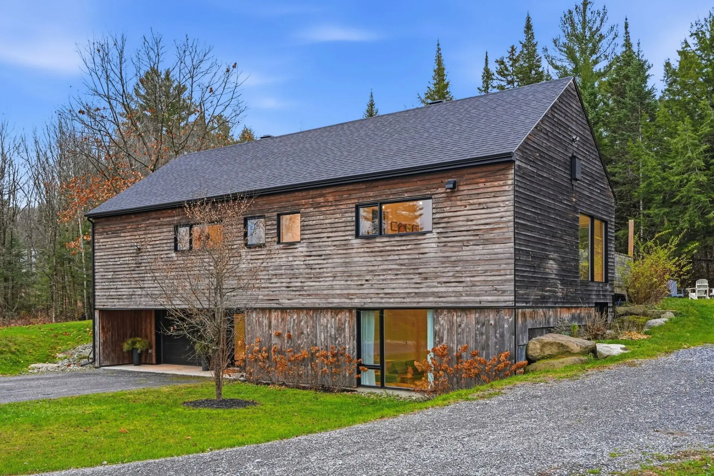
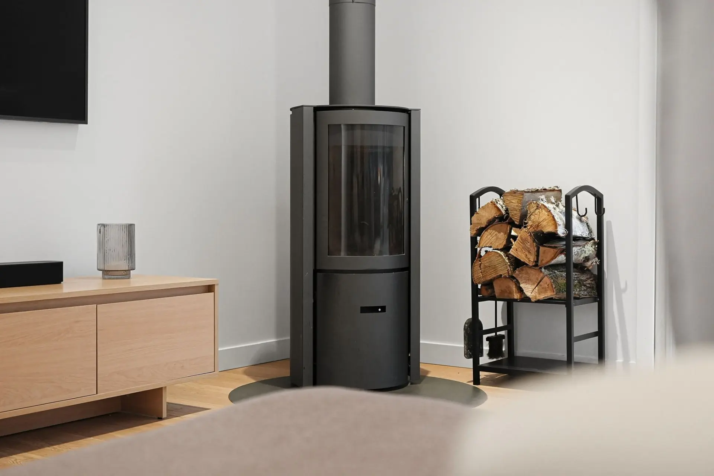
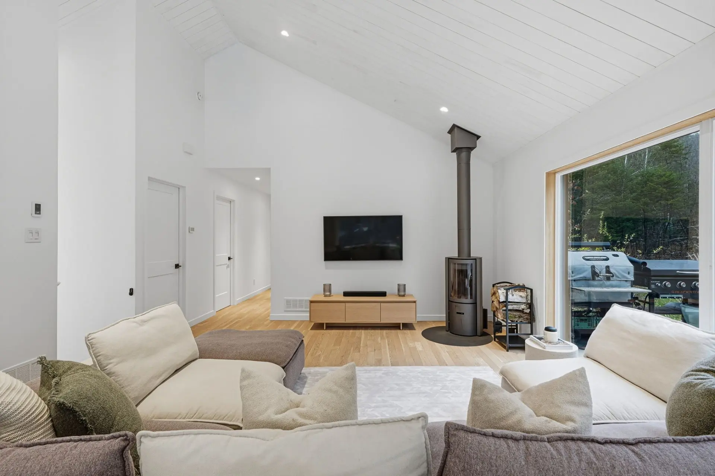
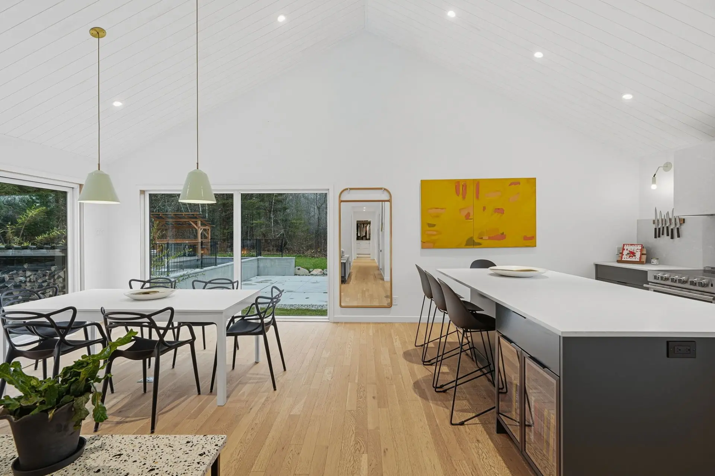
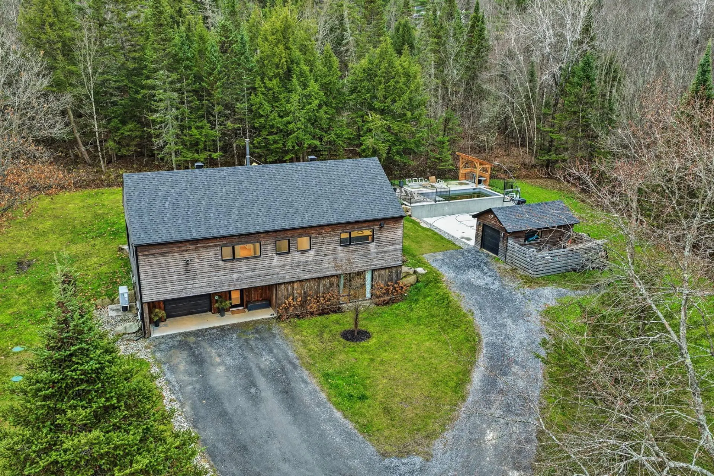
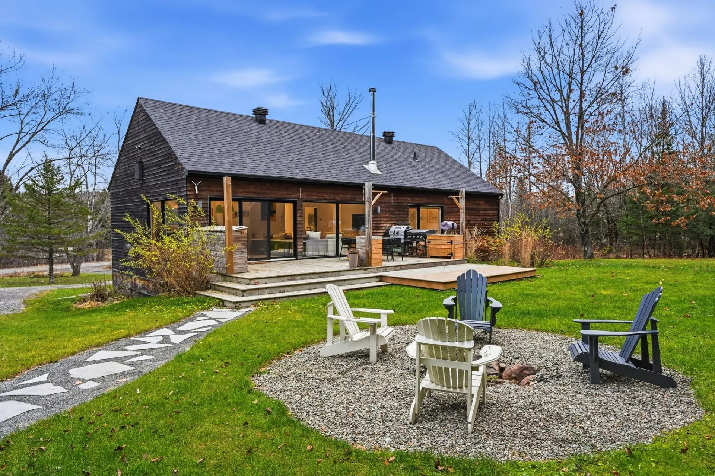
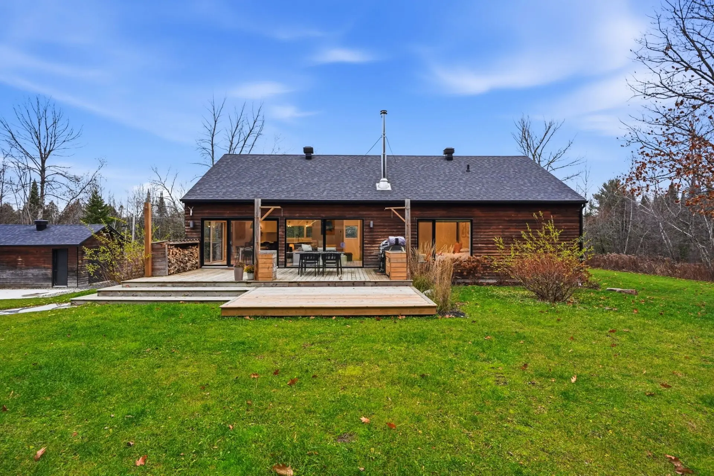
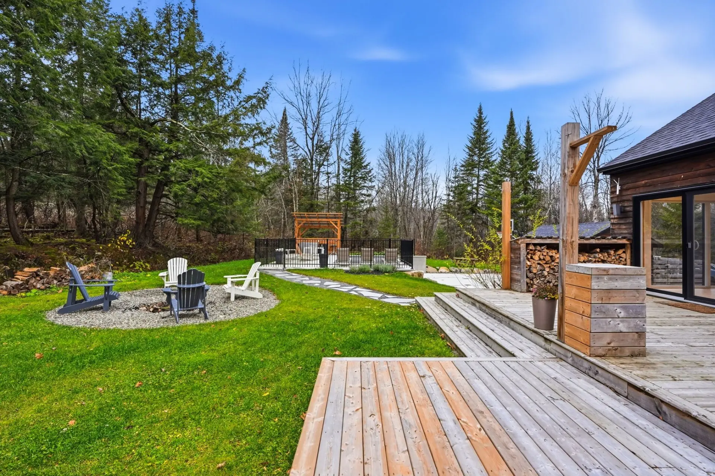
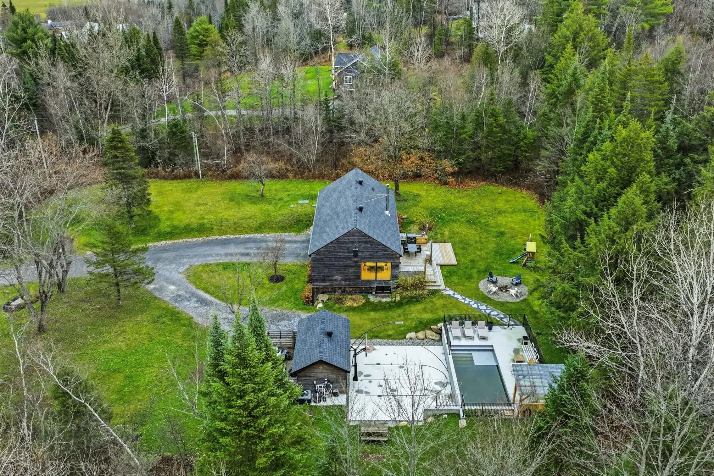
Scandinavian elegance meets the art of living surrounded by nature. Behind its weathered wood façade, this contemporary home reveals light-filled interiors enhanced by a wood-panelled cathedral ceiling, expansive windows and an elegant Stûv wood-burning stove. Outdoors, the south-facing grounds invite you to embrace the good life, with a heated in-ground pool, outdoor kitchen and inviting terraces. A true retreat where thoughtful design and effortless living come together in a privileged wooded setting, just 5 minutes from Knowlton and Cowansville and 15 minutes from the ski resorts of Bromont and Sutton.
Details
- Driveway
- Not Paved
- Cupboard
- Other (Lacquered MDF/Quartz countertops)
- Heating system
- Air circulation
- Electric baseboard units
- Radiant
- Water supply
- Artesian well
- Heating energy
- Electricity
- Equipment available
- Water softener
- Ventilation system
- Electric garage door
- Central heat pump
- Available services
- Fire detector
- Windows
- PVC
- Foundation
- Poured concrete
- Hearth stove
- Other (Stuv 30 (slow-burning))
- Wood burning stove
- Garage
- Other (Sink)
- Heated
- Fitted
- Single width
- Distinctive features
- No neighbours in the back
- Pool
- Other (Salt walter/Concrete 2026 liner)
- Heated
- Proximity
- Other (Knowlton, Bromont, Sutton & Cowansville)
- Daycare centre
- Golf
- Hospital
- Elementary school
- Alpine skiing
- High school
- Cross-country skiing
- Siding
- Wood
- Bathroom / Washroom
- Adjoining to primary bedroom
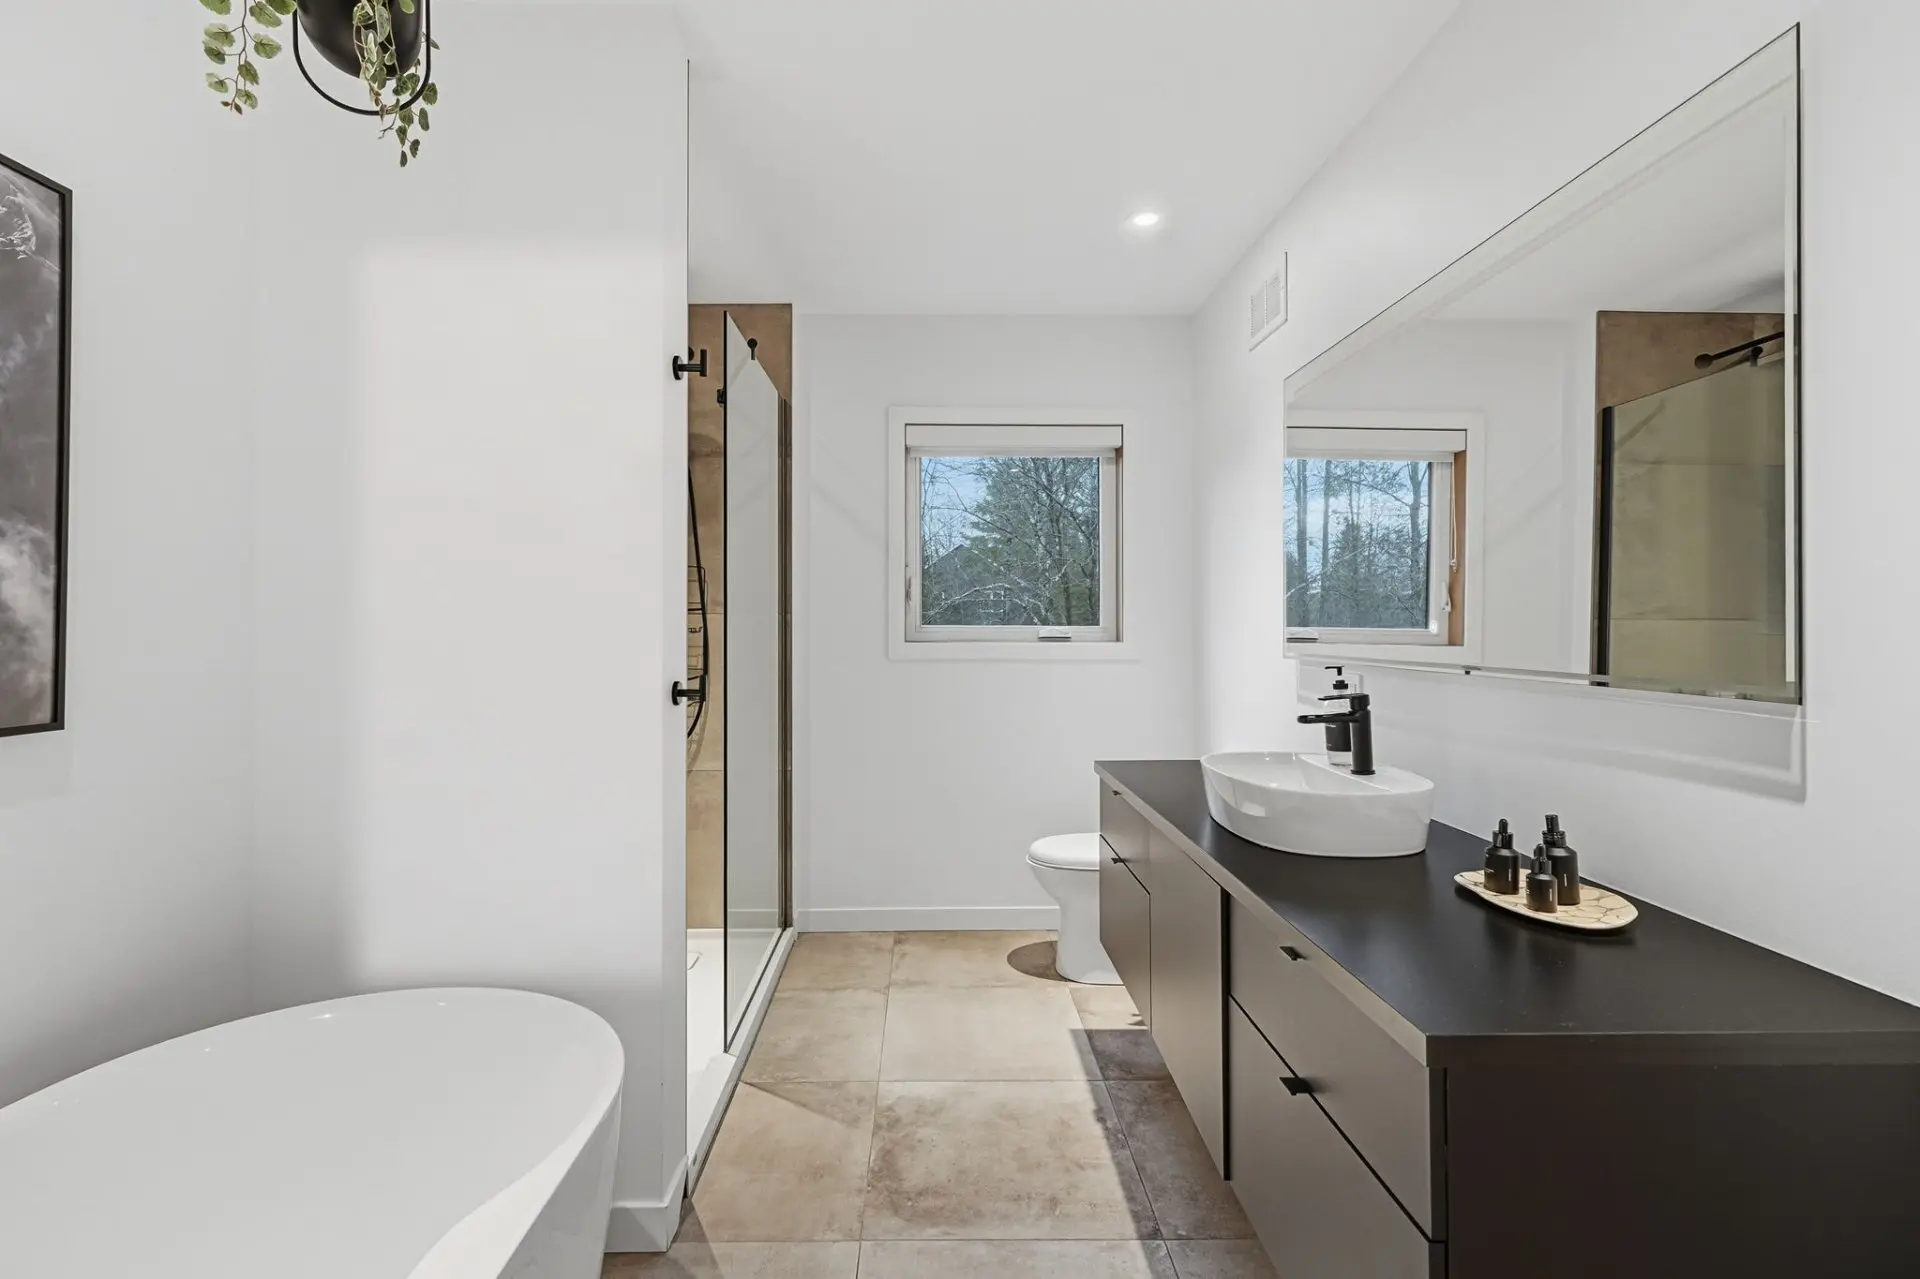
- Other (Heated floor in the 3 bathrooms)
- Separate shower
- Parking (total)
- Outdoor (8)
- Garage (1)
- Sewage system
- Other (Ecoflo designed for 4 bedrooms)
- Landscaping
- Landscape
- Window type
- Crank handle
- Roofing
- Asphalt shingles
- Topography
- Flat
- Zoning
- Agricultural
- 45,164 pc
- 211.30 p
- 257 p
- Chemin Brome
- 2021
- 53.90 p
- 27.70 p
- 14
- 4
- 4
- 0
- 3
- 0
- 1
- Detached
- :
- 1
- 14
- 4
Room type
Floor
Dimensions
Flooring
Fireplace
Other details
- Room type :
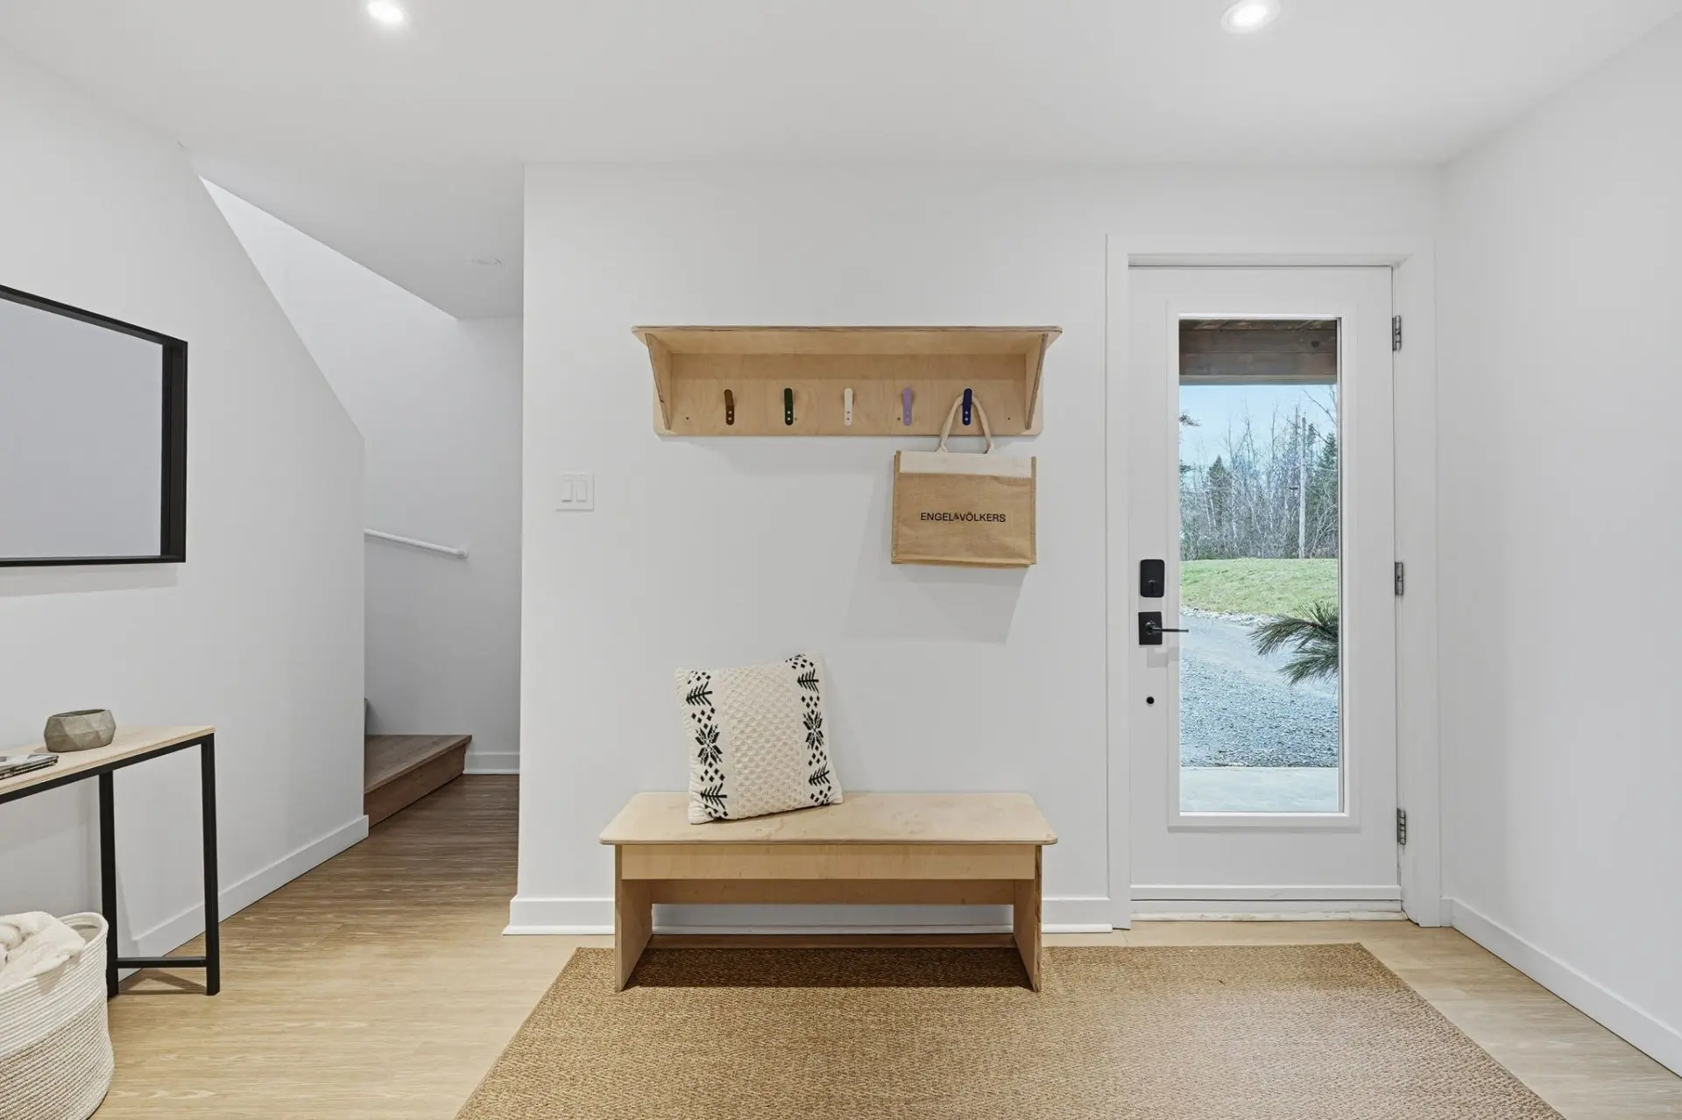
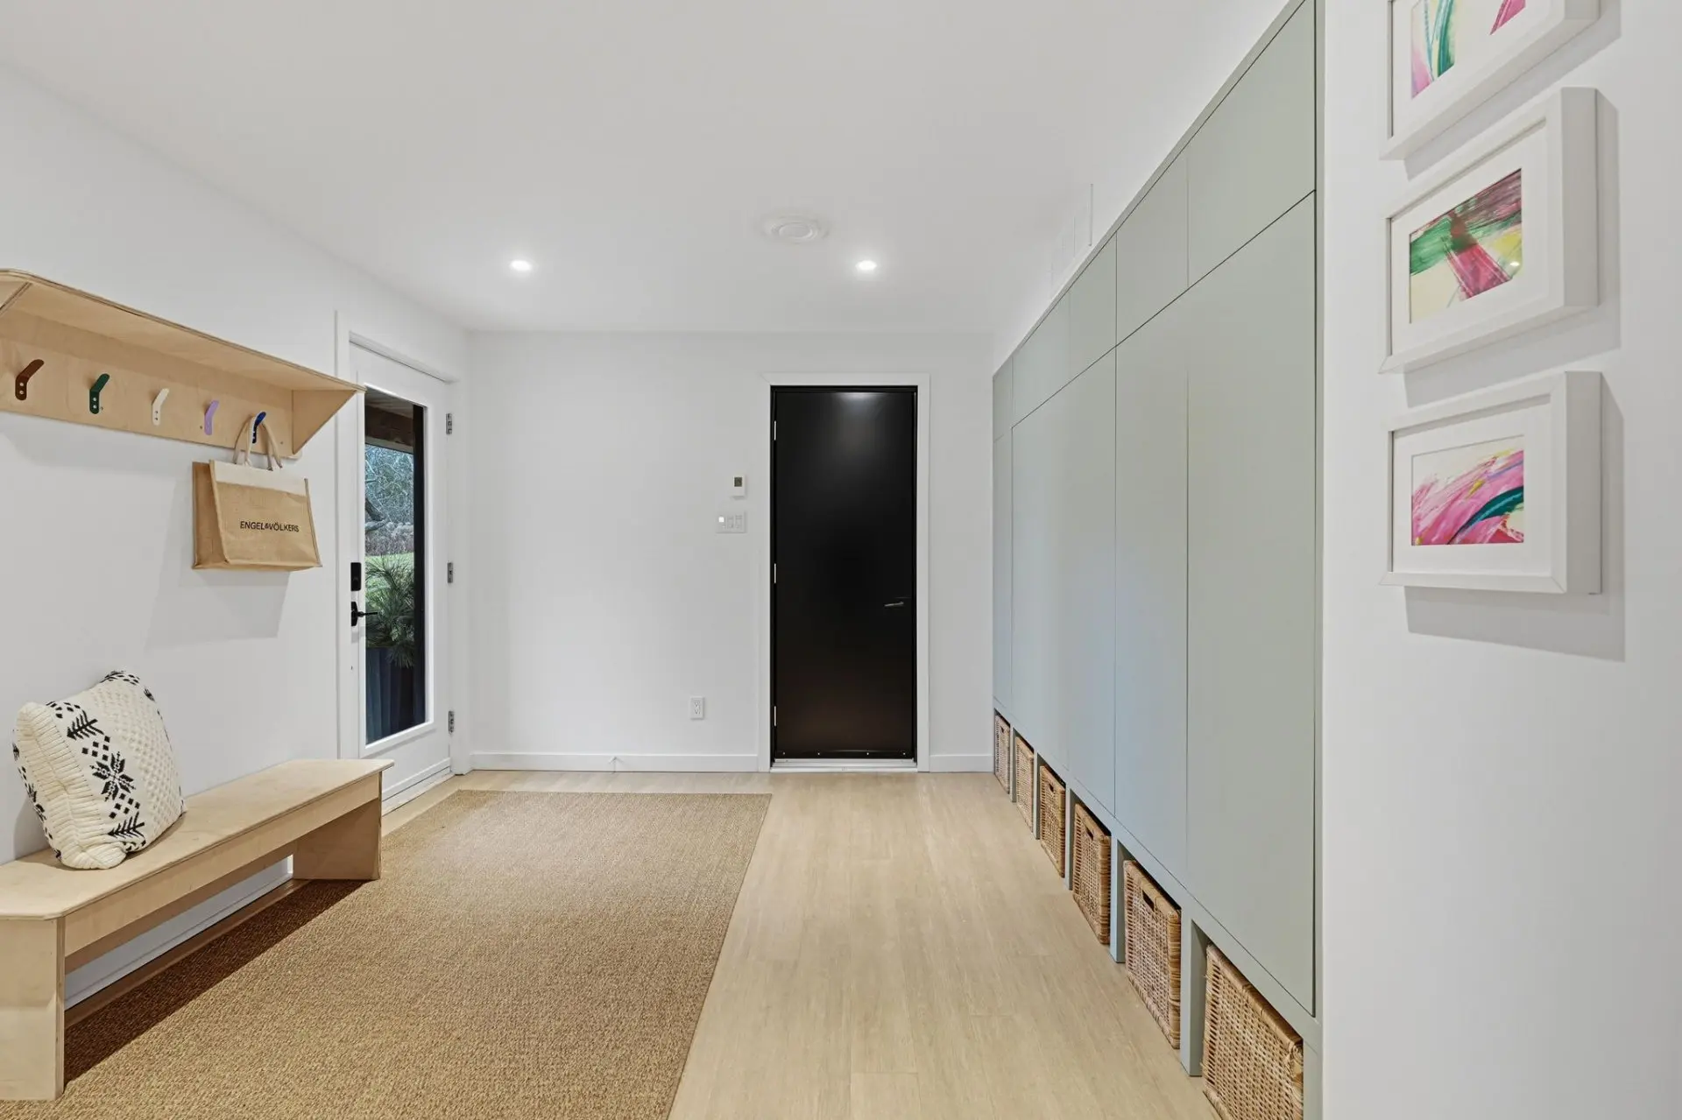
- Hallway
- Floor :
- Garden level
- Dimensions :
- 12.8x9.4 p
- Flooring :
- Vinyl
- Fireplace :
- Other details :
- Heated floor/Garage access
- Room type :
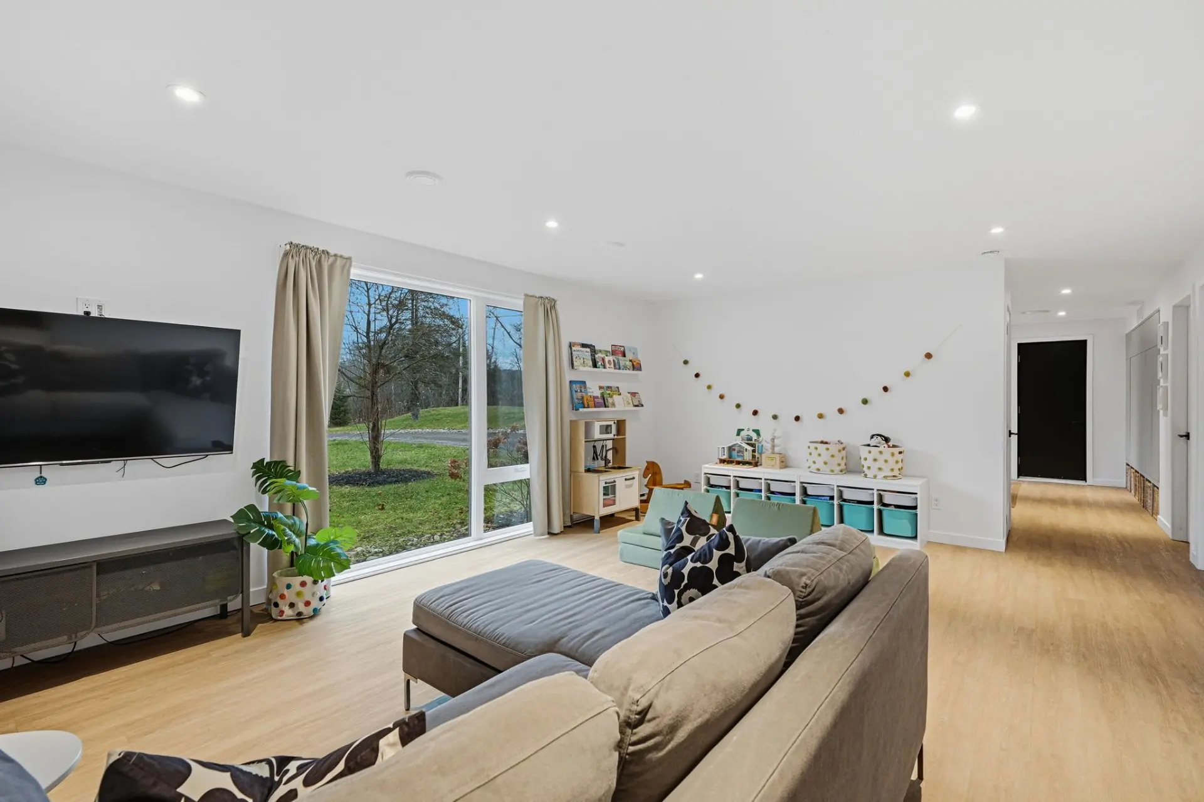
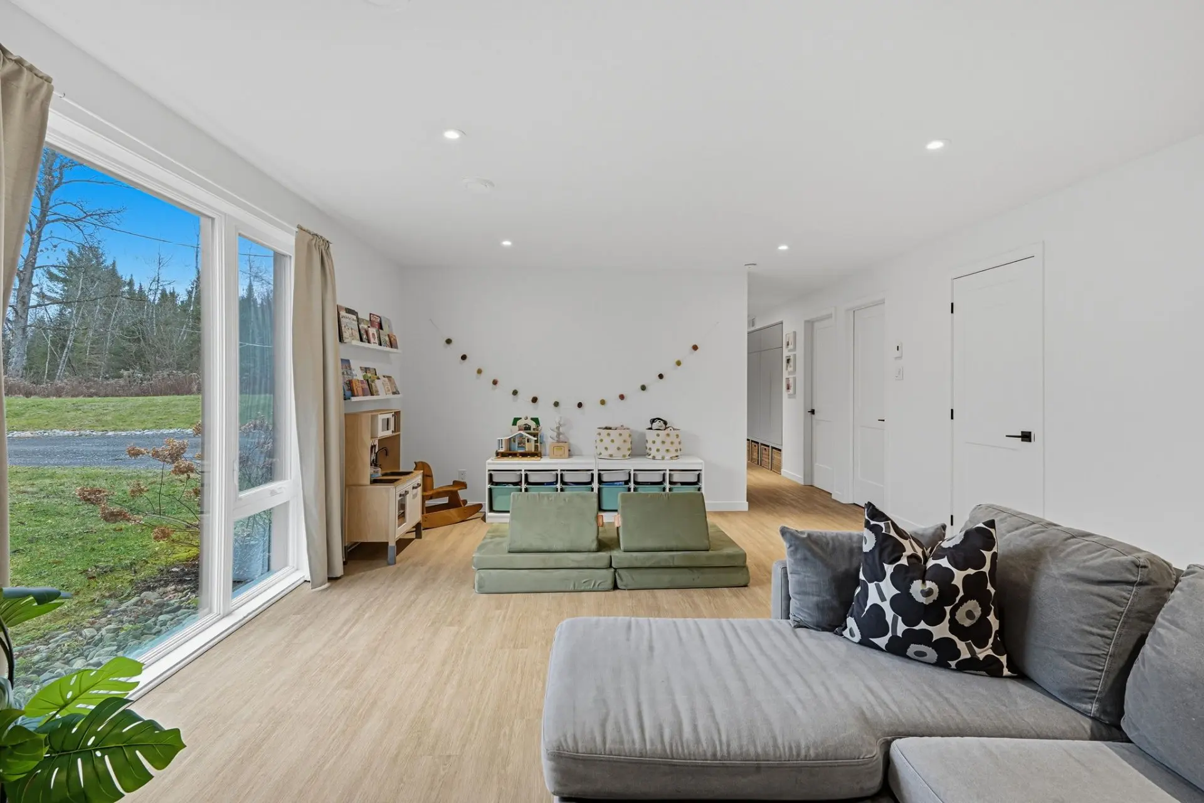
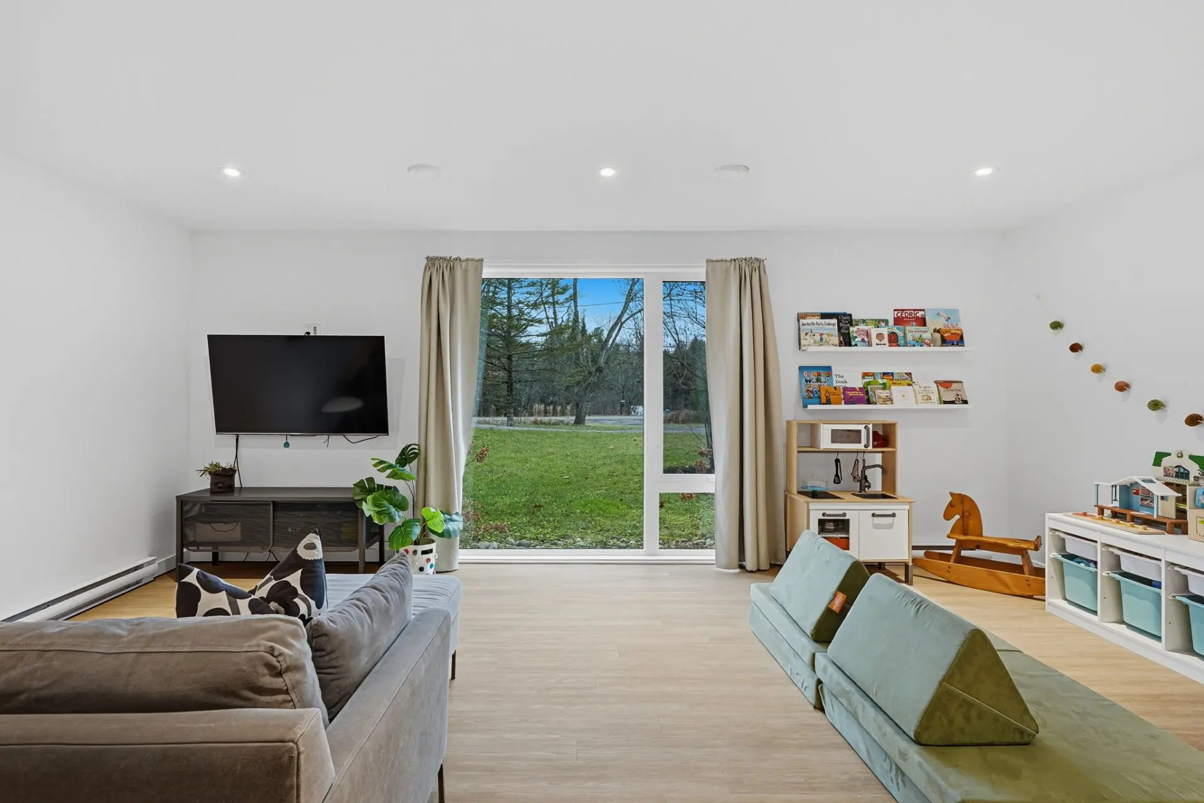
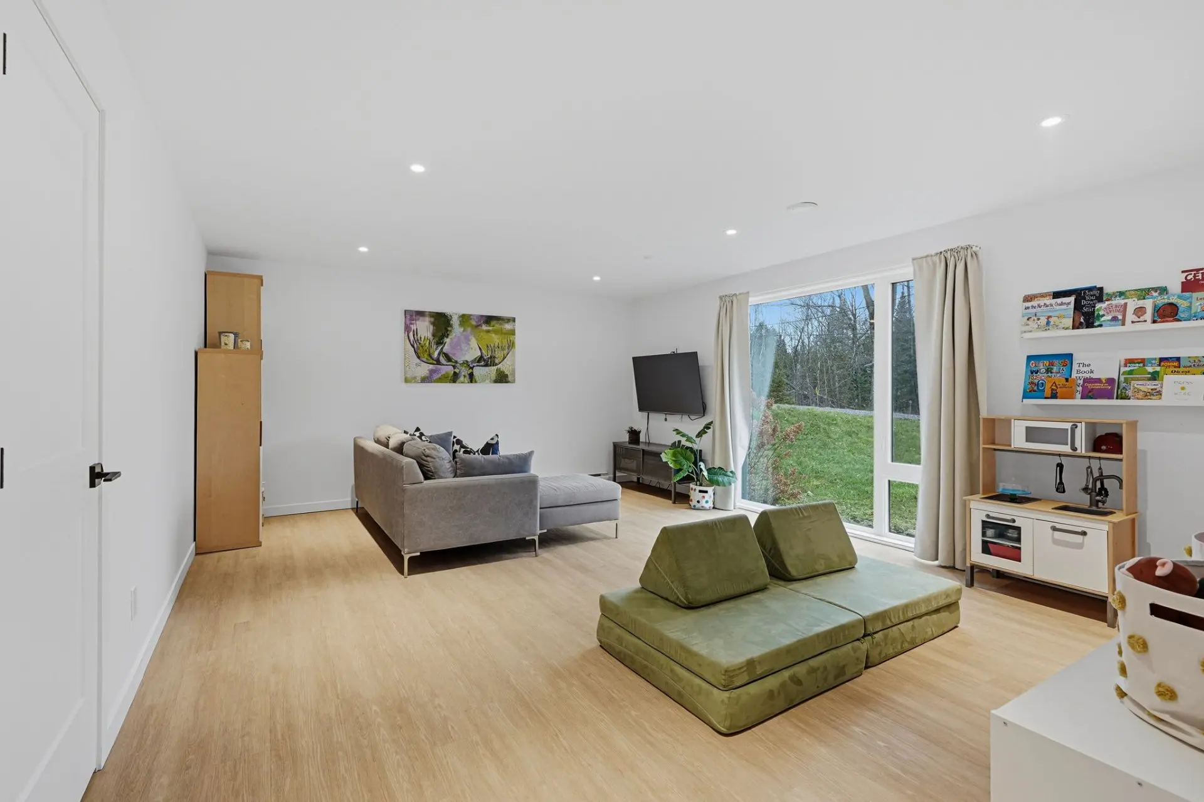
- Family room
- Floor :
- Garden level
- Dimensions :
- 19.3x14.11 p
- Flooring :
- Vinyl
- Fireplace :
- Other details :
- Room type :
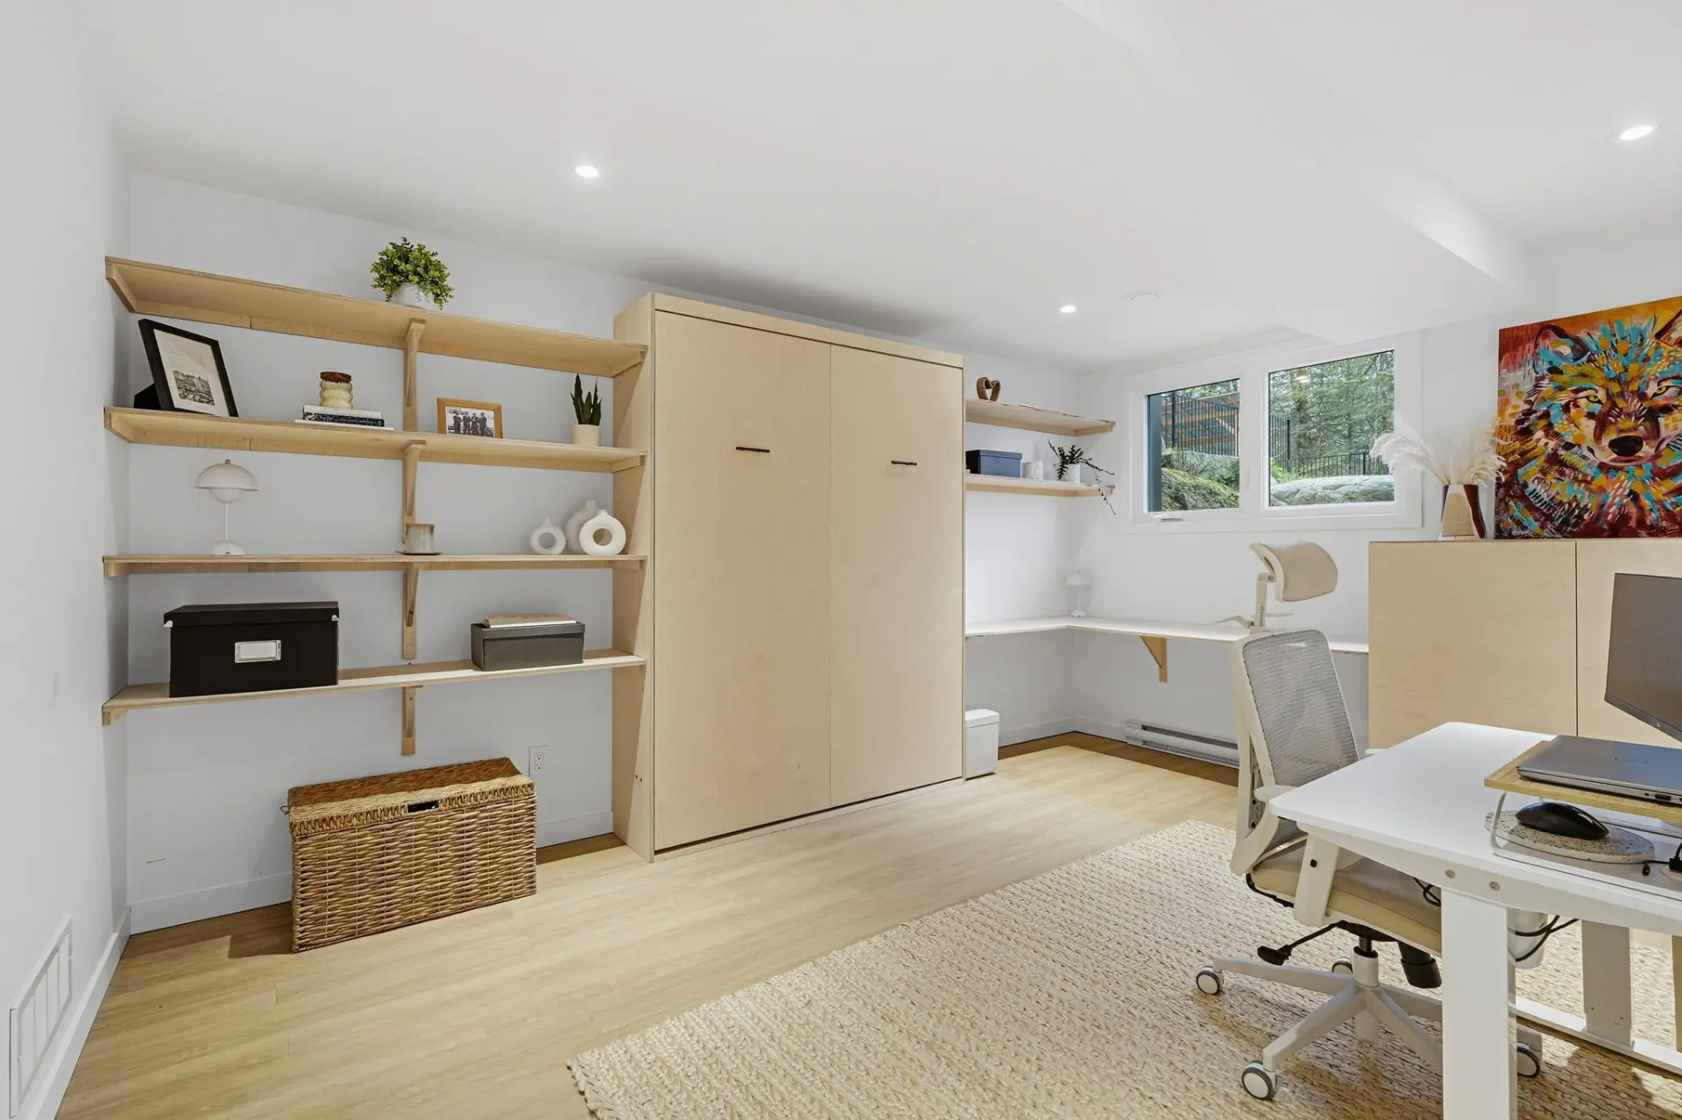
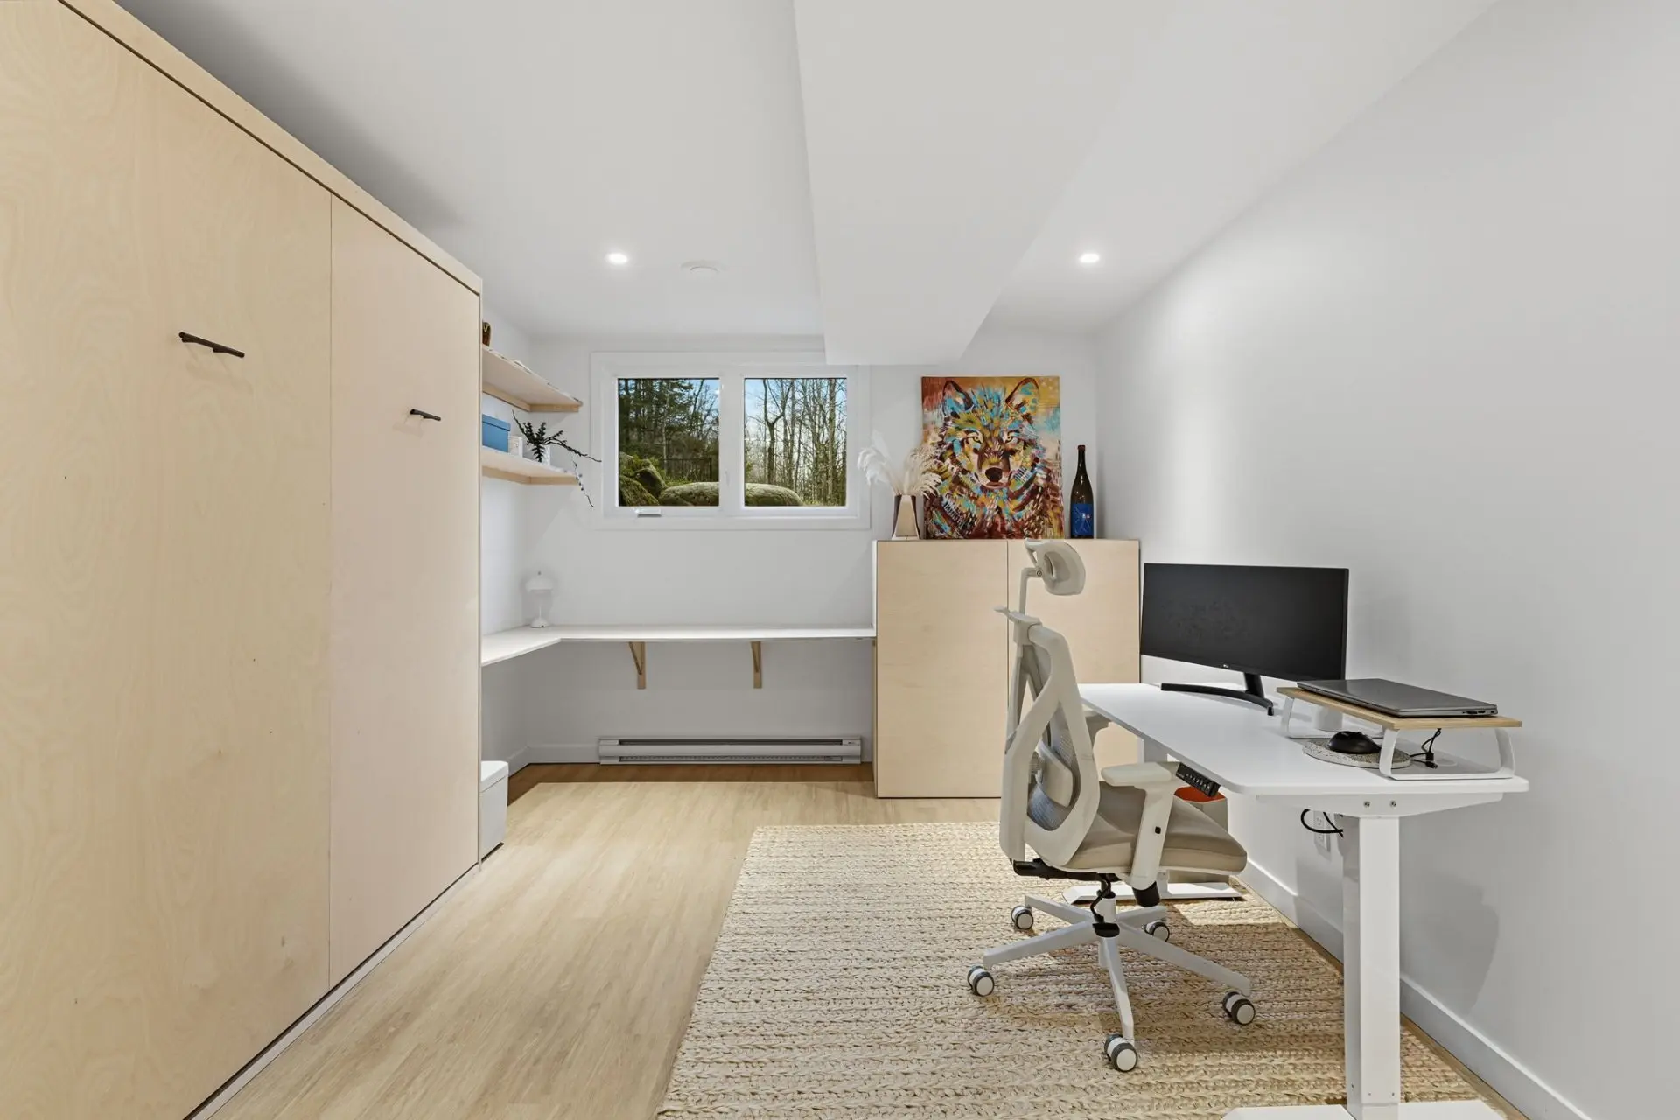
- Bedroom/Office
- Floor :
- Garden level
- Dimensions :
- 15.2x10.5 p
- Flooring :
- Vinyl
- Fireplace :
- Other details :
- Built-in desk/Murphy bed
- Room type :
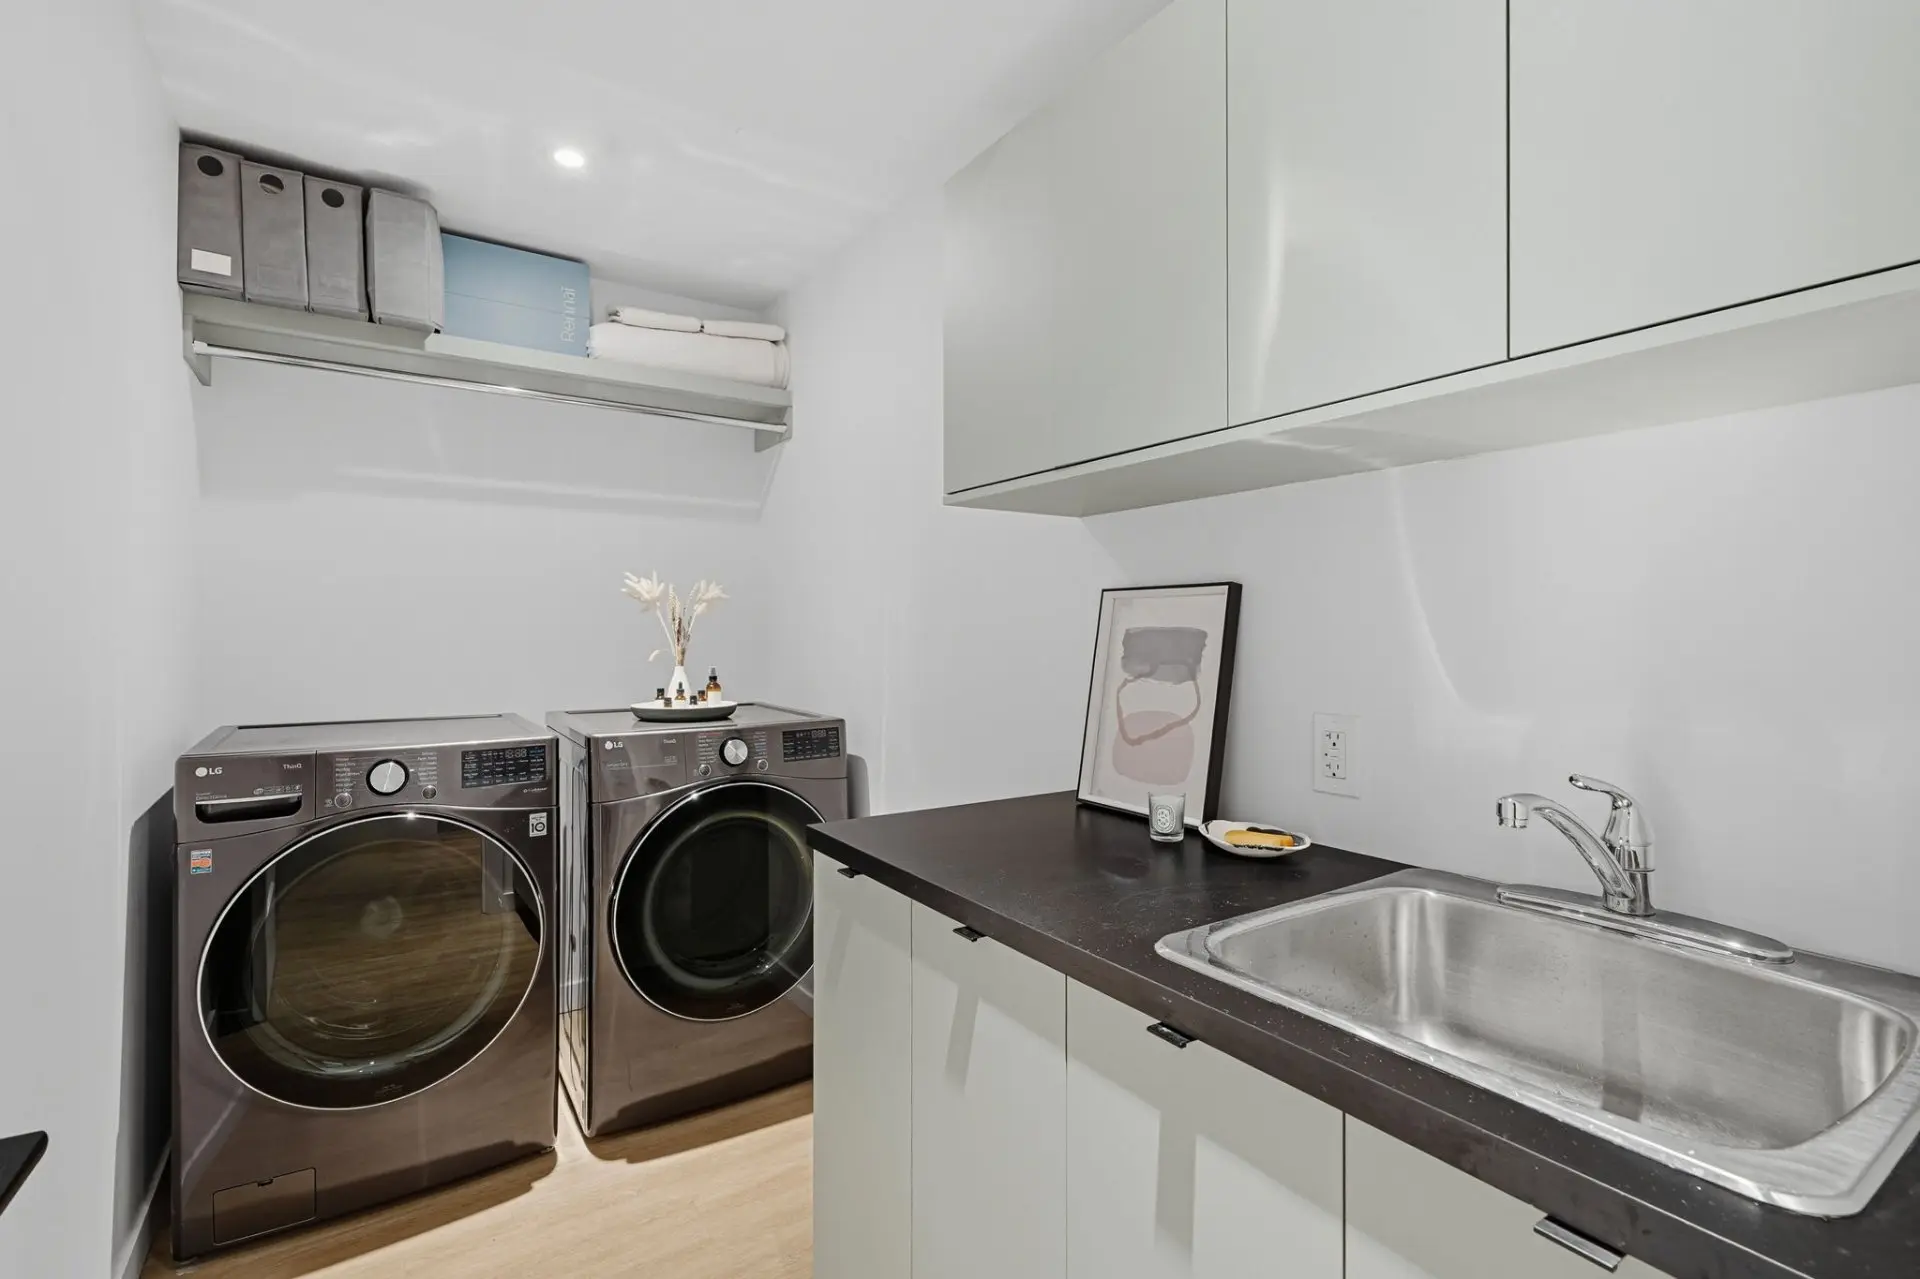
- Laundry room
- Floor :
- Garden level
- Dimensions :
- 5x9.11 p
- Flooring :
- Vinyl
- Fireplace :
- Other details :
- Cabinets/Sink
- Room type :
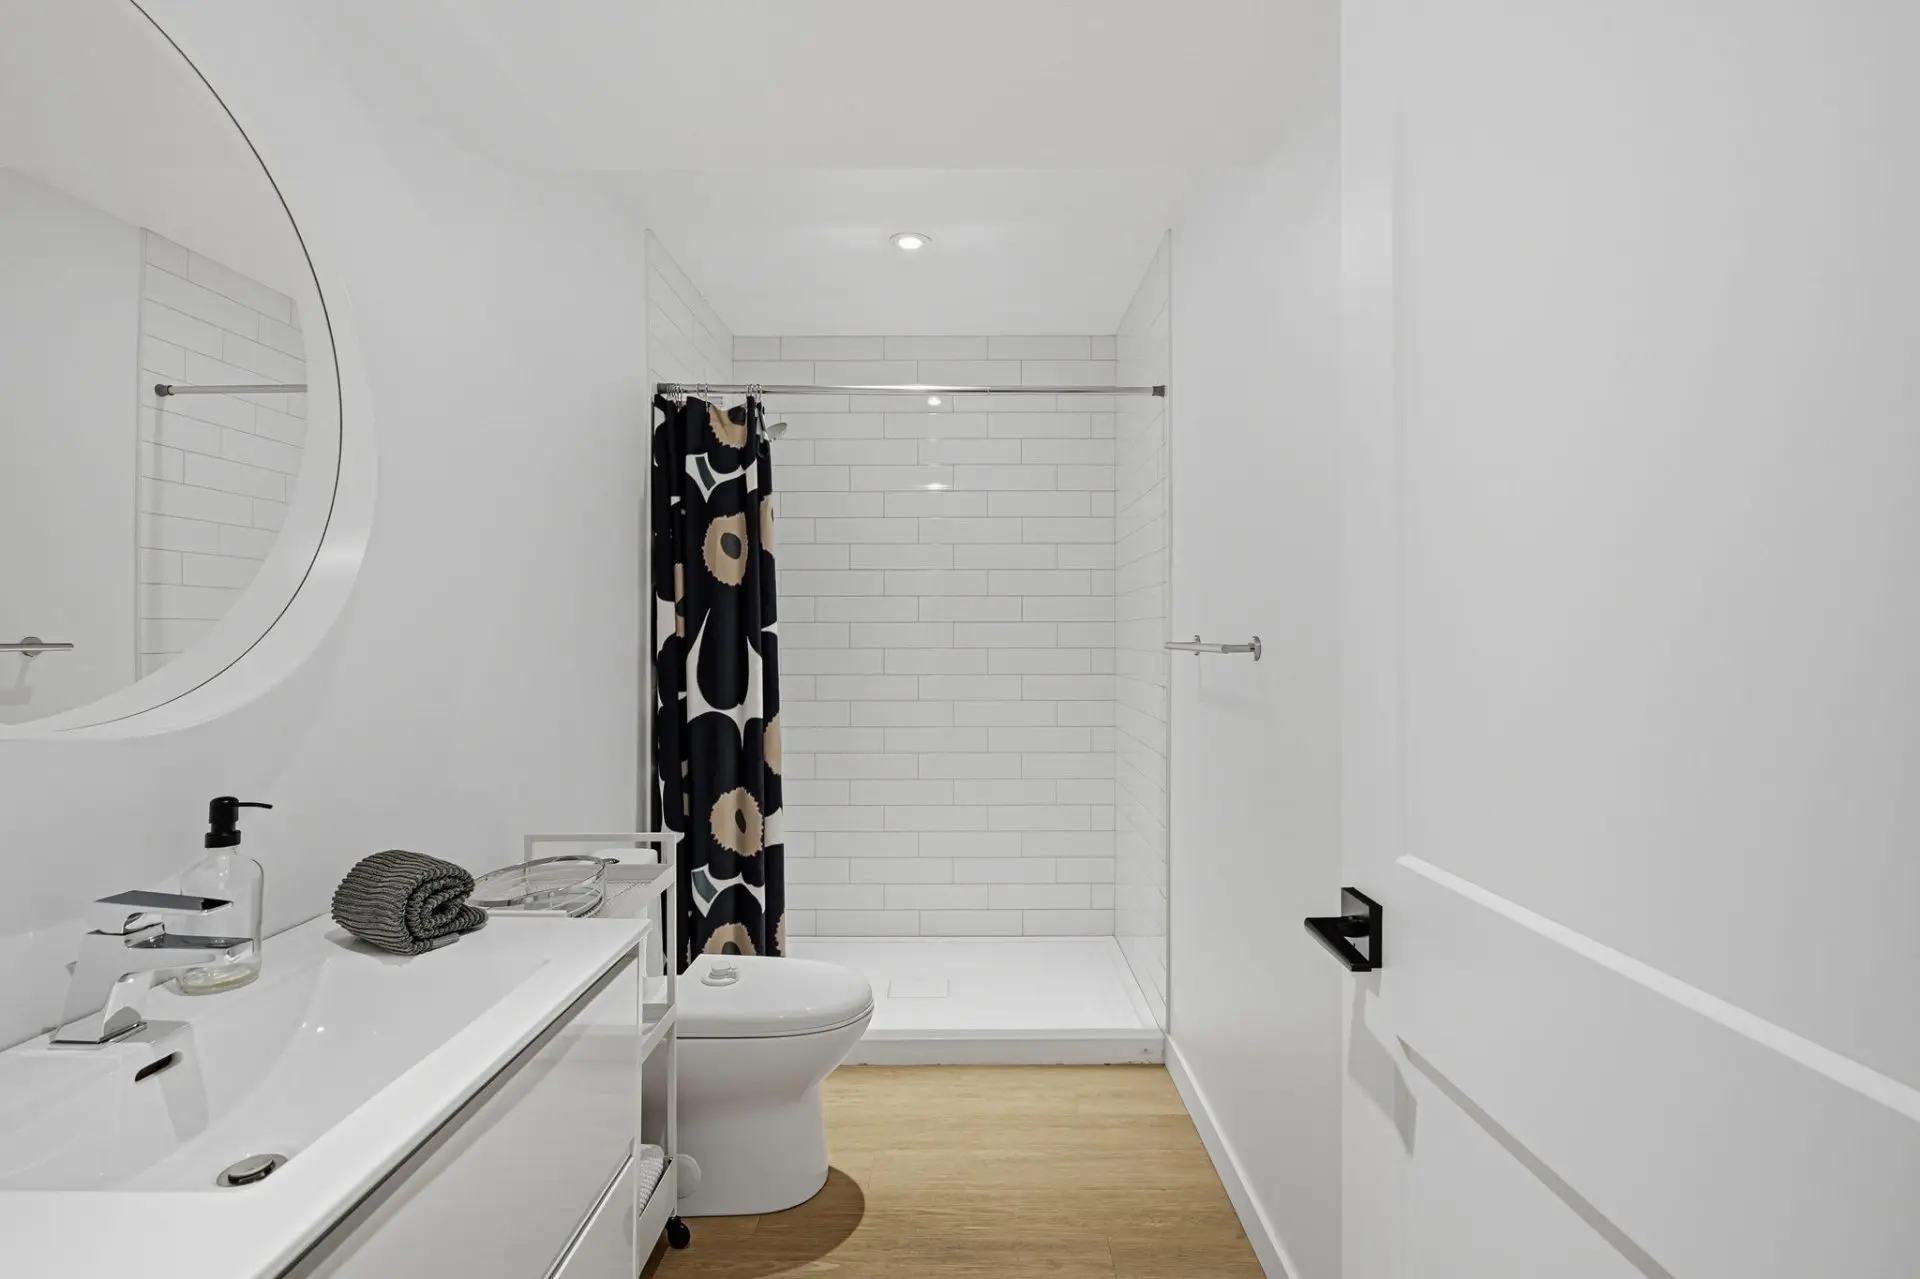
- Bathroom
- Floor :
- Garden level
- Dimensions :
- 4.11x10.4 p
- Flooring :
- Vinyl
- Fireplace :
- Other details :
- Heated floor/Shower
- Room type :
- Living and dining room
- Floor :
- 1st level/Ground floor
- Dimensions :
- 28x14.11 p
- Flooring :
- Wood
- Fireplace :
- ✔
- Other details :
- Sliding door, shiplap
- Room type :
- Kitchen
- Floor :
- 1st level/Ground floor
- Dimensions :
- 14.3x11.3 p
- Flooring :
- Wood
- Fireplace :
- Other details :
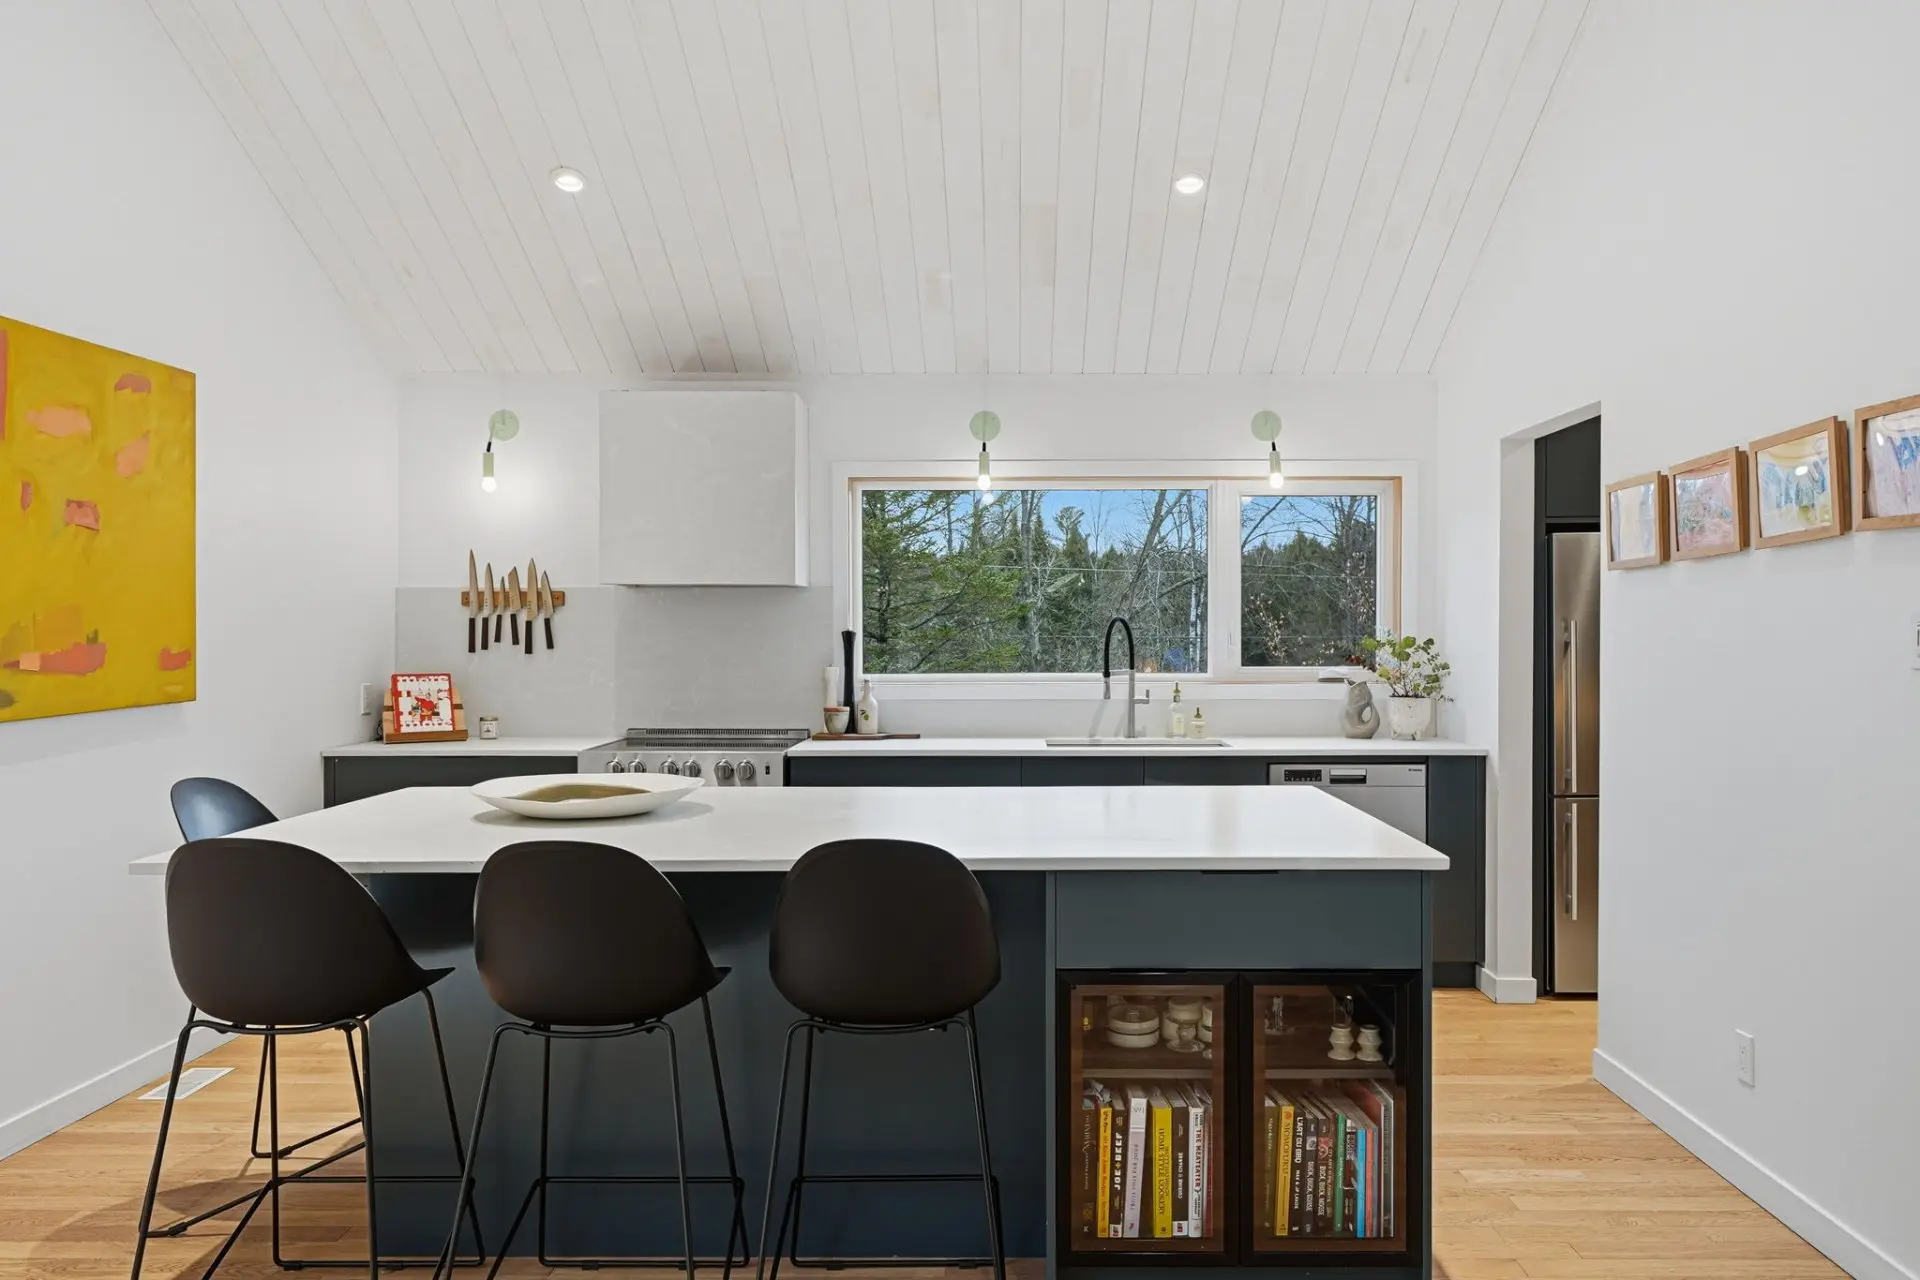
- Open plan/Quartz counters
- Room type :
- Pantry
- Floor :
- 1st level/Ground floor
- Dimensions :
- 4.11x8.7 p
- Flooring :
- Wood
- Fireplace :
- Other details :
- Cabinets and counter
- Room type :
- Bathroom
- Floor :
- 1st level/Ground floor
- Dimensions :
- 4.11x10.10 p
- Flooring :
- Ceramic tiles
- Fireplace :
- Other details :
- Heated fl./Bath-shower
- Room type :
- Bedroom
- Floor :
- 1st level/Ground floor
- Dimensions :
- 10.6x10.10 p
- Flooring :
- Wood
- Fireplace :
- Other details :
- Wall-mounted storage
- Room type :
- Bedroom
- Floor :
- 1st level/Ground floor
- Dimensions :
- 10.10x11 p
- Flooring :
- Wood
- Fireplace :
- Other details :
- Wall-mounted storage
- Room type :
- Primary bedroom
- Floor :
- 1st level/Ground floor
- Dimensions :
- 12.6x10.11 p
- Flooring :
- Wood
- Fireplace :
- Other details :
- Room type :
- Walk-in closet
- Floor :
- 1st level/Ground floor
- Dimensions :
- 8.7x6.7 p
- Flooring :
- Wood
- Fireplace :
- Other details :
- Built-in storage
- Room type :
- Ensuite bathroom
- Floor :
- 1st level/Ground floor
- Dimensions :
- 12.6x7.8 p
- Flooring :
- Ceramic tiles
- Fireplace :
- Other details :
- Heated fl./Bath and shower
- Stove, refrigerator, dishwasher, washer, dryer, light fixtures, window coverings, external pool components, electric garage door opener, pool accessories.
- Furniture, outdoor furnishings, charging stations (2), personal belongings.
Assessments
- $531,600
- $119,500
- 2026
- Sale with legal warranty
Expenses
- Energy cost - General spend
- :$5,440
- :Yearly
- Municipal Taxes - General spend
- :2026
- :$3,150
- :Yearly
- School taxes - General spend
- :2027
- :$453
- :Yearly
Addenda
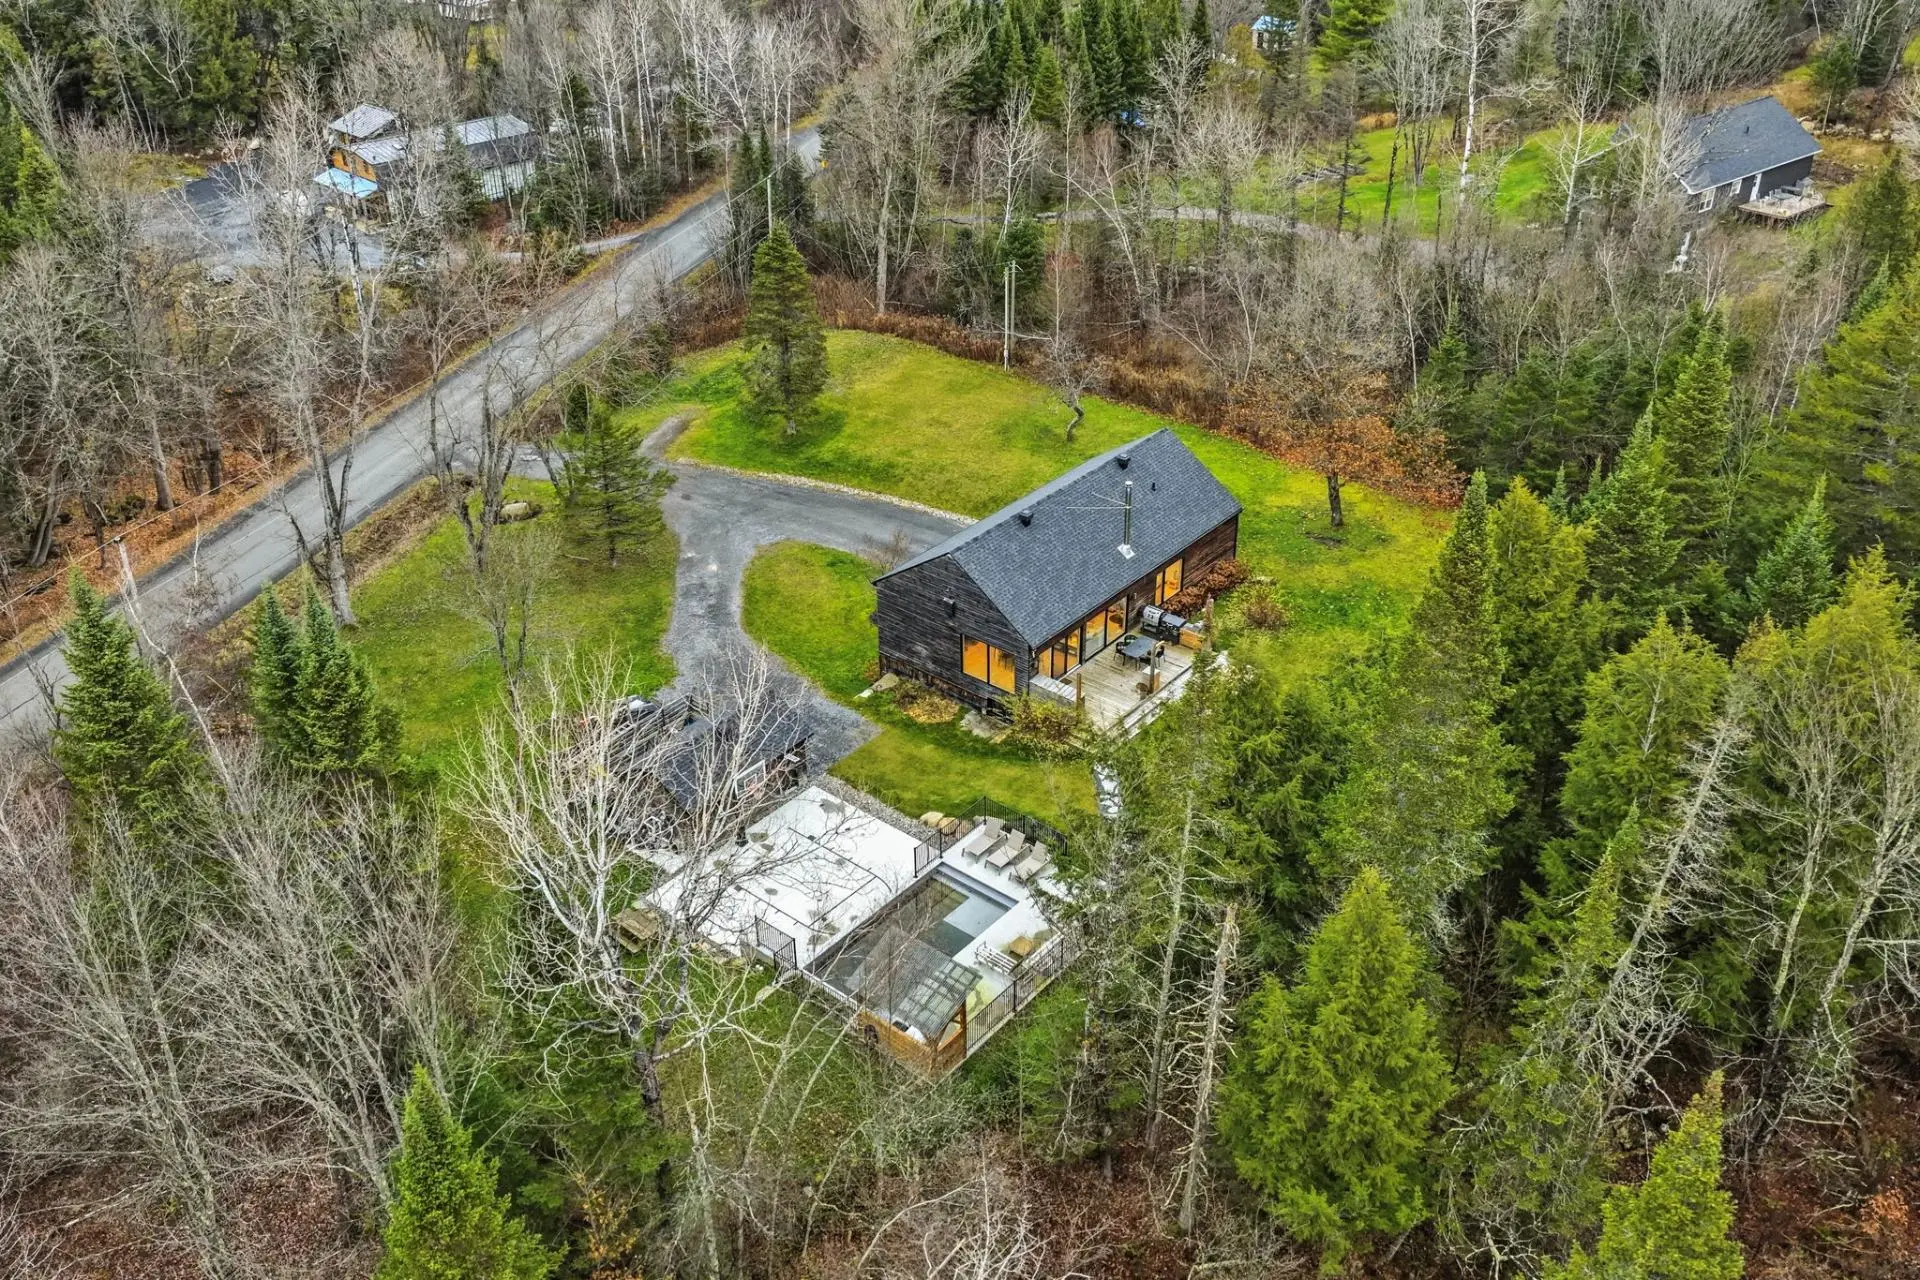
Scandinavian-inspired contemporary architecture that blends effortlessly with its natural surroundings. Nestled on a quiet street away from traffic, this home, clad in hemlock treated with Lifetime wood-aging solution, reveals a bright, inviting interior where clean lines, natural materials and generous volumes come together.
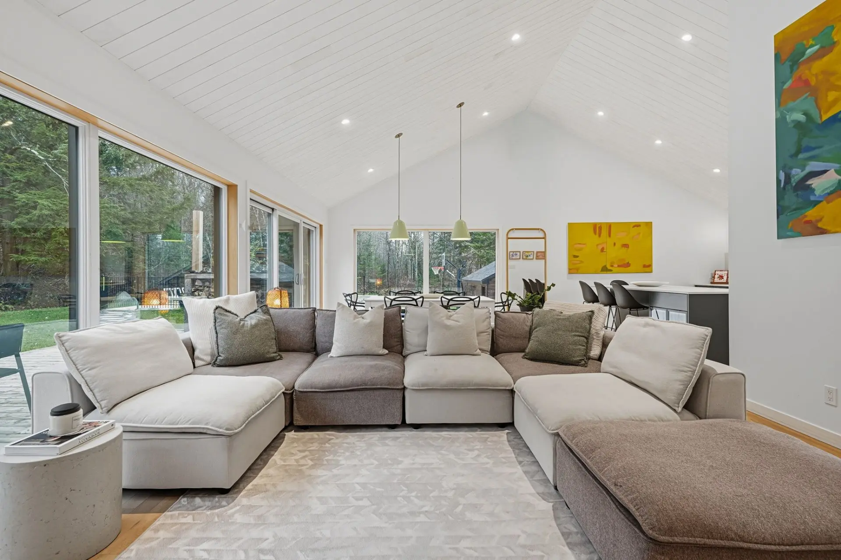
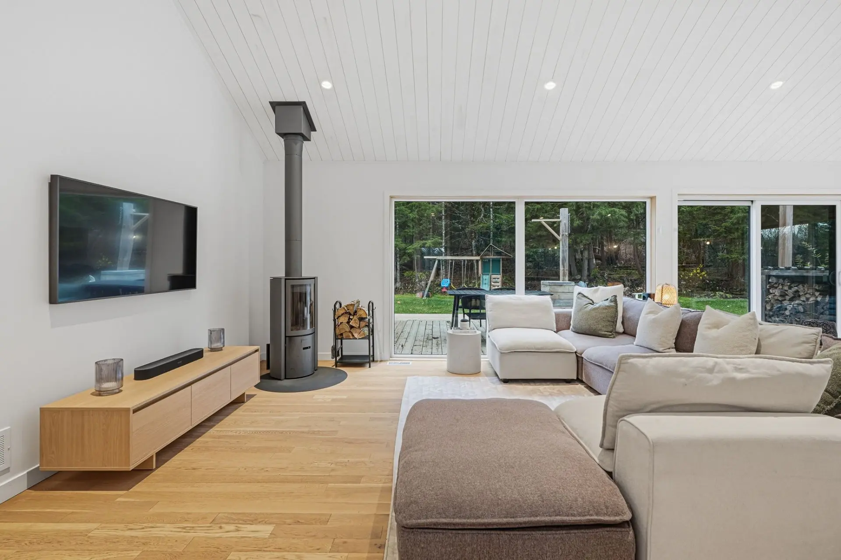
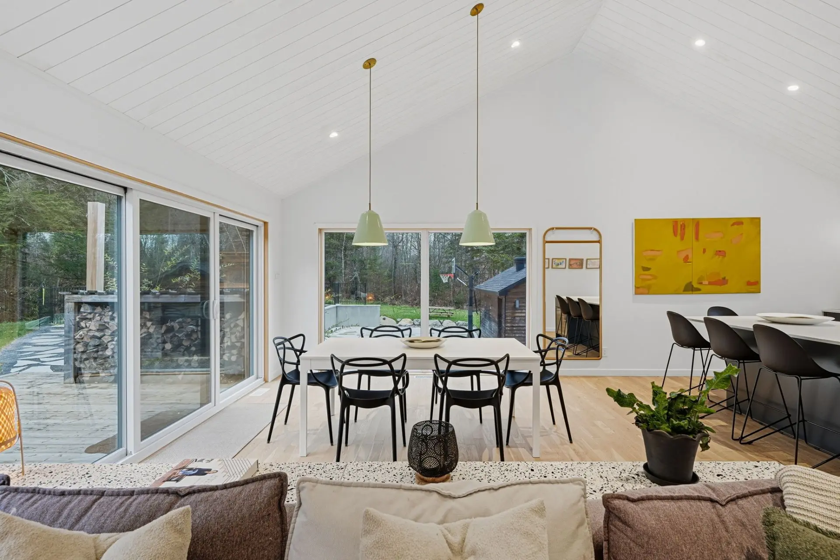
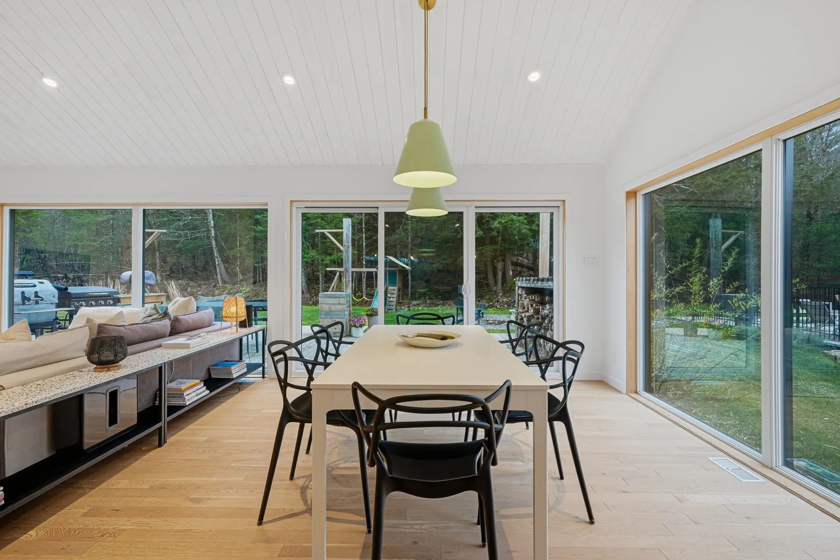
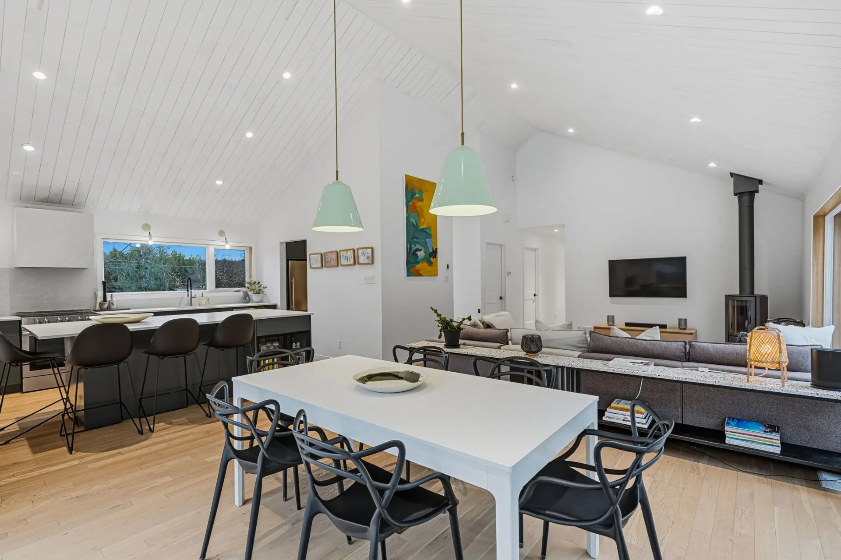
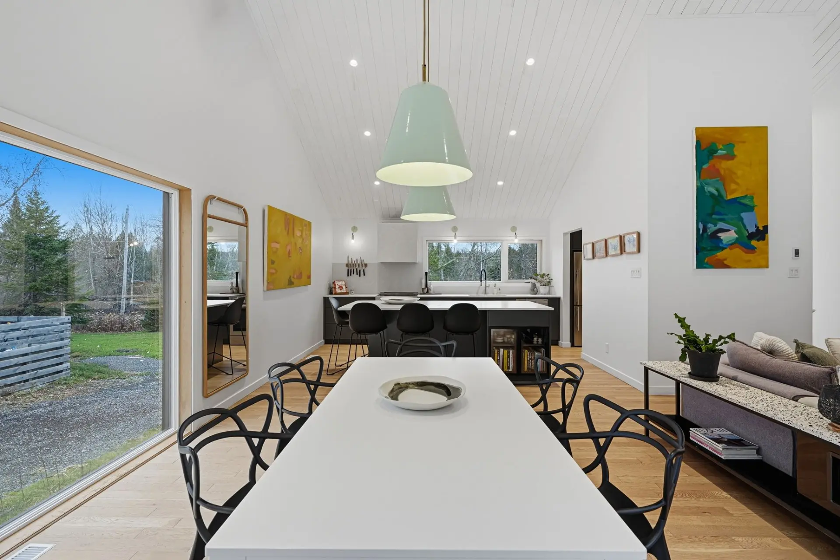
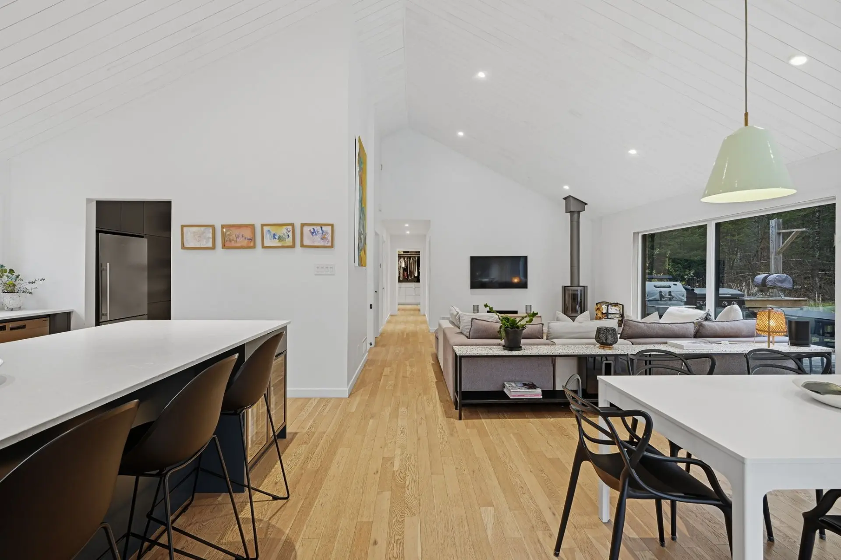
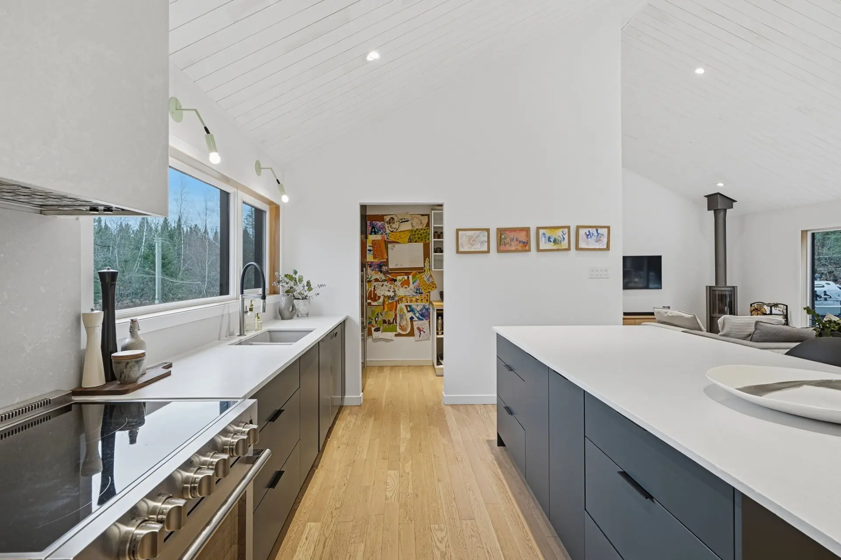
A whitewashed wood-panelled cathedral ceiling enhances the spaciousness of the main living area. Oversized windows and expansive patio doors frame views of the surrounding greenery, while light wood floors and an elegant Stûv wood-burning stove bring warmth and character to the living room.
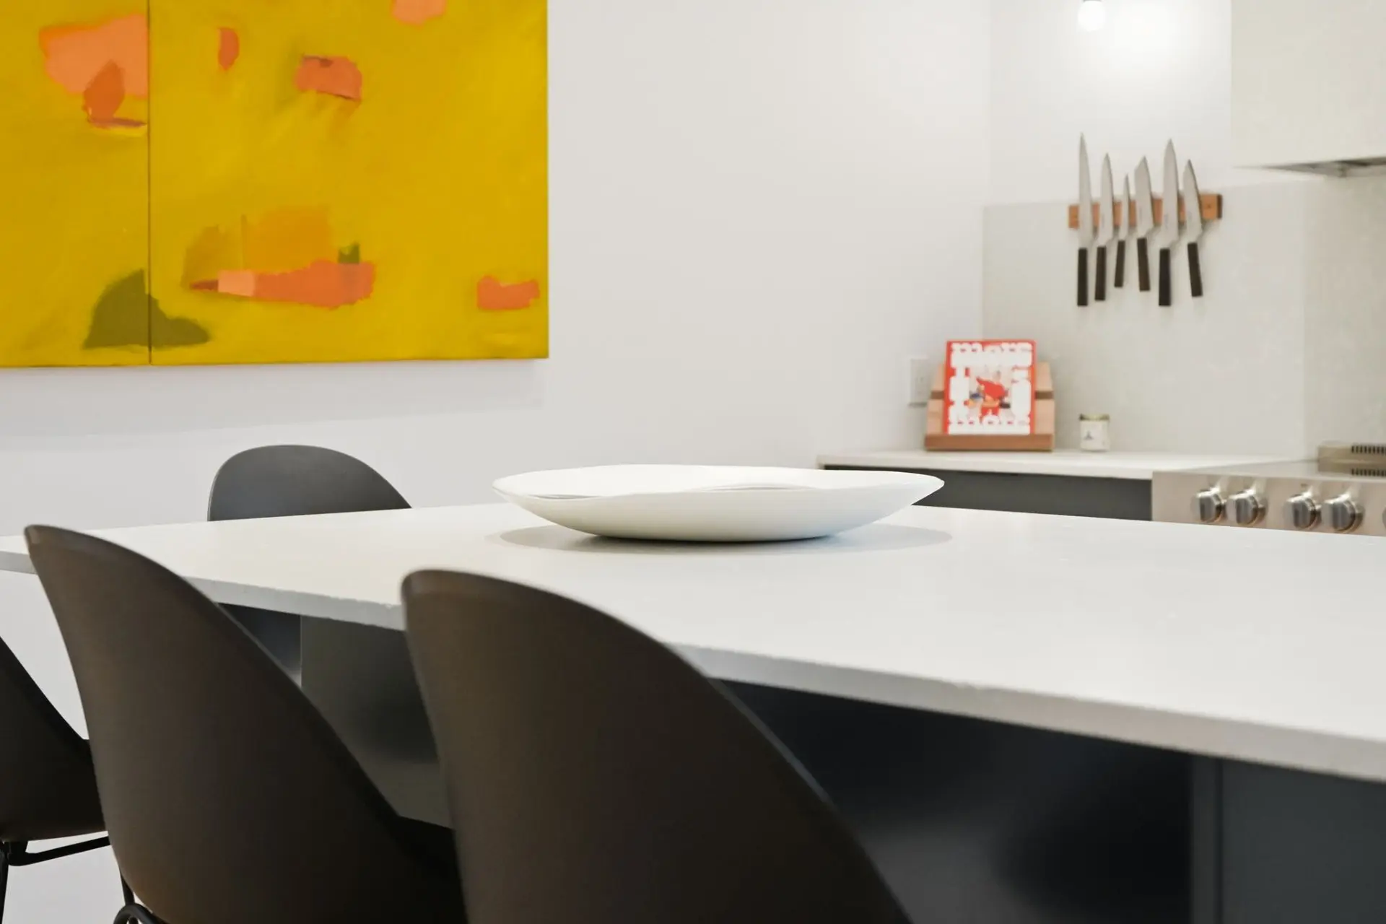
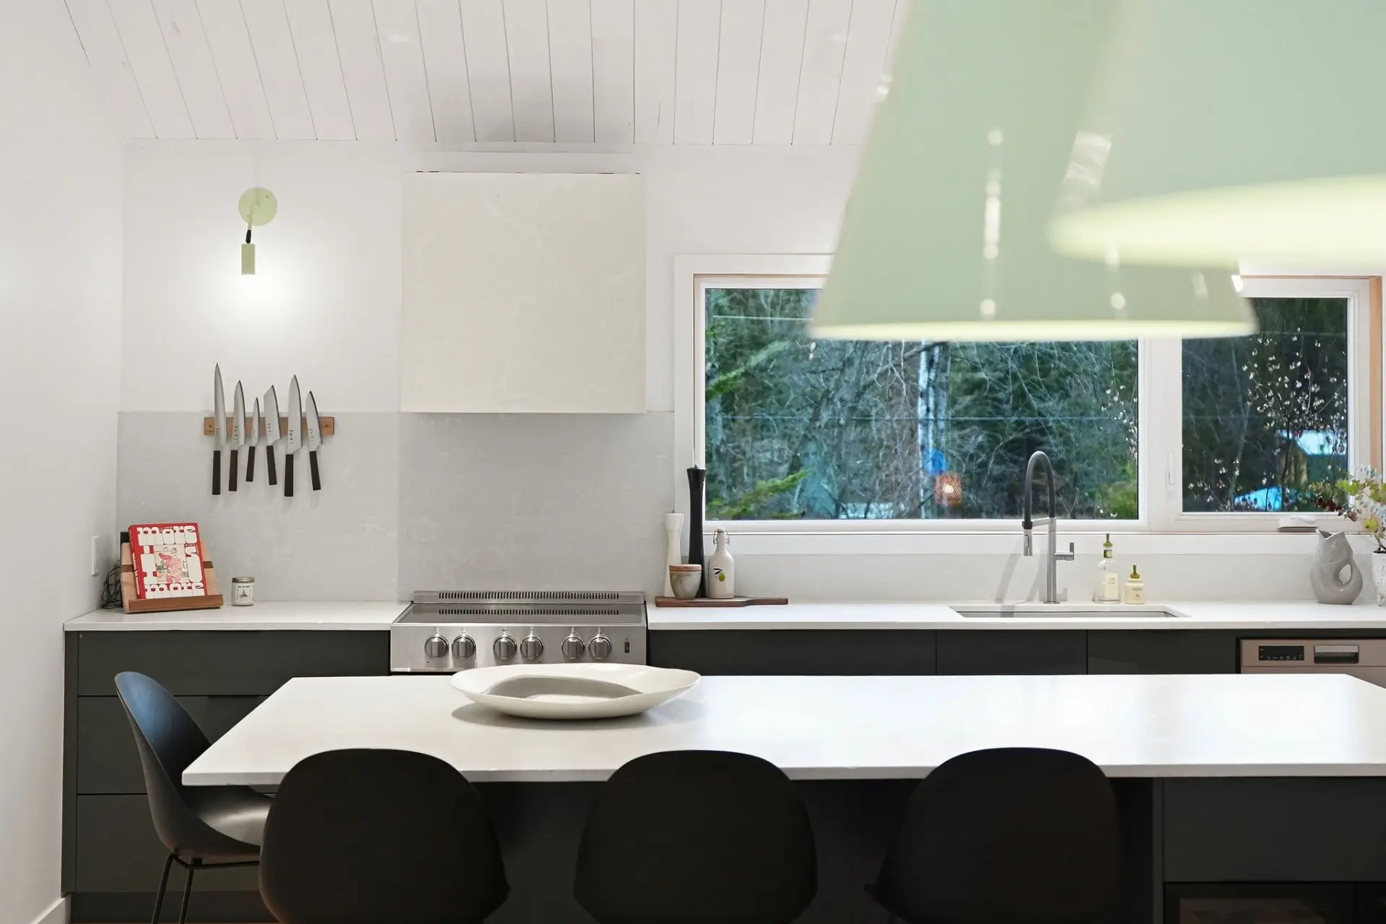
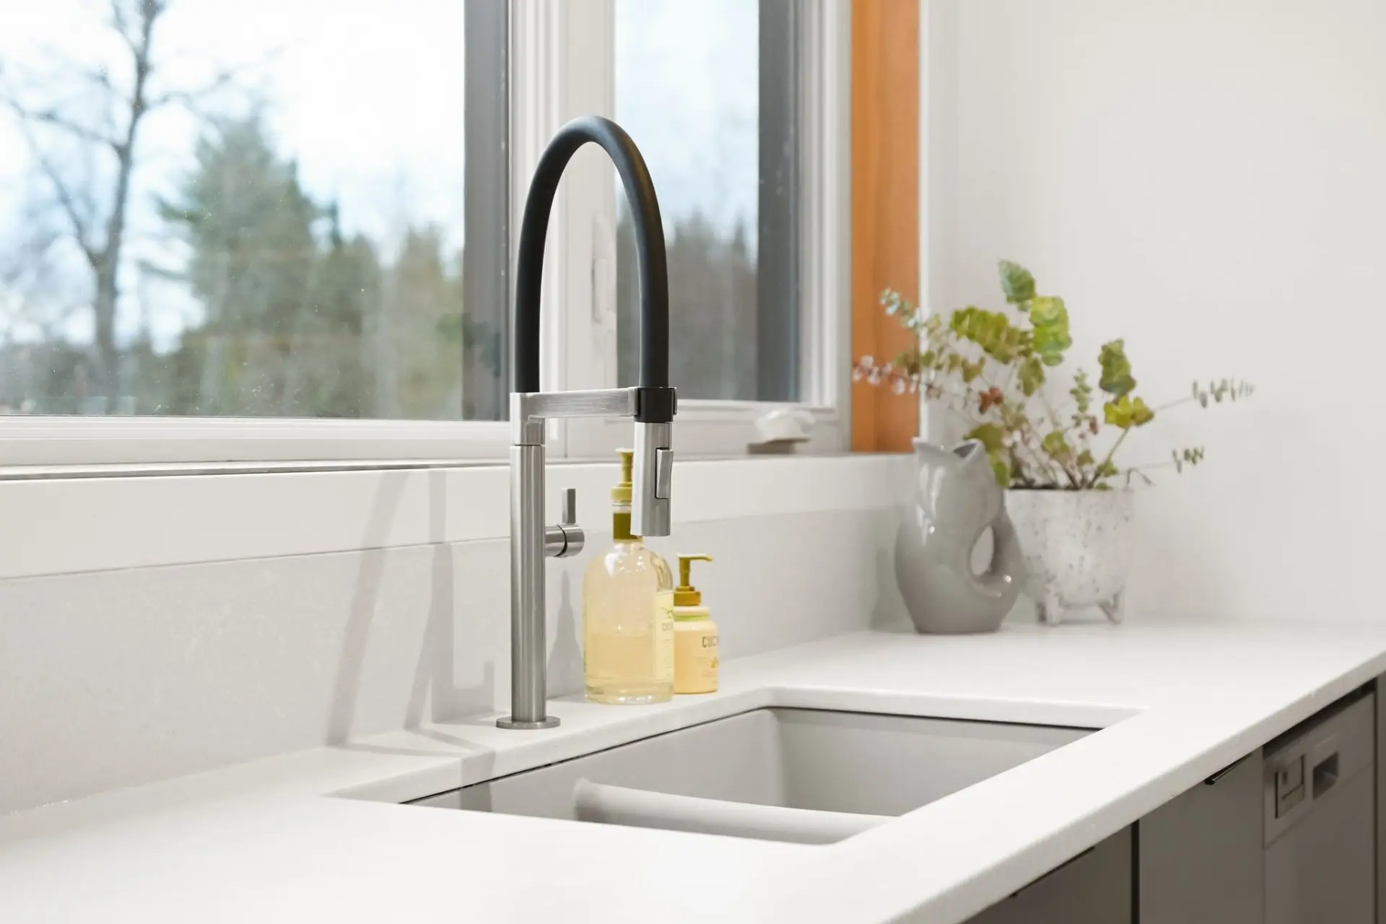
Opening onto the dining area, the kitchen features sleek cabinetry, generous work surfaces and a central island. A functional walk-in pantry complements this welcoming space, designed for both everyday living and entertaining.
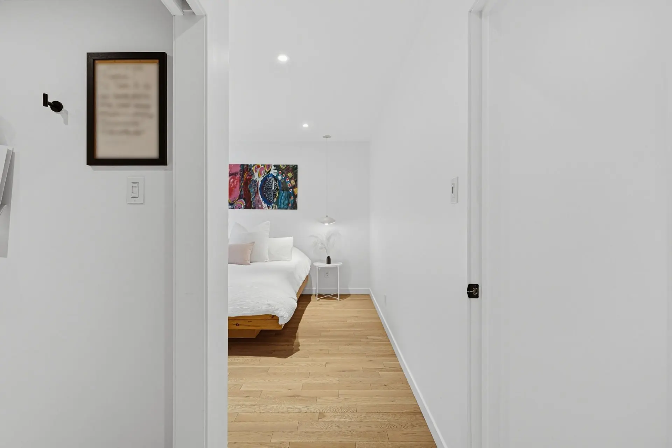
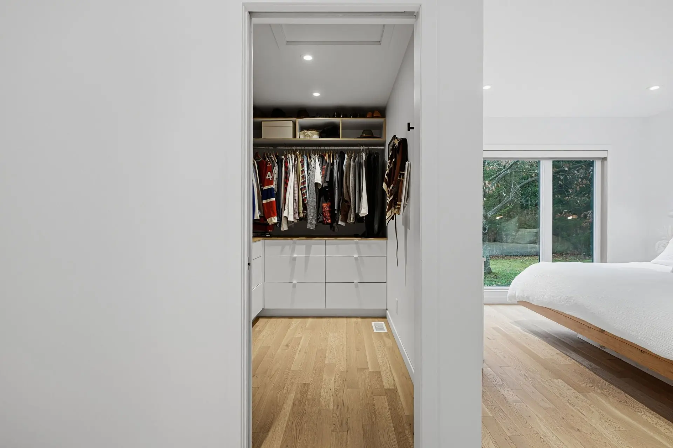
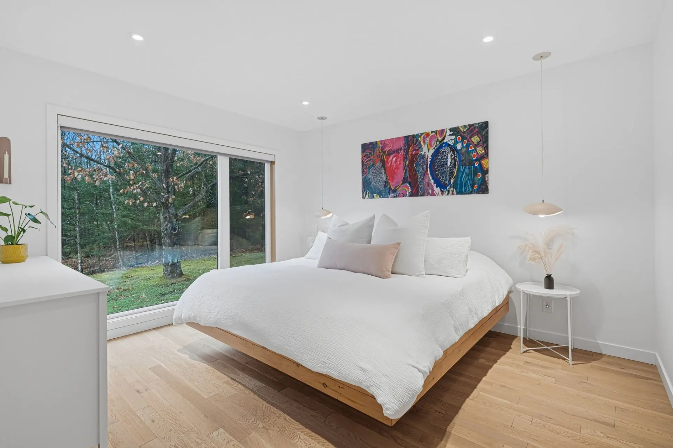
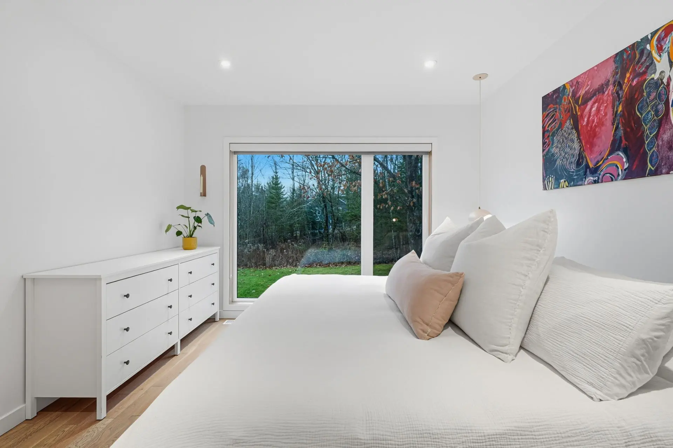
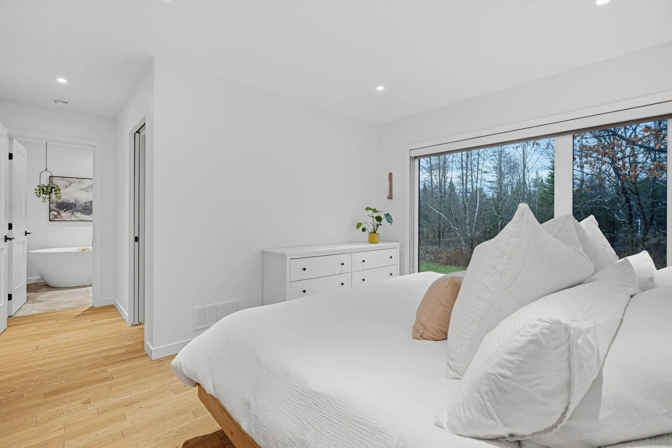
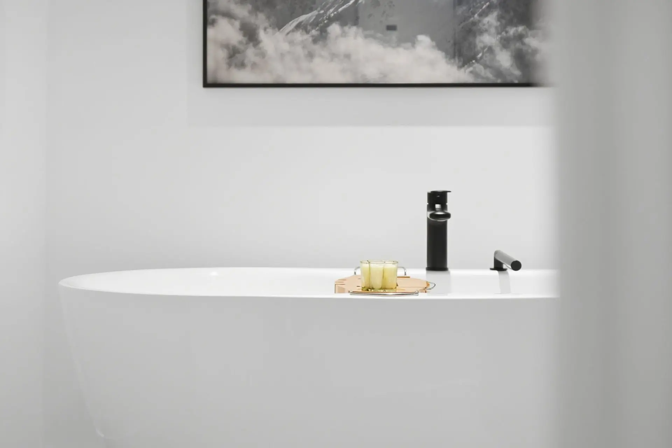
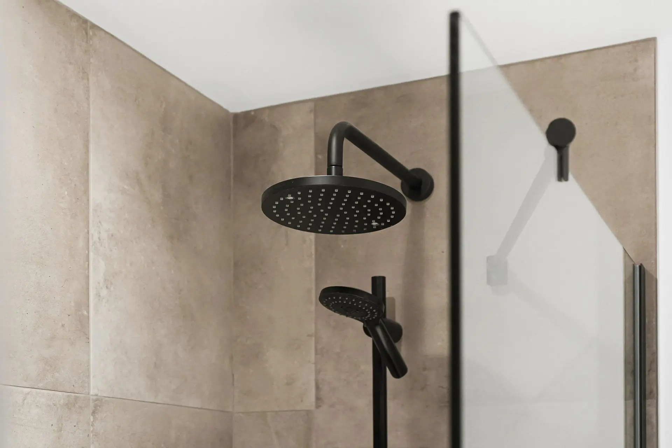
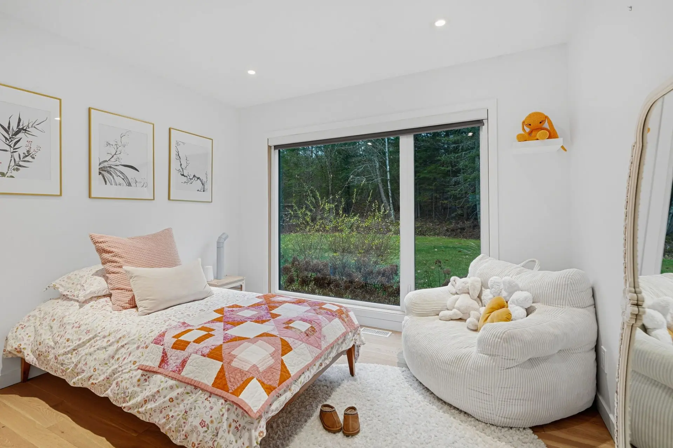
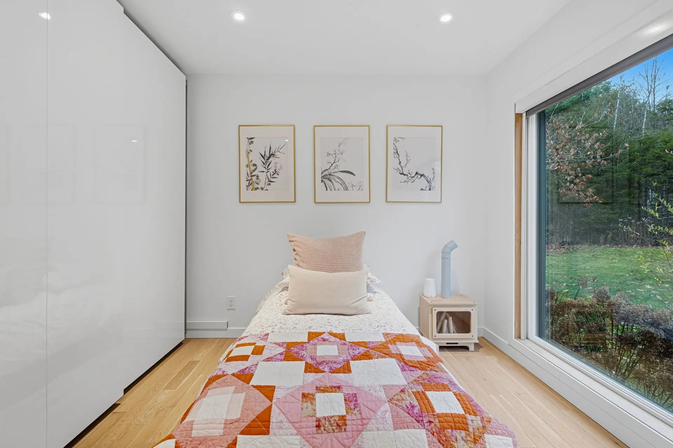
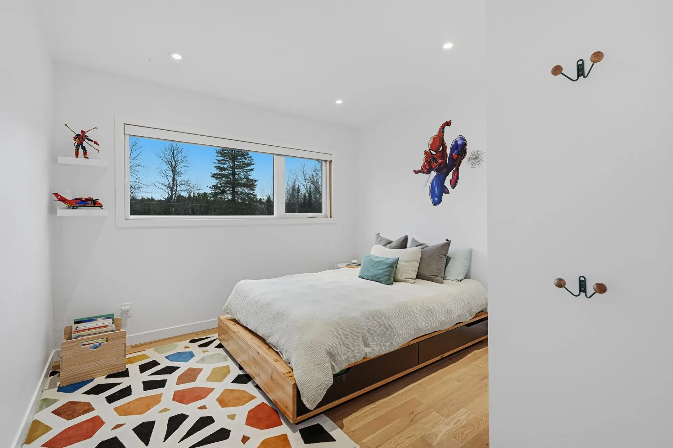
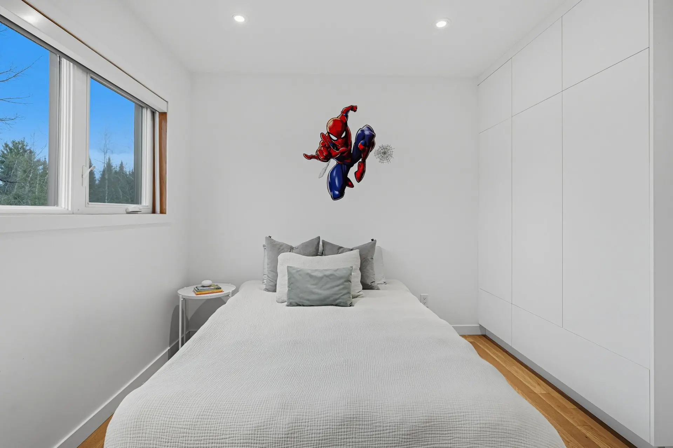
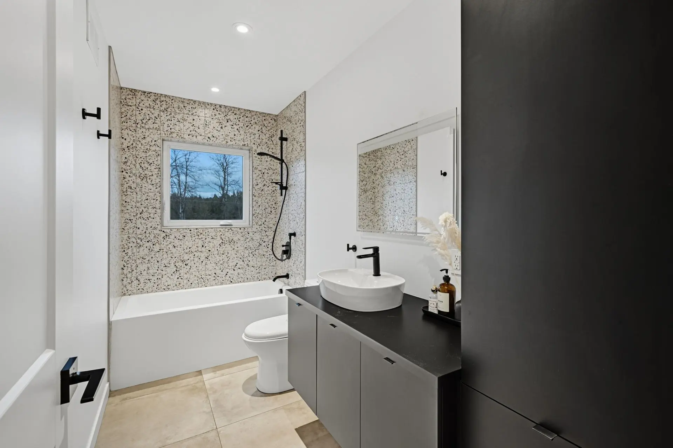
Tucked away for added privacy, the primary suite offers a peaceful retreat with views of the greenery, an organized walk-in closet and an ensuite bathroom featuring a freestanding bathtub and glass-enclosed shower. Also on the main floor, two additional bedrooms share a second bathroom, ensuring comfort and privacy for all.
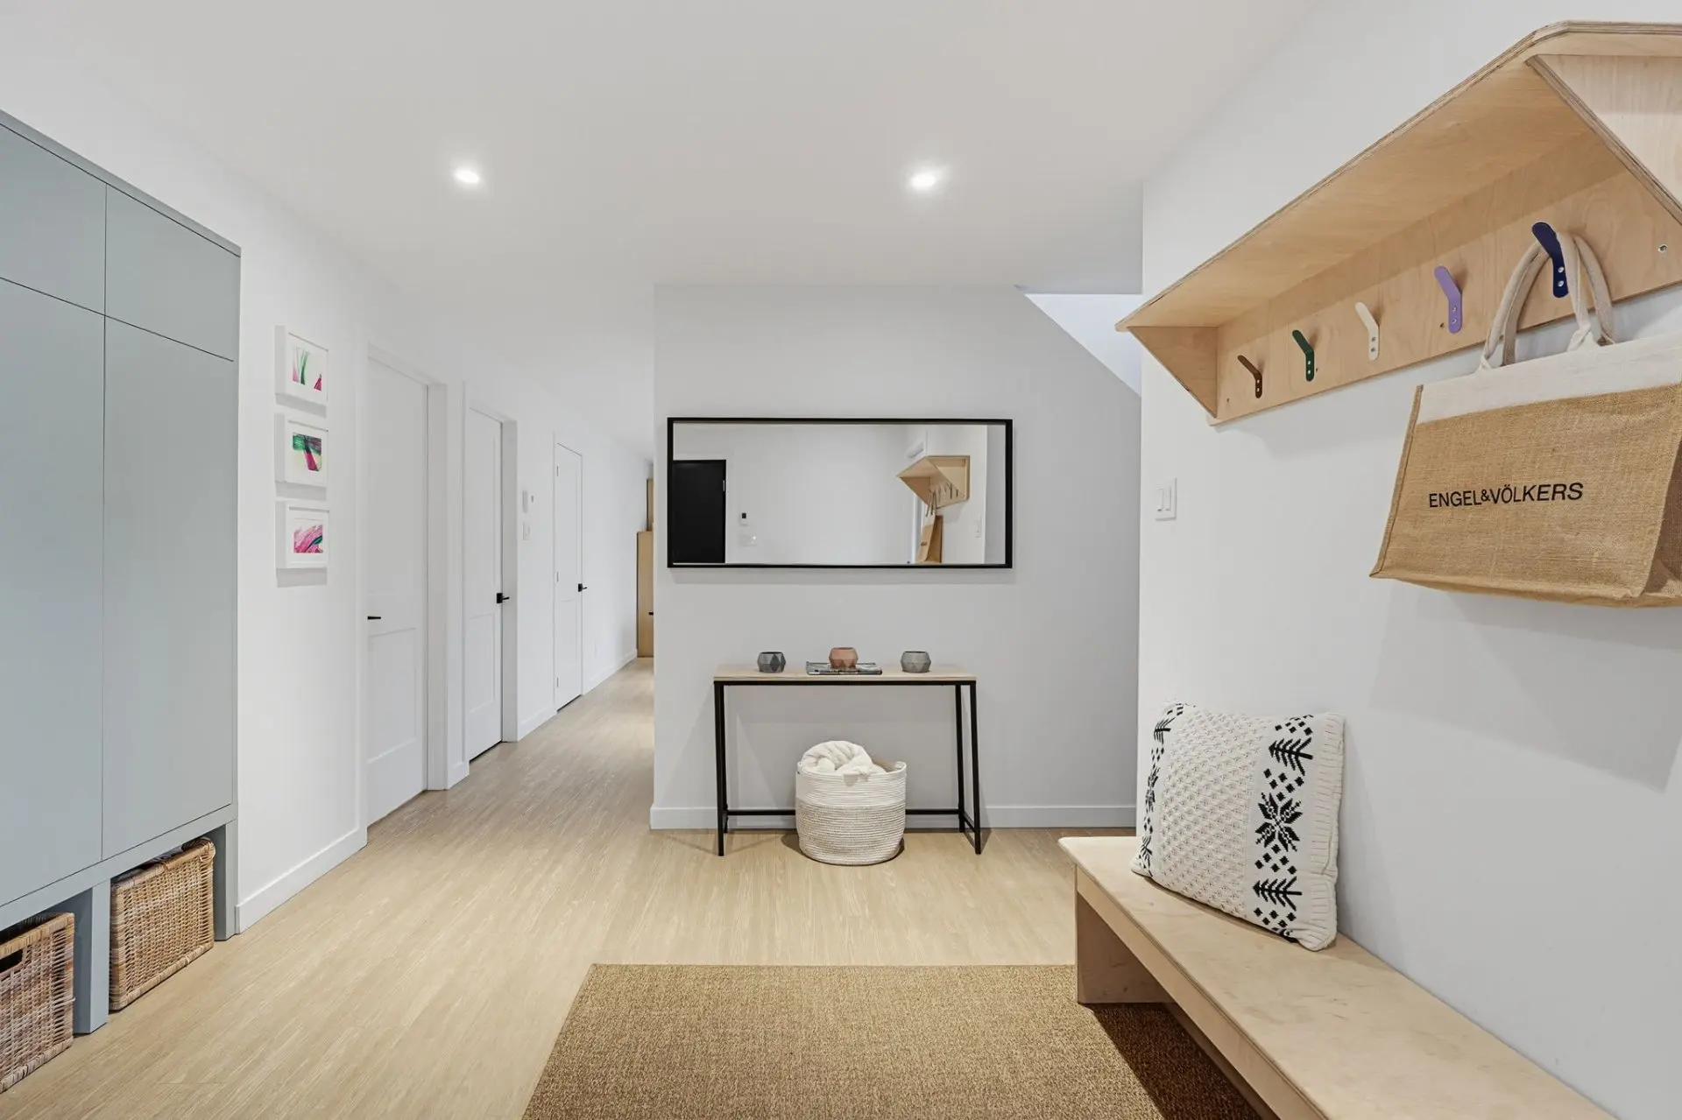
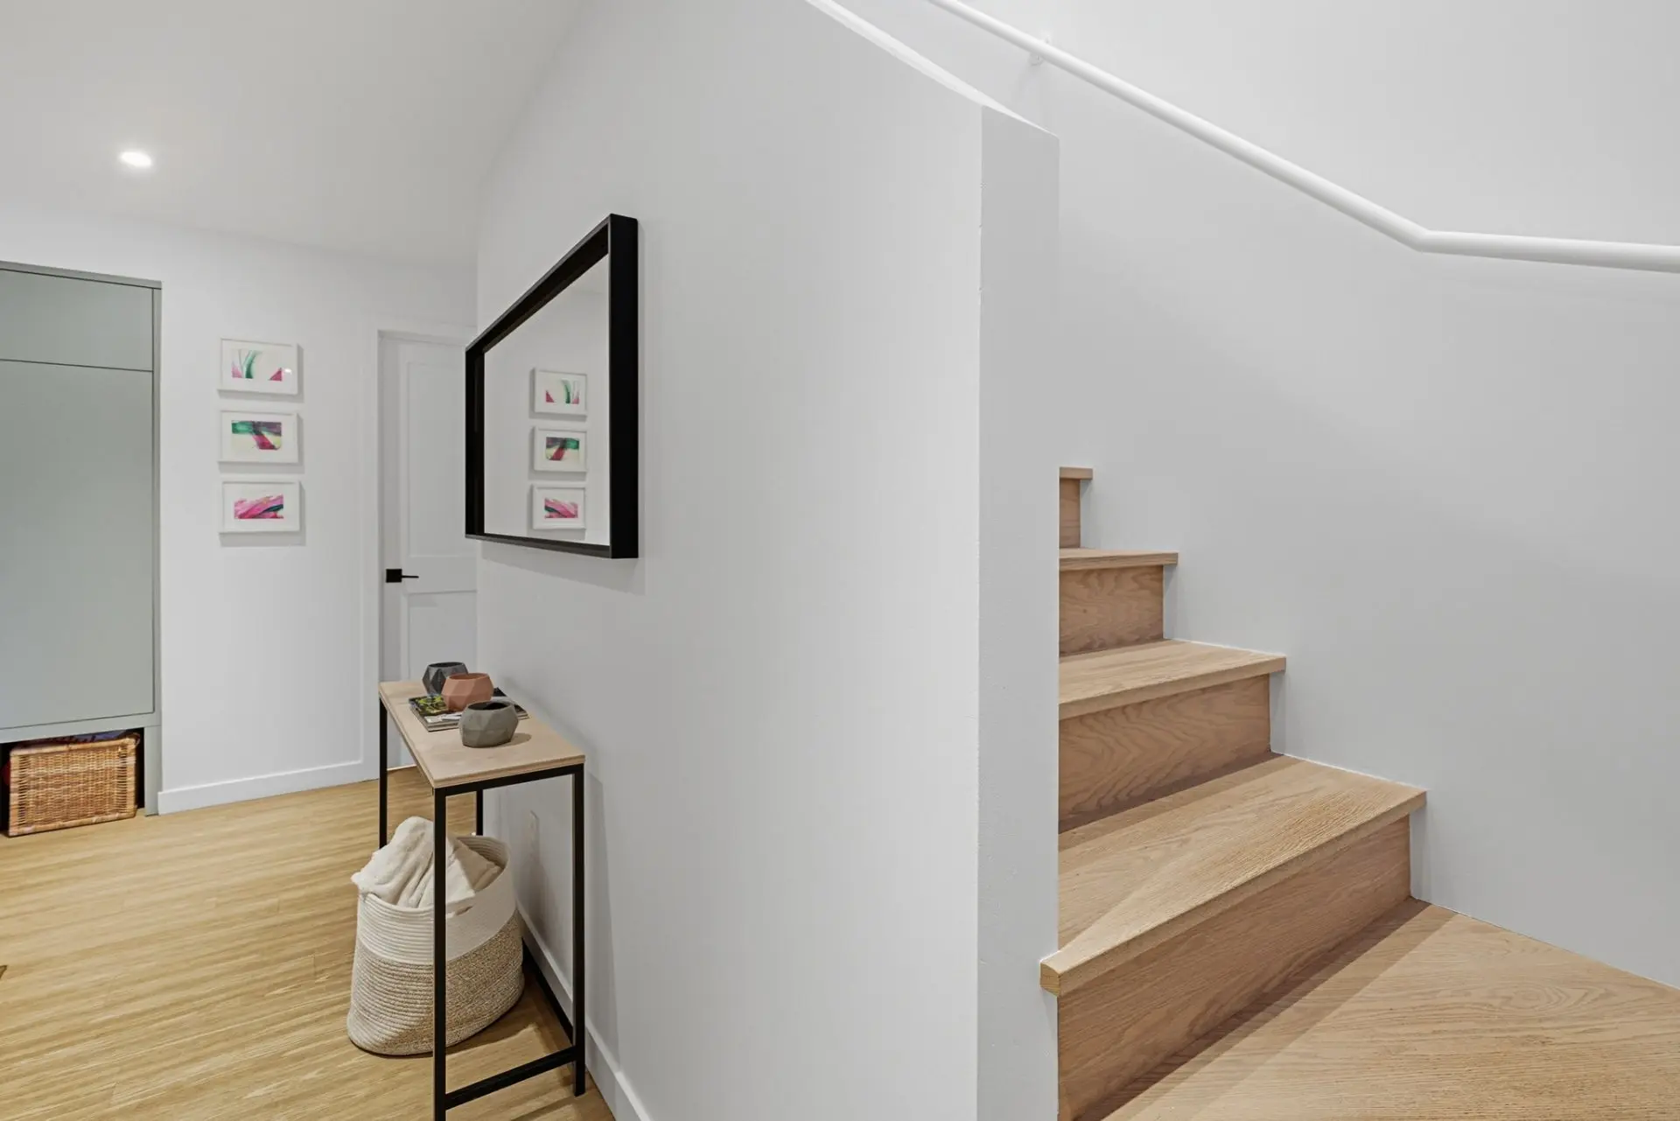
On the garden level, a spacious entrance hall with abundant built-in storage and direct garage access combines elegance with everyday practicality. This level also features a family room and a versatile home office with custom cabinetry and a Murphy bed, offering flexibility to suit a variety of needs. A third bathroom and a functional laundry room complete this floor. Heated floors in the entrance hall and bathrooms, along with central heating and air conditioning, ensure year-round comfort.
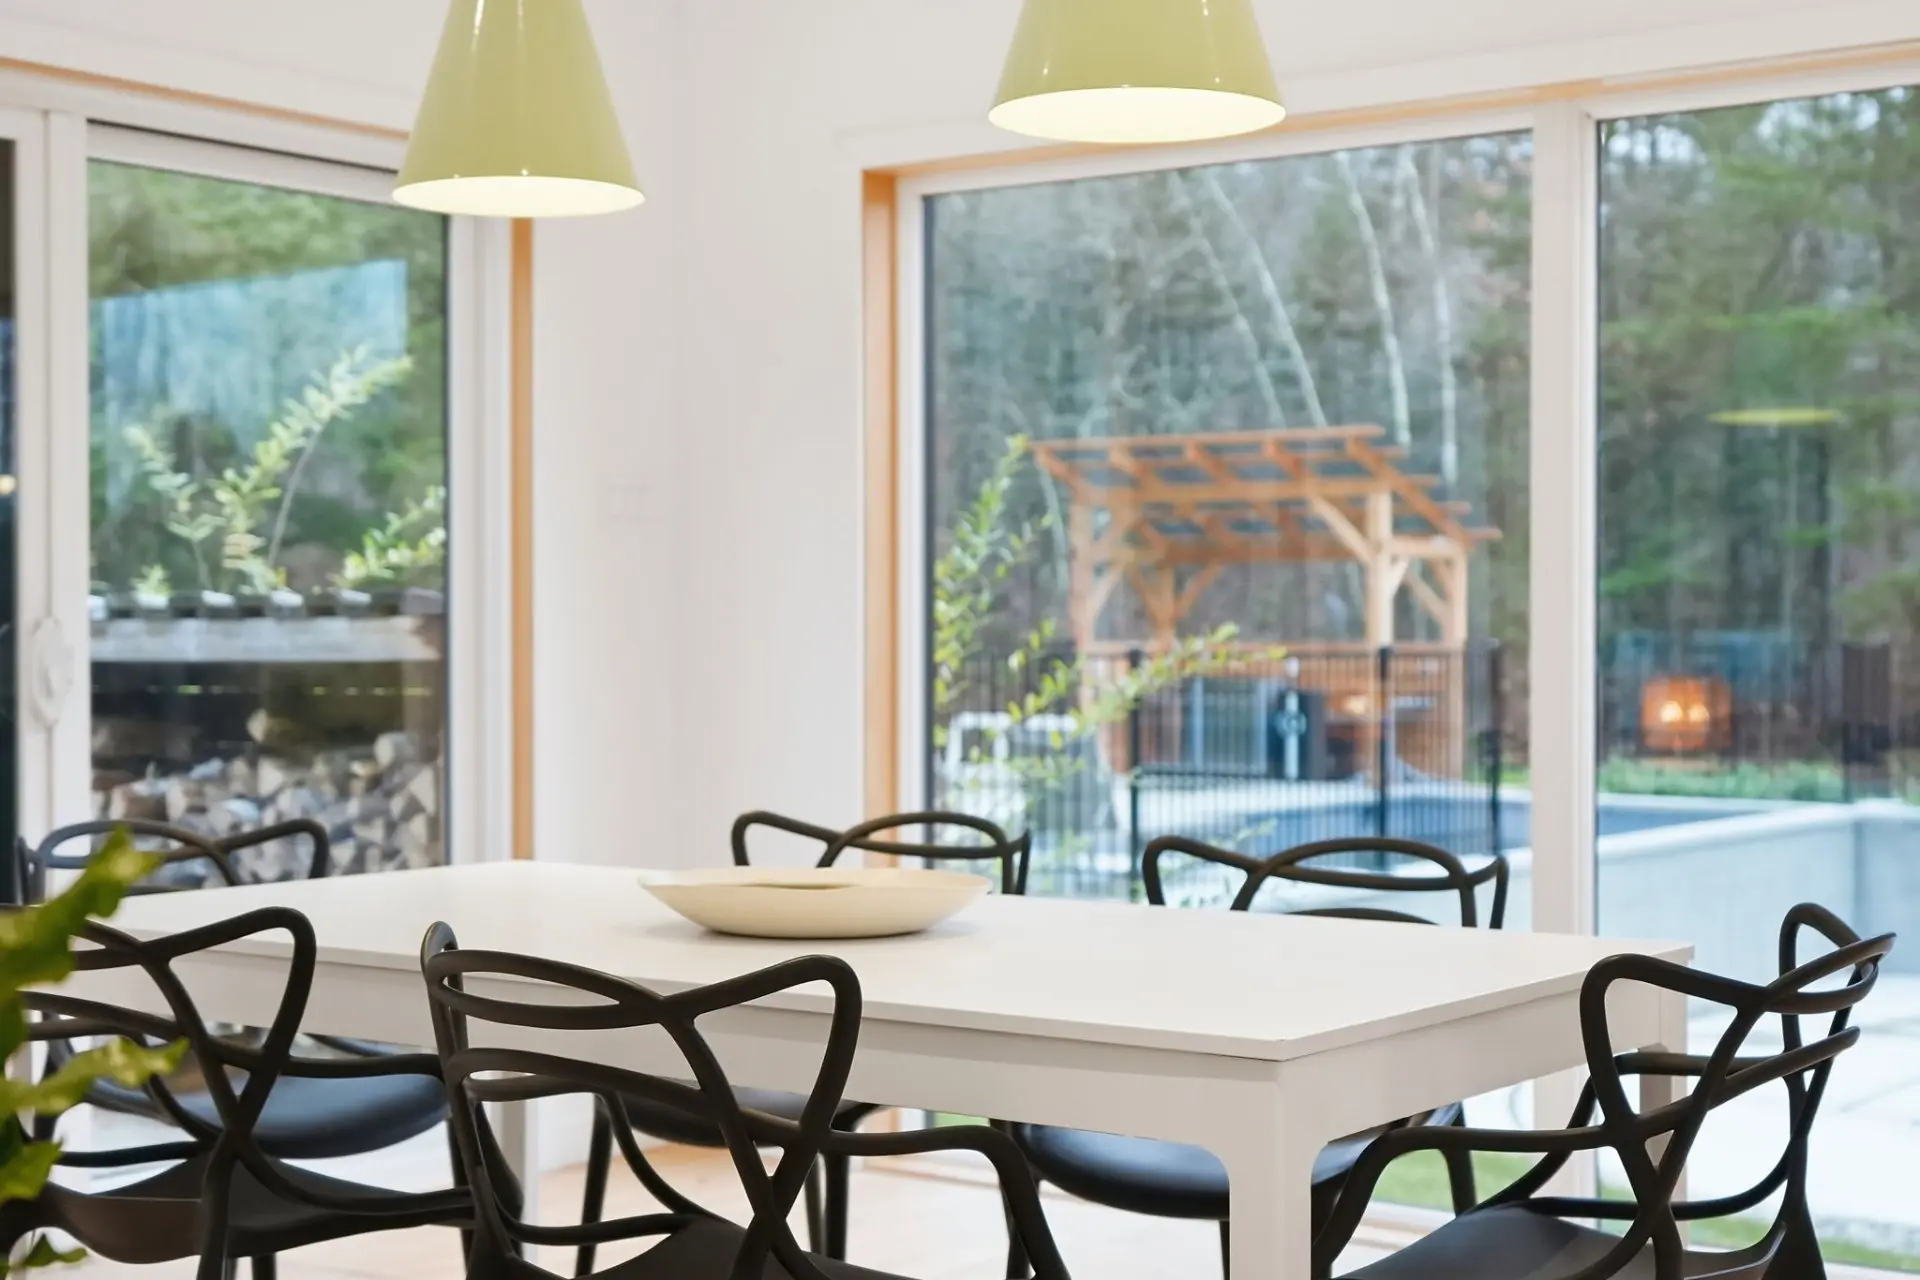
With its desirable southern exposure, the backyard extends the living experience outdoors, featuring a heated in-ground pool, outdoor kitchen, terraces, fire pit area and basketball court. Mature trees create a lush, private setting, ideal for relaxing or gathering with family and friends.
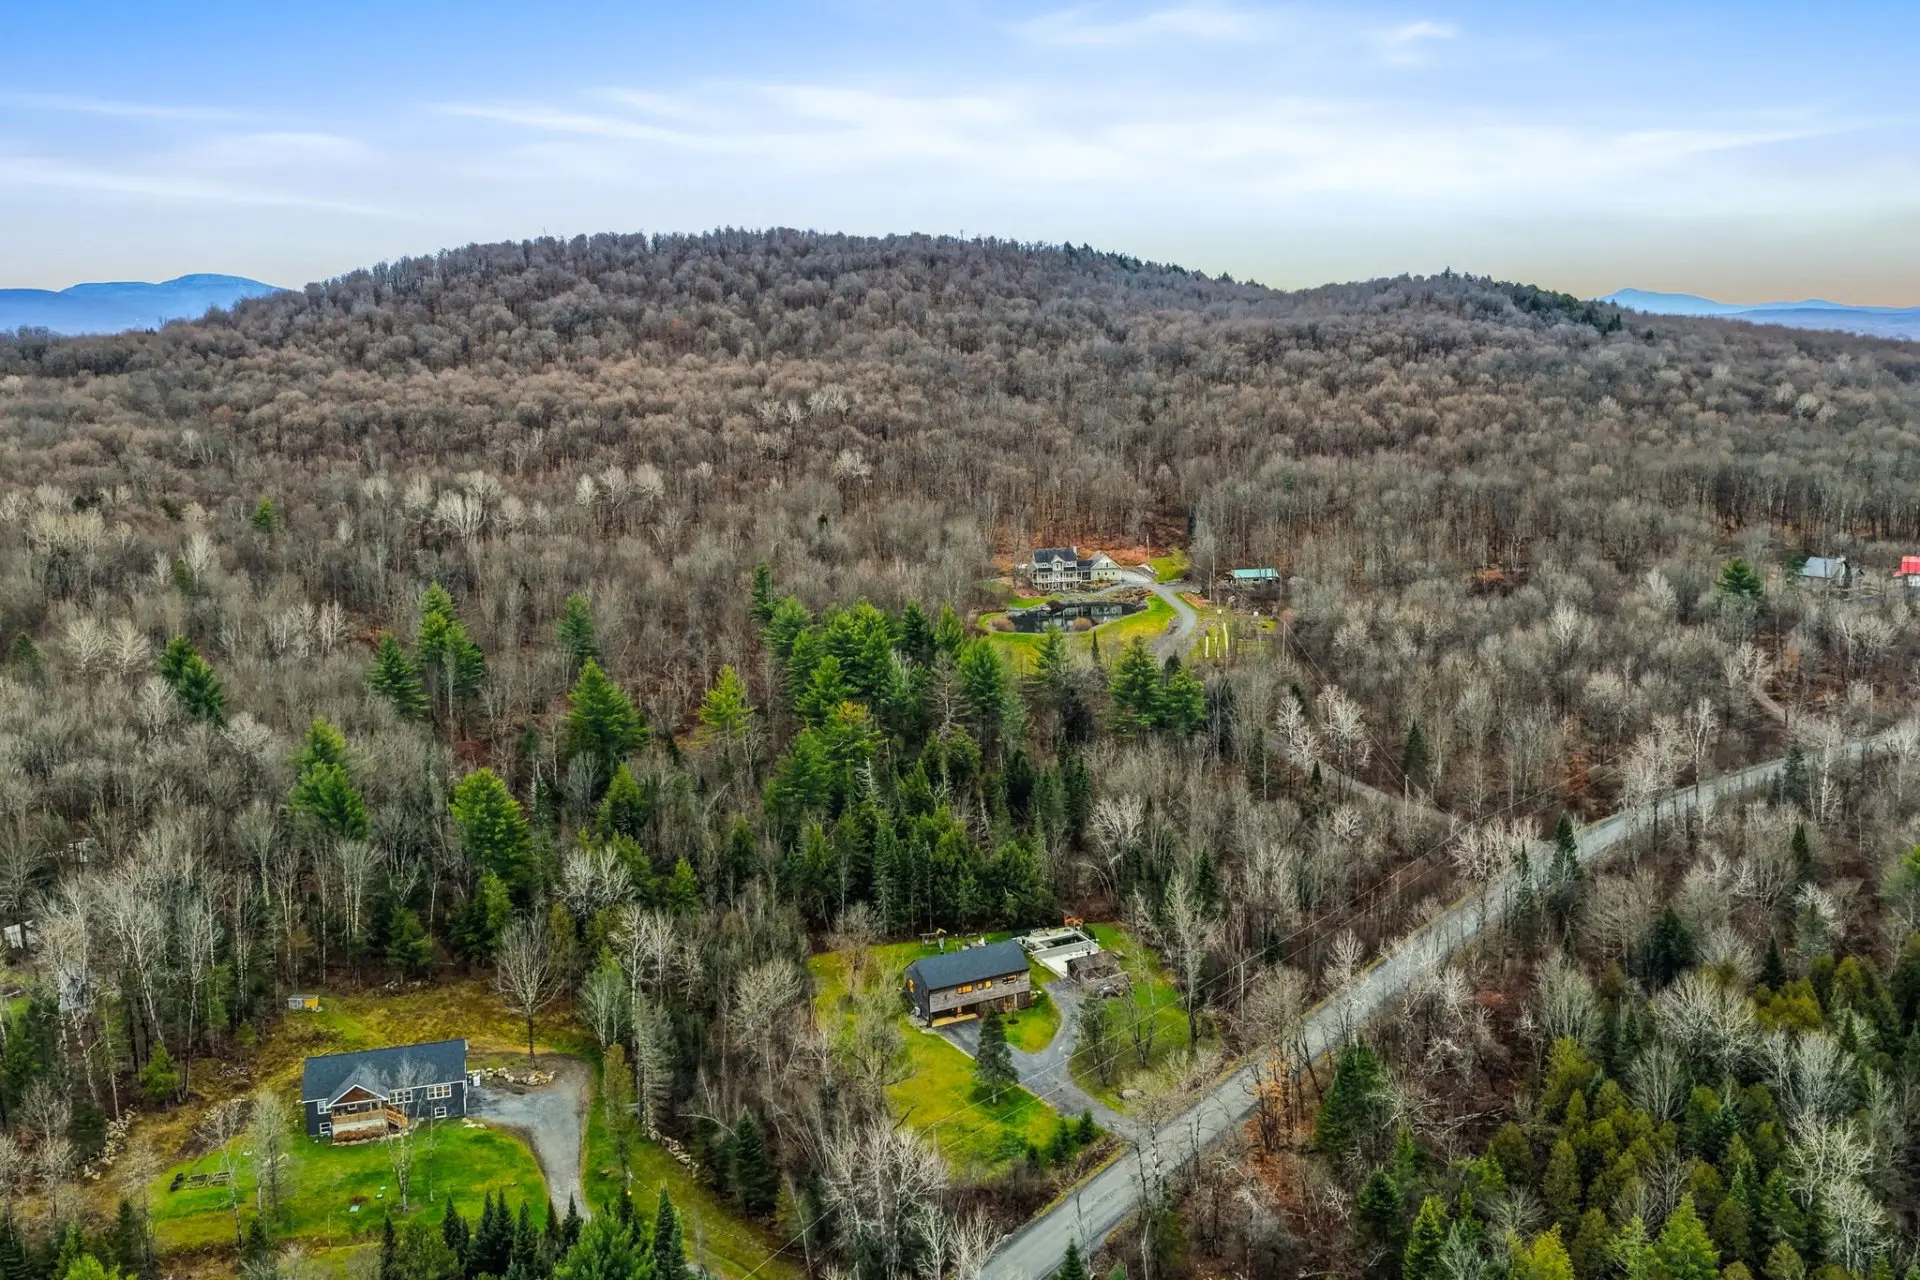
Just 5 minutes from Knowlton and Cowansville and approximately 15 minutes from the ski resorts of Bromont and Sutton, this exceptional address brings together distinctive architecture, peaceful surroundings and an outdoor lifestyle with effortless elegance.
Please note that as of the 10th of June 2022, buyers are advised to have their own broker when interested in a property as the listing broker represents the seller. It is however possible to conclude a real estate transaction without the buyer being exclusively represented by his broker. In this case, the listing broker will provide him with objective information relevant to the transaction, notably regarding the rights and obligations of all parties to the transaction. In this situation, you will be asked to sign a notice confirming that you wish to proceed with the transaction without being exclusively represented by a broker.
A whitewashed wood-panelled cathedral ceiling enhances the spaciousness of the main living area. Oversized windows and expansive patio doors frame views of the surrounding greenery, while light wood floors and an elegant Stûv wood-burning stove bring warmth and character to the living room.
Opening onto the dining area, the kitchen features sleek cabinetry, generous work surfaces and a central island. A functional walk-in pantry complements this welcoming space, designed for both everyday living and entertaining.
Tucked away for added privacy, the primary suite offers a peaceful retreat with views of the greenery, an organized walk-in closet and an ensuite bathroom featuring a freestanding bathtub and glass-enclosed shower. Also on the main floor, two additional bedrooms share a second bathroom, ensuring comfort and privacy for all.
On the garden level, a spacious entrance hall with abundant built-in storage and direct garage access combines elegance with everyday practicality. This level also features a family room and a versatile home office with custom cabinetry and a Murphy bed, offering flexibility to suit a variety of needs. A third bathroom and a functional laundry room complete this floor. Heated floors in the entrance hall and bathrooms, along with central heating and air conditioning, ensure year-round comfort.
With its desirable southern exposure, the backyard extends the living experience outdoors, featuring a heated in-ground pool, outdoor kitchen, terraces, fire pit area and basketball court. Mature trees create a lush, private setting, ideal for relaxing or gathering with family and friends.
Just 5 minutes from Knowlton and Cowansville and approximately 15 minutes from the ski resorts of Bromont and Sutton, this exceptional address brings together distinctive architecture, peaceful surroundings and an outdoor lifestyle with effortless elegance.
Please note that as of the 10th of June 2022, buyers are advised to have their own broker when interested in a property as the listing broker represents the seller. It is however possible to conclude a real estate transaction without the buyer being exclusively represented by his broker. In this case, the listing broker will provide him with objective information relevant to the transaction, notably regarding the rights and obligations of all parties to the transaction. In this situation, you will be asked to sign a notice confirming that you wish to proceed with the transaction without being exclusively represented by a broker.
Real Estate Brokers and Advisors

Nadia St-Laurent
Residential Real Estate Broker (G4603)
Nadia St-Laurent Inc.
Real Estate Agency:
ENGEL & VÖLKERS MONTRÉAL (G7014)
Real Estate Shop ⬩ CANTONS DE L'EST

Sandra Williams
Residential and Commercial Real Estate Broker (C6934)
Real Estate Agency:
ENGEL & VÖLKERS MONTRÉAL (G7014)
Real Estate Shop ⬩ CANTONS DE L'EST