
Two or more storey for sale - Longueuil (Le Vieux-Longueuil)$625,000
$625,000

Listing brokers : Kévin Perreault - Engel & Völkers ● Vincent Gaudreau-Bussière - Engel & Völkers ● # 28522225
3
1+1
1
2
11
117.61 mc
119.9 mc
1994
Description
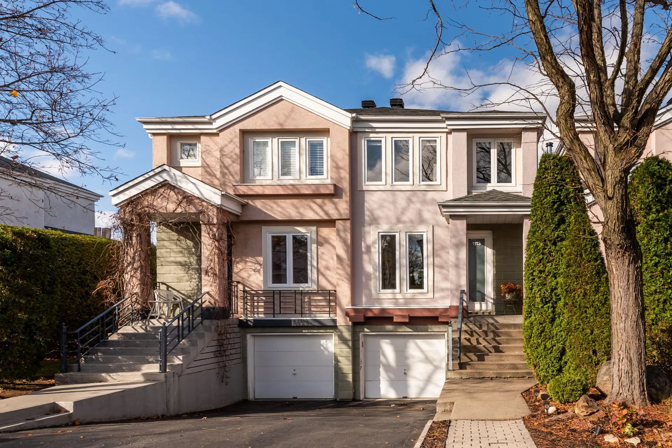
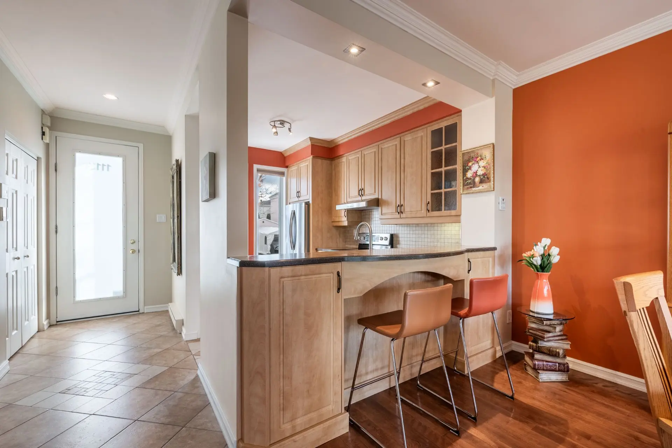
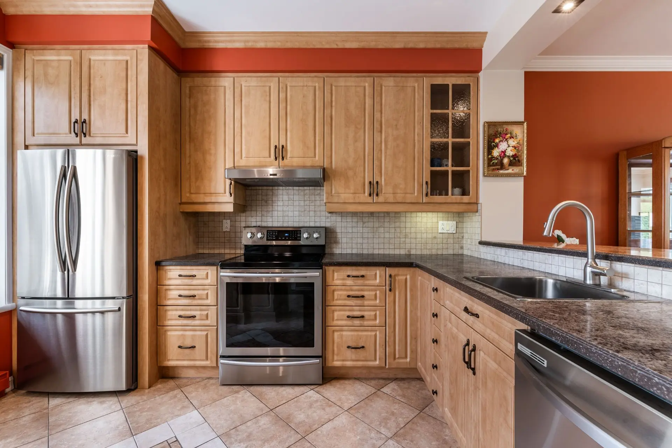
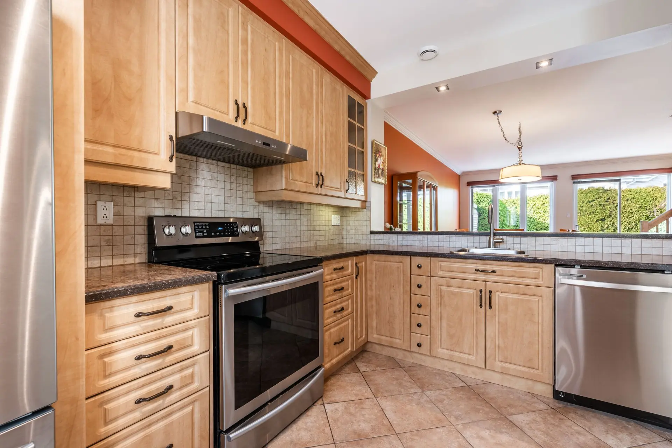
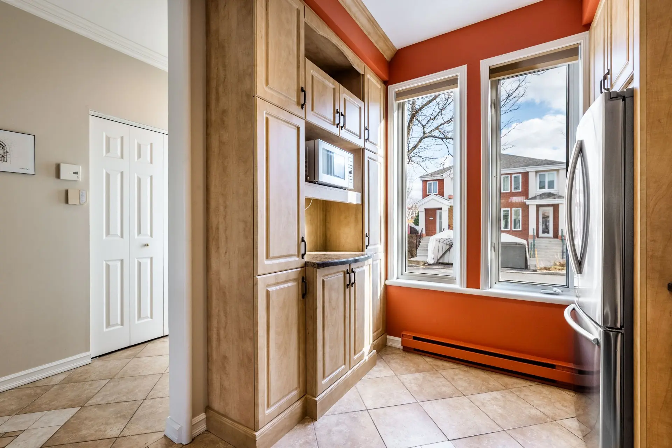
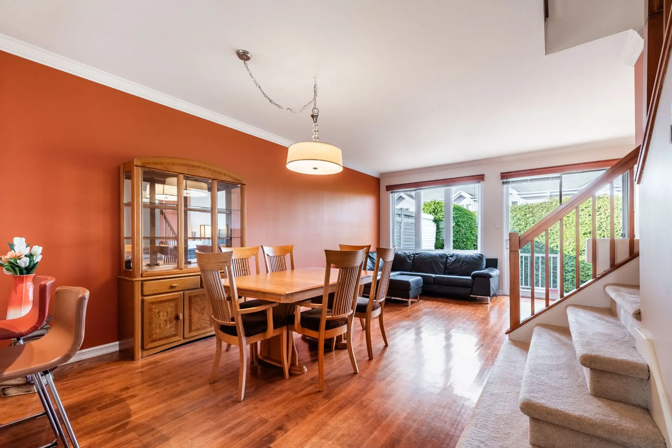
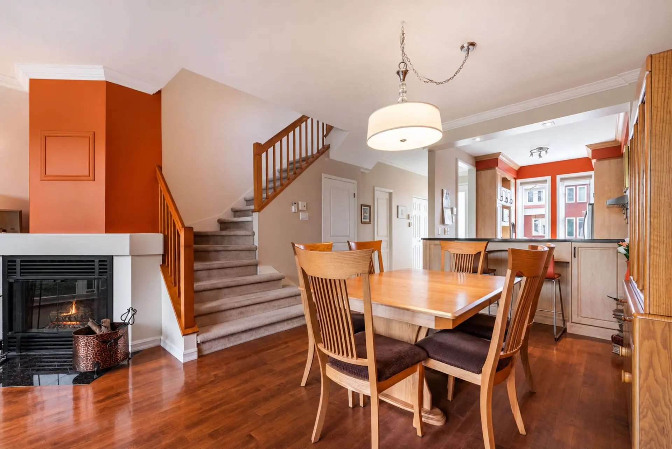
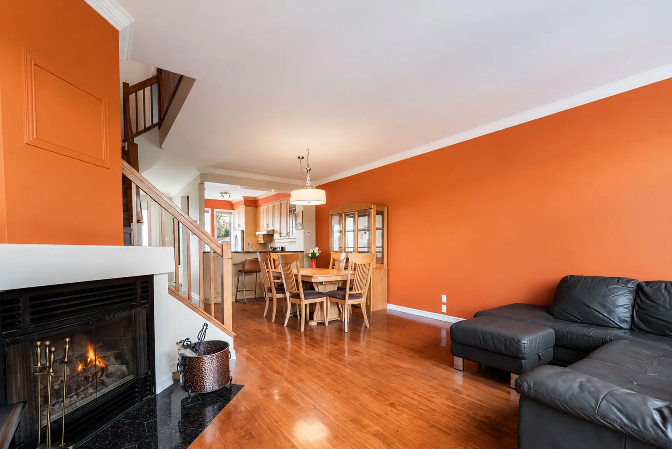
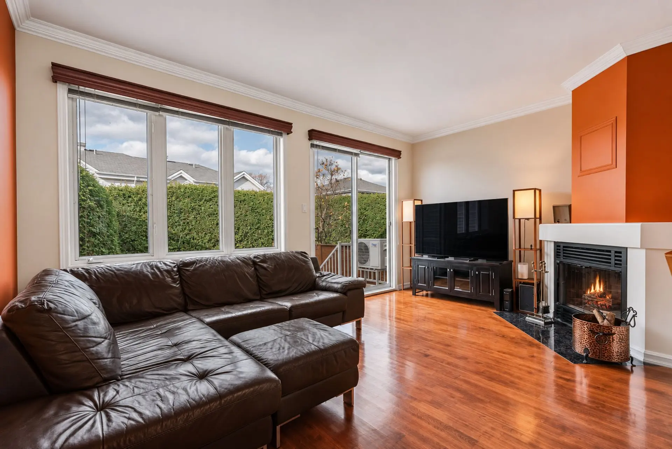
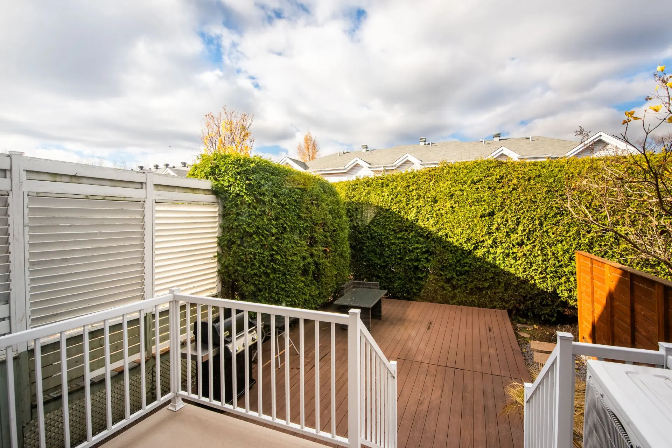
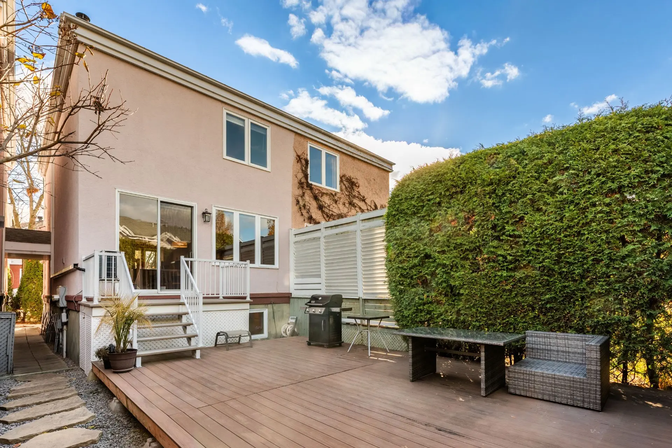
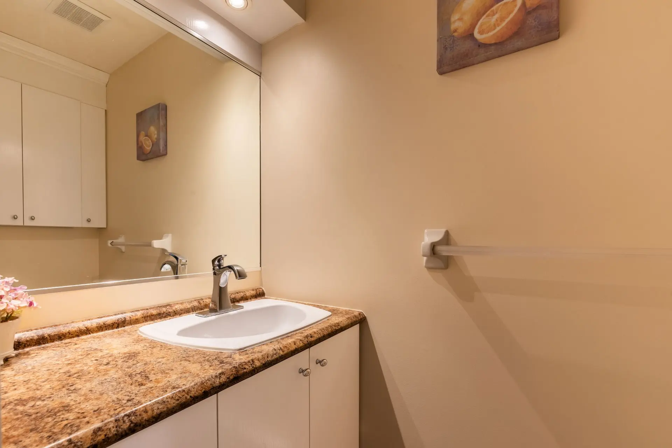
Condominium townhouse in Vieux-Longueuil, near Parc Michel-Chartrand, Parcours du Cerf, schools and services. Bright living area, kitchen with ample storage and living room with a wood-burning fireplace. Three upstairs bedrooms, a bathroom with a separate shower and a powder room. Spacious basement family room, enclosed laundry room, private backyard and garage.
Details
- Driveway
- Asphalt
- Rental appliances
- Water heater (1) $19
- Heating system
- Electric baseboard units
- Water supply
- Municipality
- Heating energy
- Electricity
- Equipment available
- Central vacuum cleaner system installation
- Private balcony
- Private yard
- Ventilation system
- Electric garage door
- Wall-mounted heat pump
- Hearth stove
- Wood fireplace
- Garage
- Attached
- Heated
- Fitted
- Single width
- Proximity
- Highway
- Daycare centre
- Golf
- Park - green area
- Bicycle path
- Elementary school
- High school
- Public transport
- Siding
- Stone
- Stucco
- Bathroom / Washroom
- Separate shower
- Basement
- 6 feet and over
- Finished basement
- Parking (total)
- Outdoor (2)
- Garage (1)
- Sewage system
- Municipal sewer
- Landscaping
- Fenced
- Land / Yard lined with hedges
- Landscape
- Topography
- Flat
- Zoning
- Residential
- 119.9 mc
- 6.11 m
- 19.62 m
- rue Gauguin
- 1994
- 117.61 mc
- 5.45 m
- 10.90 m
- 1
- 11
- 3
- 3
- 0
- 1
- 1
- 1
- Semi-detached
- Divided
- As per cadastral plan
- :
- 1
- 11
- 3
Room type
Floor
Dimensions
- Room type :
- Hallway
- Floor :
- 1st level/Ground floor
- Dimensions :
- 4.6x11.0 p
- Room type :
- Kitchen
- Floor :
- 1st level/Ground floor
- Dimensions :
- 11.7x8.6 p
- Room type :
- Dining room
- Floor :
- 1st level/Ground floor
- Dimensions :
- 11.6x12.10 p
- Room type :
- Living room
- Floor :
- 1st level/Ground floor
- Dimensions :
- 11.0x16.3 p
- Room type :
- Washroom
- Floor :
- 1st level/Ground floor
- Dimensions :
- 3.0x6.1 p
- Room type :
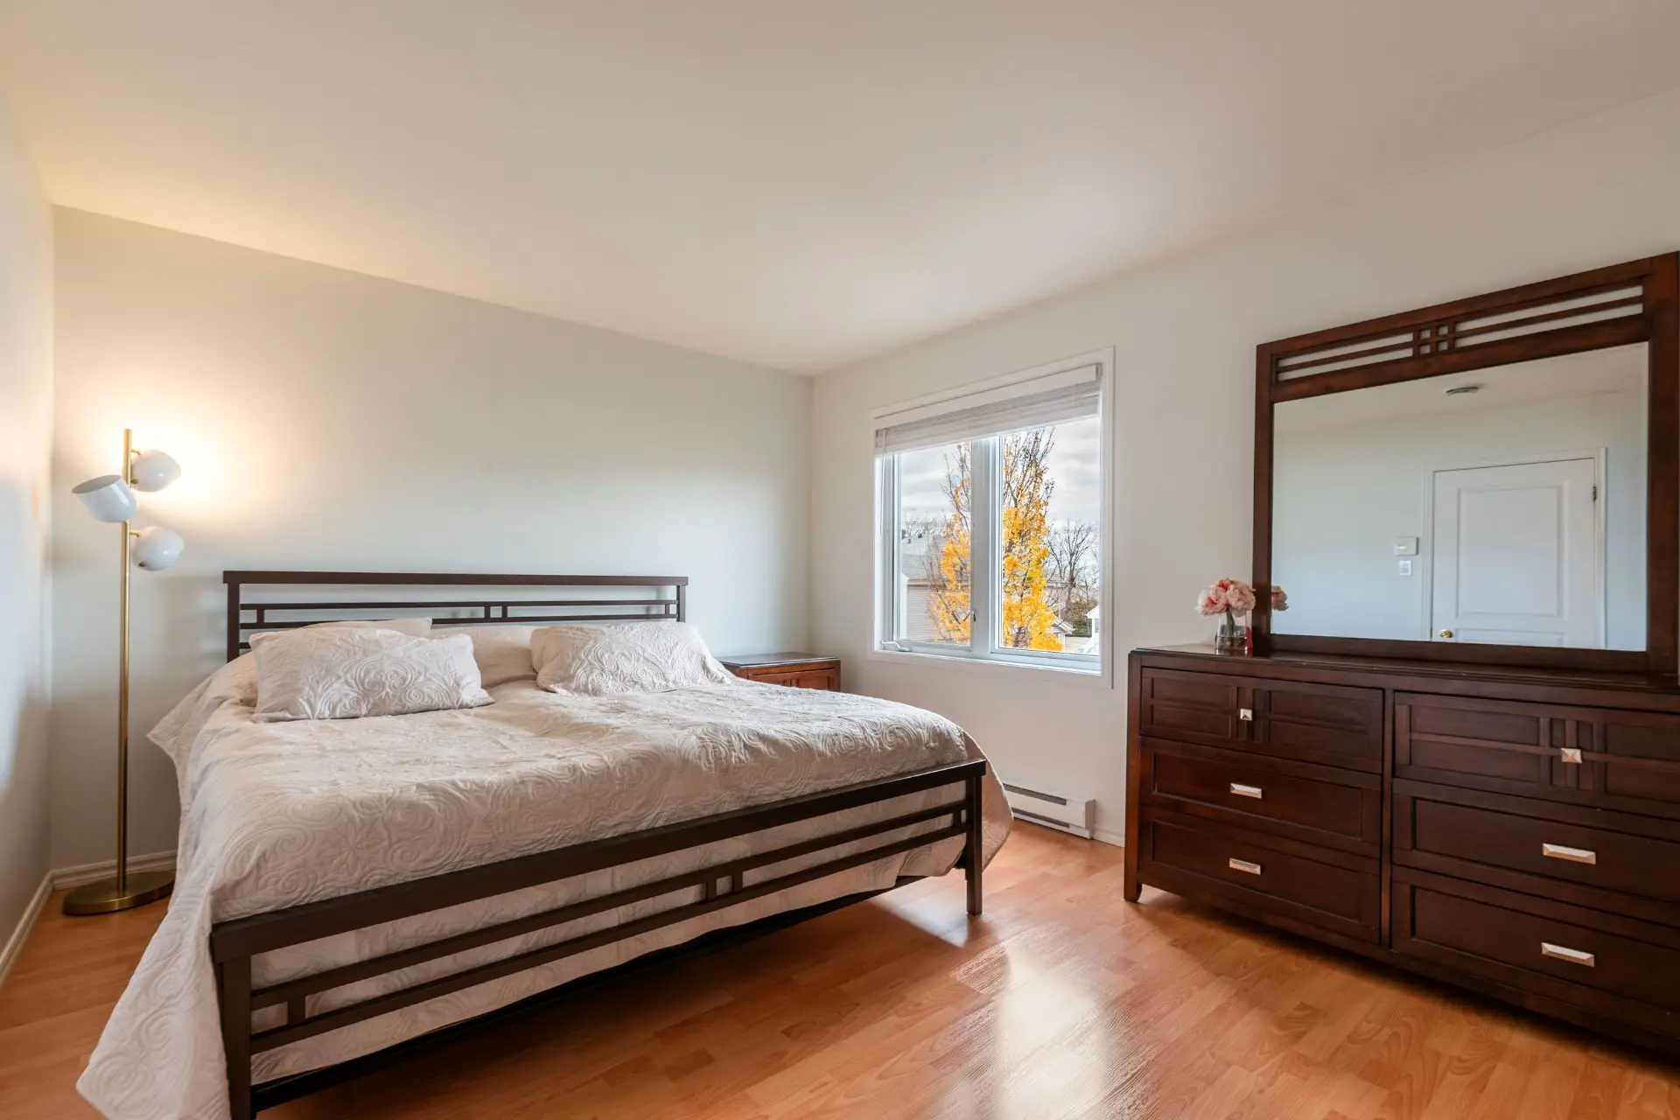
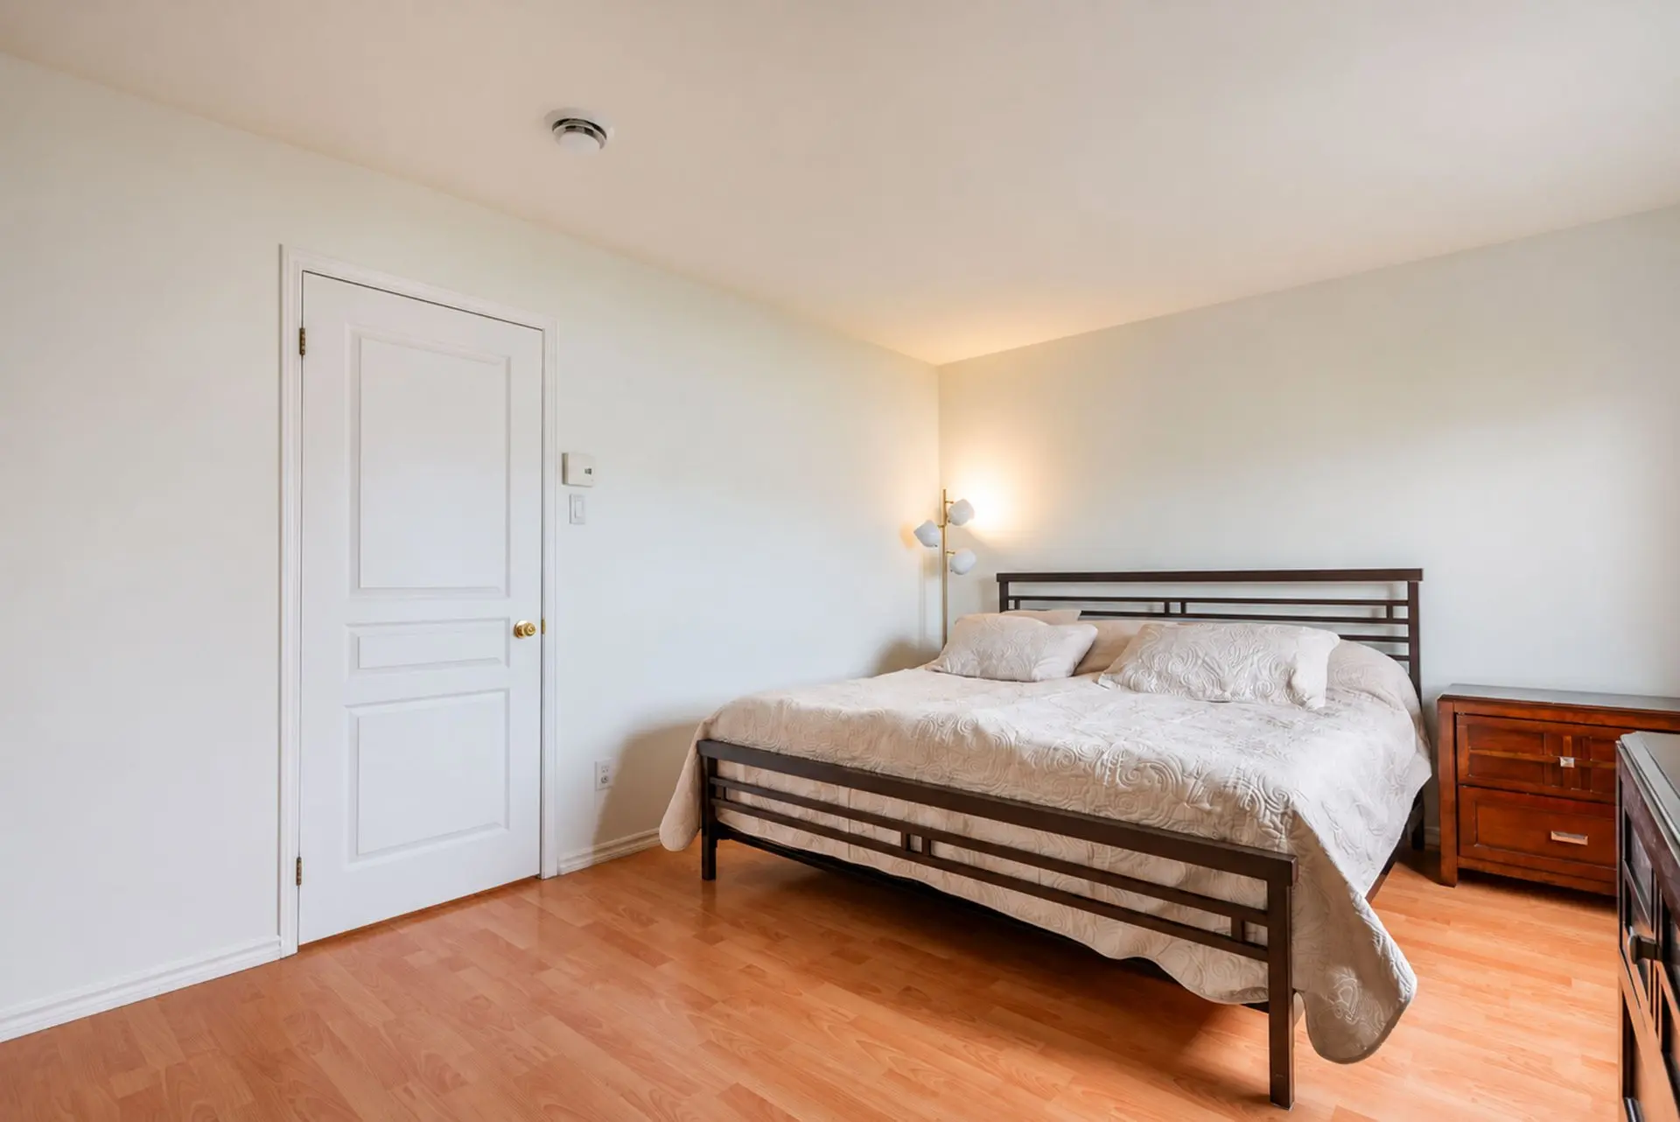
- Primary bedroom
- Floor :
- 2nd floor
- Dimensions :
- 14.5x11.1 p
- Room type :
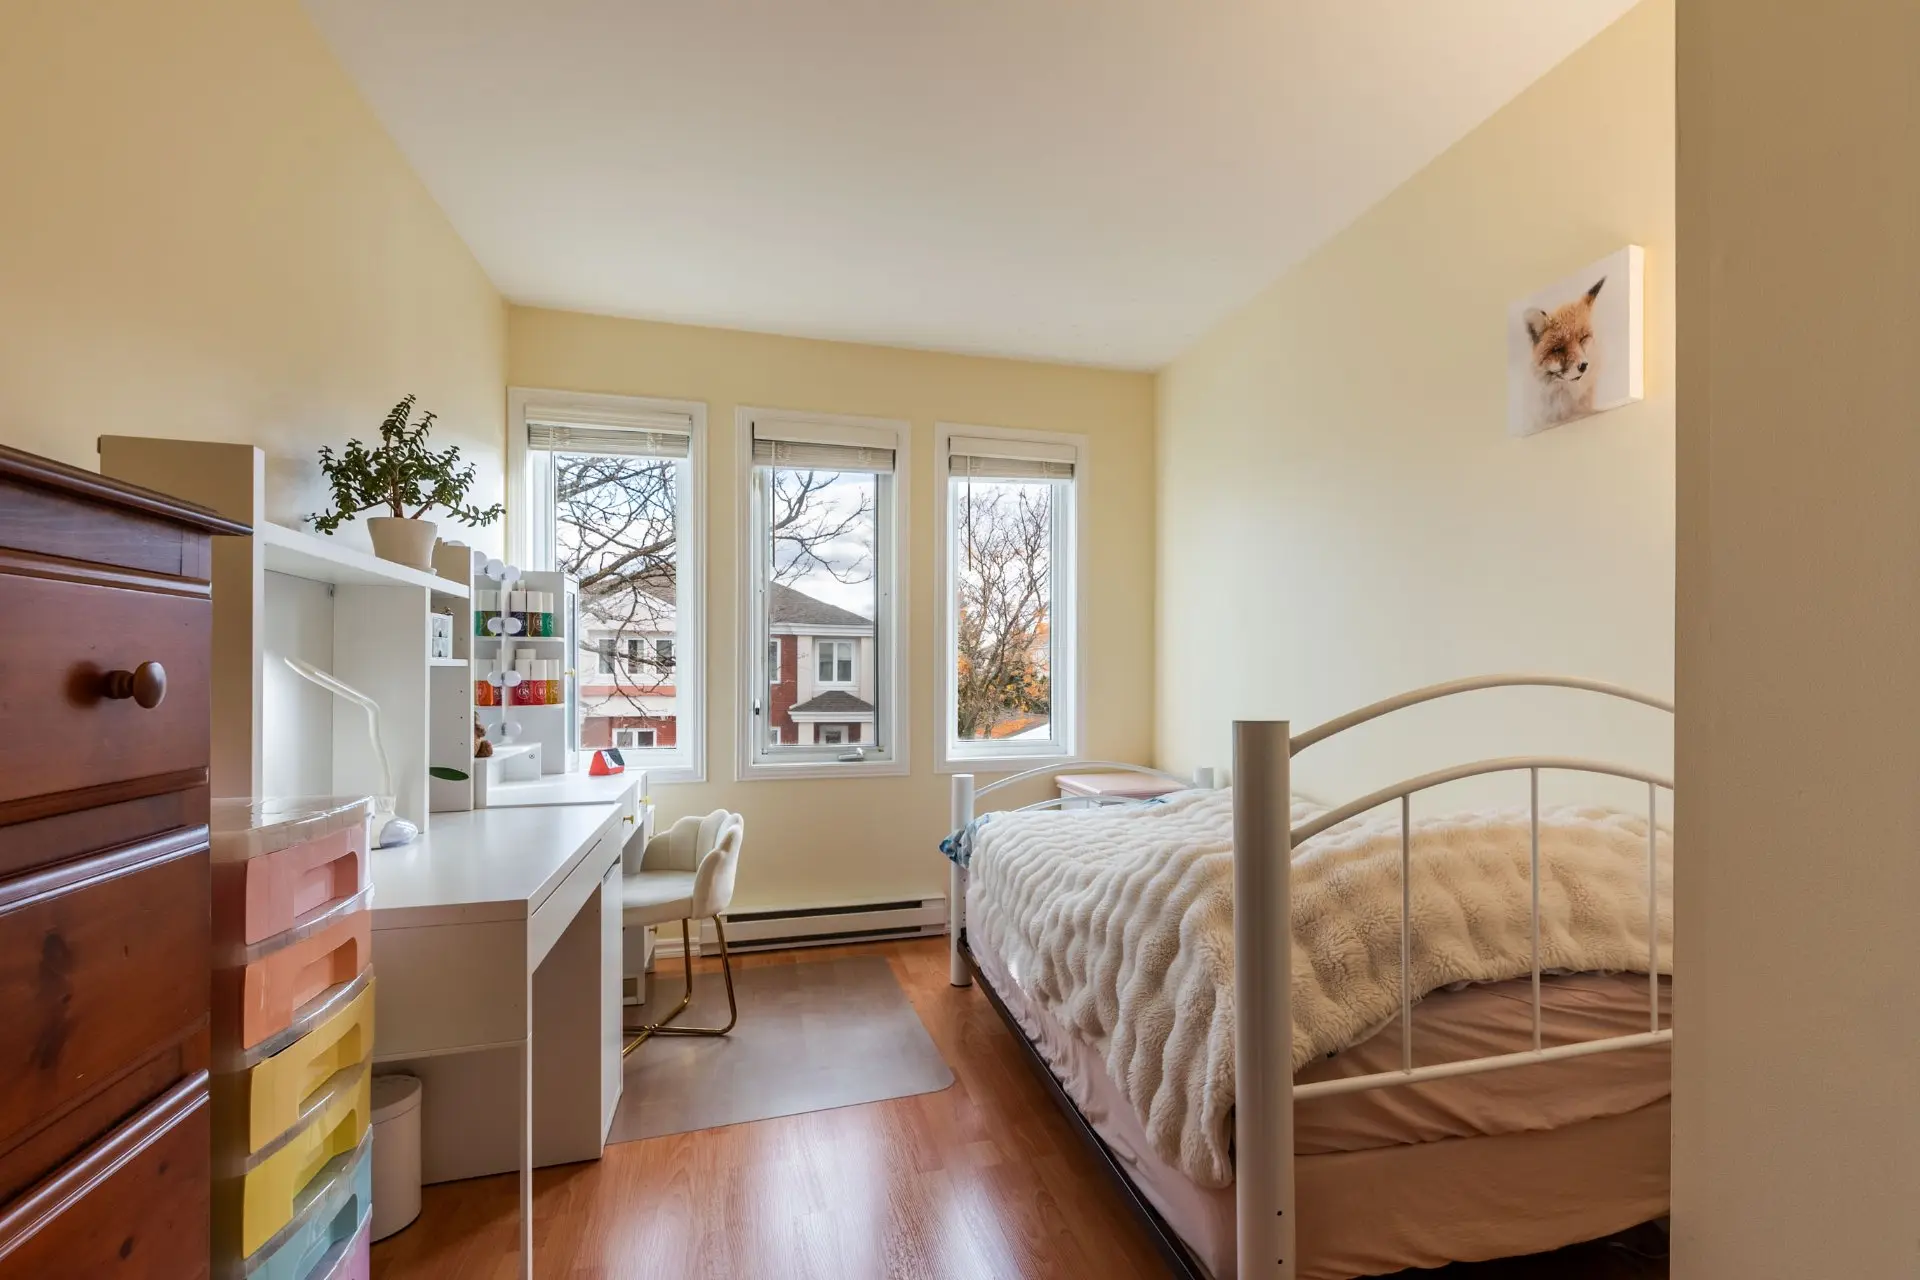
- Bedroom
- Floor :
- 2nd floor
- Dimensions :
- 11.6x10.2 p
- Room type :
- Bedroom
- Floor :
- 2nd floor
- Dimensions :
- 10.0x9.6 p
- Room type :
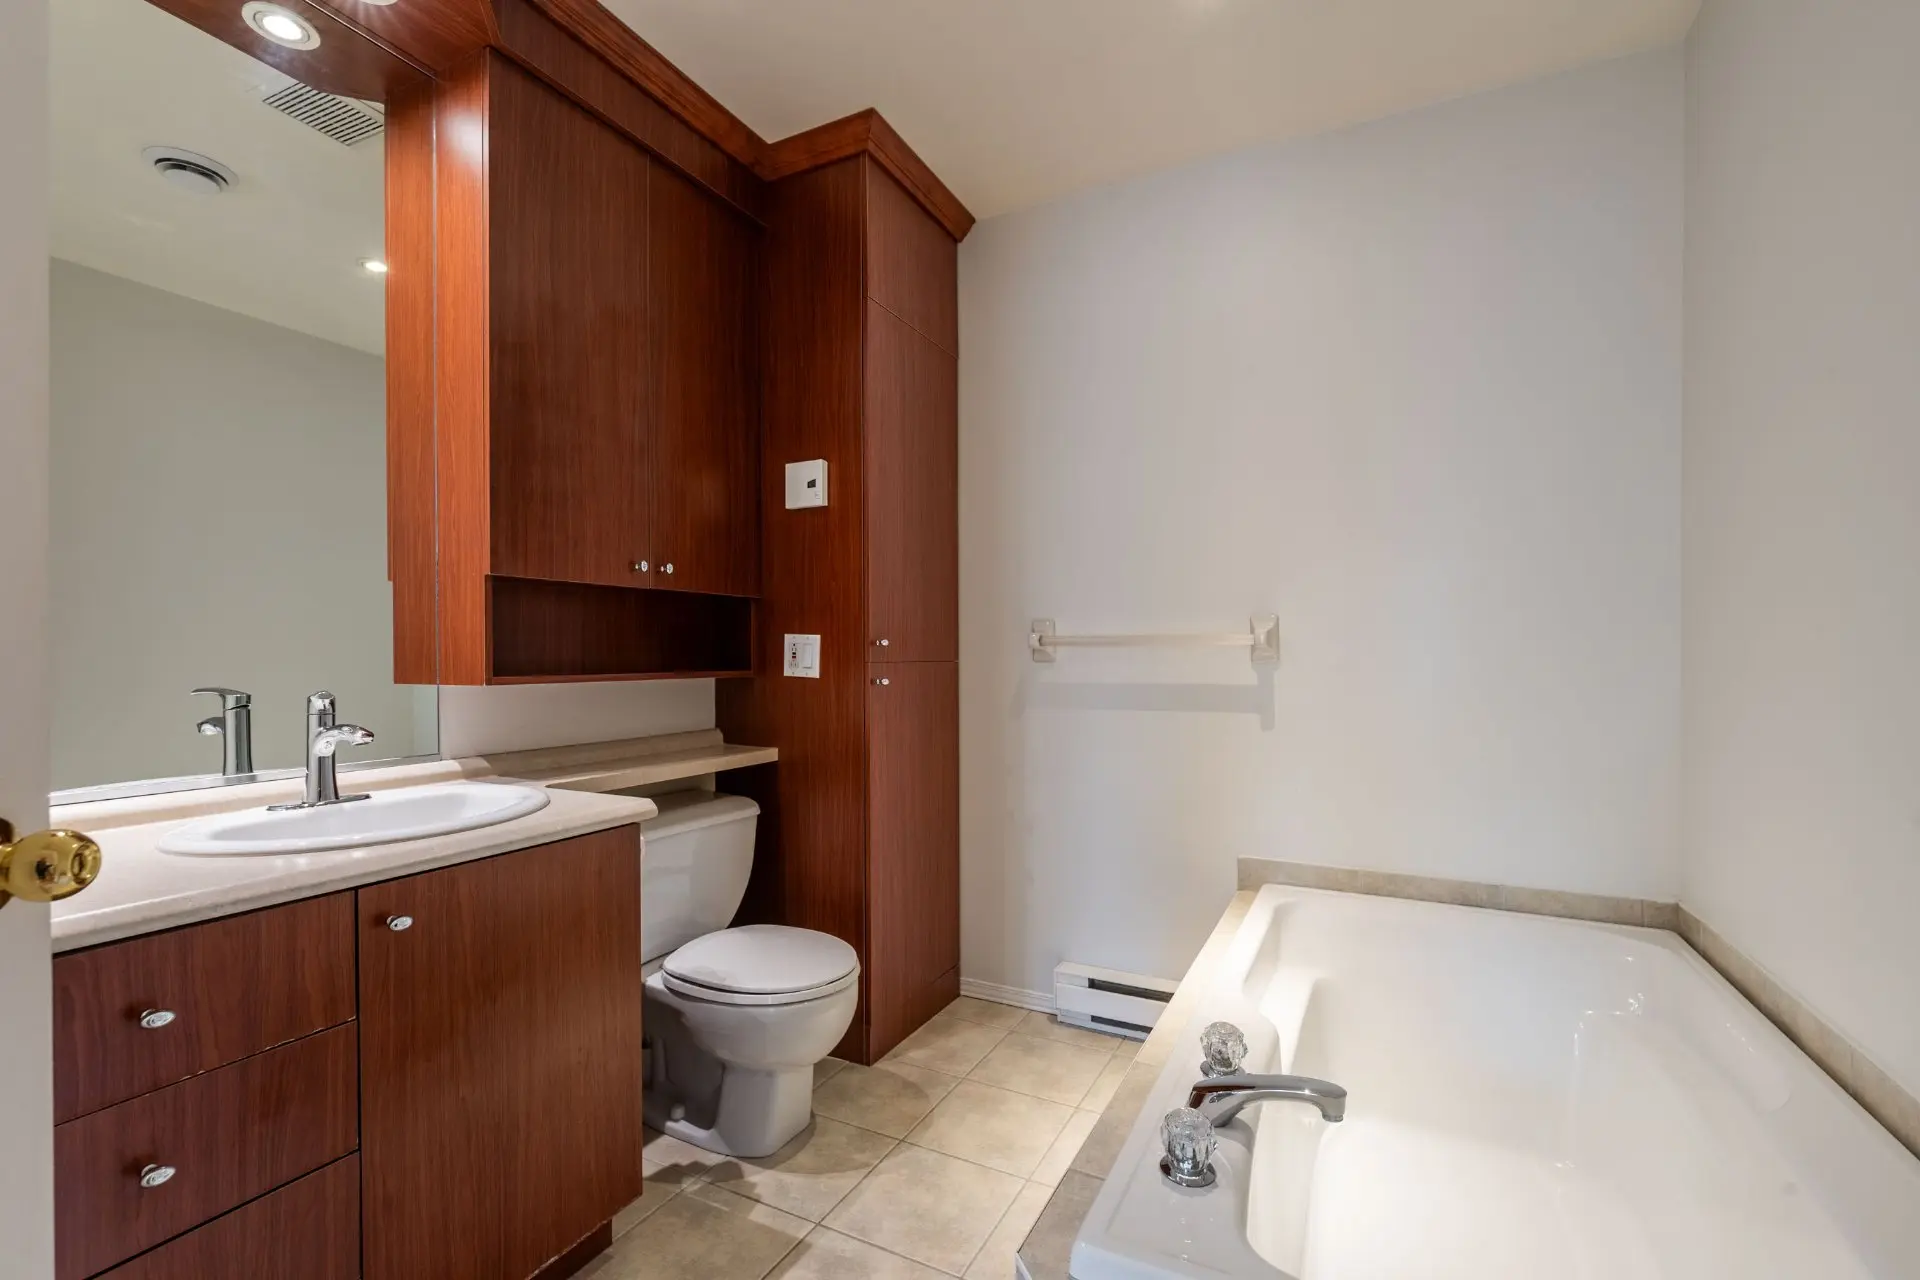
- Bathroom
- Floor :
- 2nd floor
- Dimensions :
- 8.0x7.6 p
- Room type :
- Family room
- Floor :
- Basement
- Dimensions :
- 20.0x15.6 p
- Room type :
- Laundry room
- Floor :
- Basement
- Dimensions :
- 10.0x6.0 p
- Dishwasher. Range hood. All blinds and window coverings, left as is. Central vacuum system and its accessories (no warranty). Air exchanger (no warranty). Heat pump (no warranty; there is a receipt). Alarm system (not connected to a monitoring center and no warranty).
- All furniture. All appliances, except for the dishwasher and the range hood. All personal decorative items. The wall-mounted Swedish ladder in the master bedroom will be removed before the sale.
Assessments
- $370,000
- $115,300
- 2026
- Sale with legal warranty
Expenses
- Co-ownership fees - General spend
- :$720
- :Yearly
- Energy cost - General spend
- :$2,357
- :Yearly
- Municipal Taxes - General spend
- :2026
- :$3,256
- :Yearly
- School taxes - General spend
- :2026
- :$324
- :Yearly
Addenda
This condominium townhouse offers bright living spaces, three upstairs bedrooms and a private backyard. Its multi-level layout provides welcoming spaces to gather, along with separate areas for rest and recreation.
On the main floor, the kitchen features ample storage and a breakfast bar overlooking the dining area. Generous windows fill the living room with natural light, while a wood-burning fireplace adds warmth. A patio door opens onto the hedge-lined backyard and its deck, an inviting spot for outdoor meals. A powder room completes this level.
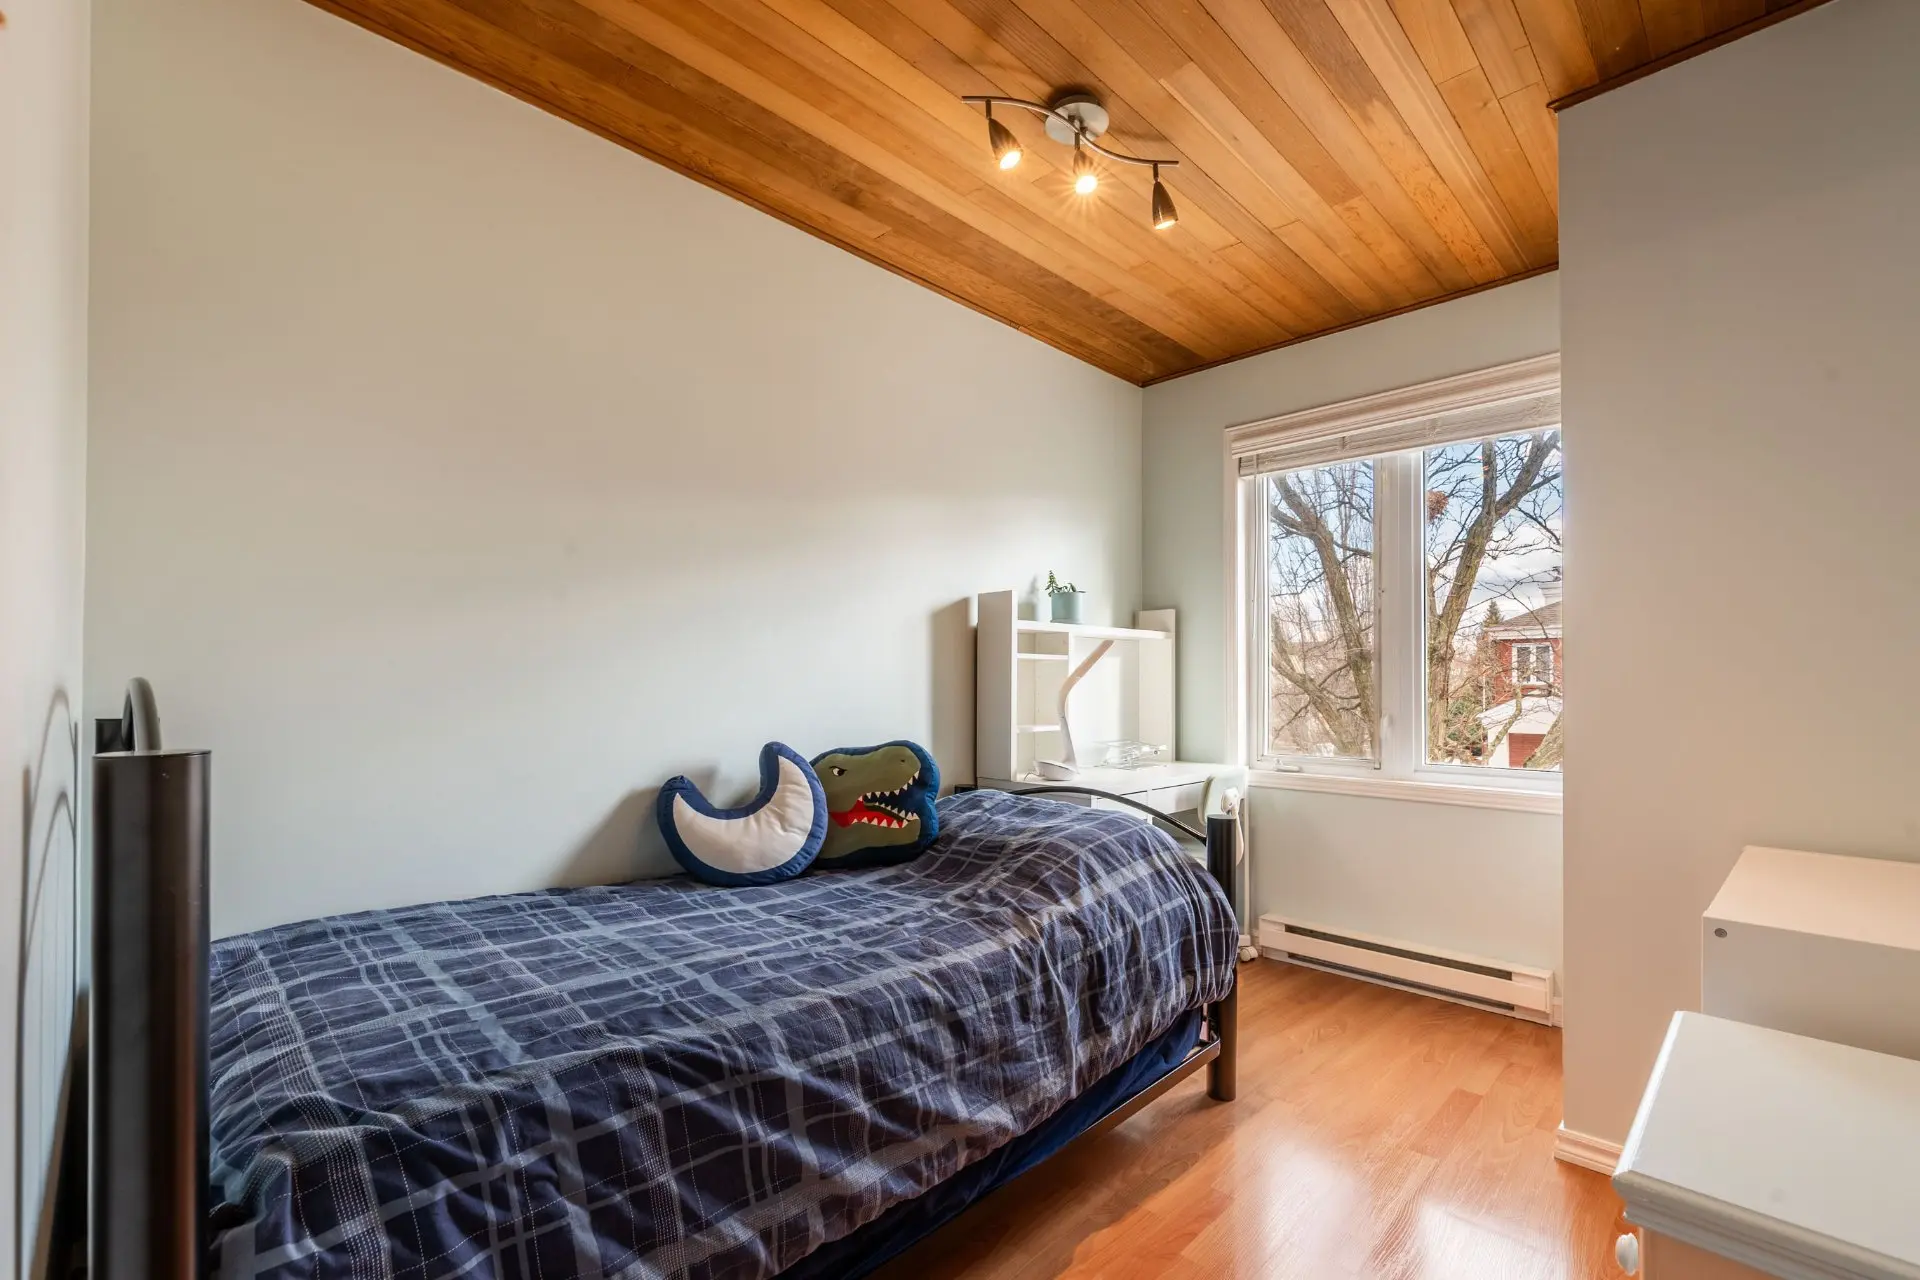
Upstairs are three bedrooms, including a generously sized primary bedroom. The bathroom offers a separate shower and plenty of storage.
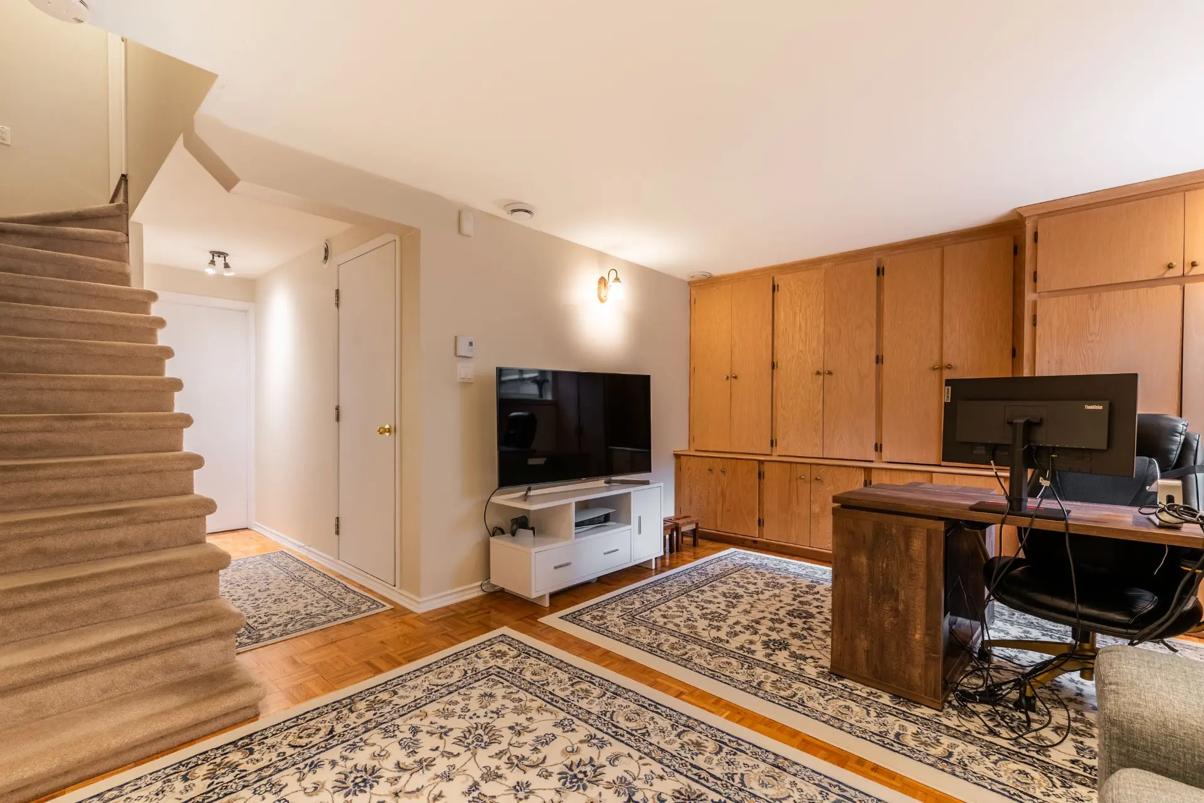
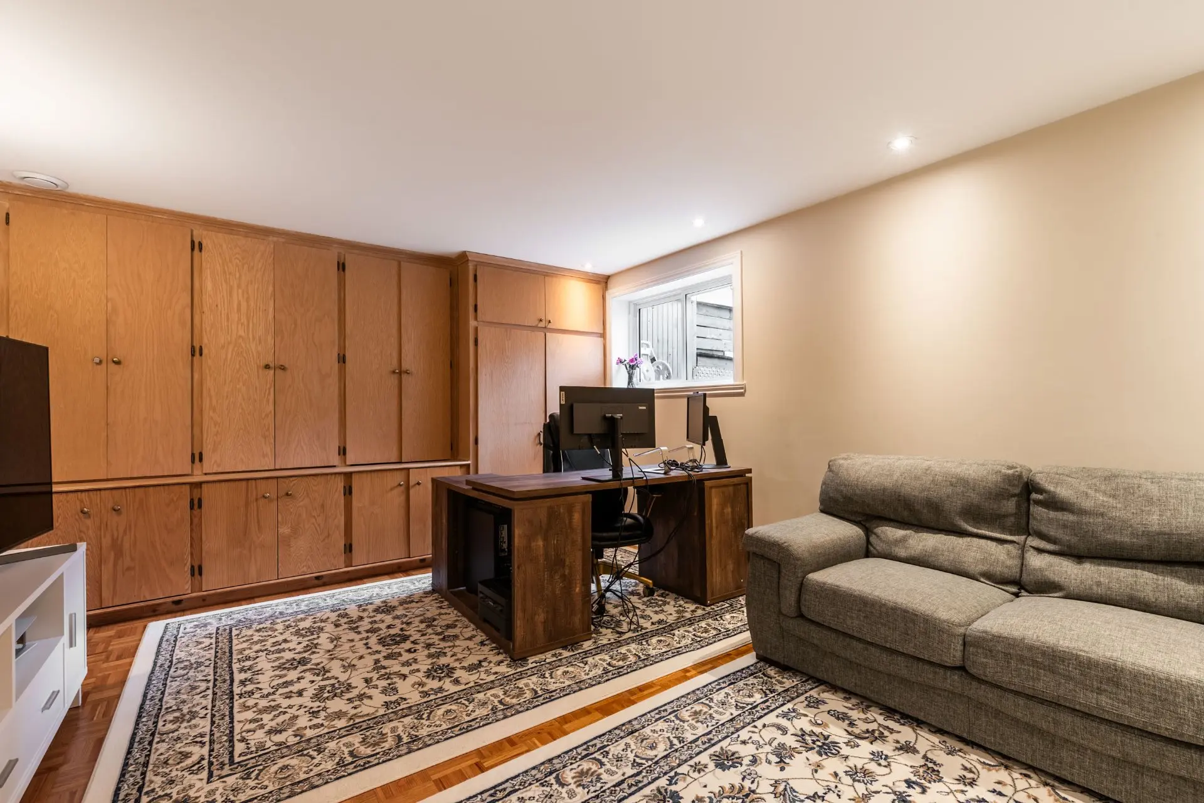
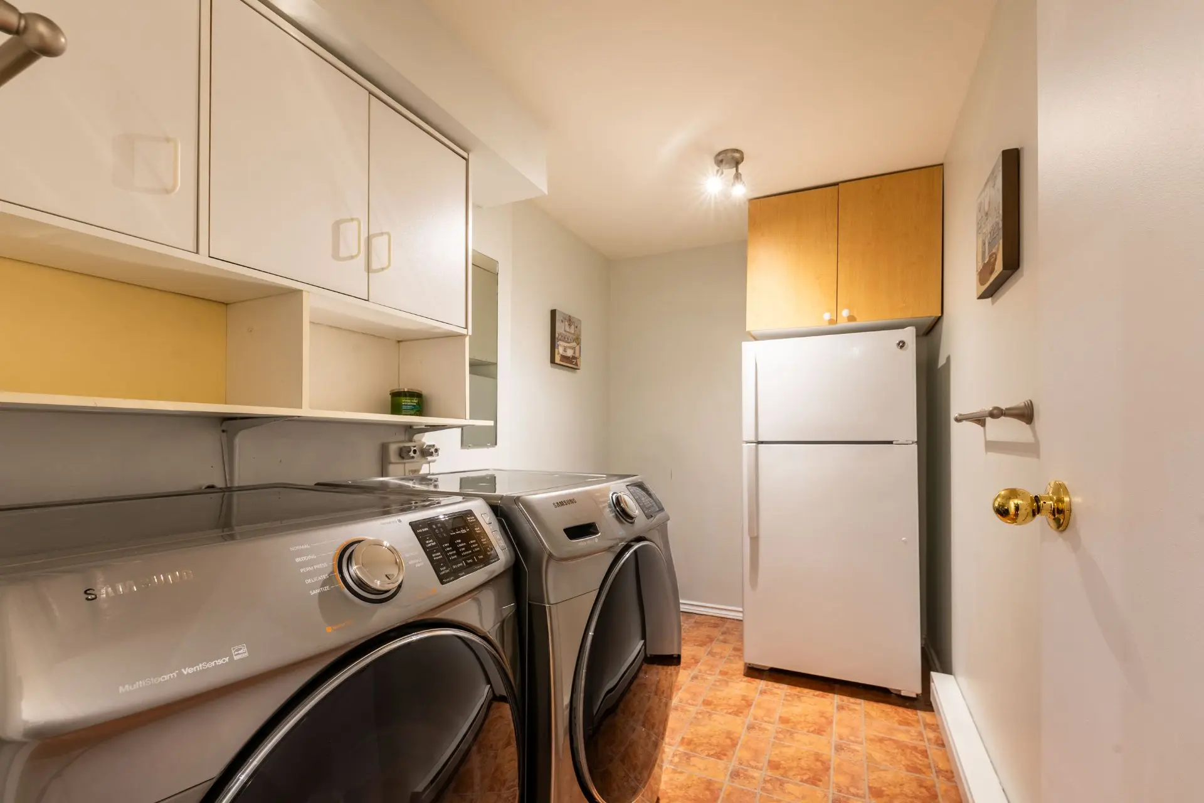
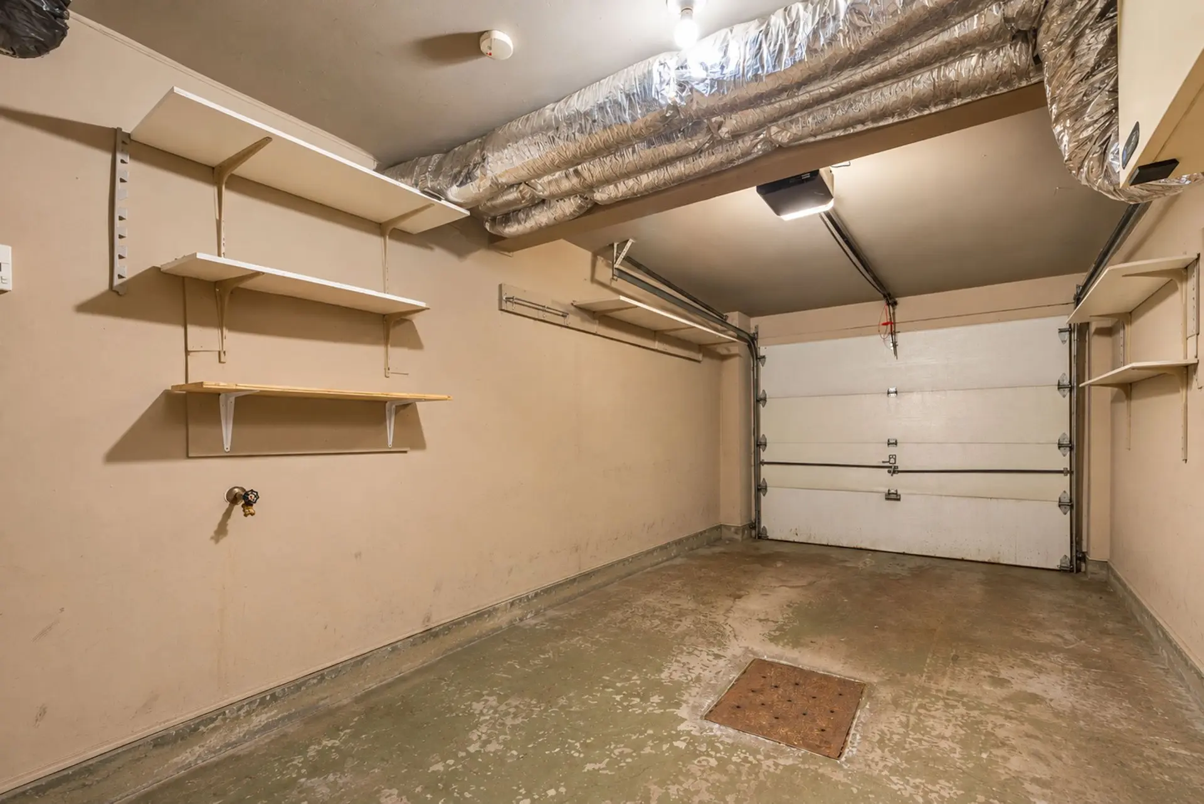
The basement adds a spacious family room with built-in storage. The enclosed laundry room has room for an additional refrigerator and more storage. A garage completes the property.
Located in Vieux-Longueuil, the home is close to schools, shops and services. Nearby Parc Michel-Chartrand offers trails for walking, cycling and year-round outdoor activities.
** Living area calculated based on the building's dimensions as shown on the location certificate.
On the main floor, the kitchen features ample storage and a breakfast bar overlooking the dining area. Generous windows fill the living room with natural light, while a wood-burning fireplace adds warmth. A patio door opens onto the hedge-lined backyard and its deck, an inviting spot for outdoor meals. A powder room completes this level.
Upstairs are three bedrooms, including a generously sized primary bedroom. The bathroom offers a separate shower and plenty of storage.
The basement adds a spacious family room with built-in storage. The enclosed laundry room has room for an additional refrigerator and more storage. A garage completes the property.
Located in Vieux-Longueuil, the home is close to schools, shops and services. Nearby Parc Michel-Chartrand offers trails for walking, cycling and year-round outdoor activities.
** Living area calculated based on the building's dimensions as shown on the location certificate.
Real Estate Brokers and Advisors

Kévin Perreault
Residential and Commercial Real Estate Broker (F0402)
Kévin Perreault Courtier Immobilier Inc.
Real Estate Agency:
ENGEL & VÖLKERS MONTRÉAL (G7014)
Real Estate Shop ⬩ SIÈGE SOCIAL

Vincent Gaudreau-Bussière
Residential Real Estate Broker (G1897)
Vincent Gaudreau-Bussière Inc.
Real Estate Agency:
ENGEL & VÖLKERS MONTRÉAL (G7014)
Real Estate Shop ⬩ SIÈGE SOCIAL