
Two or more storey for sale - Repentigny (Repentigny)$949,900
$949,900

Listing brokers : Gabrielle Pigeon - Engel & Völkers ● Mathieu Desjardins (H6428) - Engel & Völkers ● # 28837700
6
3+1
2
20
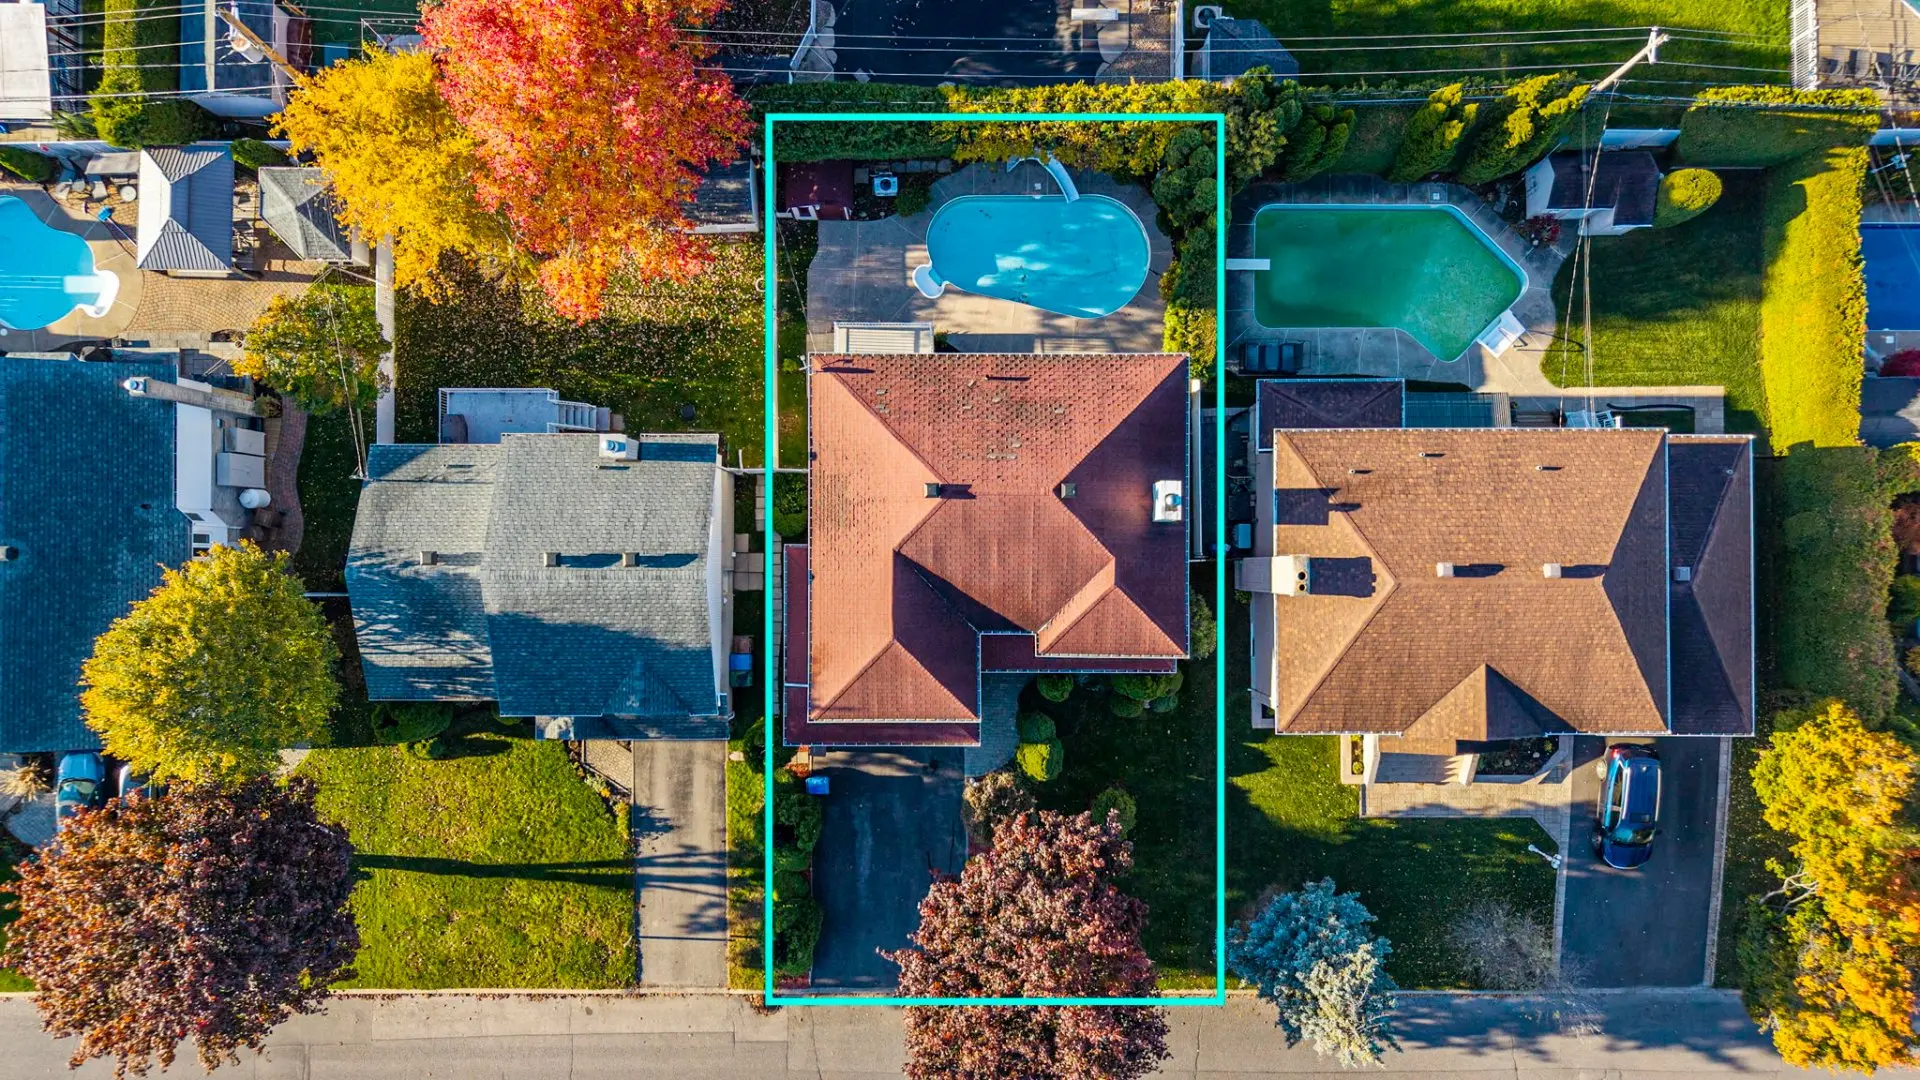
3,450.51 pc
5,500 pc
1987
Description
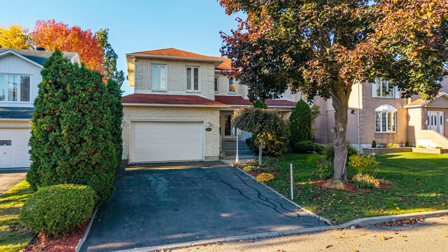
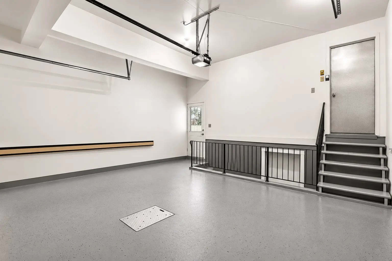
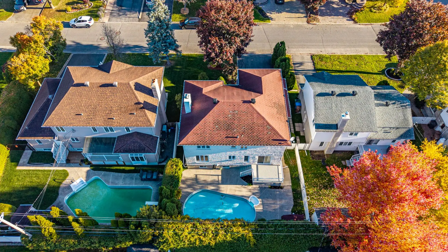
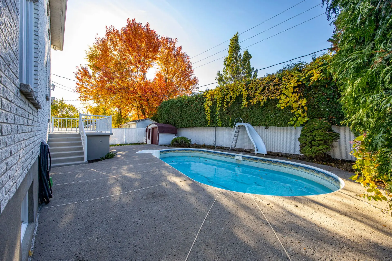
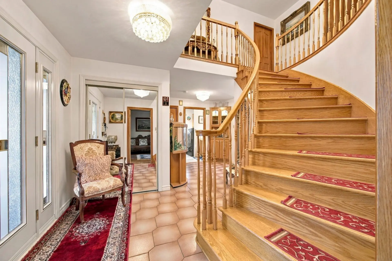
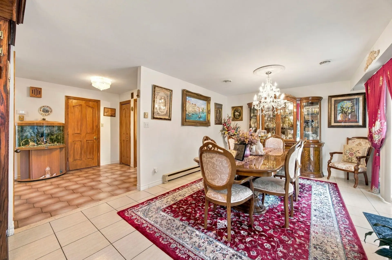
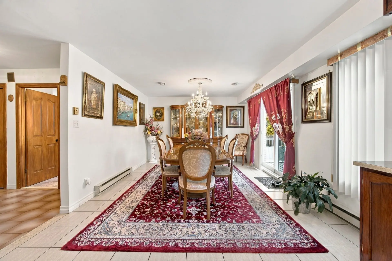
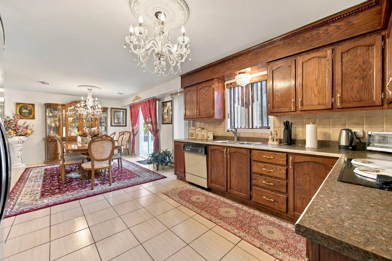
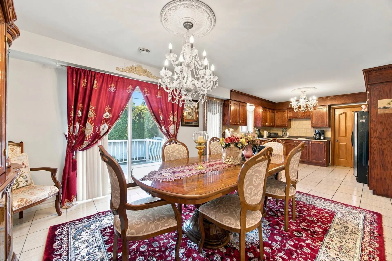
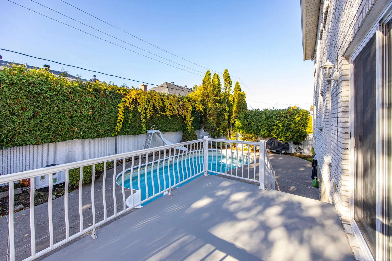
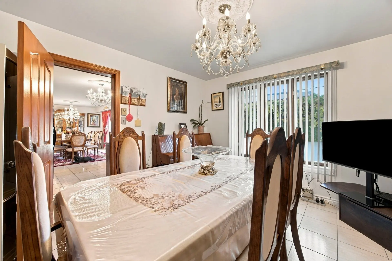
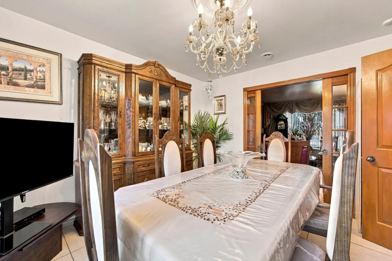
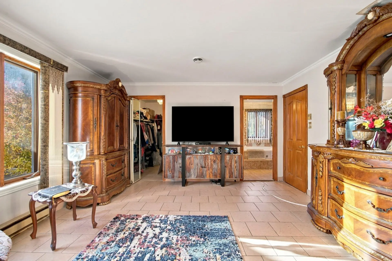
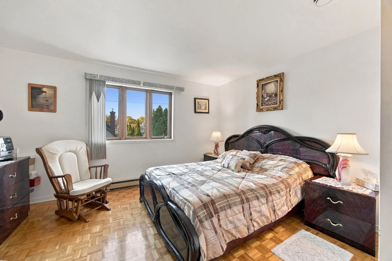
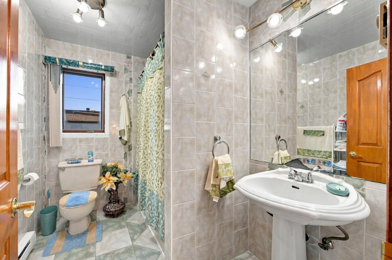
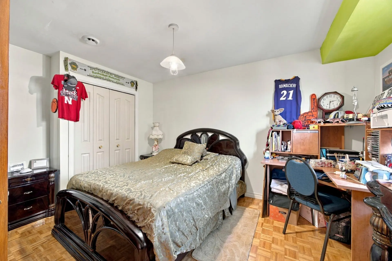
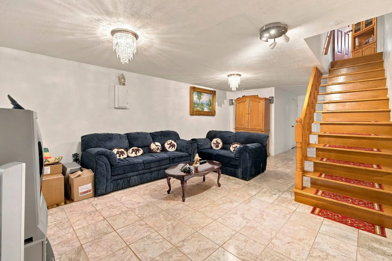
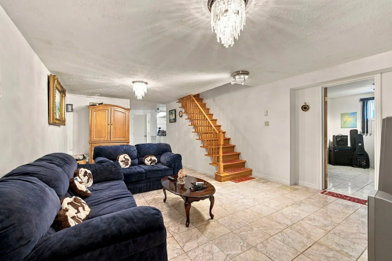
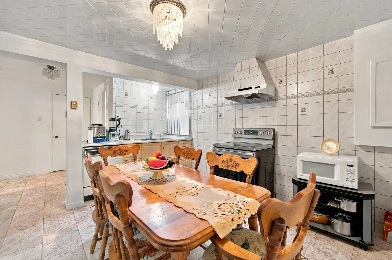
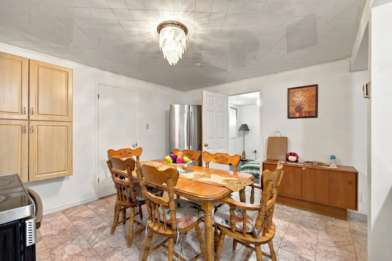
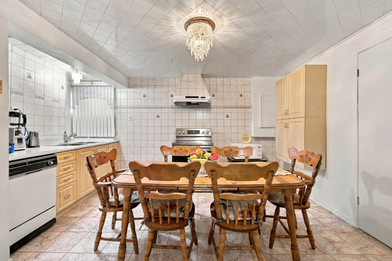
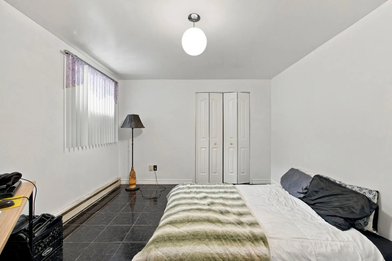
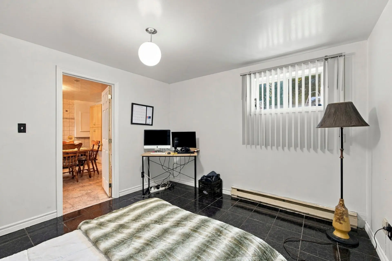
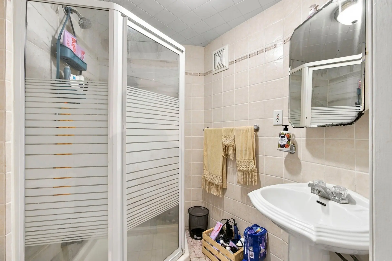
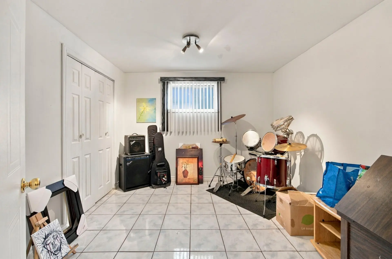
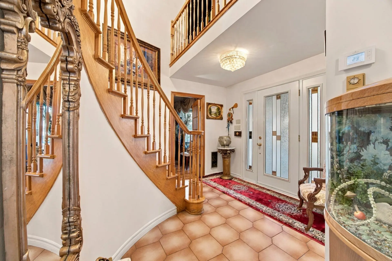
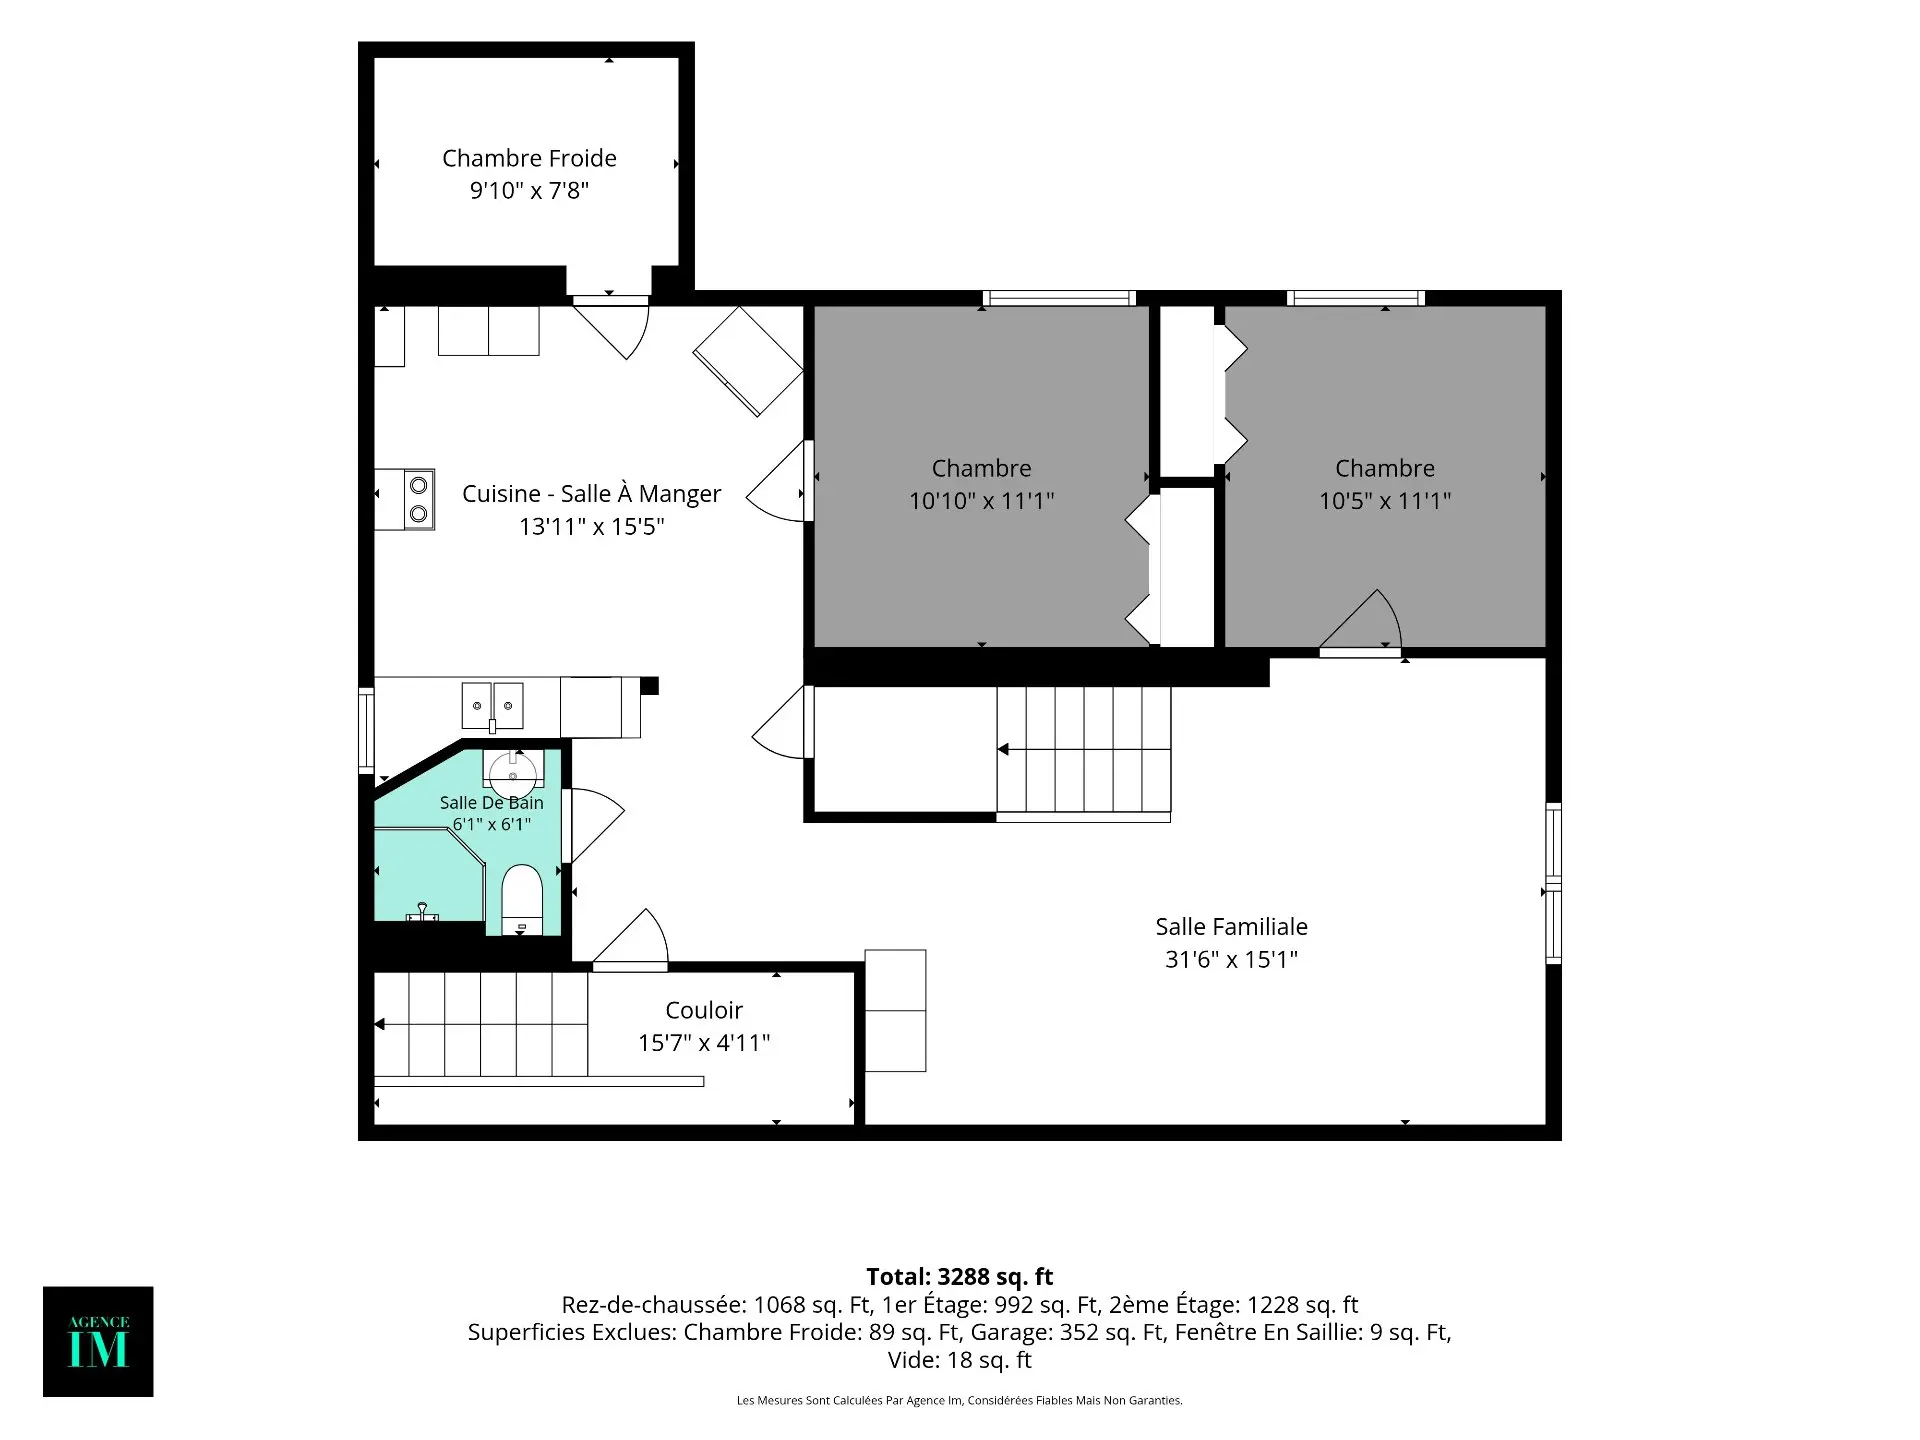
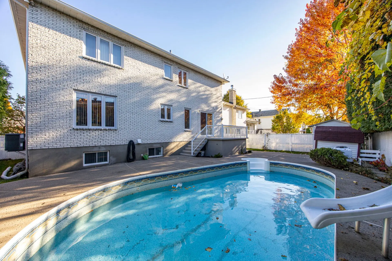
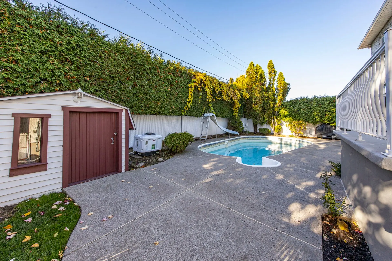
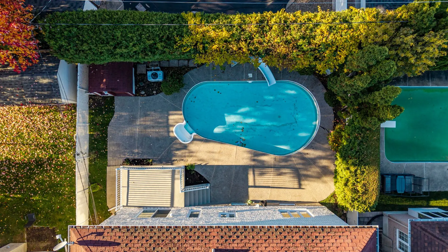
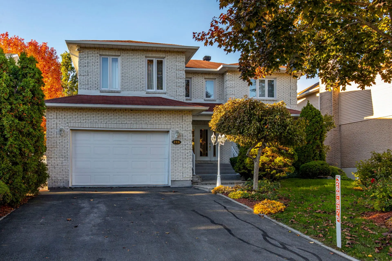
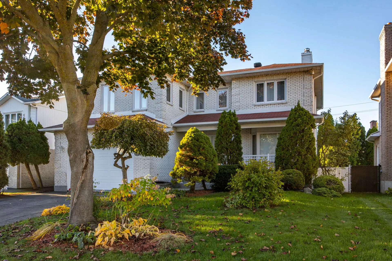
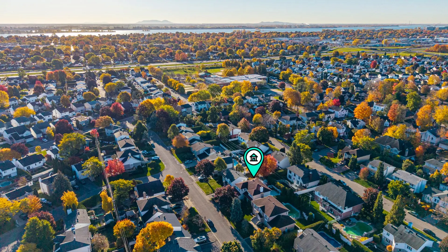
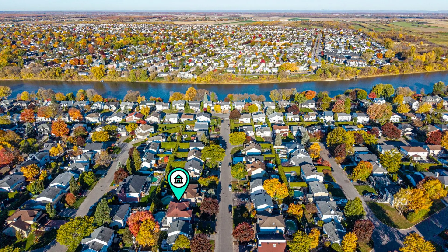
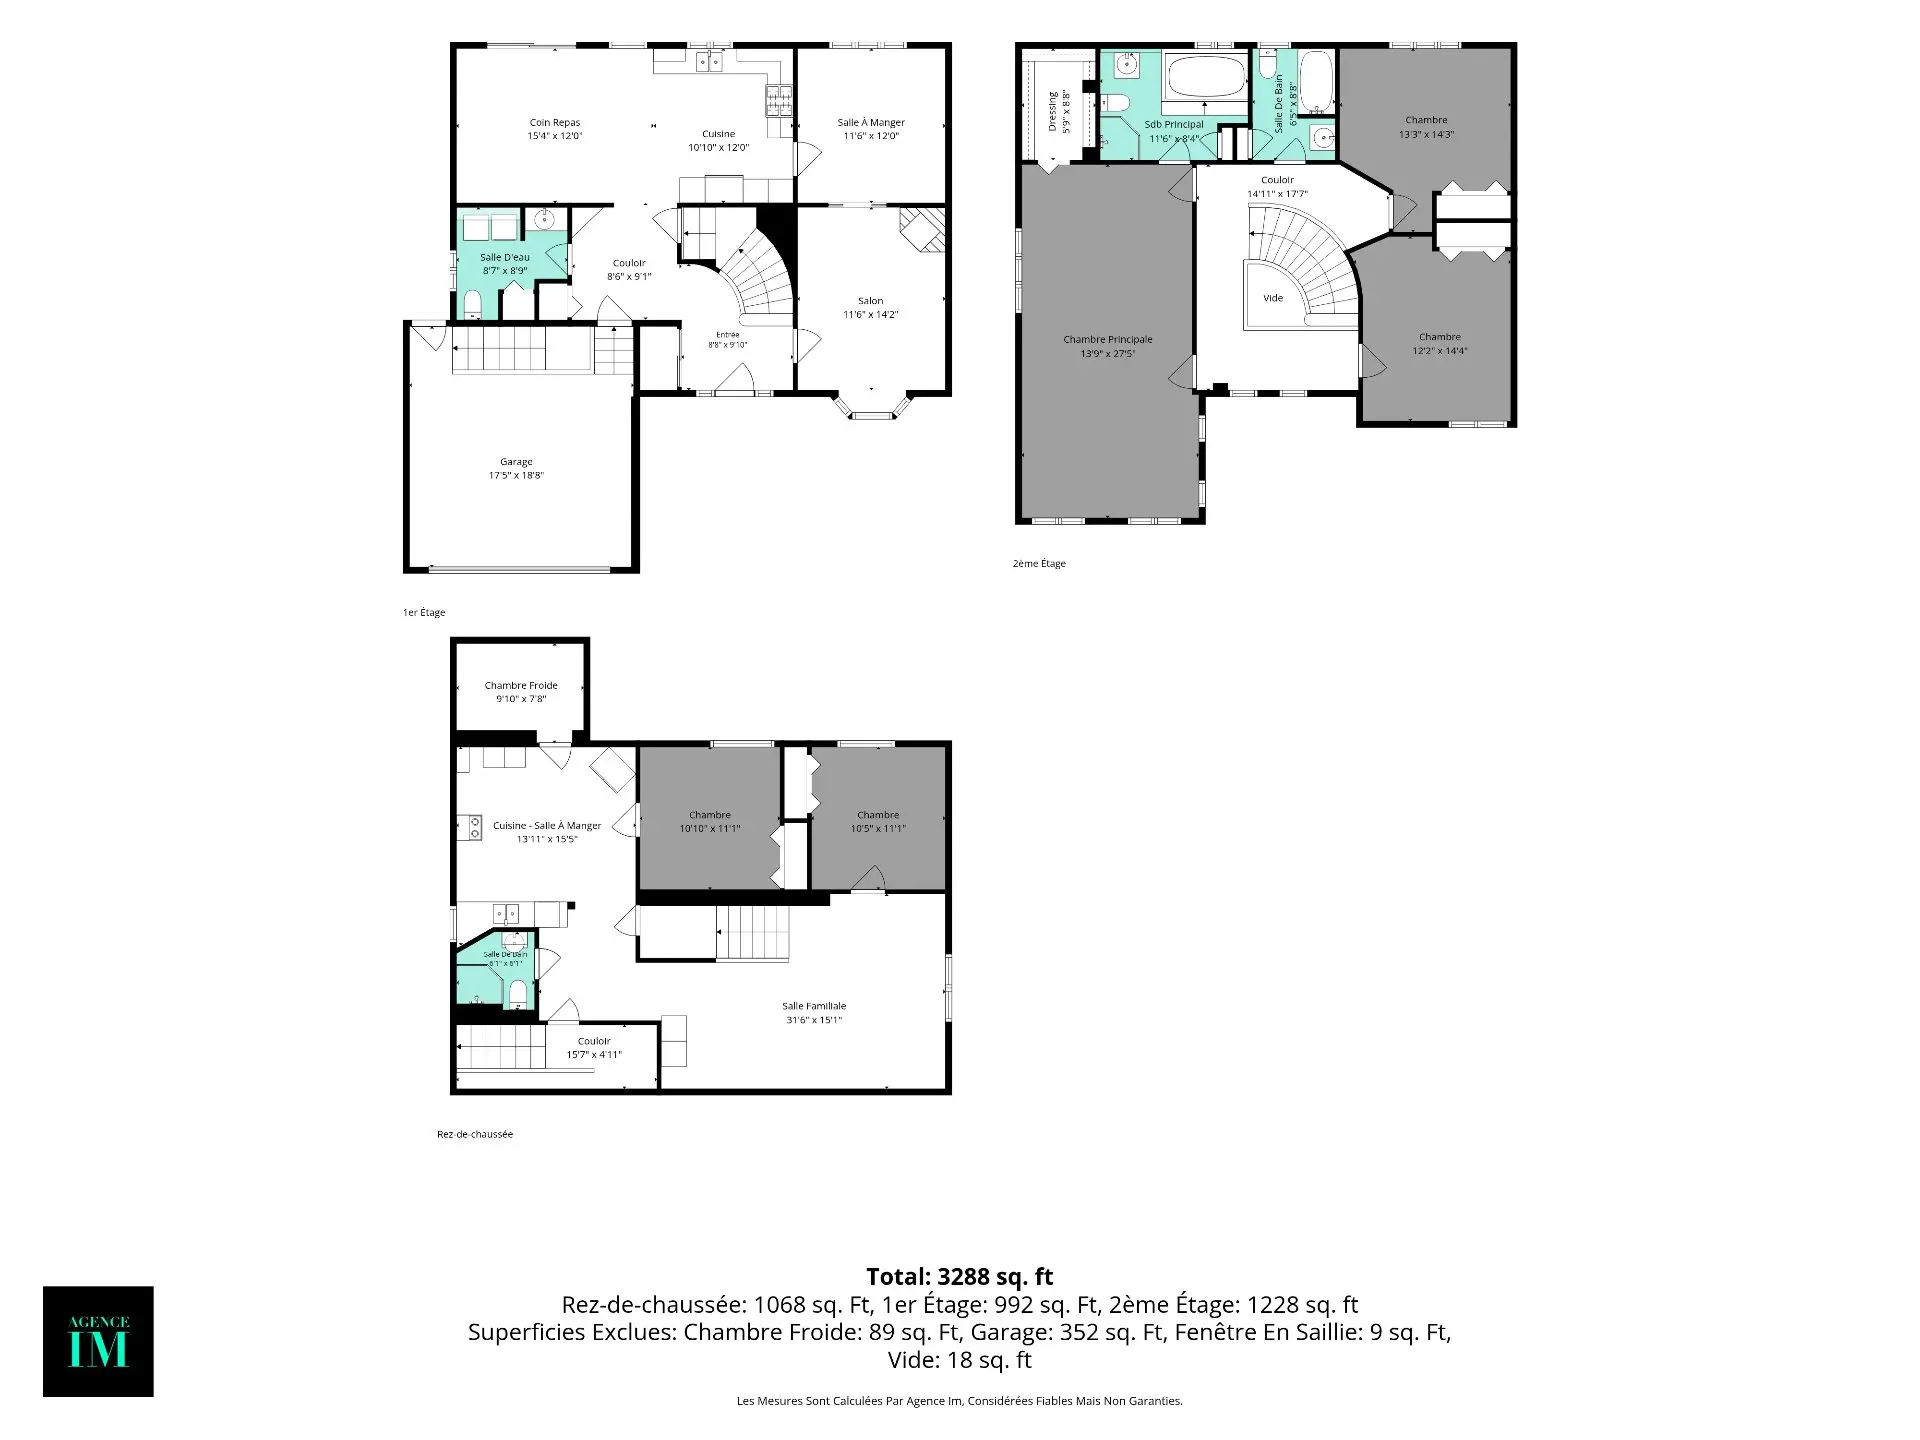
Stunning single-family home located in a family-friendly neighborhood in Repentigny! Meticulously maintained over the years, the property features a double garage and 3 spacious bedrooms on the upper level, with the potential for a fourth. The fully finished basement includes a complete kitchen, a bathroom, two bedrooms, and direct access to the garage. Enjoy a private, fully fenced backyard with a heated in-ground pool--perfect for summer days! Ideally situated near primary and secondary schools, grocery stores, pharmacies, and all essential services. The second dining area on the main floor could easily be converted into a sixth bedroom.
Details
- Driveway
- Asphalt
- Rental appliances
- Water heater (1) $33
- Restrictions/Permissions
- Pets allowed
- Heating system
- Air circulation
- Electric baseboard units
- Water supply
- Municipality
- Heating energy
- Electricity
- Equipment available
- Central vacuum cleaner system installation
- Other (No central vacuum engine)
- Central air conditioning
- Private yard
- Electric garage door
- Partially furnished
- Central heat pump
- Available services
- Fire detector
- Foundation
- Poured concrete
- Hearth stove
- Wood fireplace
- Garage
- Attached
- Other (17,5 x 18,8 = 329pi2)
- Heated
- Double width or more
- Fitted
- Tandem
- Pool
- Heated
- Inground
- Proximity
- Highway
- Daycare centre
- Park - green area
- Bicycle path
- Elementary school
- Réseau Express Métropolitain (REM)
- High school
- Public transport
- Siding
- Brick
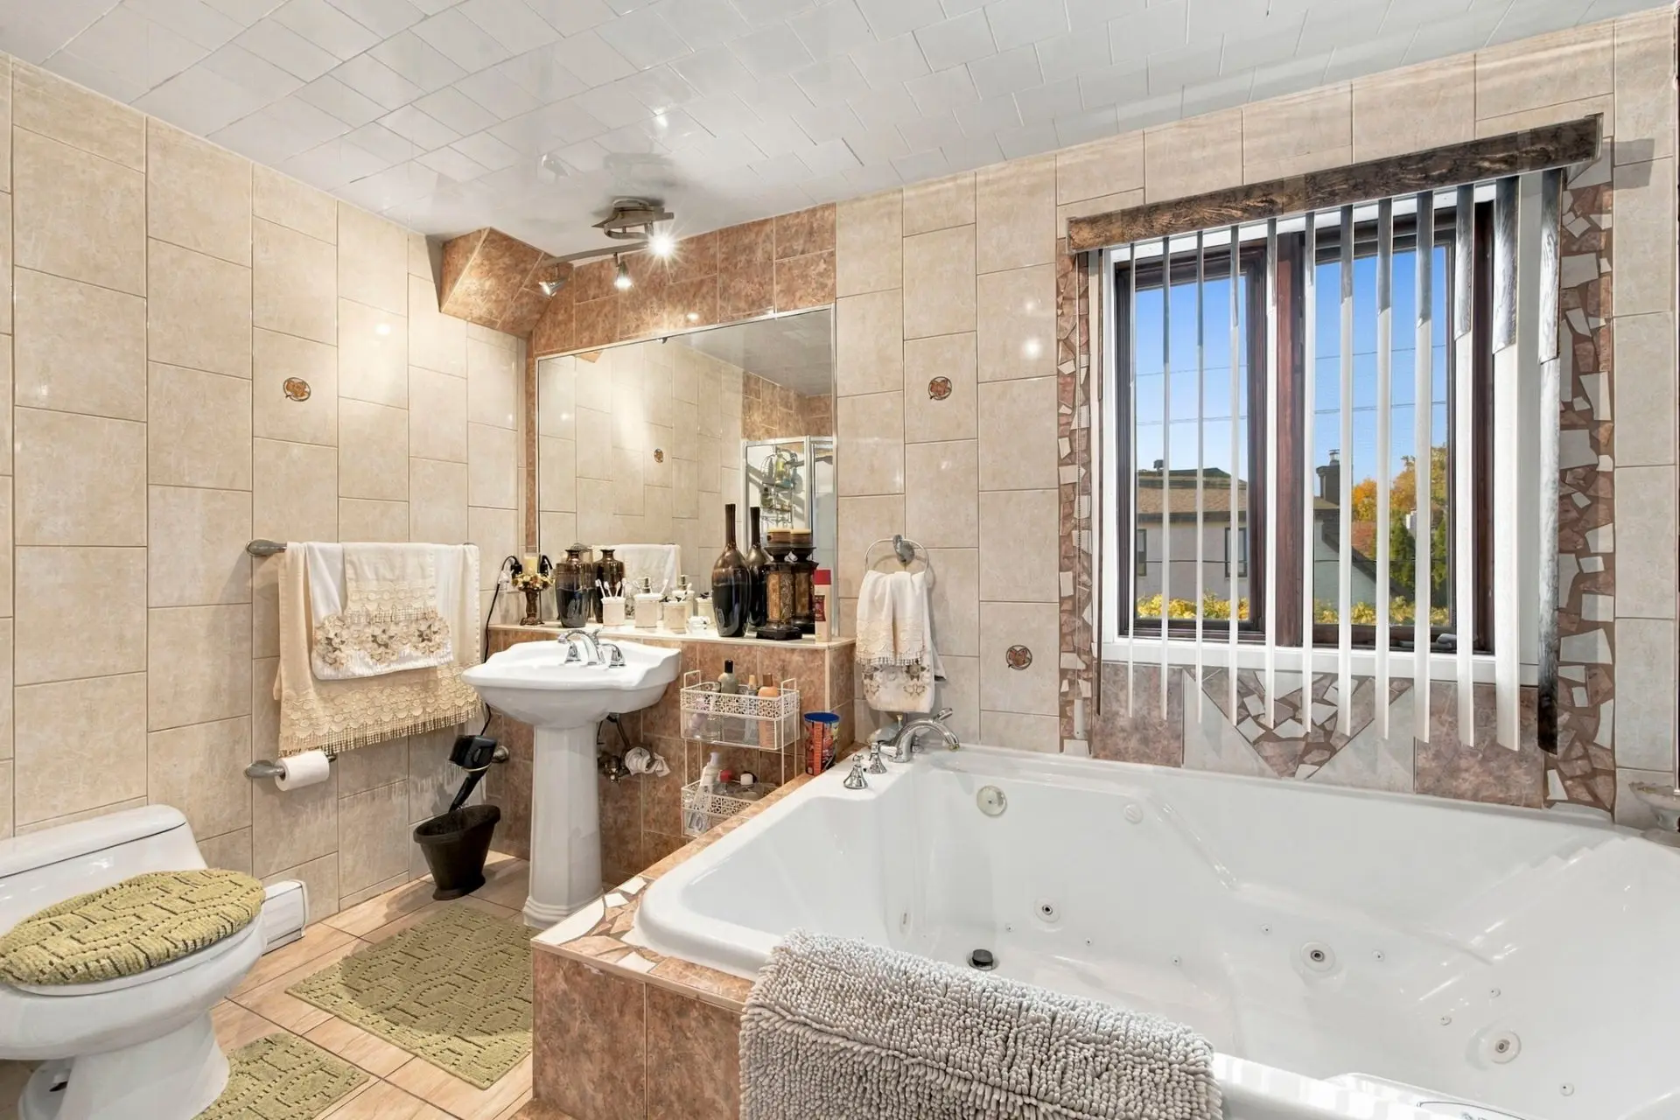
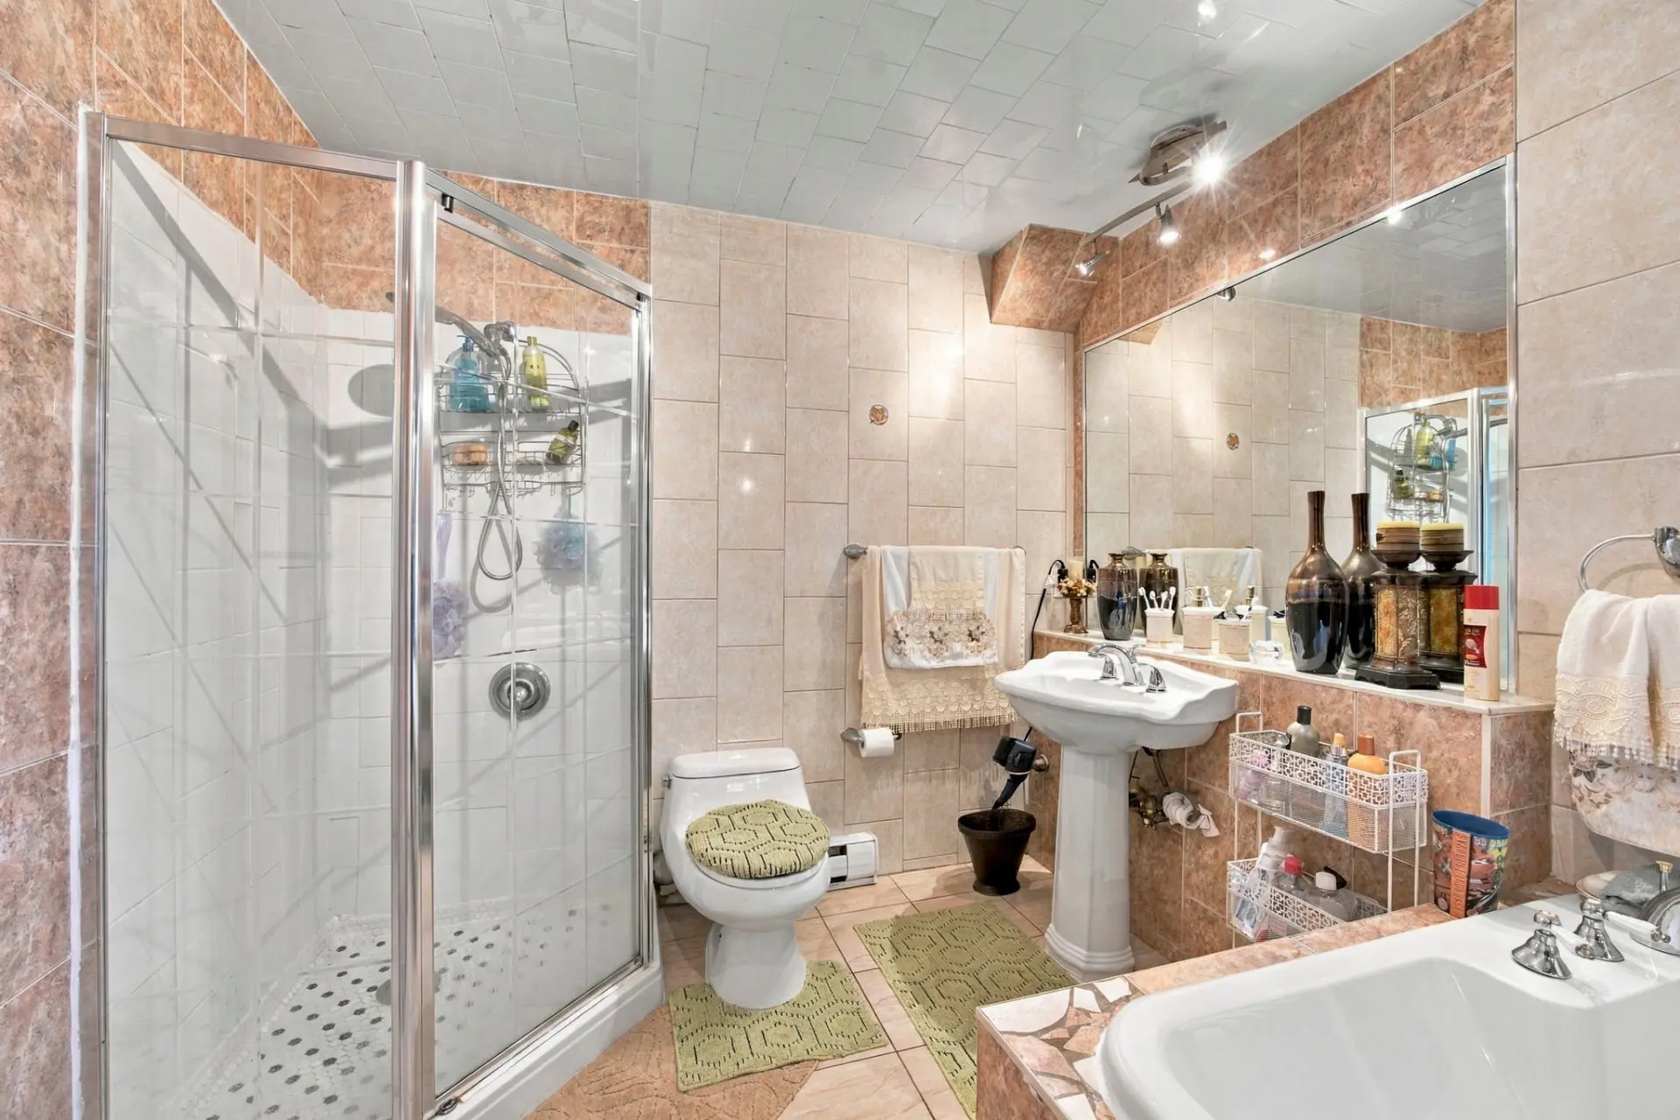
- Bathroom / Washroom
- Adjoining to primary bedroom
- Basement
- 6 feet and over
- Other (exit towards the garage)
- Separate entrance
- Finished basement
- Parking (total)
- Garage (2)
- Sewage system
- Municipal sewer
- Window type
- Crank handle
- Roofing
- Asphalt shingles
- Topography
- Flat
- Zoning
- Residential
- 5,500 pc
- 55 p
- 100 p
- Boul. Basile-Routhier
- 1987
- 2,300.34 pc
- 3,450.51 pc
- 40.02 m
- 28.74 m
- 1
- 20
- 6
- 4
- 2
- 3
- 1
- 1
- Detached
- :
- 1
- 20
- 6
Room type
Floor
Dimensions
Flooring
Fireplace
Other details
- Room type :
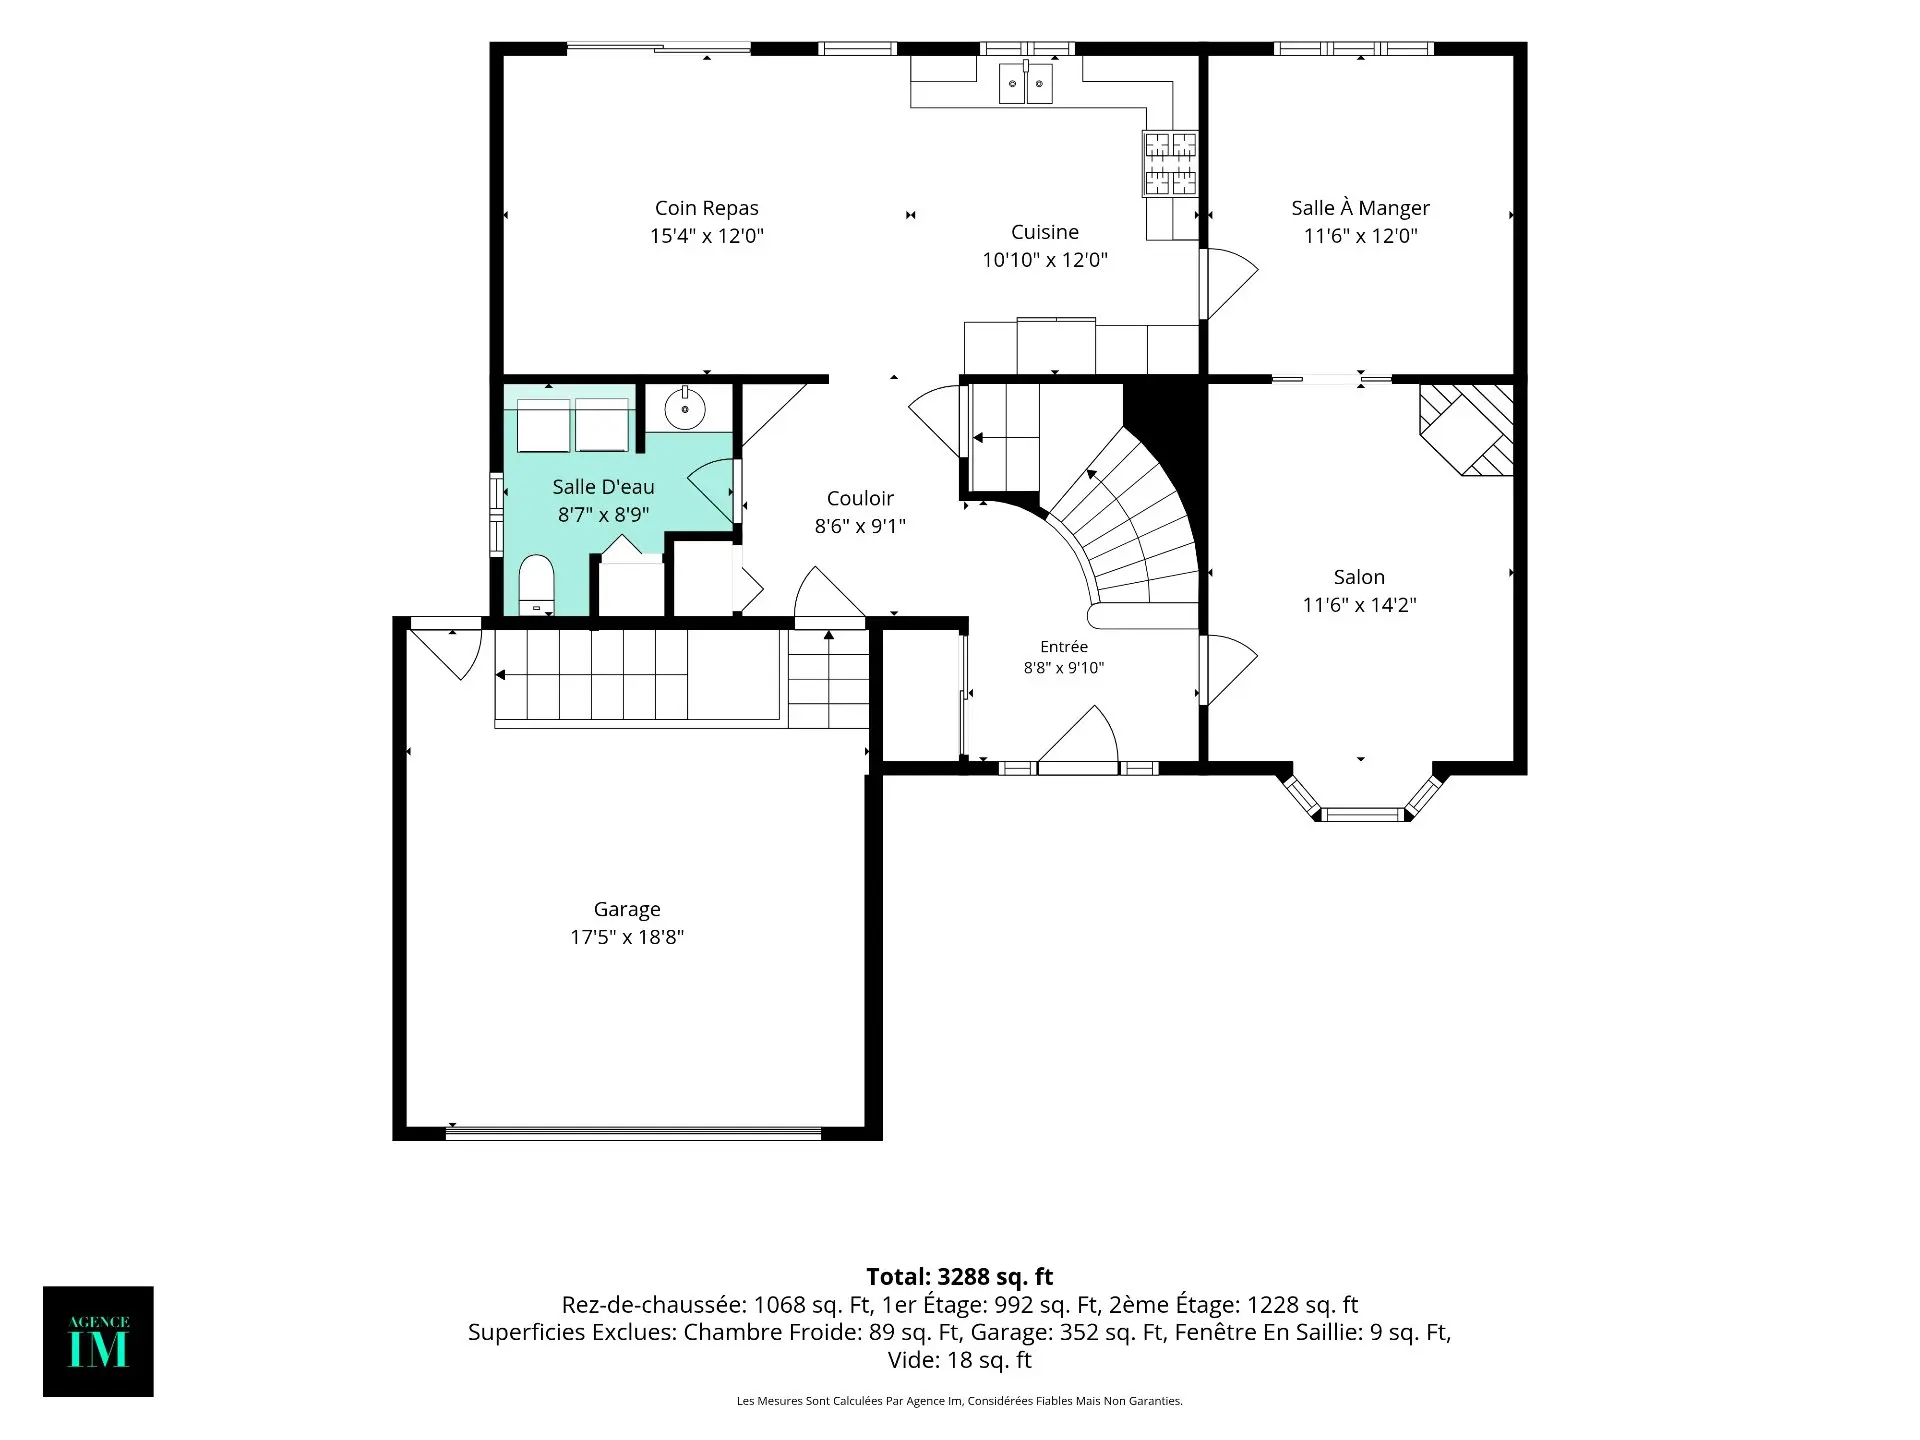
- Hallway
- Floor :
- 1st level/Ground floor
- Dimensions :
- 8.8x9.10 p
- Flooring :
- Ceramic tiles
- Fireplace :
- Other details :
- Room type :
- aisle-like atmosphere
- Floor :
- 1st level/Ground floor
- Dimensions :
- 8.6x9.1 p
- Flooring :
- Ceramic tiles
- Fireplace :
- Other details :
- Room type :
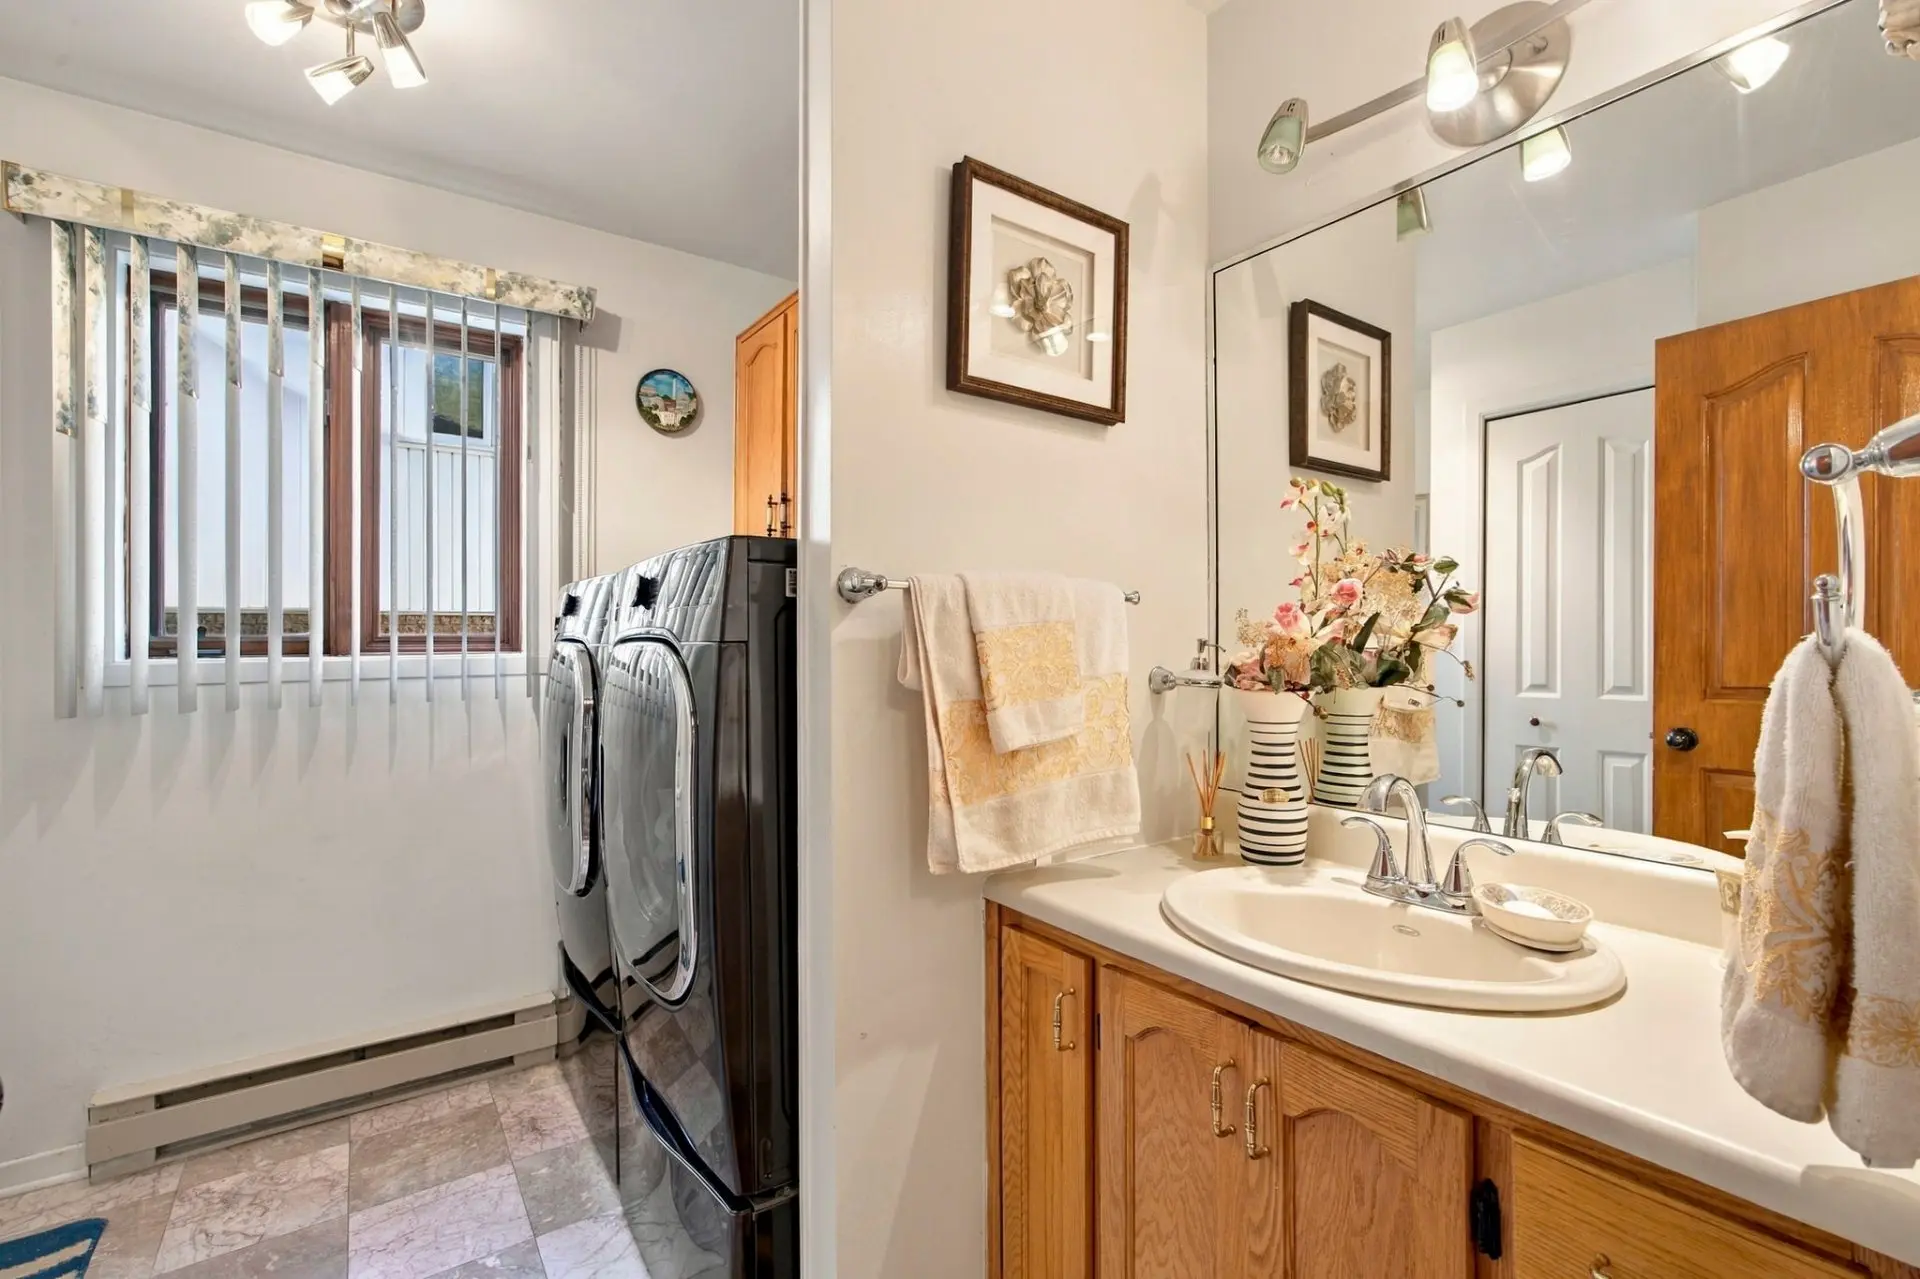
- Washroom
- Floor :
- 1st level/Ground floor
- Dimensions :
- 8.7x8.9 p
- Flooring :
- Ceramic tiles
- Fireplace :
- Other details :
- Room type :
- Dining room
- Floor :
- 1st level/Ground floor
- Dimensions :
- 15.4x12.0 p
- Flooring :
- Ceramic tiles
- Fireplace :
- Other details :
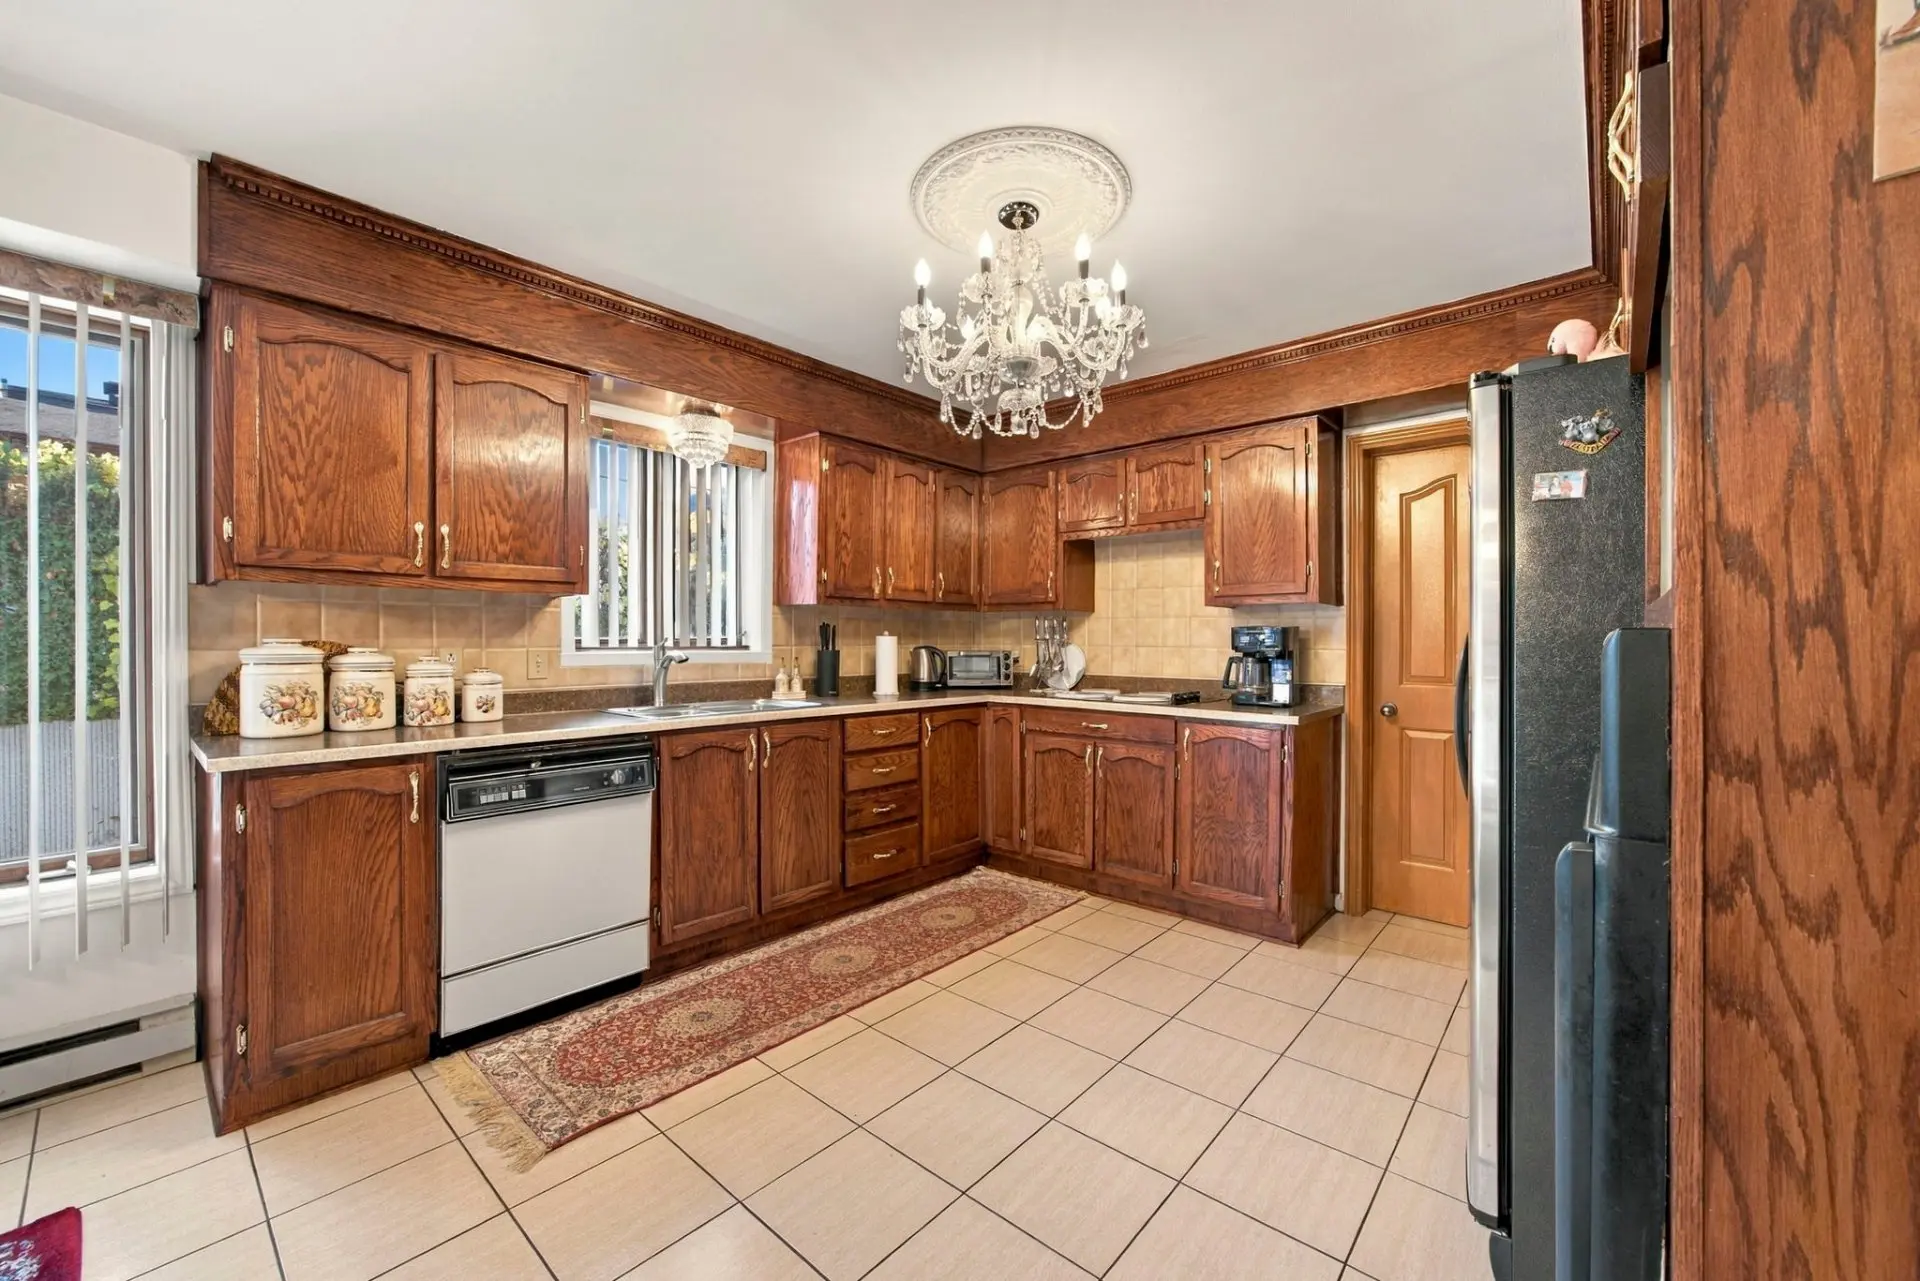
- Room type :
- Kitchen
- Floor :
- 1st level/Ground floor
- Dimensions :
- 10.10x12.0 p
- Flooring :
- Ceramic tiles
- Fireplace :
- Other details :
- Room type :
- Dinette
- Floor :
- 1st level/Ground floor
- Dimensions :
- 11.6x12.0 p
- Flooring :
- Ceramic tiles
- Fireplace :
- Other details :
- Room type :
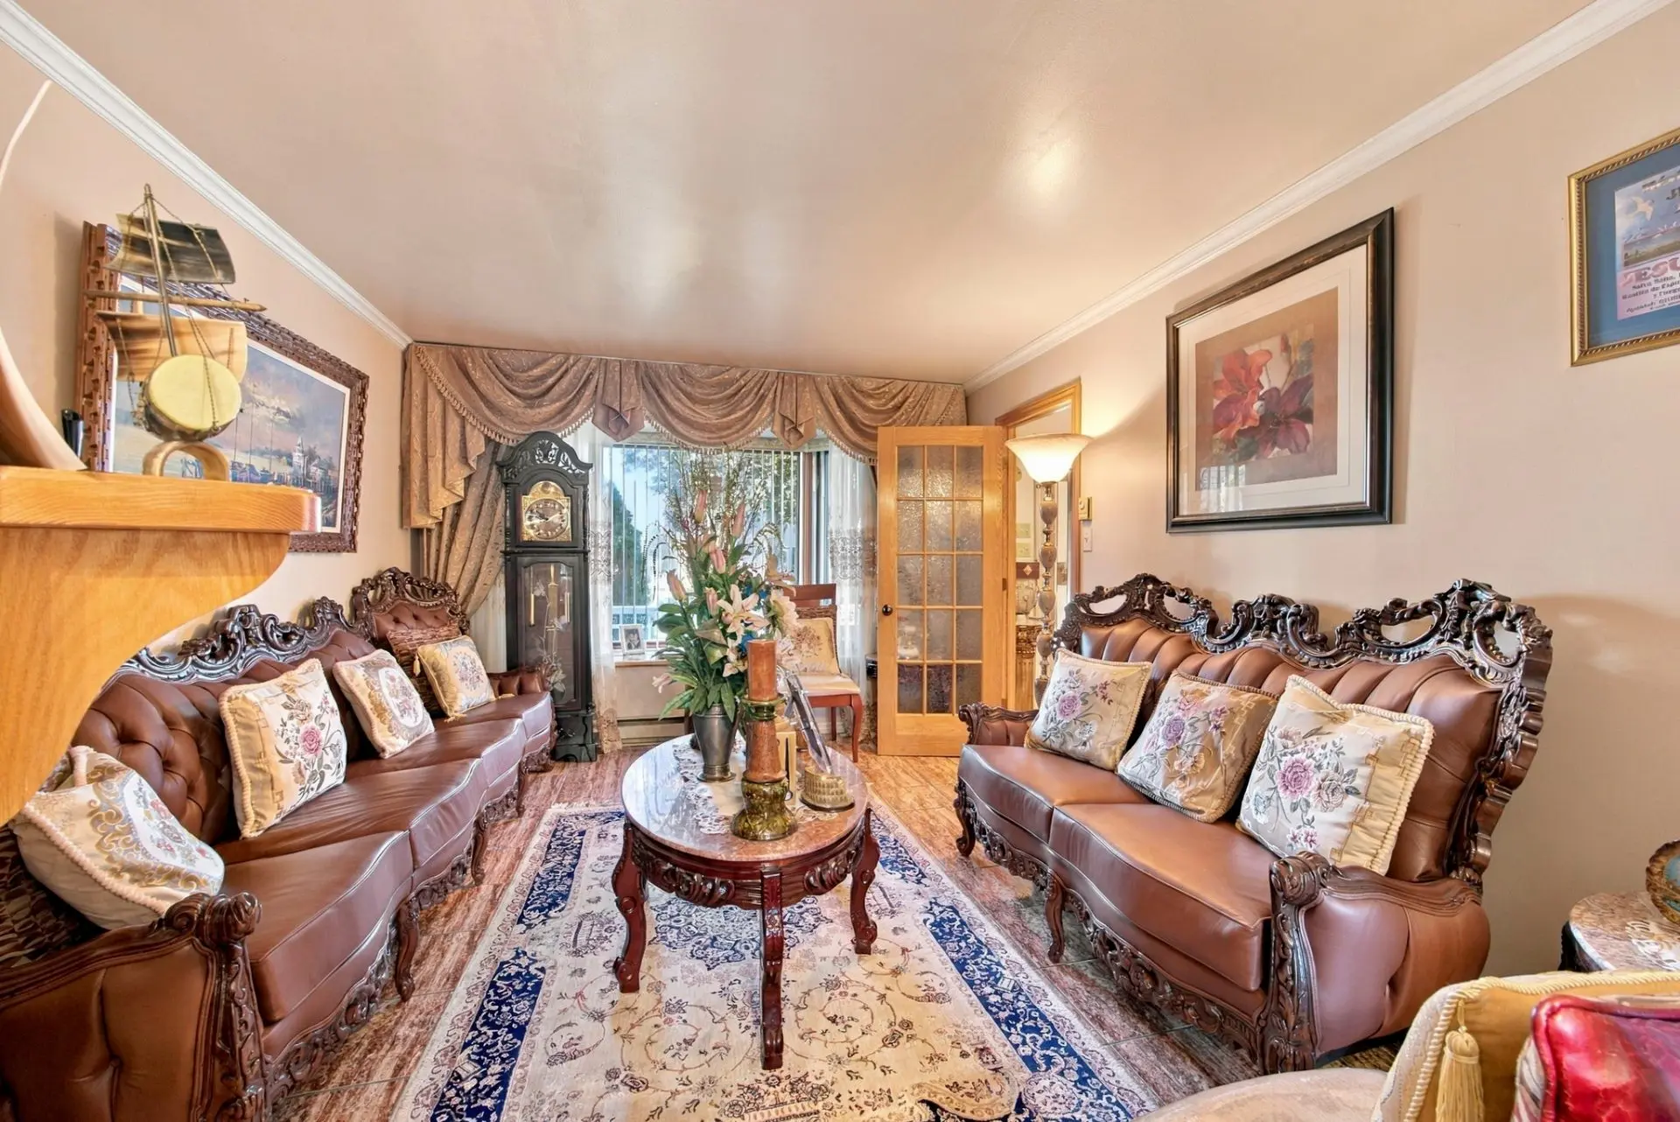
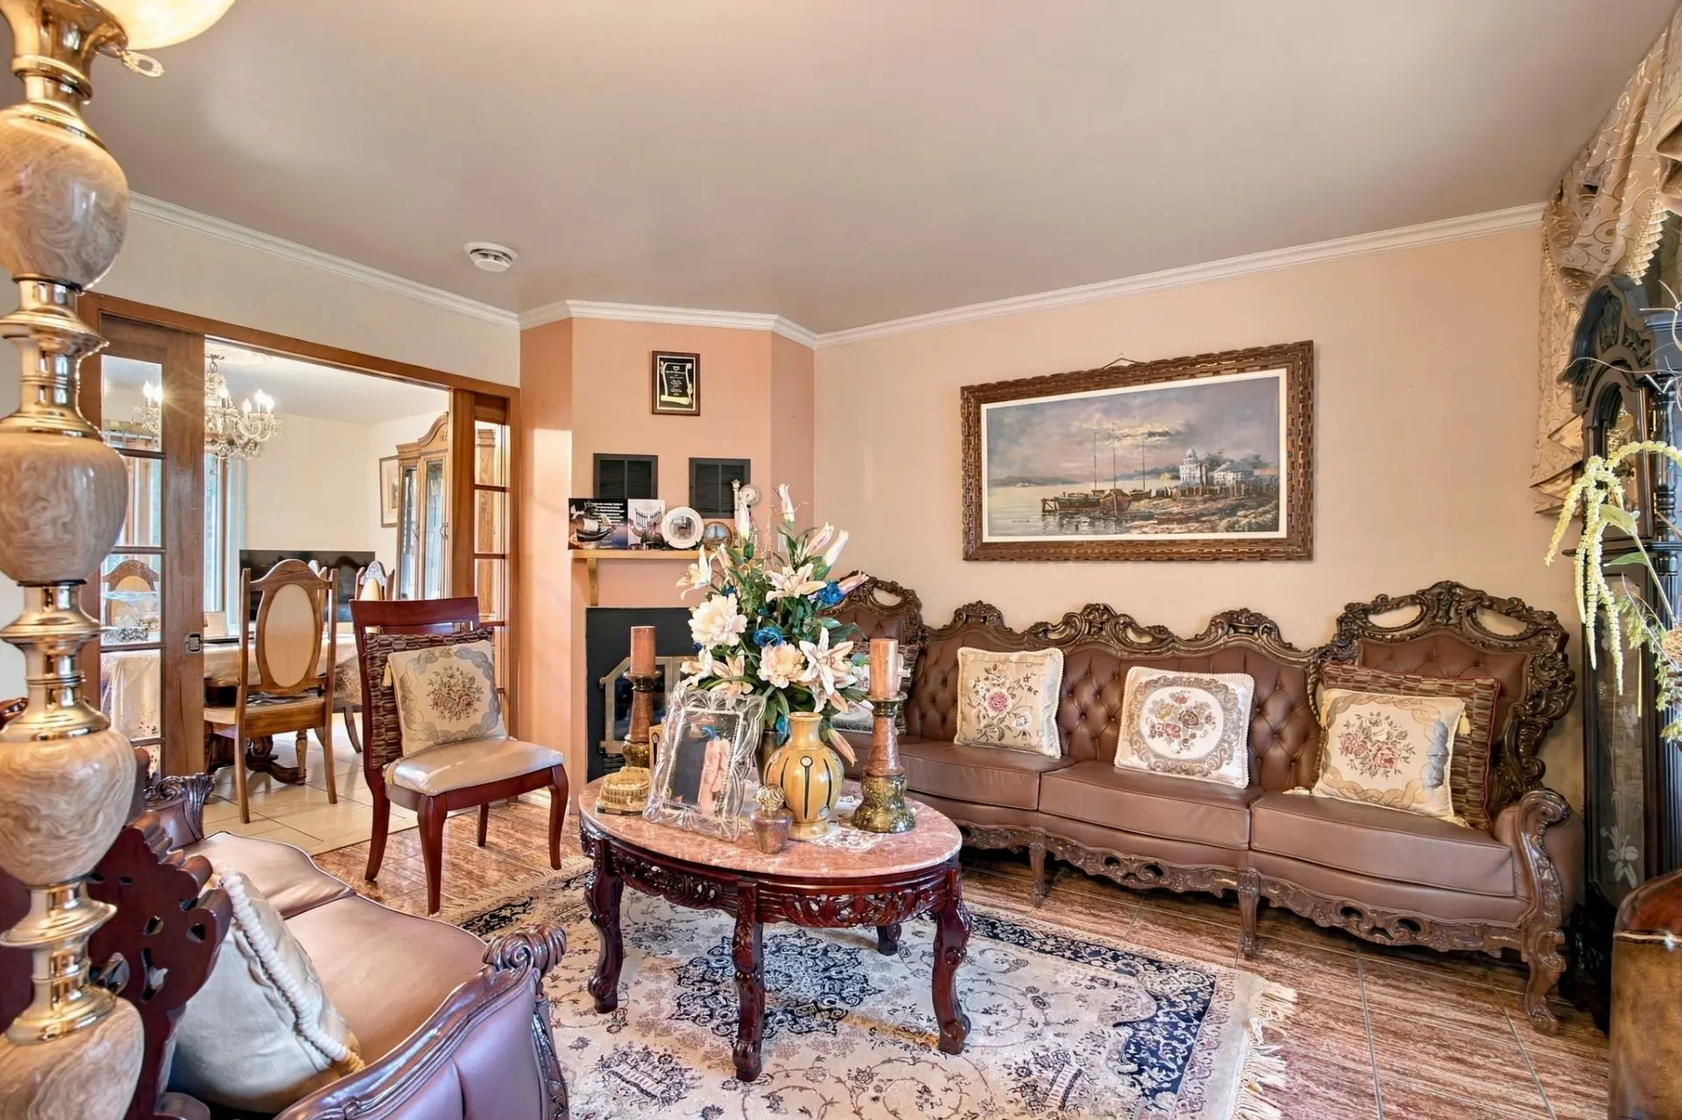
- Living room
- Floor :
- 1st level/Ground floor
- Dimensions :
- 11.6x14.2 p
- Flooring :
- Ceramic tiles
- Fireplace :
- ✔
- Other details :
- wood fire place
- Room type :
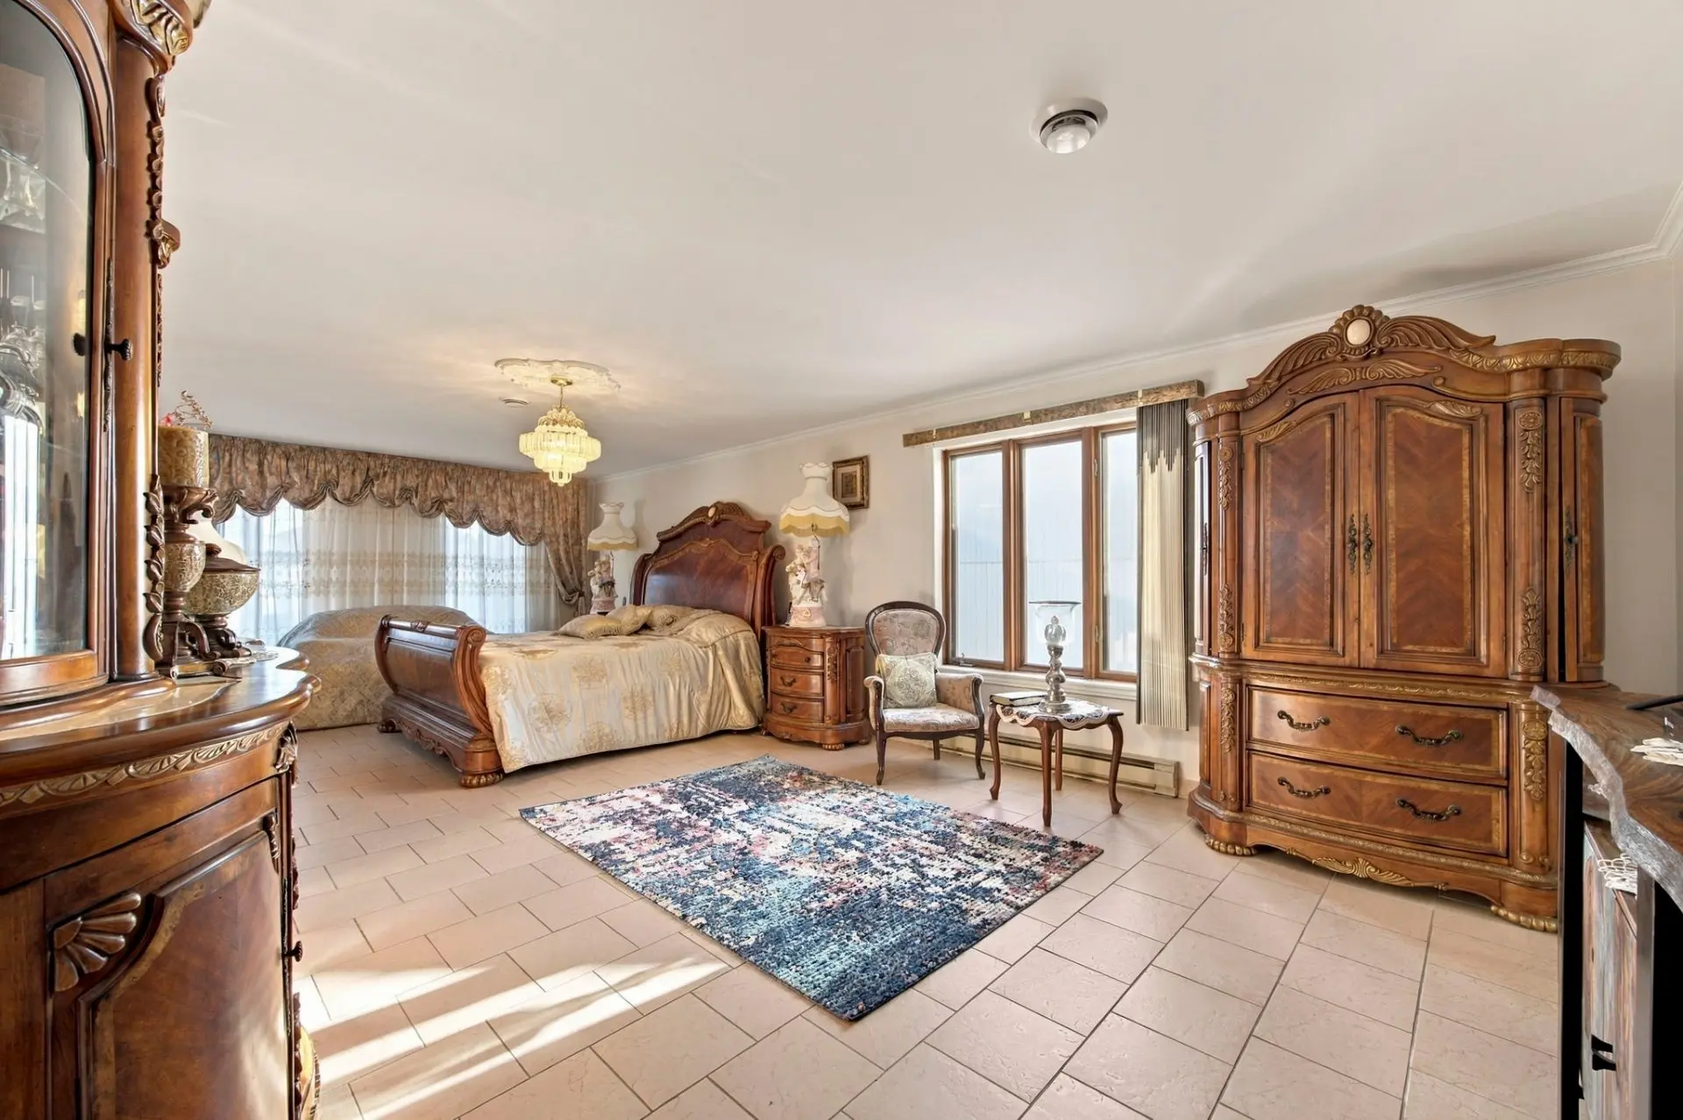
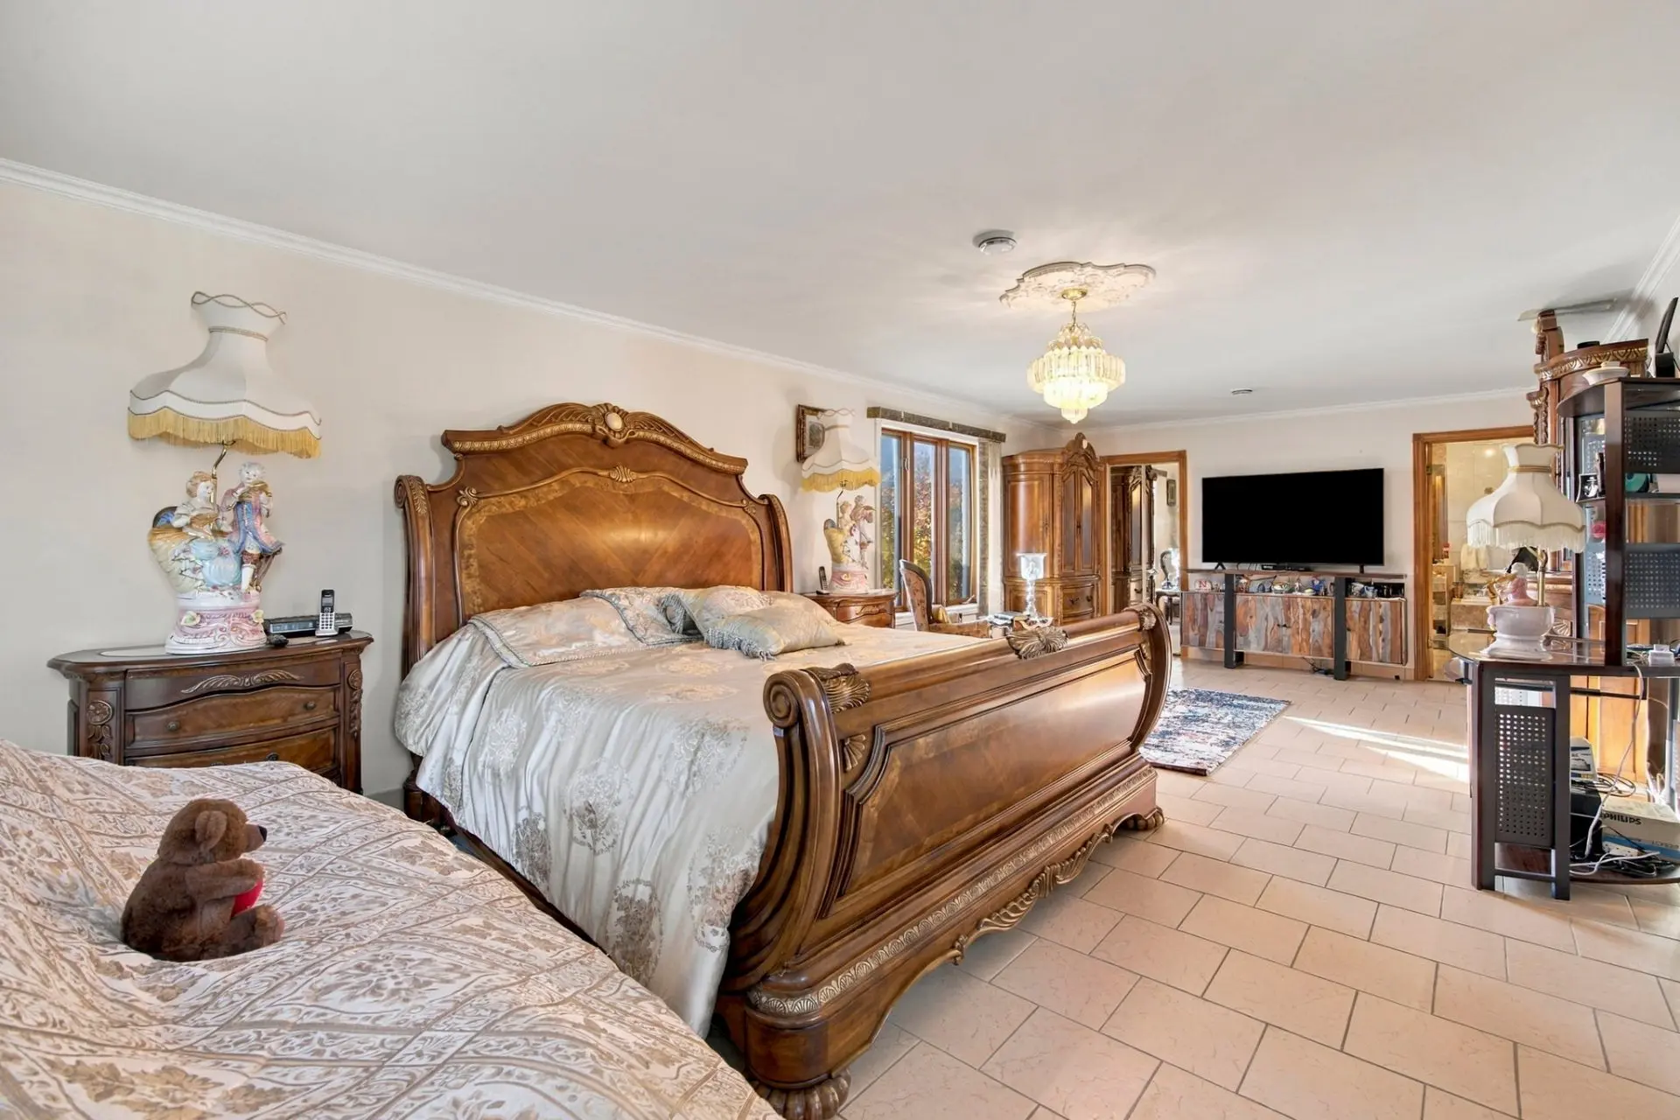
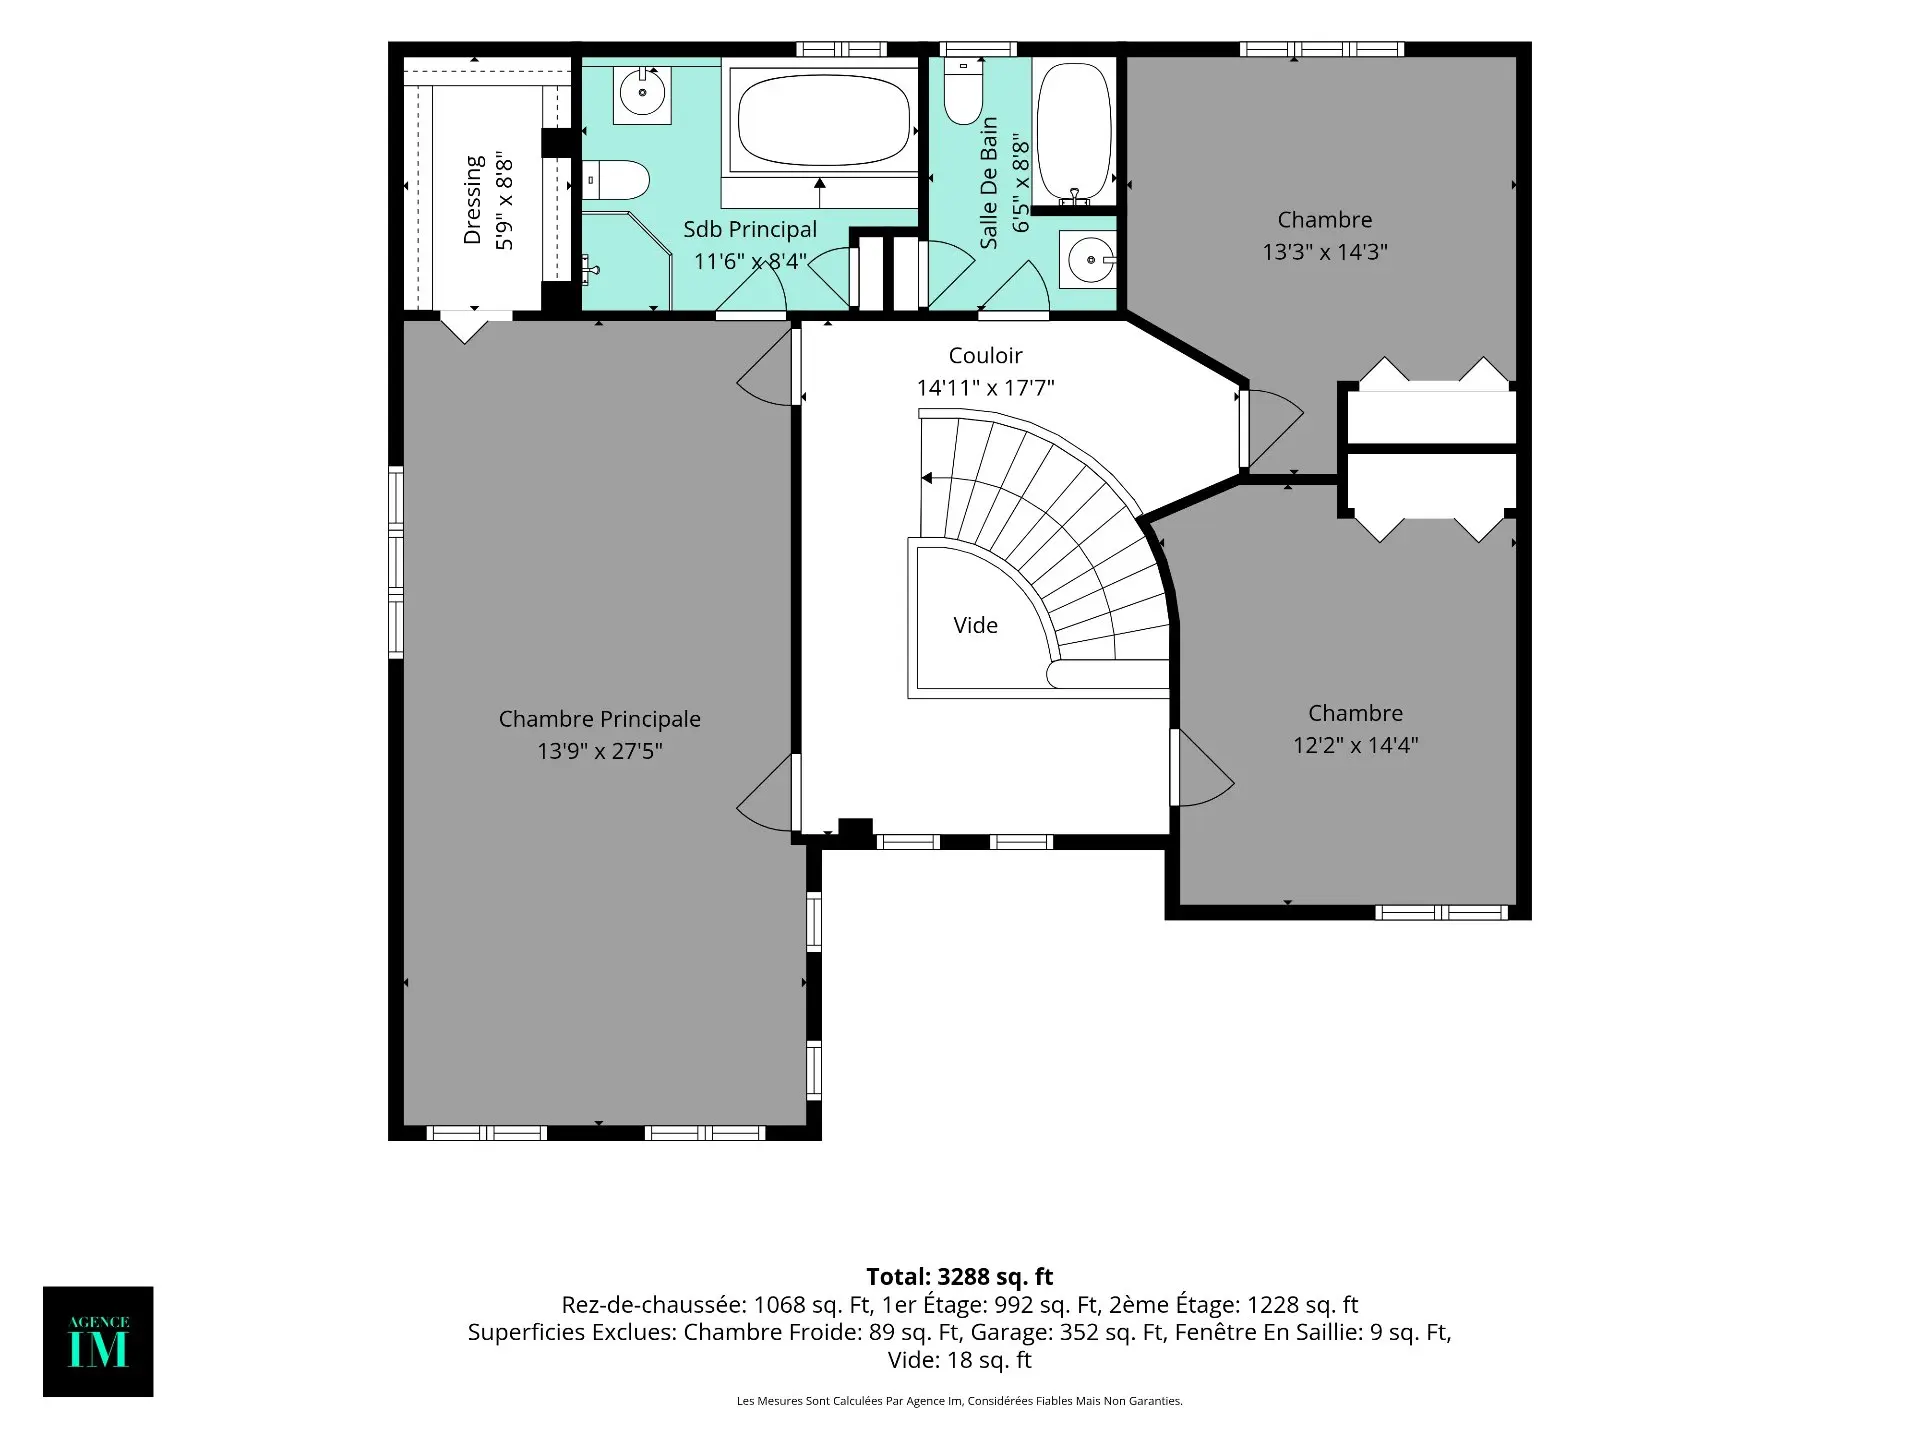
- Primary bedroom
- Floor :
- 2nd floor
- Dimensions :
- 27.5x13.9 p
- Flooring :
- Ceramic tiles
- Fireplace :
- Other details :
- Room type :
- Walk-in closet
- Floor :
- 2nd floor
- Dimensions :
- 8.8x5.9 p
- Flooring :
- Parquetry
- Fireplace :
- Other details :
- Room type :
- Bathroom
- Floor :
- 2nd floor
- Dimensions :
- 11.6x8.4 p
- Flooring :
- Ceramic tiles
- Fireplace :
- Other details :
- Room type :
- Bedroom
- Floor :
- 2nd floor
- Dimensions :
- 14.3x13.3 p
- Flooring :
- Parquetry
- Fireplace :
- Other details :
- Room type :
- Bathroom
- Floor :
- 2nd floor
- Dimensions :
- 8.8x6.5 p
- Flooring :
- Ceramic tiles
- Fireplace :
- Other details :
- Room type :
- Bedroom
- Floor :
- 2nd floor
- Dimensions :
- 14.4x12.2 p
- Flooring :
- Parquetry
- Fireplace :
- Other details :
- Room type :
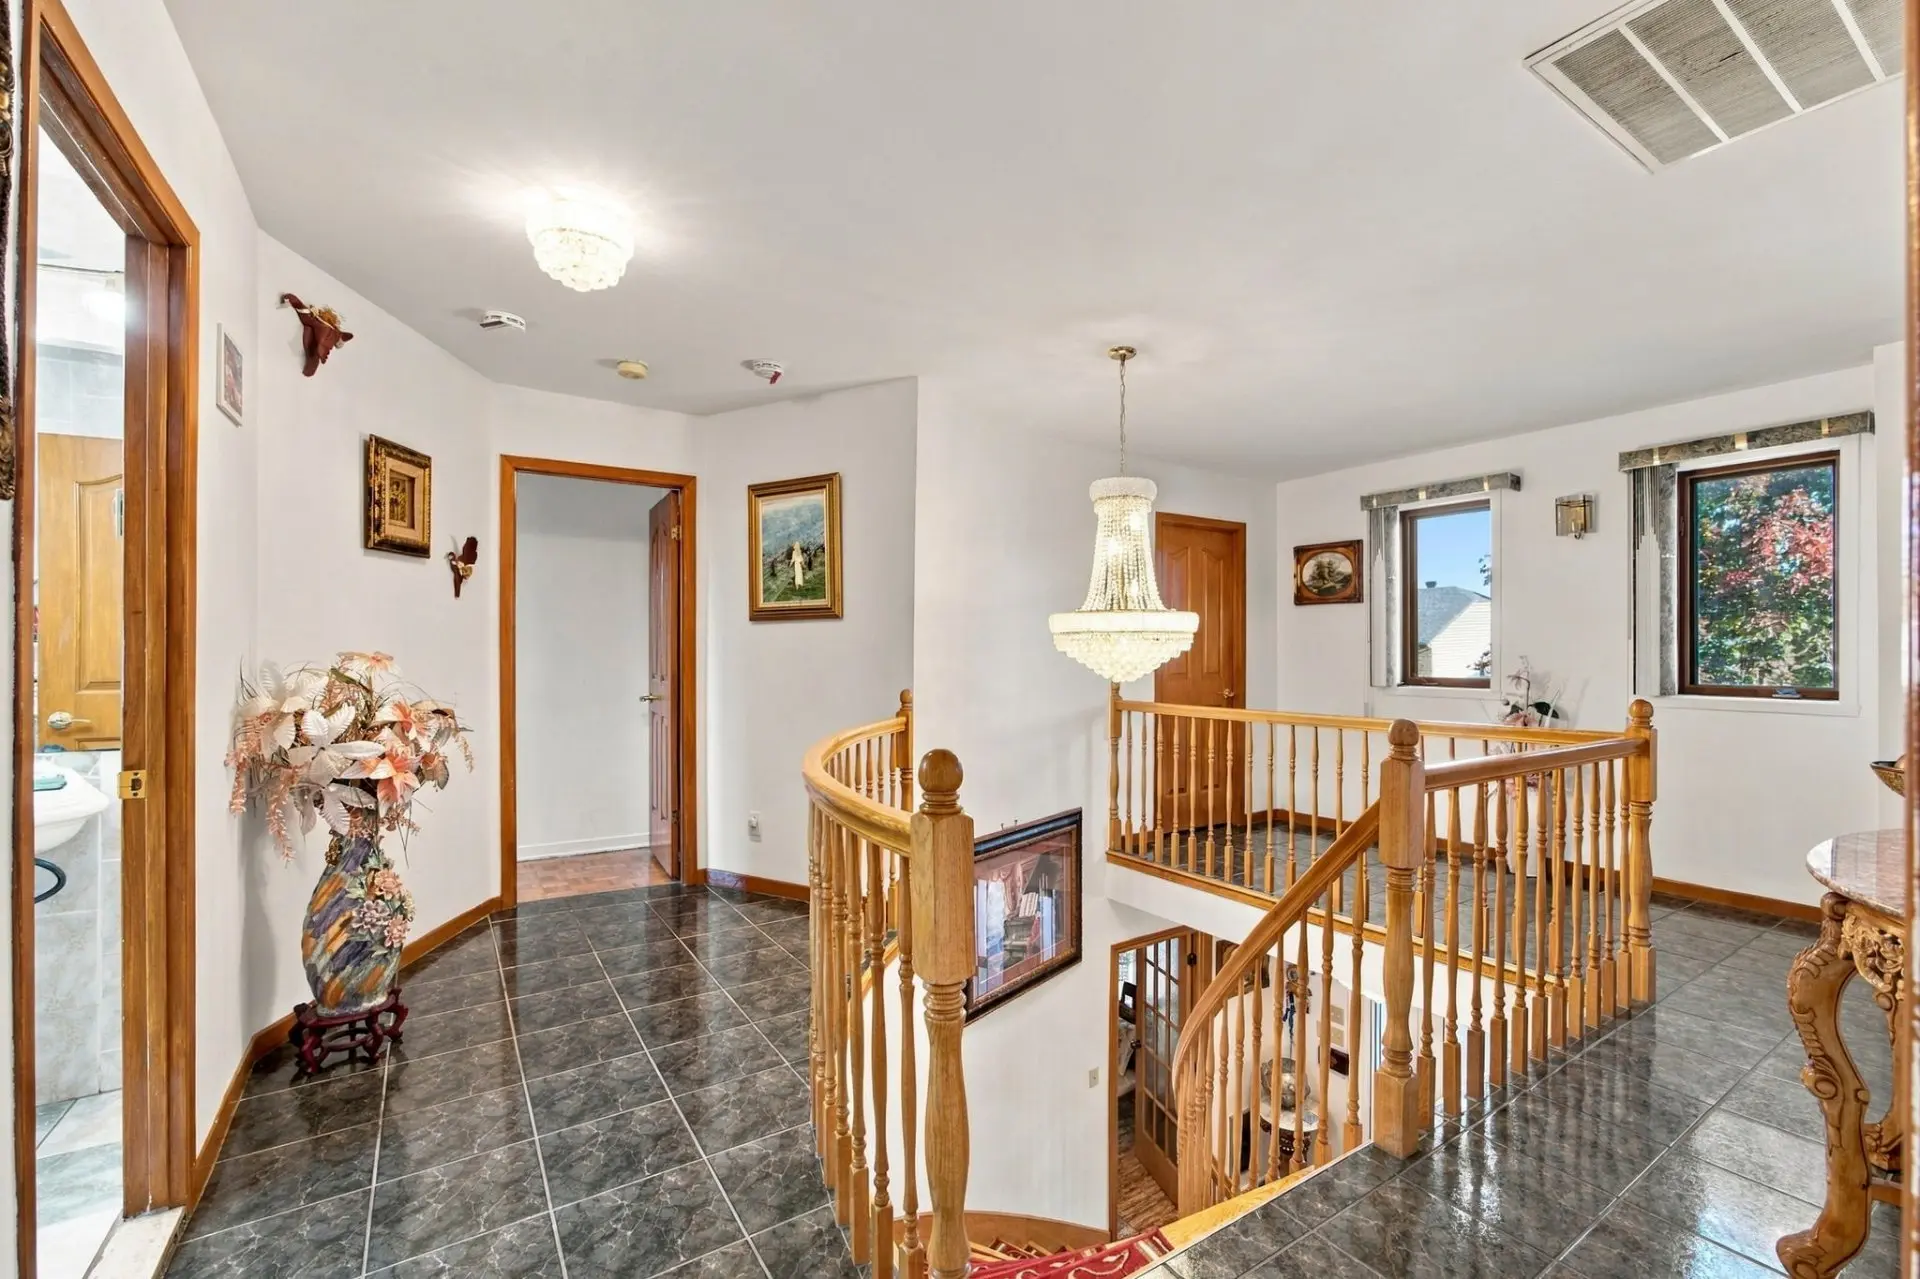
- hallway / mezzanine
- Floor :
- 2nd floor
- Dimensions :
- 14.11x17.7 p
- Flooring :
- Ceramic tiles
- Fireplace :
- Other details :
- Room type :
- Family room
- Floor :
- Basement
- Dimensions :
- 31.6x15.1 p
- Flooring :
- Ceramic tiles
- Fireplace :
- Other details :
- Room type :
- Dinette
- Floor :
- Basement
- Dimensions :
- 13.11x15.5 p
- Flooring :
- Ceramic tiles
- Fireplace :
- Other details :
- Room type :
- Bedroom
- Floor :
- Basement
- Dimensions :
- 10.10x11.1 p
- Flooring :
- Ceramic tiles
- Fireplace :
- Other details :
- Room type :
- Bathroom
- Floor :
- Basement
- Dimensions :
- 6.1x6.1 p
- Flooring :
- Ceramic tiles
- Fireplace :
- Other details :
- Room type :
- Bedroom
- Floor :
- Basement
- Dimensions :
- 10.5x11.1 p
- Flooring :
- Ceramic tiles
- Fireplace :
- Other details :
- Room type :
- cold room
- Floor :
- Basement
- Dimensions :
- 9.10x7.8 p
- Flooring :
- Concrete
- Fireplace :
- Other details :
- Central heat pump (spider-type unit located in the attic), swimming pool heat pump and pool accessories, dishwasher (ground floor), refrigerator (basement), stove (basement), blinds and curtains.
- Light fixtures (crystal chandeliers), the seller's furniture and personal belongings, central vacuum system (motor missing), dishwasher (basement, non-functional), and refrigerator (ground floor, non-functional).
Assessments
- $556,800
- $183,000
- 2024
- Sale with exclusion(s) of legal warranty - See listing broker(s)
Expenses
- Municipal Taxes - General spend
- :2026
- :$5,542
- :Yearly
- School taxes - General spend
- :2026
- :$502
- :Yearly
Addenda
Primary schools:
* École de la Paix (approximately 0.3 km)
* École Jean-Duceppe
* École Entramis
* École La Tourterelle
* École Franklin-Hill (English-language)
Secondary schools:
* École Jean-Baptiste-Meilleur
* École Félix-Leclerc
* École l'Horizon
* École Jean-Claude-Crevier
* École de la Paix (approximately 0.3 km)
* École Jean-Duceppe
* École Entramis
* École La Tourterelle
* École Franklin-Hill (English-language)
Secondary schools:
* École Jean-Baptiste-Meilleur
* École Félix-Leclerc
* École l'Horizon
* École Jean-Claude-Crevier
Real Estate Brokers and Advisors

Gabrielle Pigeon
Residential Real Estate Broker (G8030)
Gabrielle Pigeon, Courtier Immobilier Inc.
Real Estate Agency:
ENGEL & VÖLKERS MONTRÉAL (G7014)
Real Estate Shop ⬩ SIÈGE SOCIAL

Mathieu Desjardins (H6428)
Residential Real Estate Broker (H6428)
Mathieu Desjardins Inc.
Real Estate Agency:
ENGEL & VÖLKERS MONTRÉAL (G7014)
Real Estate Shop ⬩ Rive-Nord / Basses-Laurentides